

364 Gatewood Lane, Grayslake, Illinois 60030


$499,000
|
For Sale
|
|
| Status: | Contingent |
| Sqft: | 2,374 |
| Cost/Sqft: | $210 |
| Beds: | 4 |
| Baths: | 4 |
| Year Built: | 1993 |
| Property Taxes: | $12,922 |
| Lot Size: | 0,26 |
Description
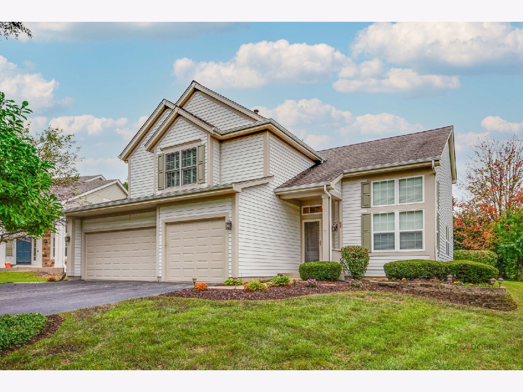
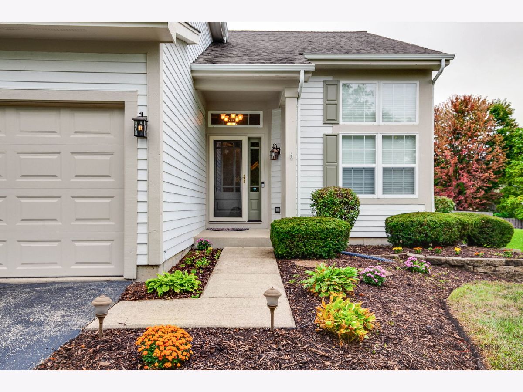
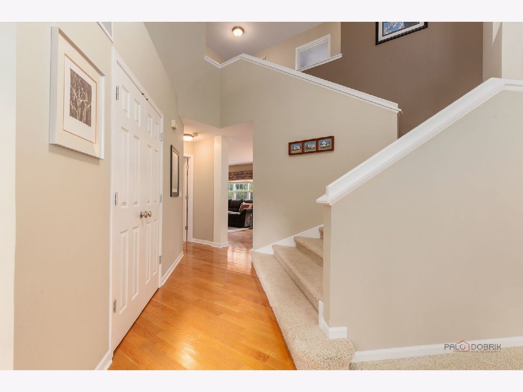
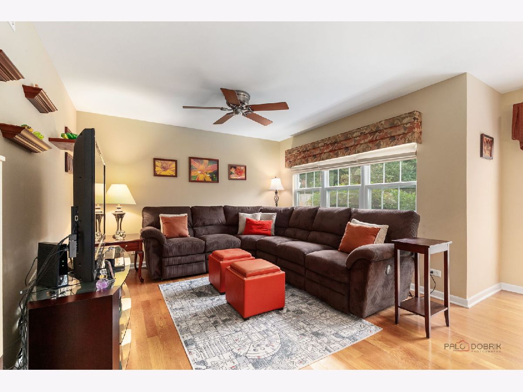
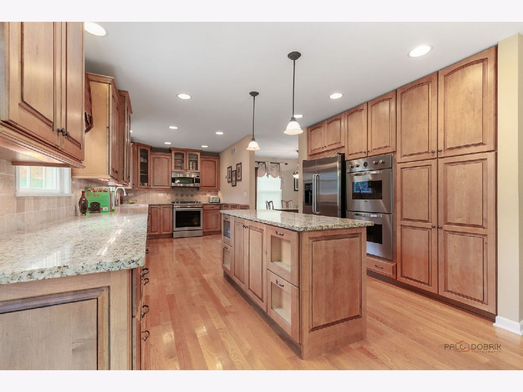
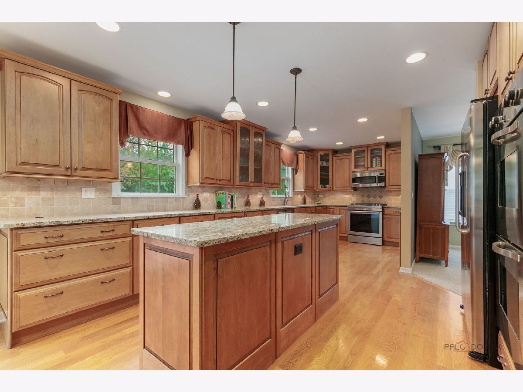
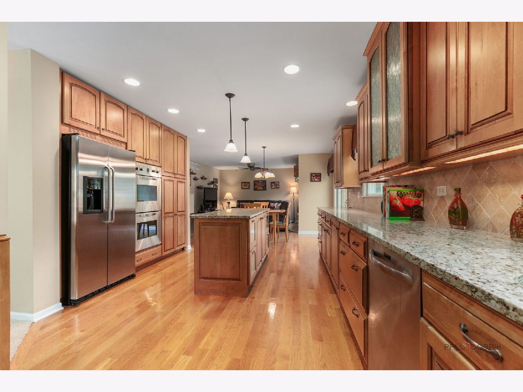
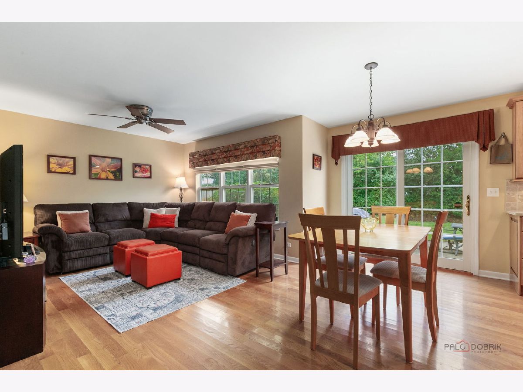
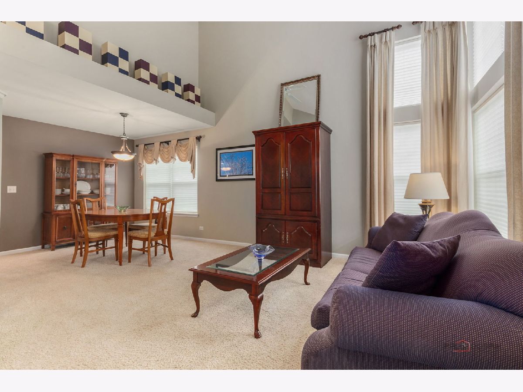
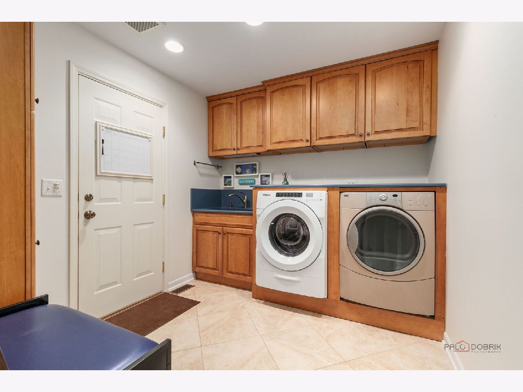
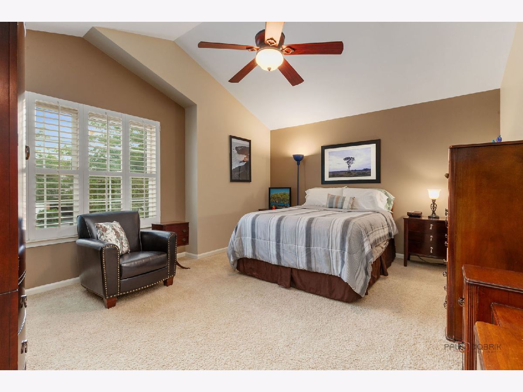
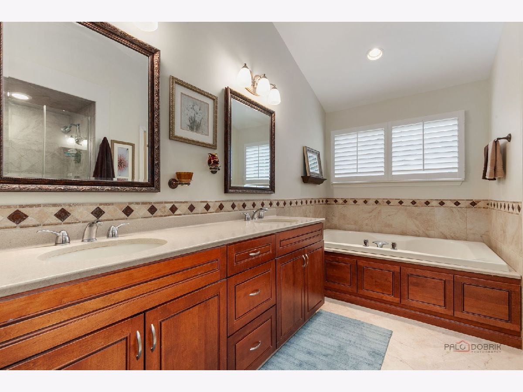
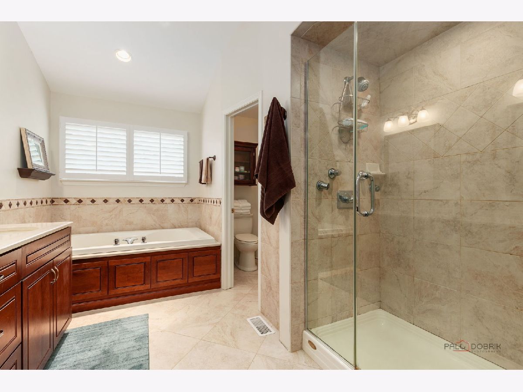
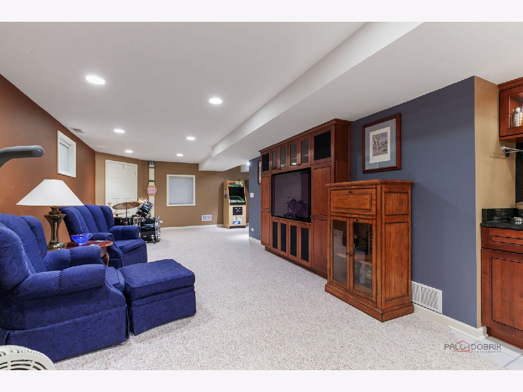
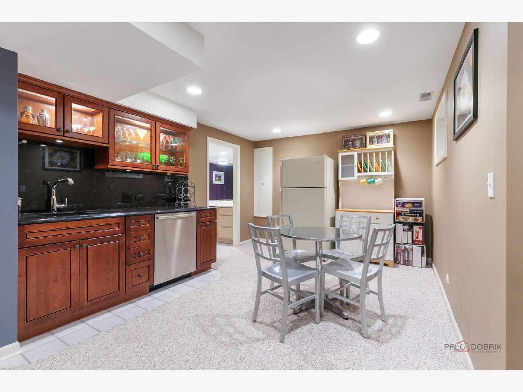
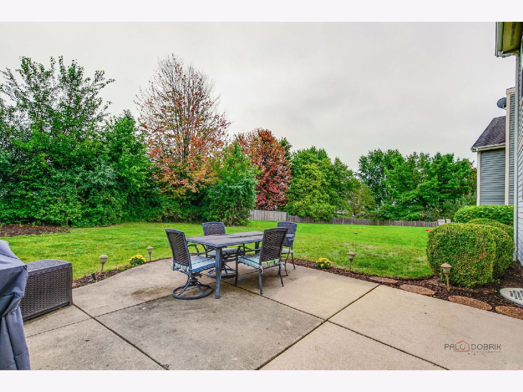
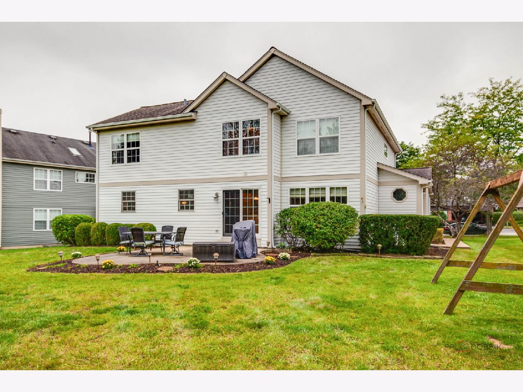
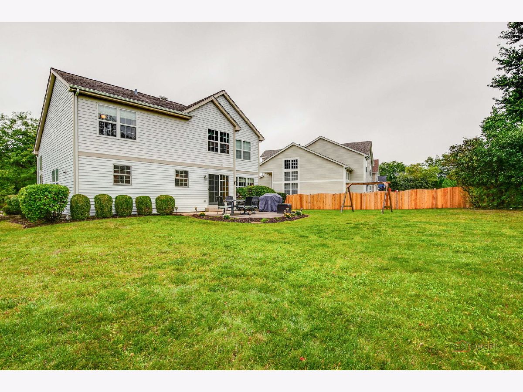
*** WELCOME TO POPULAR ENGLISH MEADOWS *** Beautifully updated home offering a Clean and Classic look with freshly painted Exterior Cedar Trim, Garage Doors, Shutters and Front Door * Step inside to warm, inviting colors and an open, comfortable floor plan * Impressive Gourmet Kitchen - a standout with rich Maple cabinetry, Granite counters, SS appliances and plenty of workspace for the home chef * Retreat to the primary suite, complete with a luxurious bath and over-sized closet * Extend the family fun in a fantastic finished Basement with rec room, built-ins, wet-bar area and full bath * Recent updates include New stove (2026), back-up sump (2025), 2 water heaters (2024), washer and main sump (2020) * 3-car Garage (heated) and main-level laundry/mud room add convenience and plenty of storage * Outside, enjoy a spacious backyard and patio * With autumn just around the corner, imagine crisp evenings and cozy gatherings in your new backyard * A wonderful home in a desirable neighborhood - ready to welcome its next owners!
Property Specifics
| Single Family | |
| — | |
| Traditional | |
| 1993 | |
| Finished, Full | |
| Vinyl Siding | |
| Asphalt | |
| — | |
| No | |
| 0.26 |
| Lake | |
| English Meadows | |
| — / Not Applicable | |
| None | |
| Public | |
| Public Sewer | |
| Central Air | |
| Natural Gas, Forced Air | |
| 12763908 | |
| 06222040220000 |
Nearby Schools
| NAME: | DISTRICT: | DISTANCE: | |
|---|---|---|---|
|
High School
Grayslake North High School |
127 | Not in DB | |
Room Specifics
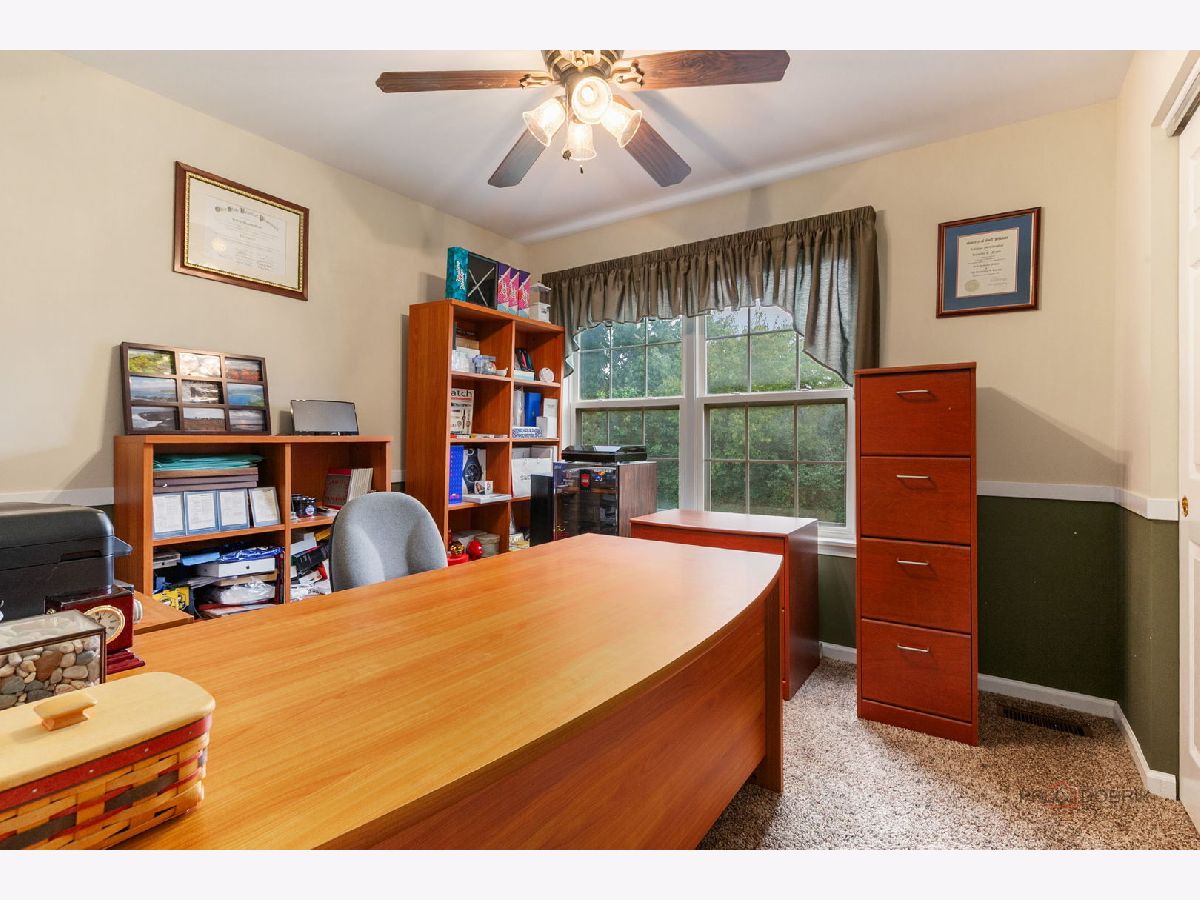
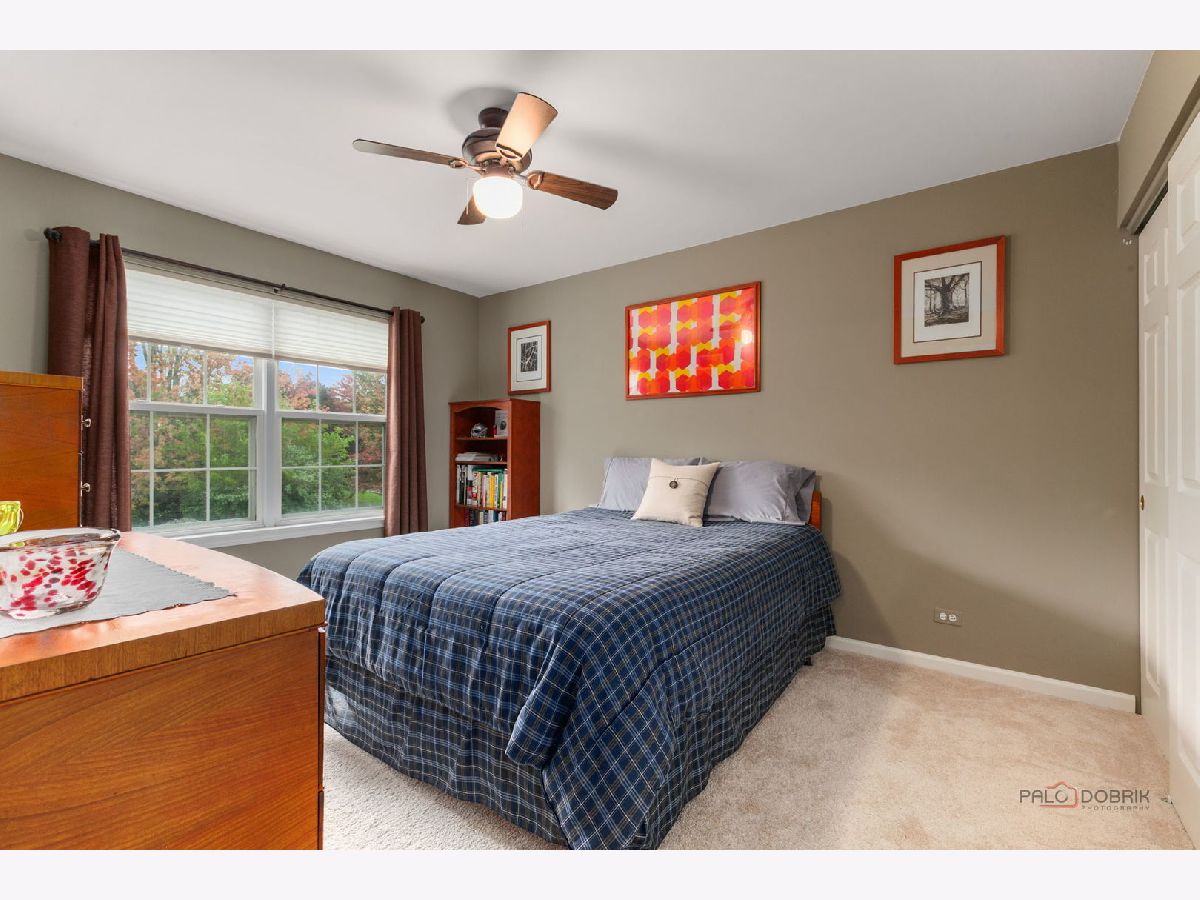
Total Bedrooms: 4
Bedrooms Above Ground: 4
Bedrooms Below Ground: 0
Dimensions: 16X13
Floor Type: Carpet
Dimensions: 12X11
Floor Type: Carpet
Dimensions: 10X10
Floor Type: Carpet
Dimensions: 14X11
Floor Type: Carpet
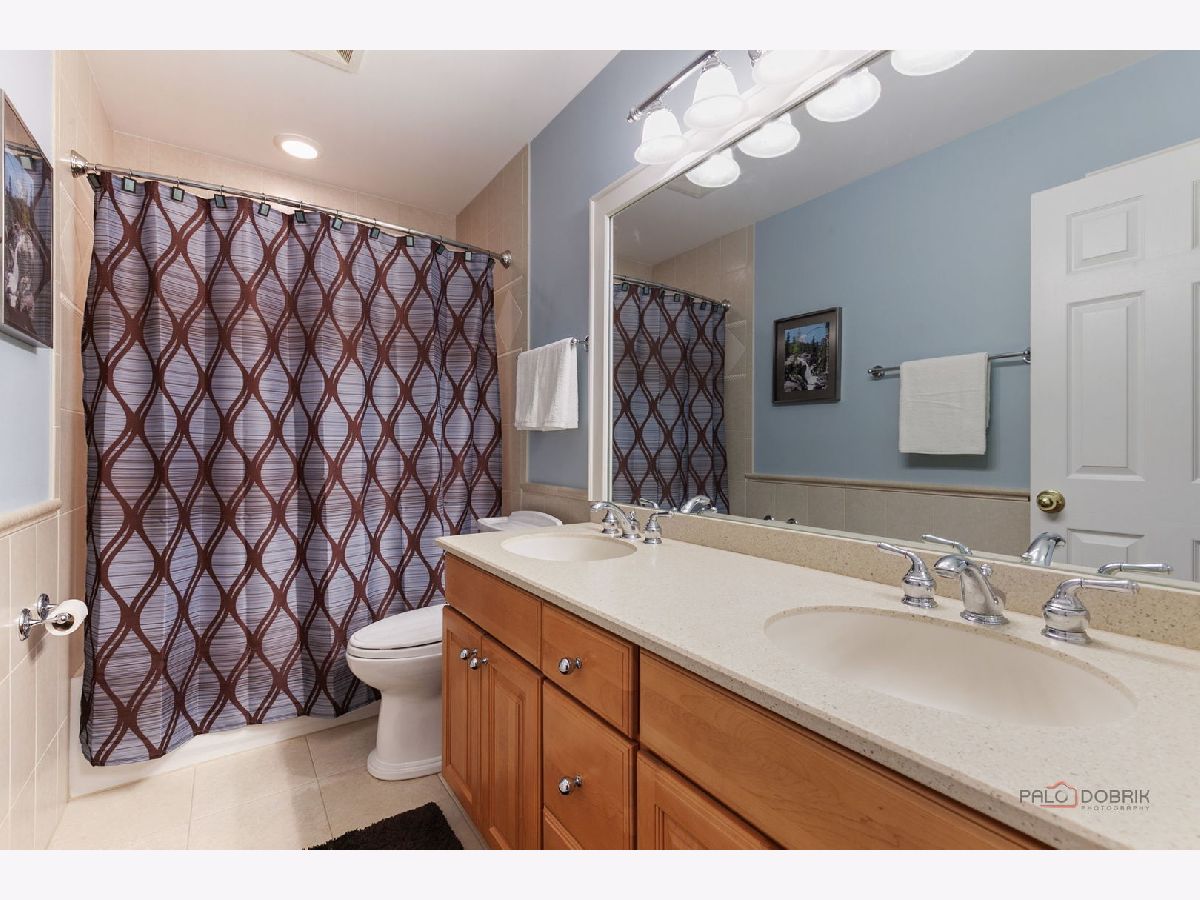
Full Bathrooms: 4
Bathroom Amenities: Whirlpool, Separate Shower, Double Sink
Bathroom in Basement: 1
Dimensions: COMBO
Floor Type: Carpet
Dimensions: 22X11
Floor Type: Hardwood
Features: Eating Area-Table Space, Island, Pantry-Closet
Dimensions: 22X11
Floor Type: Carpet
Dimensions: 12X11
Floor Type: Hardwood
Rooms: Eating Area, Recreation Room, Other Room
Name: Eating Area
Dimensions: 11X8
Floor Type: Hardwood
Name: Recreation Room
Dimensions: 27X12
Floor Type: Carpet
Name: Other Room
Dimensions: 11X10
Floor Type: Carpet
Other Specifics
| 3 | |
| Concrete Perimeter | |
| Asphalt, Garage Door Opener, Heated Garage, Garage Owned, Attached, Garage | |
| Main Level, In Unit, Sink | |
| Hardwood | |
| Patio | |
| Shed(s) | |
| — | |
| — | |
| 59x134x102x164 | |
| — | |
| Full | |
| Walk-In Closet(s) | |
| Double Oven, Range, Microwave, Dishwasher, Refrigerator, Washer, Dryer, Disposal, Oven, Humidifier | |
| Not in DB | |
| Park, Curbs, Sidewalks, Street Lights, Street Paved | |
| — | |
| — |
Contact Agent
Nearby Similar Homes
Nearby Sold Comparables



Contact Agent
Listing Provided By
Berkshire Hathaway-Chicago
