

3640 Artesian Avenue, North Center, Chicago, Illinois 60618


$535,000
|
For Sale
|
|
| Status: | Pending |
| Sqft: | 2,600 |
| Cost/Sqft: | $206 |
| Beds: | 4 |
| Baths: | 3 |
| Year Built: | 1925 |
| Property Taxes: | $3,215 |
| Lot Size: | 0,00 |
Description
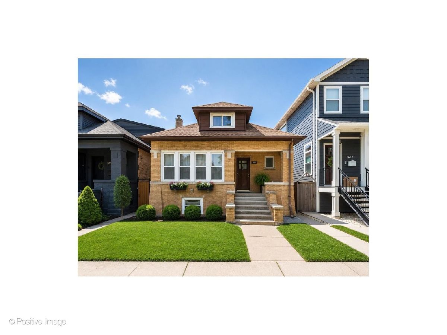
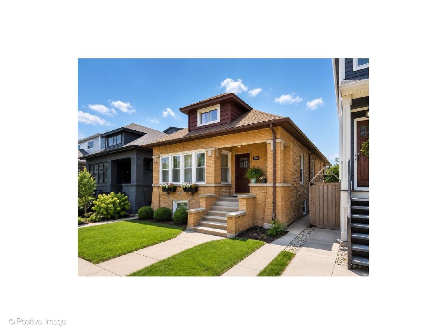
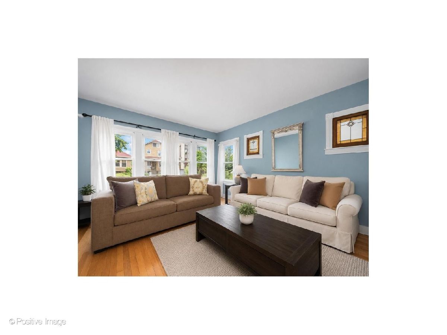
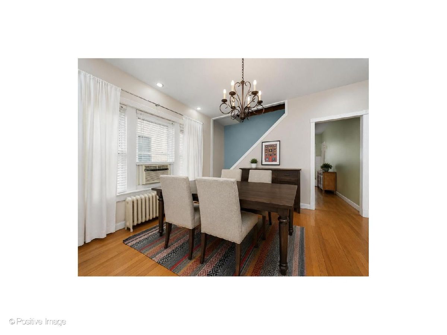
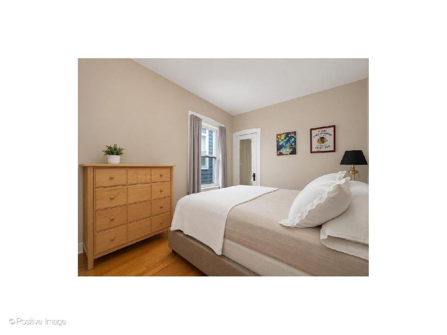
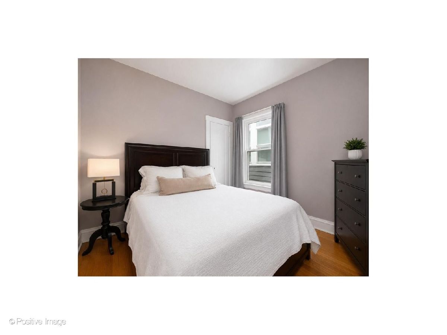
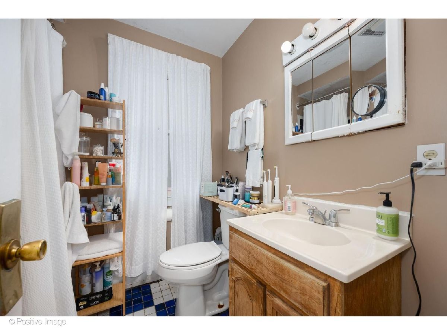
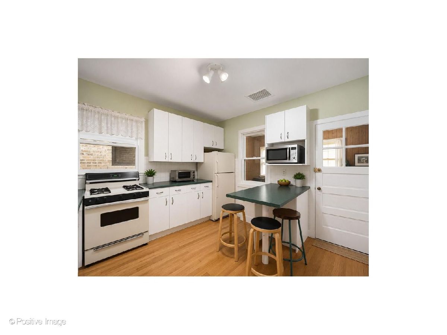
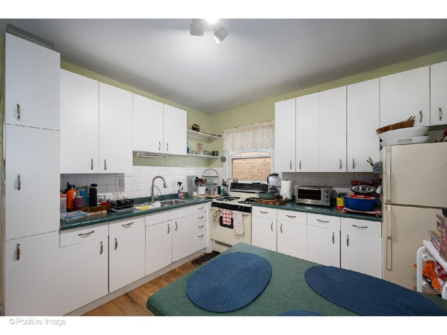
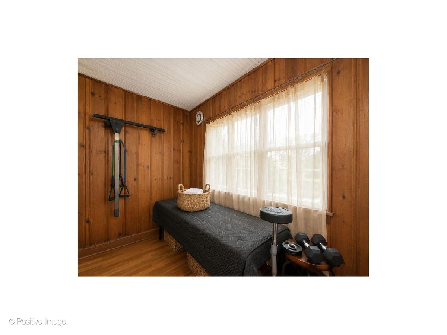
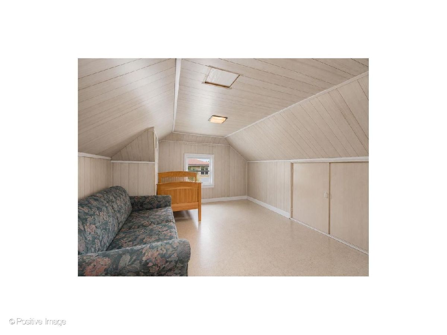
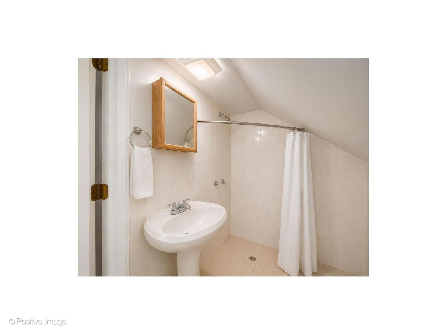
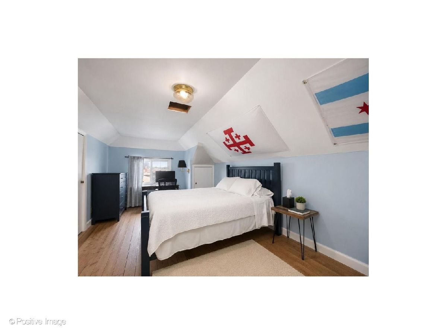
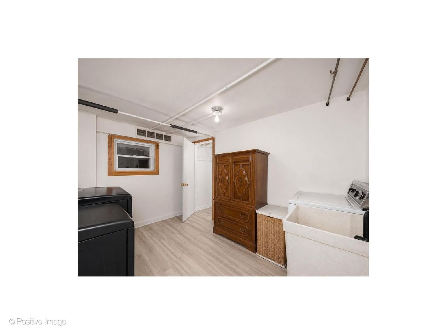
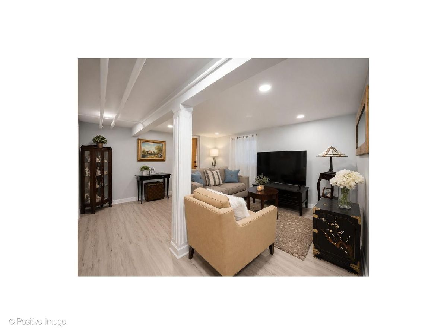
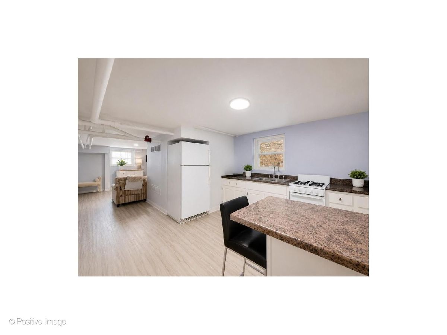
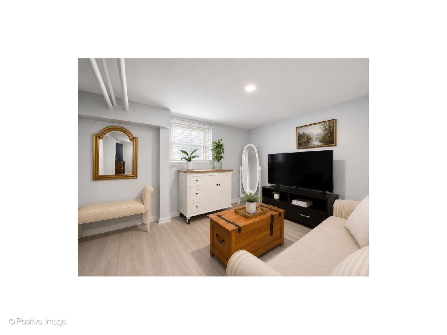
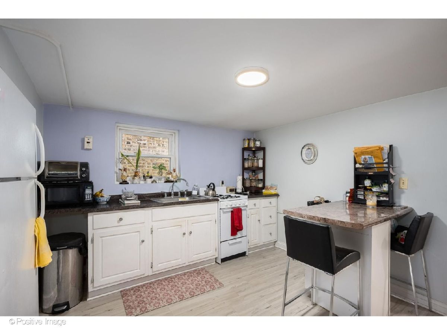
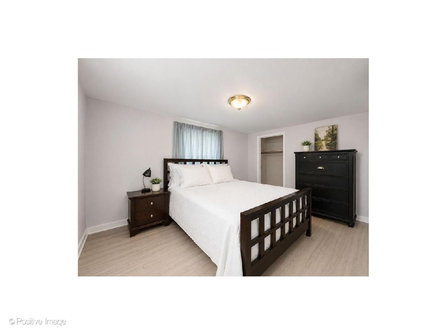
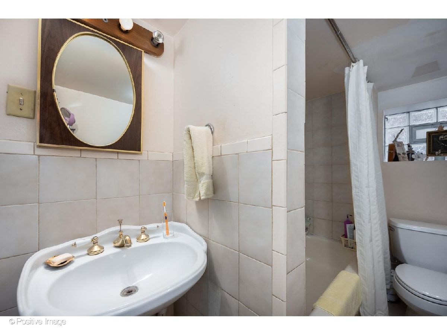
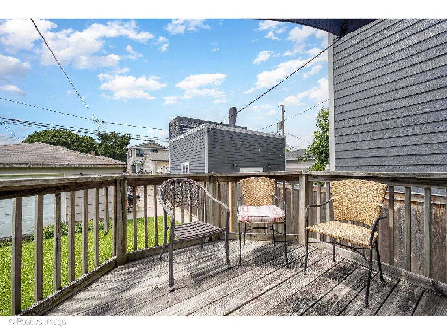
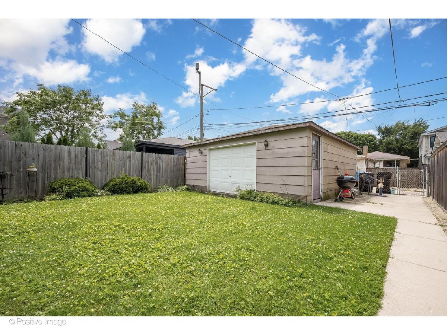
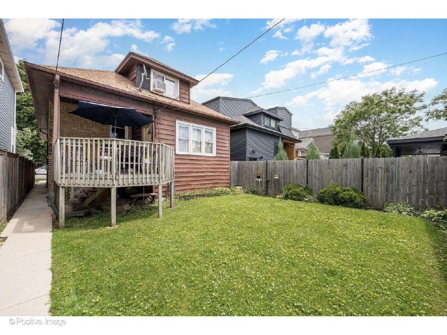
For more than 25 years, this home has been lovingly cared for by the same owners, creating the opportunity for its next chapter in one of North Center's most sought-after neighborhoods. Set on an oversized 30 x 125 lot in the highly desirable Bell Elementary School District, this is a property where location, lot size, and future potential come together. The existing home offers approximately 2,600 square feet offering four bedrooms, three baths, hardwood floors, a spacious living room and dining room, a finished lower level with a second kitchen, and a detached two car garage. Whether you choose to thoughtfully renovate, expand, or reimagine the property entirely, the possibilities are exceptional. Expansive backyard rarely found in the city, while the oversized lot offers the dimensions that builders and homeowners alike are searching for. Surrounded by attractive homes on a beautiful residential block, this is an outstanding opportunity to create a custom residence or invest in one of Chicago's most established and desirable neighborhoods. Conveniently located near neighborhood parks, restaurants, shopping, public transportation, and everything that makes North Center one of Chicago's most enduring communities.
Property Specifics
| Single Family | |
| — | |
| — | |
| 1925 | |
| — | |
| — | |
| No | |
| — |
| Cook | |
| — | |
| — / Not Applicable | |
| — | |
| — | |
| — | |
| 12693242 | |
| 13242080220000 |
Nearby Schools
| NAME: | DISTRICT: | DISTANCE: | |
|---|---|---|---|
|
Grade School
Bell Elementary School |
299 | — | |
|
Middle School
Bell Elementary School |
299 | Not in DB | |
|
High School
Lake View High School |
299 | Not in DB | |
Room Specifics
Total Bedrooms: 4
Bedrooms Above Ground: 4
Bedrooms Below Ground: 0
Dimensions: —
Floor Type: —
Dimensions: —
Floor Type: —
Dimensions: —
Floor Type: —
Full Bathrooms: 3
Bathroom Amenities: —
Bathroom in Basement: 1
Rooms: —
Basement Description: —
Other Specifics
| 2 | |
| — | |
| — | |
| — | |
| — | |
| 30 x 125 | |
| — | |
| — | |
| — | |
| — | |
| Not in DB | |
| — | |
| — | |
| — | |
| — |
Contact Agent
Nearby Similar Homes
Nearby Sold Comparables


Contact Agent
Listing Provided By
@properties Christie's International Real Estate
