

3641 193rd Place, Lansing, Illinois 60438


$274,900
|
For Sale
|
|
| Status: | Active |
| Sqft: | 1,741 |
| Cost/Sqft: | $158 |
| Beds: | 2 |
| Baths: | 3 |
| Year Built: | 2008 |
| Property Taxes: | $6,235 |
| Days On Market: | 31 |
| Lot Size: | 0,00 |
Description
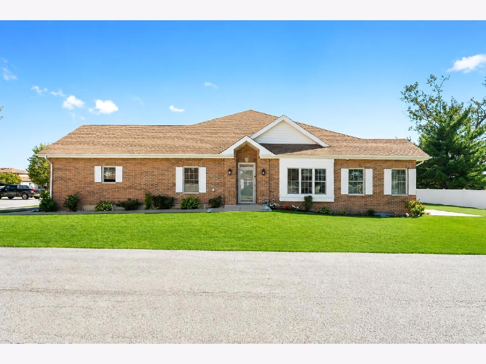
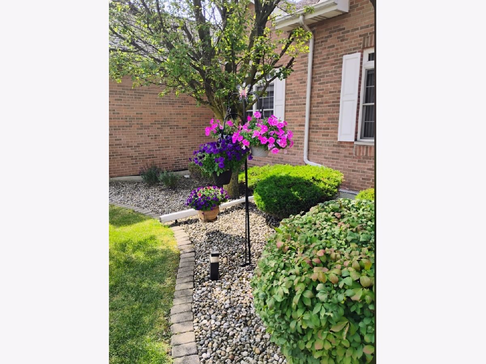
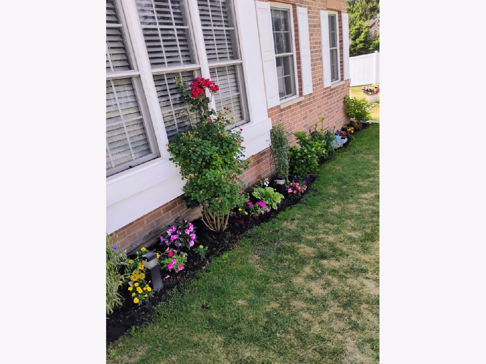
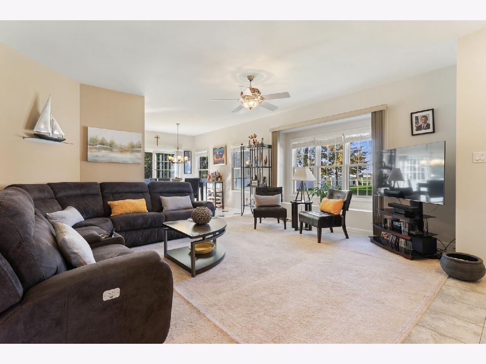
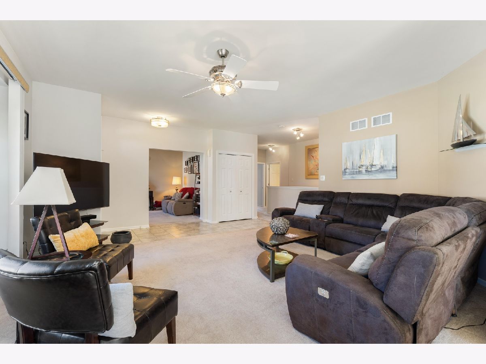
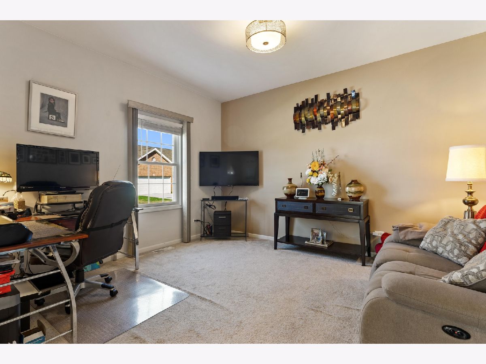
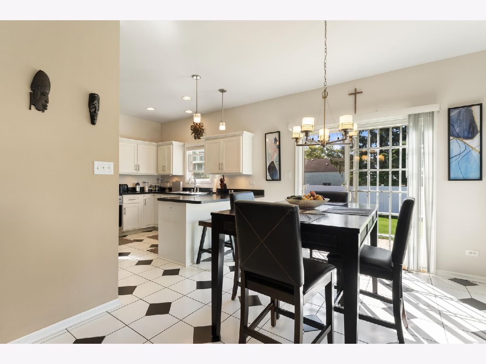
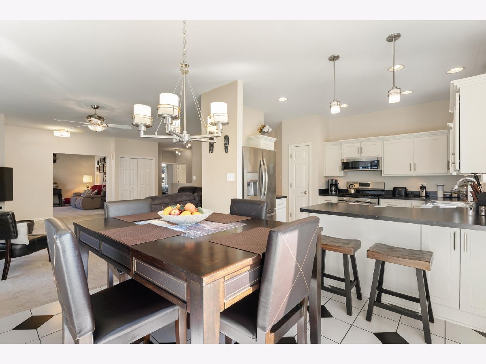
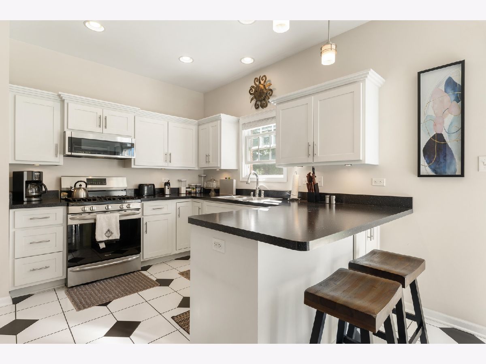
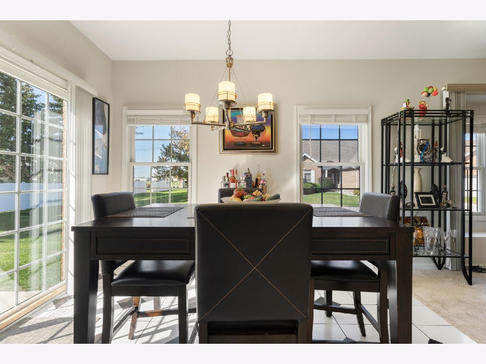
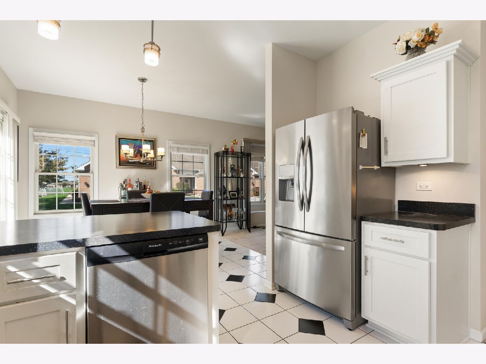
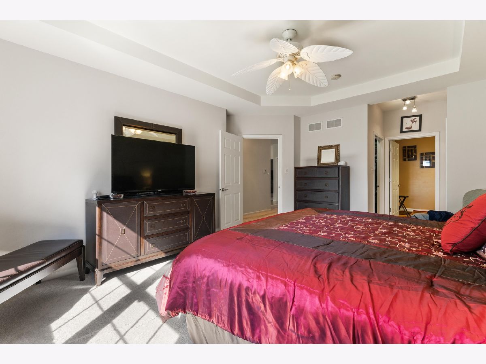
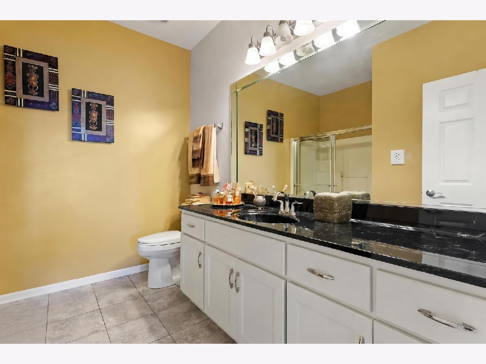
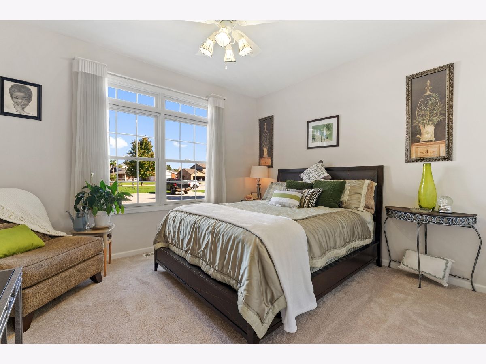
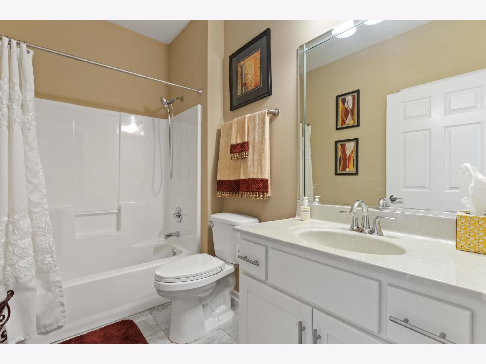
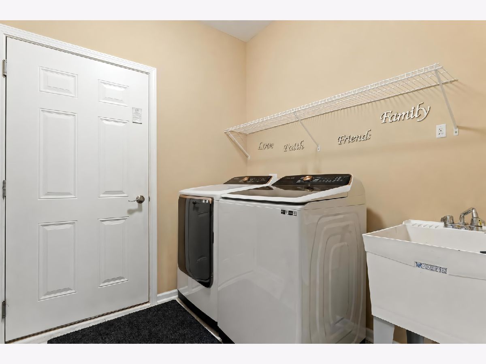
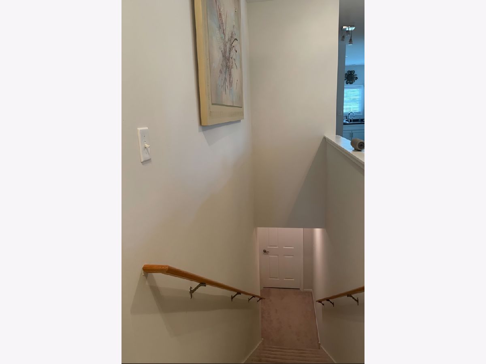
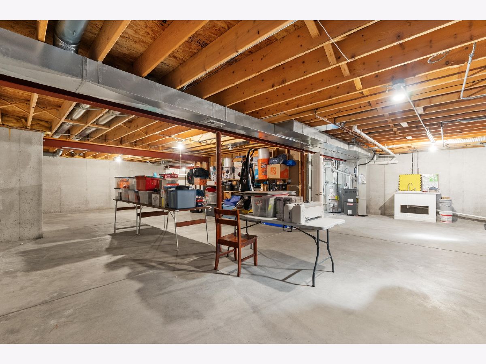
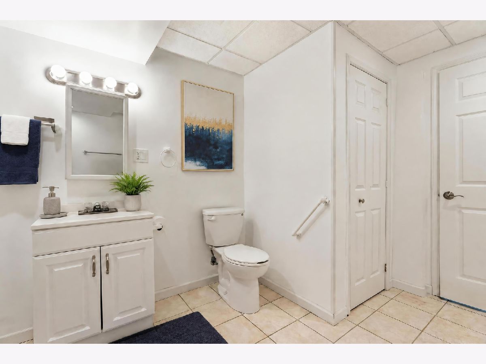
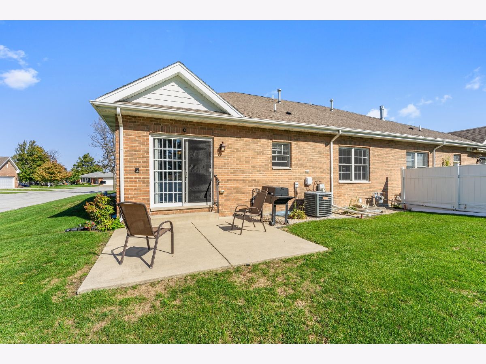
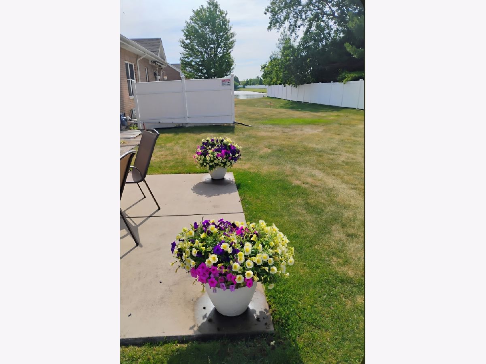
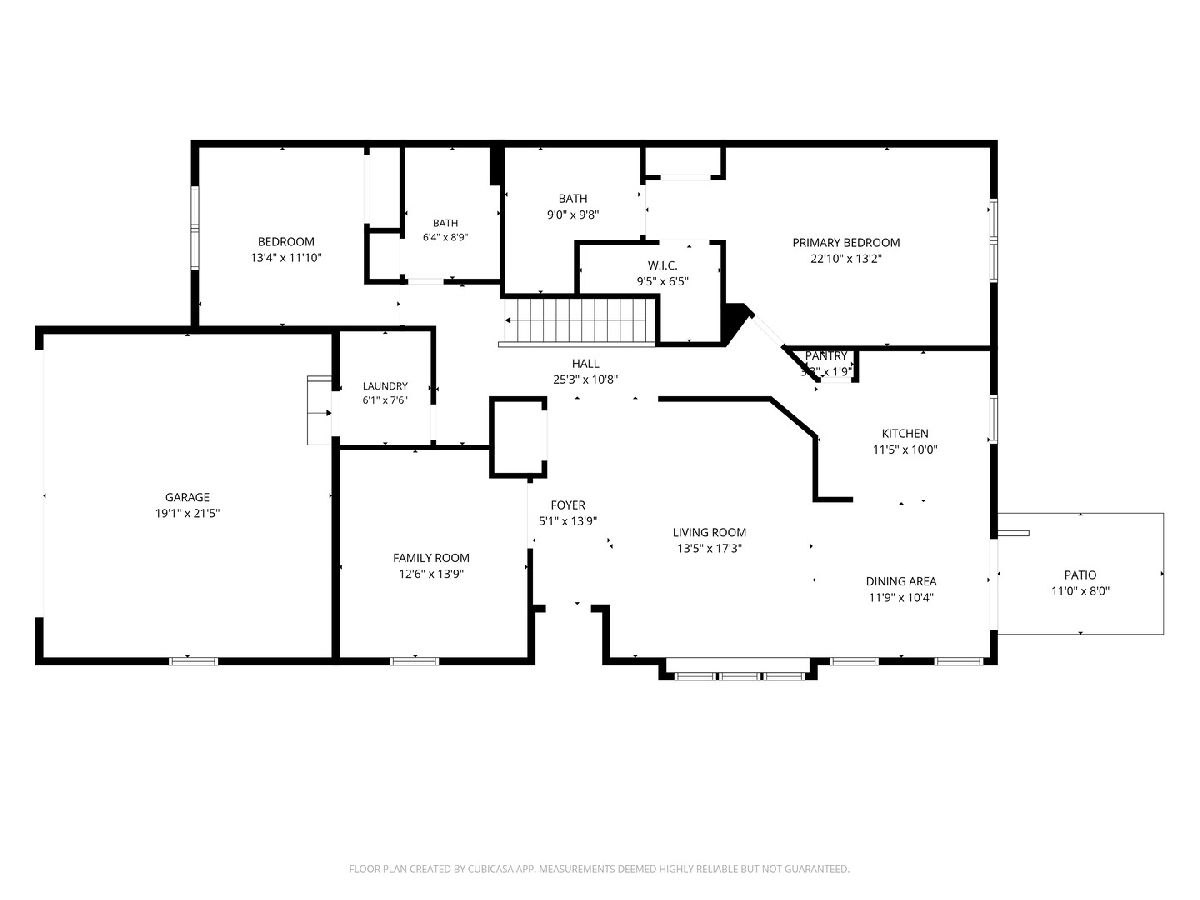
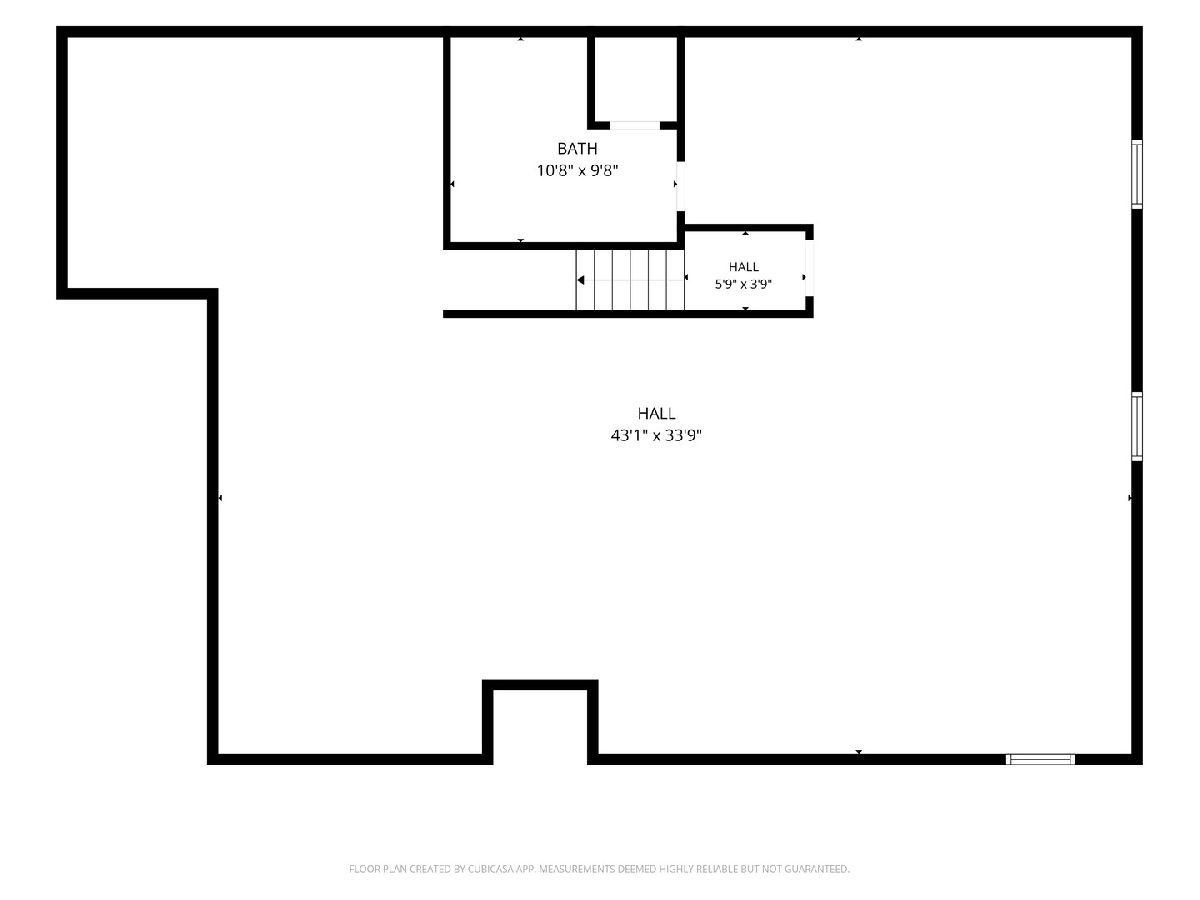
Welcome to Cedar Pointe Townhomes! This spacious, move-in-ready all-brick townhome offers comfortable, low-maintenance living with 2 bedrooms, 2.5 baths, and a versatile office that could be used as a family/dining room. The bright, open-concept, main level features generous living space, ample storage, and all appliances included. Enjoy peaceful pond views from your private patio, perfect for morning coffee or relaxing evenings. The full basement offers enormous potential for additional living, recreation, hobbies, or storage. A 2.5-car attached garage provides added convenience and includes an electrical vehicle charging outlet. This property features beautifully landscaped grounds, maintenance-free living, and a low monthly HOA fee. Family members age 18+ are welcomed in this premier "55+ active adult community". Furniture may be available by negotiation. Property sold AS-IS. Come experience the comfort, convenience, and peaceful setting this exceptional home has to offer!
Property Specifics
| Condos/Townhomes | |
| 1 | |
| — | |
| 2008 | |
| Unfinished, Full | |
| Brick | |
| — | |
| — | |
| No | |
| — |
| Cook | |
| — | |
| 145 / Monthly | |
| Exterior Maintenance, Lawn Care, Snow Removal | |
| Public | |
| Public Sewer | |
| Central Air | |
| Gas | |
| 12779302 | |
| 33054000580000 |
Room Specifics
Total Bedrooms: 2
Bedrooms Above Ground: 2
Bedrooms Below Ground: 0
Dimensions: 17X13
Floor Type: Carpet
Dimensions: 13X11
Floor Type: Carpet
Full Bathrooms: 3
Bathroom Amenities: —
Bathroom in Basement: 1
Dimensions: 12X11
Floor Type: —
Dimensions: 12X11
Floor Type: —
Dimensions: 6X7
Floor Type: —
Dimensions: 18X17
Floor Type: Carpet
Rooms: Office
Name: Office
Dimensions: 12X13
Floor Type: —
Other Specifics
| 2.5 | |
| — | |
| Asphalt, Garage Door Opener, EV Ready, Attached, Garage | |
| Main Level, Washer Hookup, In Unit | |
| — | |
| — | |
| — | |
| — | |
| 3641 | |
| — | |
| Full | |
| 1st Floor Bedroom, 1st Floor Full Bath, Walk-In Closet(s), Open Floorplan, Pantry | |
| Range, Microwave, Dishwasher, Refrigerator, Washer, Dryer | |
| Not in DB | |
| — | |
| — | |
| — |
Contact Agent
Nearby Similar Homes
Nearby Sold Comparables



Contact Agent
Listing Provided By
Coldwell Banker Realty
