

36672 Traer Terrace, Gurnee, Illinois 60031


$280,000
|
For Sale
|
|
| Status: | Re-activated |
| Sqft: | 1,611 |
| Cost/Sqft: | $174 |
| Beds: | 3 |
| Baths: | 2 |
| Year Built: | 1967 |
| Property Taxes: | $7,150 |
| Lot Size: | 0,00 |
Description
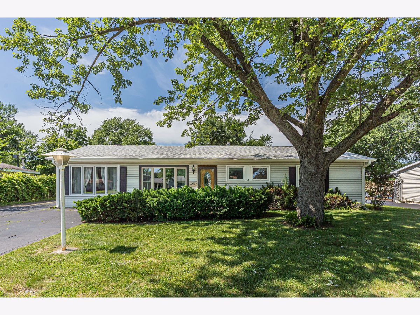
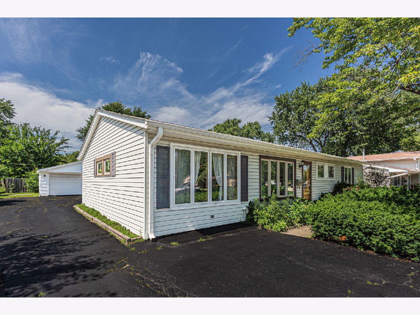
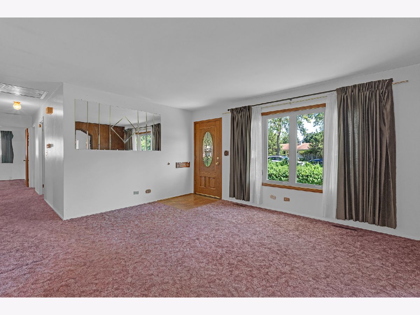
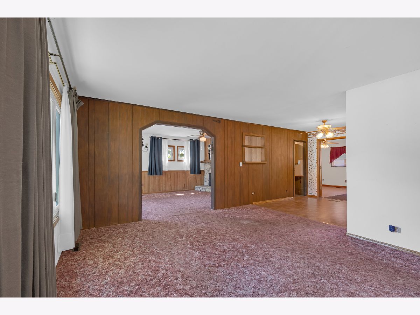
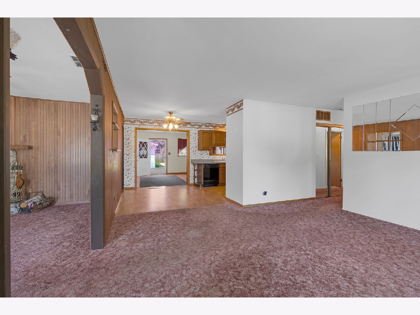
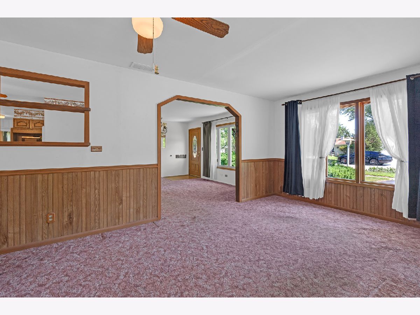
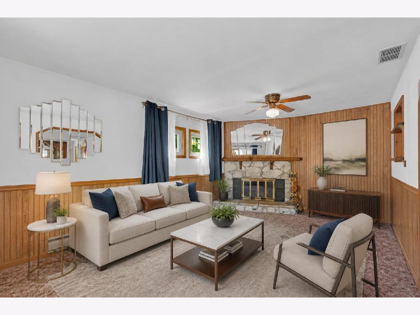
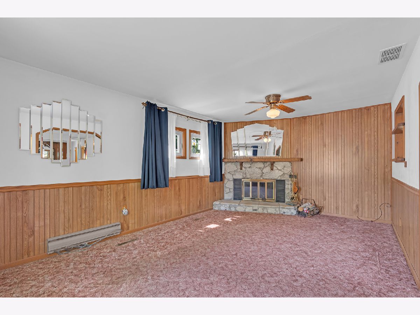
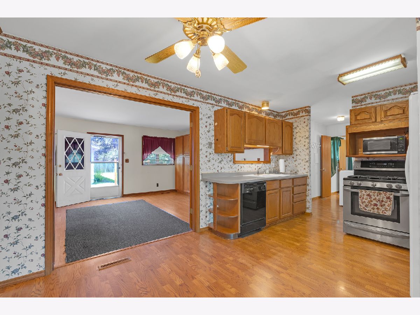
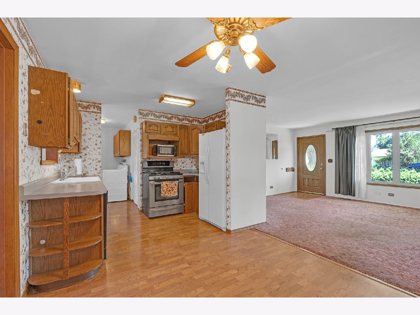
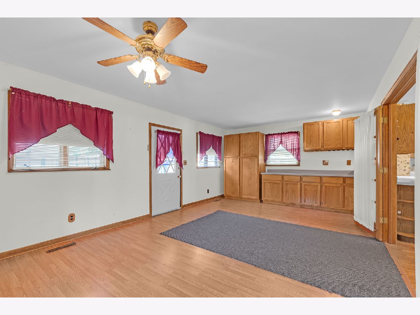
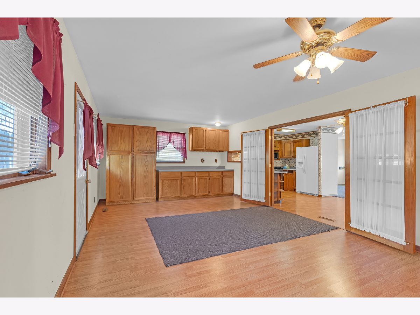
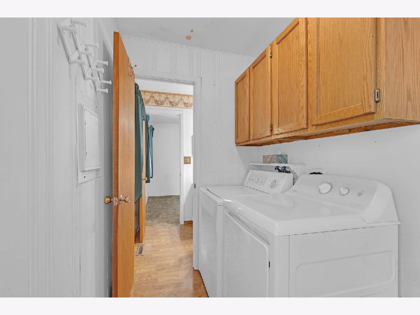
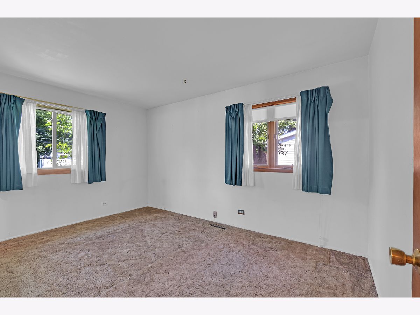
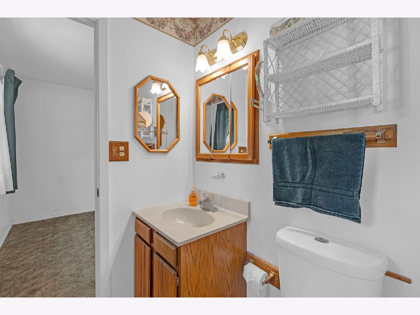
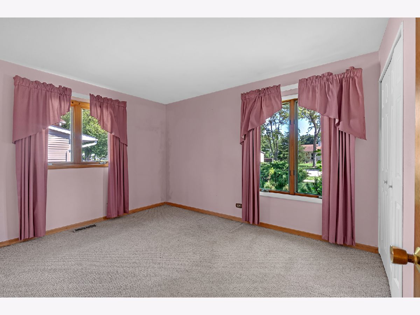
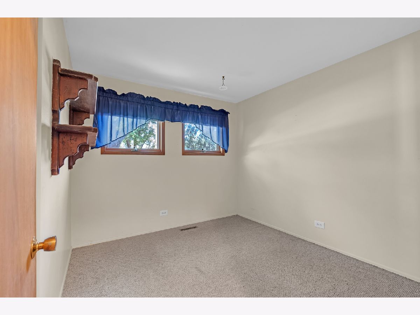
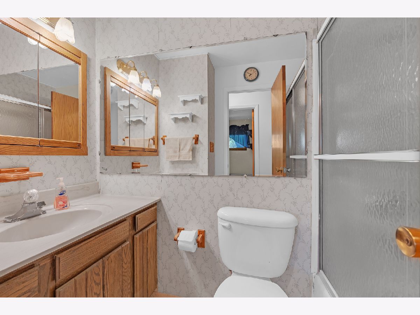
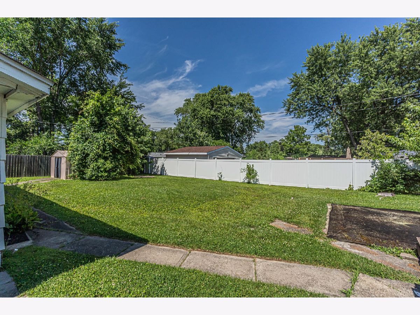
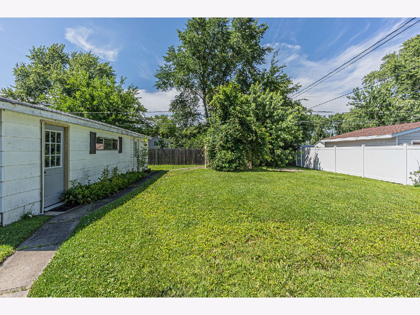
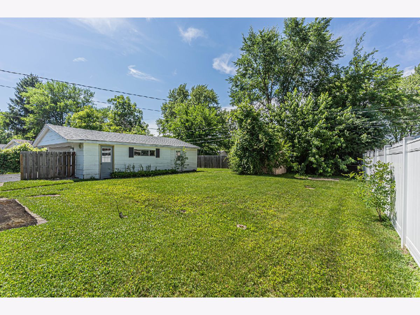
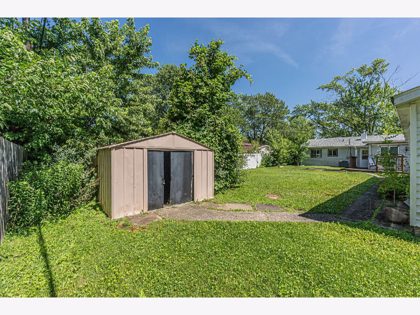
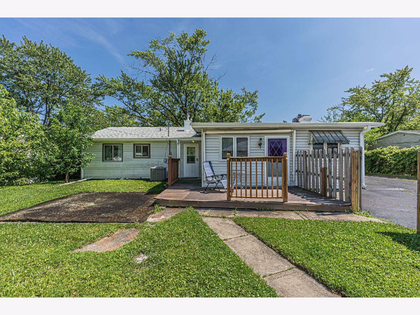
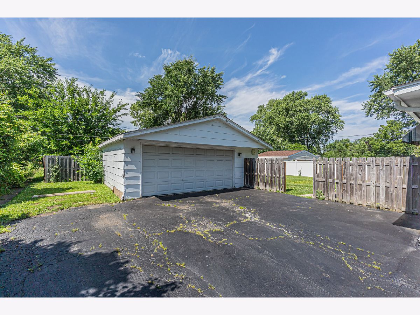
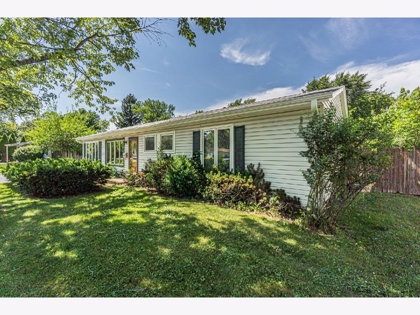
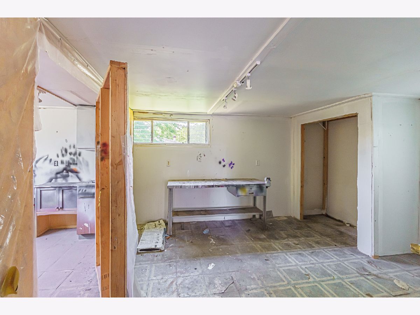
ESTATE SALE!! Sold AS IS! Welcome to 36672 N Traer Terrace in Gurnee's desirable Grandwood Park neighborhood! This expanded ranch offers 3 bedrooms and 1.5 baths with a flexible floor plan designed to fit a variety of lifestyles. The spacious rear addition provides endless possibilities and can be used as a den, home office, craft room, playroom, or large dining area. Situated on an oversized lot, the home features a fenced backyard with plenty of space for entertaining, gardening, or simply relaxing. The detached 2.5-car garage is complemented by two additional rooms behind the garage, providing excellent space for storage, a workshop, hobby area, or other creative uses. Major updates provide added peace of mind, including a newer roof (2019), soffit, fascia, and gutters (2021), furnace (2016), and a new air conditioner and select windows (2025), Sump and Dehumidifier (2026)Enjoy a prime location close to schools, parks, shopping, restaurants, Gurnee Mills, and convenient access to Interstate 94.
Property Specifics
| Single Family | |
| — | |
| — | |
| 1967 | |
| None | |
| Vinyl Siding | |
| — | |
| — | |
| No | |
| — |
| Lake | |
| — | |
| — / Not Applicable | |
| None | |
| Public | |
| Public Sewer | |
| Central Air | |
| Gas, Forced Air | |
| 12775714 | |
| 07072020220000 |
Nearby Schools
| NAME: | DISTRICT: | DISTANCE: | |
|---|---|---|---|
|
High School
Warren Township High School |
121 | Not in DB | |
Room Specifics
Total Bedrooms: 3
Bedrooms Above Ground: 3
Bedrooms Below Ground: 0
Dimensions: 12X11
Floor Type: —
Dimensions: 12X10
Floor Type: —
Dimensions: 11X11
Floor Type: —
Full Bathrooms: 2
Bathroom Amenities: —
Bathroom in Basement: 0
Dimensions: COMBO
Floor Type: —
Dimensions: 8X10
Floor Type: —
Features: Eating Area-Table Space
Dimensions: 3X5
Floor Type: —
Dimensions: 12X13
Floor Type: —
Dimensions: 11X13
Floor Type: —
Rooms: Bonus Room
Name: Bonus Room
Dimensions: 12X10
Floor Type: —
Other Specifics
| 2 | |
| — | |
| Detached, Garage | |
| — | |
| — | |
| — | |
| — | |
| — | |
| 65 x143 x 78 x143 | |
| — | |
| — | |
| — | |
| Range, Microwave, Dishwasher, Refrigerator, Washer, Dryer | |
| Not in DB | |
| — | |
| — | |
| — |
Contact Agent
Nearby Similar Homes
Nearby Sold Comparables


Contact Agent
Listing Provided By
Vylla Home
