

368 Fairview Avenue, Elmhurst, Illinois 60126


$1,599,900
|
For Sale
|
|
| Status: | New |
| Sqft: | 3,961 |
| Cost/Sqft: | $404 |
| Beds: | 5 |
| Baths: | 5 |
| Year Built: | 2005 |
| Property Taxes: | $21,704 |
| Days On Market: | 1 |
| Lot Size: | 0,19 |
Description
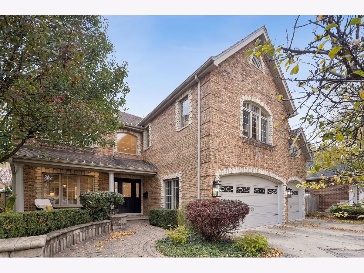
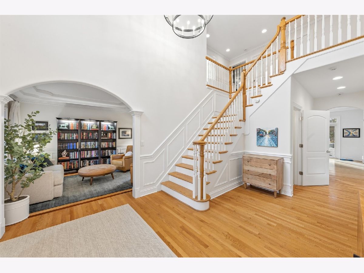
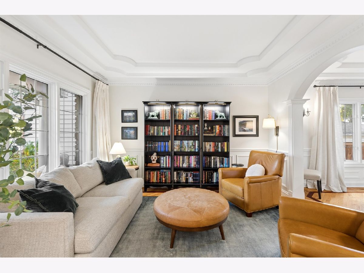
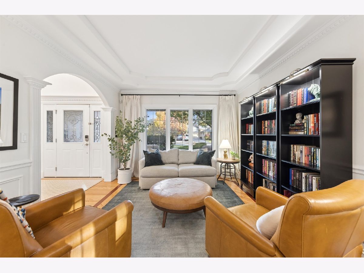
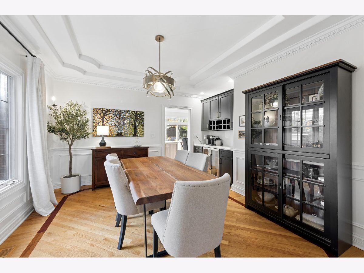
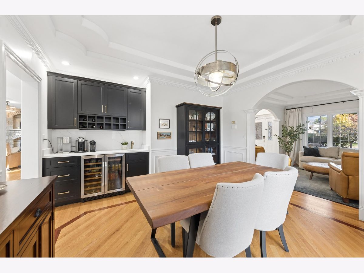
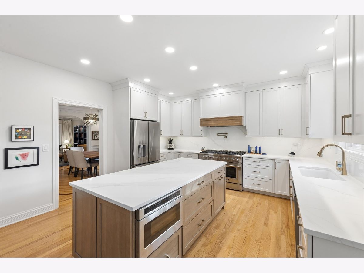
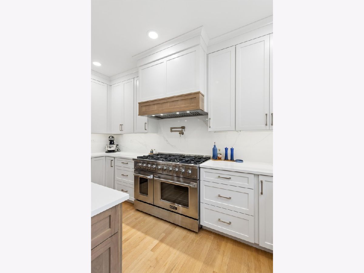
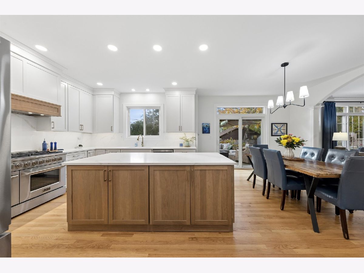
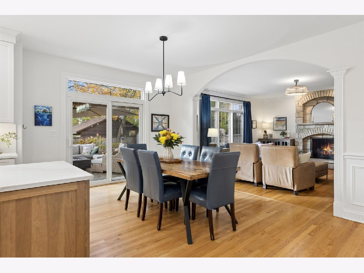
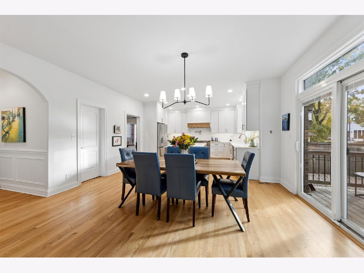
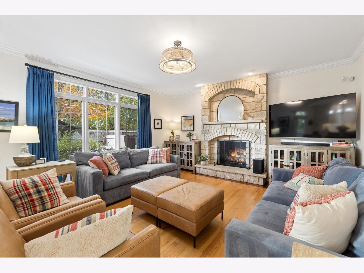
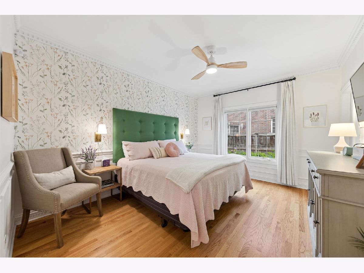
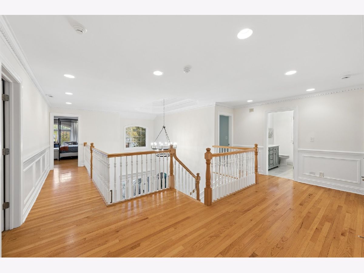
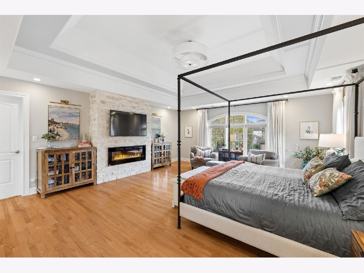
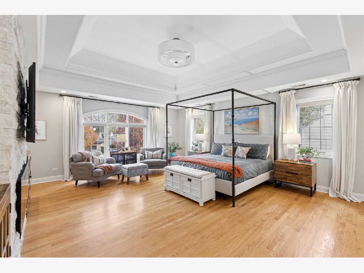
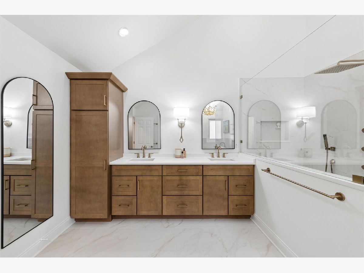
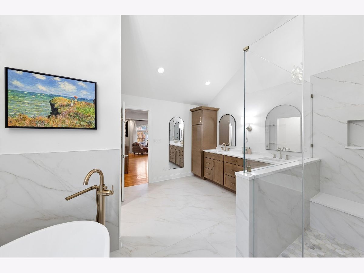
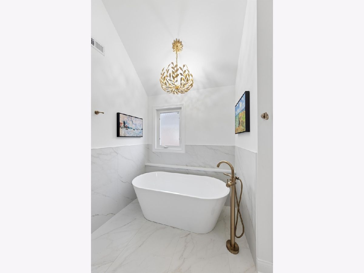
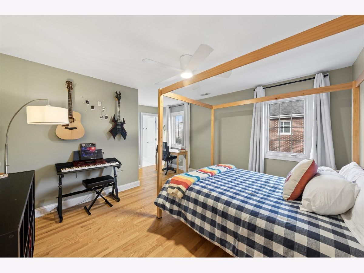
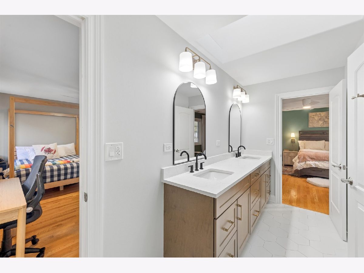
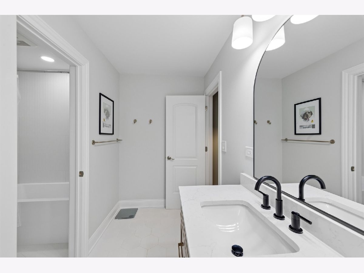
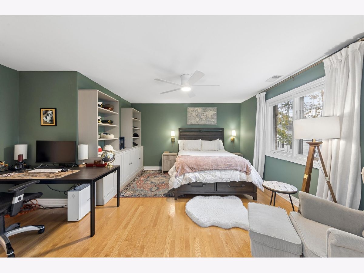
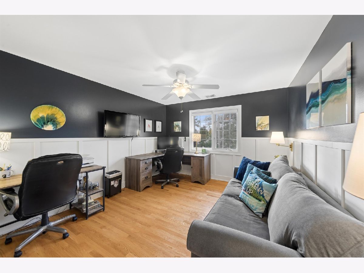
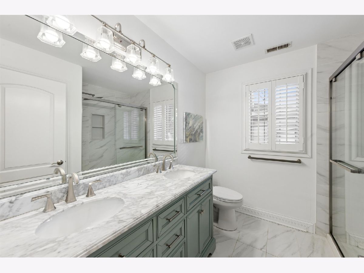
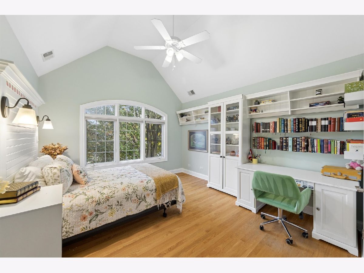
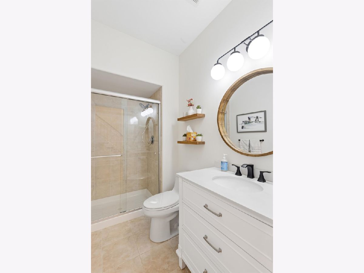
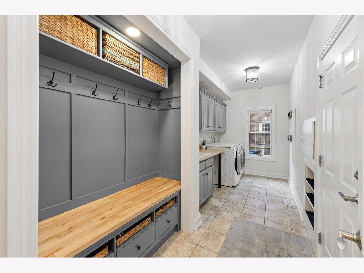
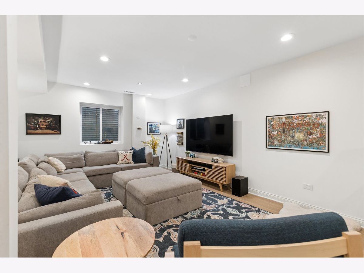
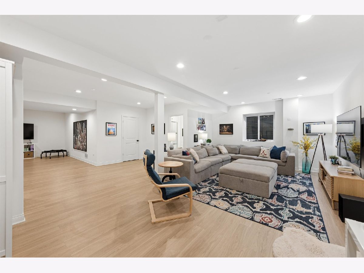
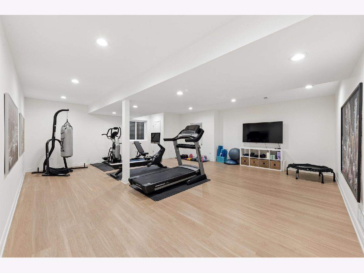
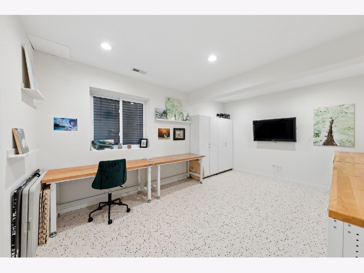
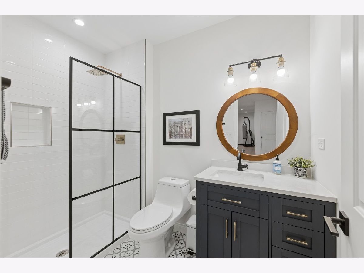
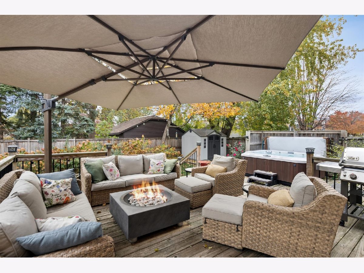
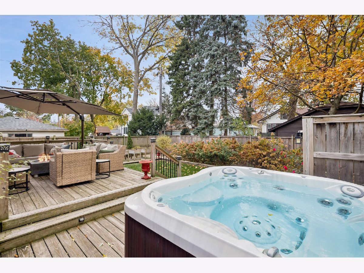
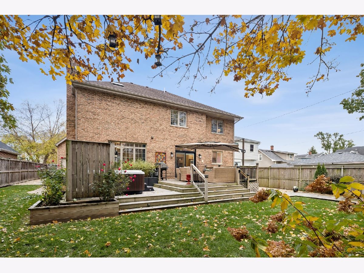
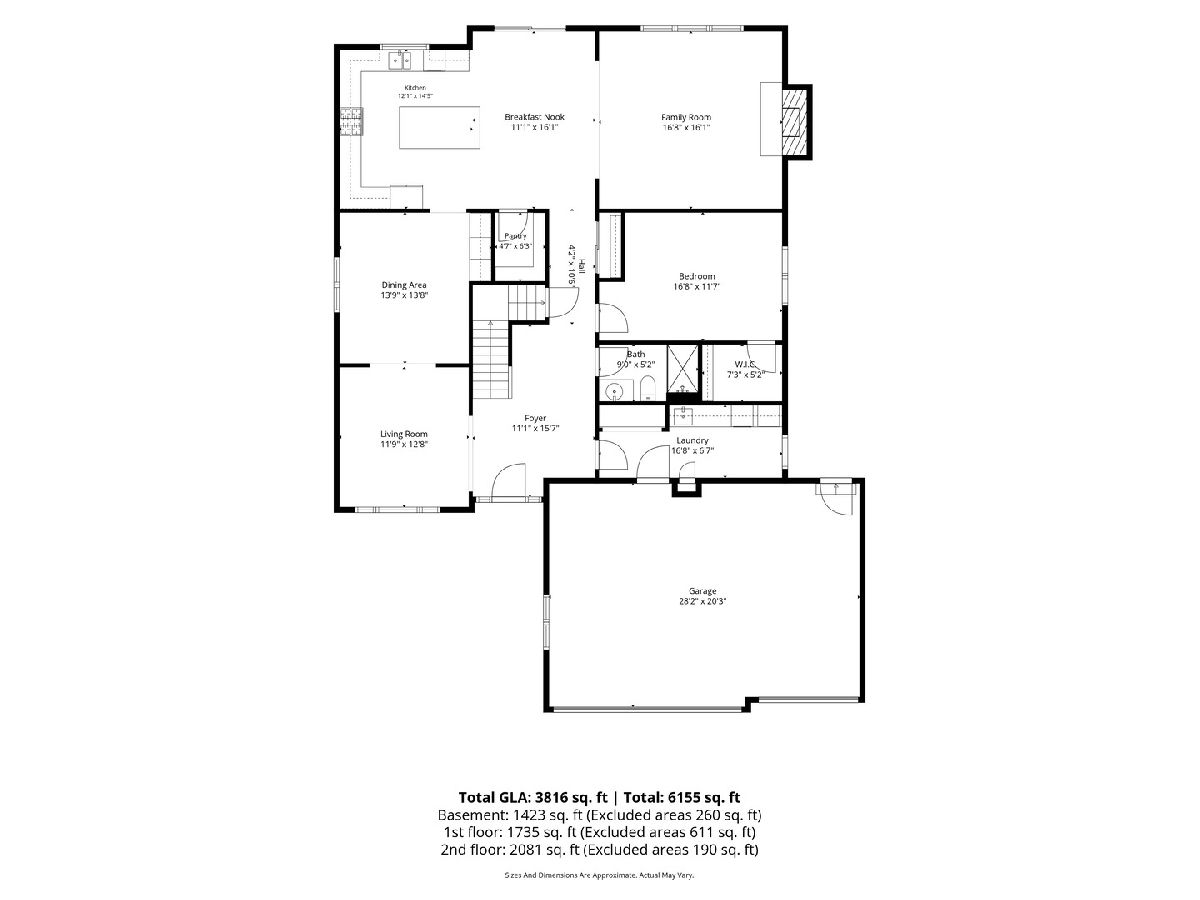
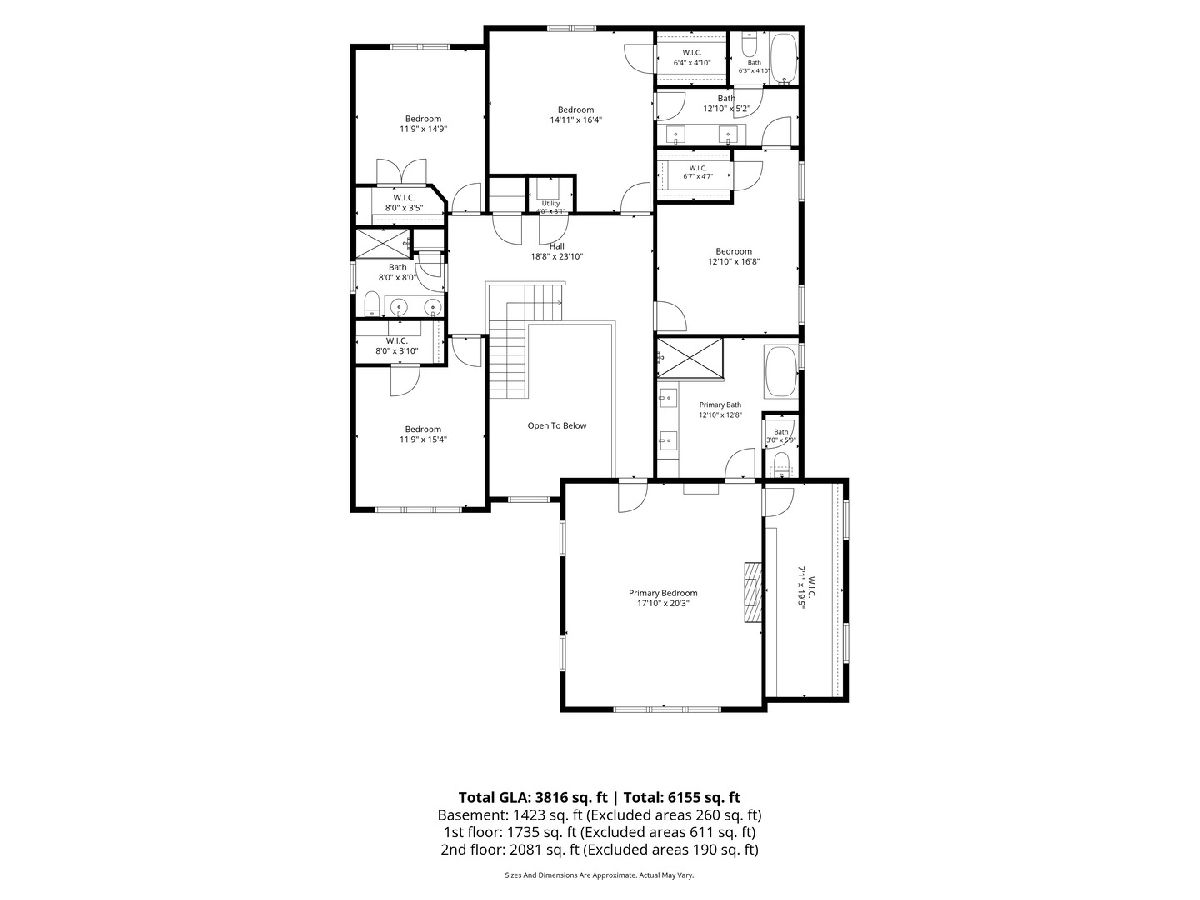
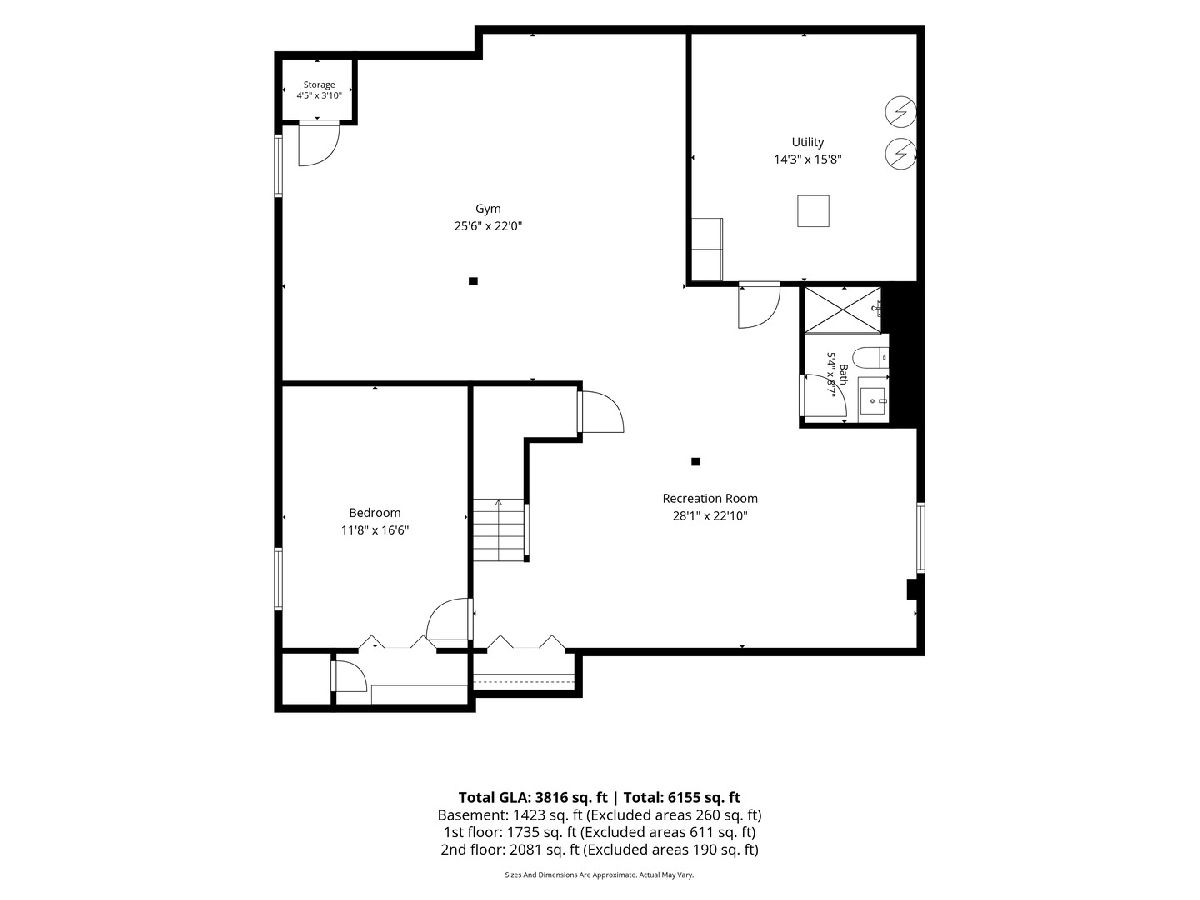
Walk to award-winning Lincoln Elementary, York High School, the Illinois Prairie Path and the shops and restaurants along Spring Road from this all-brick and stone Elmhurst home. A wide paver walkway creates space for seating just off the covered front porch. Inside, a two-story foyer with an open staircase, hardwood floors and detailed millwork sets the tone. Freshly painted throughout, the home features extensive renovations and major mechanical updates. At the front of the home, the cocktail room opens through a wide archway to the formal dining room, where a wet bar and coffee bar make hosting easy. Renovated in summer 2024, the kitchen and bar pair white cabinetry with natural wood finishes. The kitchen features a custom island, a walk-in pantry and stainless steel appliances replaced in summer 2024, with the dishwasher replaced in fall 2023. The sunny breakfast area opens to the deck. In the adjoining family room, the wood-burning stone fireplace is currently fitted with a gas log set for convenience. A first-floor bedroom with a nearby full bath doubles as a private office. A custom mudroom with built-in lockers adds everyday storage, and the attached garage has room for three cars. Upstairs are five spacious bedrooms and three fully renovated baths. The redesigned primary suite has its own sitting area, a new fireplace, a walk-in closet and a luxury bath renovated in summer 2024 with a double vanity, freestanding soaking tub and oversized glass-enclosed shower. The Jack-and-Jill bath was also renovated in summer 2024, while the additional second-floor bath was renovated in fall 2023. The full basement, renovated in summer 2021, offers a generous rec room, a large playroom currently used as a home gym, a full bath and a separate craft room that could also serve as a workout space or bedroom. Out back, the backyard was updated in spring 2024. A private deck has plenty of room for grilling and outdoor seating, while the fenced yard features a hot tub, mature trees and landscaping. Major system updates include the second-floor furnace and A/C in July 2020, basement furnace and A/C in July 2025, water heaters in July 2025 and a whole-home generator installed in March 2022. All of this just steps from parks, top schools and Spring Road favorites. Love Elmhurst - Love Local.
Property Specifics
| Single Family | |
| — | |
| Traditional | |
| 2005 | |
| Finished, Egress Window, 9 ft + pour, Concrete, Rec/Family Area, Full | |
| Brick | |
| Asphalt | |
| — | |
| No | |
| 0.19 |
| — | |
| — | |
| 0 / Not Applicable | |
| None | |
| Lake Michigan, Public | |
| Public Sewer | |
| Central Air, Zoned | |
| Gas | |
| 12808430 | |
| 0611102013 |
Nearby Schools
| NAME: | DISTRICT: | DISTANCE: | |
|---|---|---|---|
|
Grade School
Lincoln Elementary School |
205 | — | |
|
Middle School
Bryan Middle School |
205 | Not in DB | |
|
High School
York Community High School |
205 | Not in DB | |
Property History
| DATE: | EVENT: | PRICE: | SOURCE: |
|---|---|---|---|
| 9 Jun, 2016 | Sold | $872,500 | MRED MLS |
| 16 Apr, 2016 | Under contract | $899,000 | MRED MLS |
| 4 Apr, 2016 | Listed for sale | $899,000 | MRED MLS |
| 13 Nov, 2026 | Listed for sale | $1,599,900 | MRED MLS |
Room Specifics
Total Bedrooms: 5
Bedrooms Above Ground: 5
Bedrooms Below Ground: 0
Dimensions: 20X18
Floor Type: Hardwood
Dimensions: 15X13
Floor Type: Hardwood
Dimensions: 15X12
Floor Type: Hardwood
Dimensions: 16X12
Floor Type: Hardwood
Full Bathrooms: 5
Bathroom Amenities: Whirlpool, Separate Shower, Double Sink
Bathroom in Basement: 0
Dimensions: 14X14
Floor Type: Hardwood
Dimensions: 16X15
Floor Type: Hardwood
Features: Eating Area-Table Space
Dimensions: 8X8
Floor Type: Ceramic Tile
Dimensions: 13X12
Floor Type: Hardwood
Dimensions: 18X16
Floor Type: Hardwood
Rooms: Bedroom 5, Office, Breakfast Room, Foyer, Recreation Room, Play Room, Exercise Room, Mud Room
Name: Bedroom 5
Dimensions: 16X13
Floor Type: Hardwood
Name: Office
Dimensions: 17X12
Floor Type: Hardwood
Name: Breakfast Room
Dimensions: 16X11
Floor Type: Hardwood
Name: Foyer
Dimensions: 16X11
Floor Type: Hardwood
Name: Recreation Rm
Dimensions: 28X23
Floor Type: Luxury Vinyl
Name: Play Room
Dimensions: 26X22
Floor Type: Luxury Vinyl
Name: Exercise Room
Dimensions: 17X12
Floor Type: Other
Name: Mud Room
Dimensions: 8X8
Floor Type: Ceramic Tile
Other Specifics
| 3 | |
| Concrete Perimeter | |
| Concrete, Garage Door Opener, Electric Vehicle Charging Station(s), Garage Owned, Attached, Garage | |
| Main Level | |
| Hardwood | |
| Deck, Patio | |
| Fenced | |
| Shed(s) | |
| — | |
| Landscaped | |
| 60 X 140 | |
| — | |
| Full | |
| Vaulted Ceiling(s), Wet Bar, 1st Floor Bedroom, 1st Floor Full Bath, Built-in Features, Walk-In Closet(s) | |
| Double Oven, Microwave, Dishwasher, Refrigerator, Disposal, Humidifier | |
| Not in DB | |
| Curbs, Sidewalks, Street Lights, Street Paved | |
| — | |
| Wood Burning, Gas Log |
Tax History
| Year | Property Taxes |
|---|---|
| 2016 | $16,689 |
| 2026 | $21,704 |
Contact Agent
Contact Agent
Listing Provided By
@properties Christie?s Internal Real Estate
