

3686 Stubai Trail, Rockford, Illinois 61114


$390,000
|
For Sale
|
|
| Status: | Active |
| Sqft: | 3,374 |
| Cost/Sqft: | $116 |
| Beds: | 4 |
| Baths: | 4 |
| Year Built: | 1988 |
| Property Taxes: | $10,150 |
| Days On Market: | 9 |
| Lot Size: | 0,63 |
Description
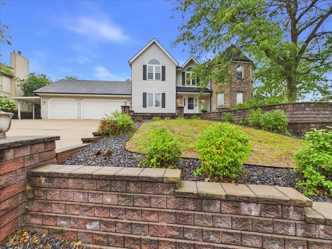
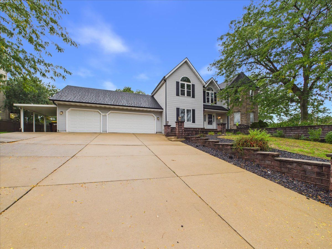
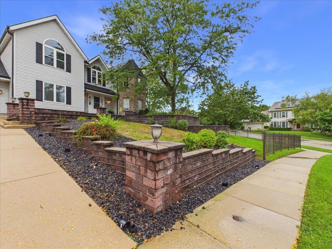
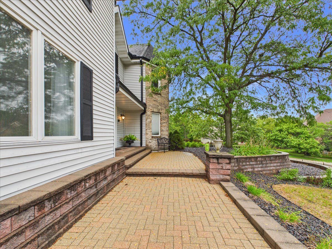
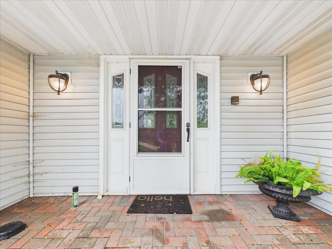
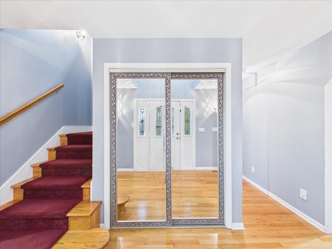
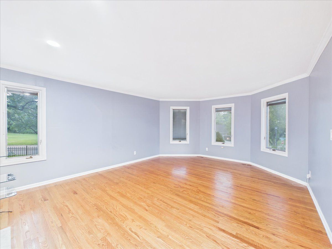
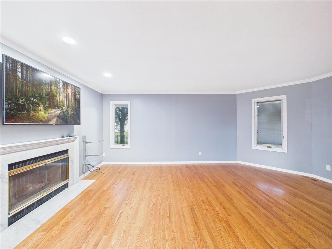
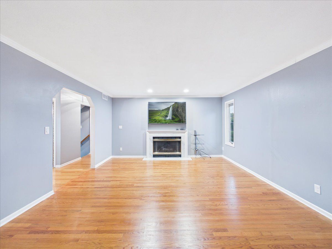
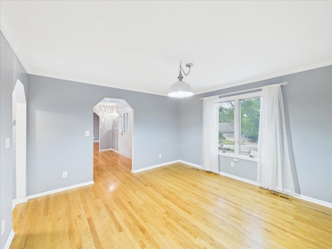
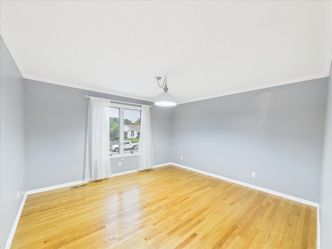
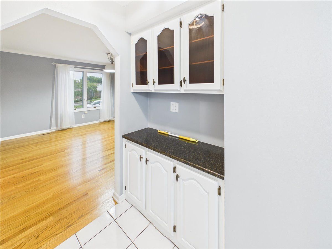
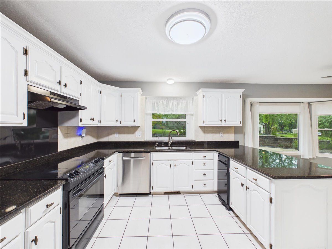
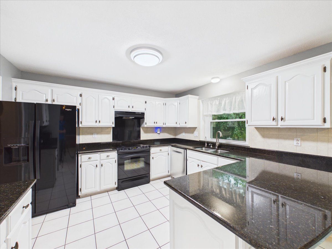
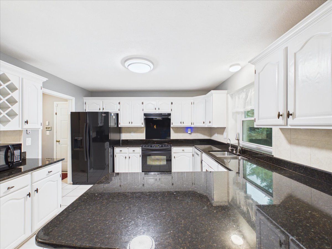
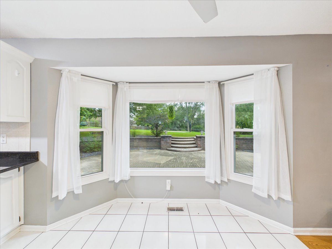
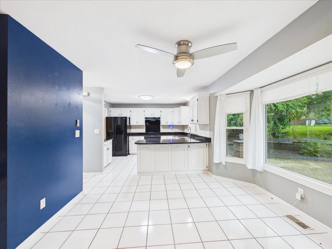
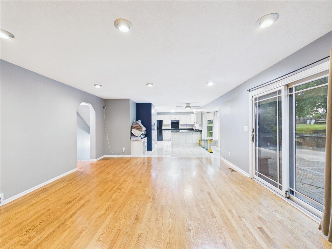
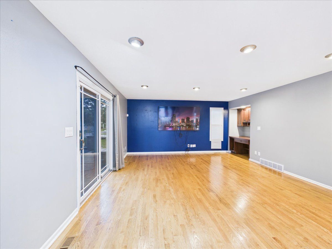
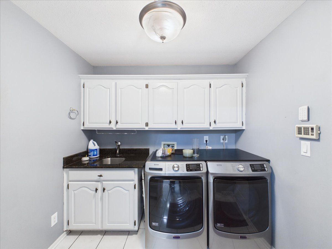
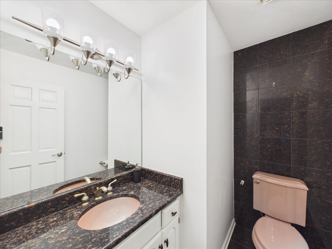
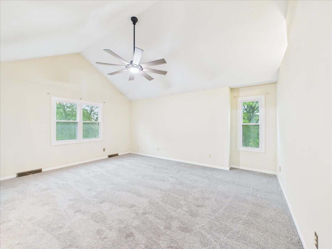
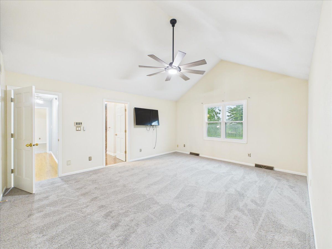
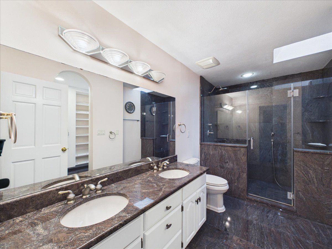
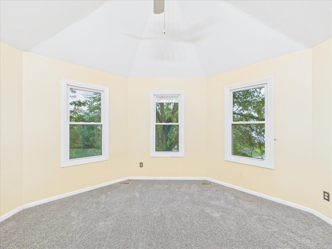
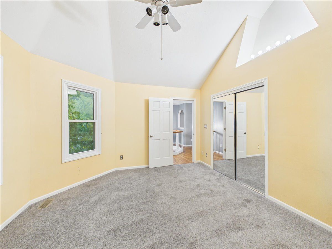
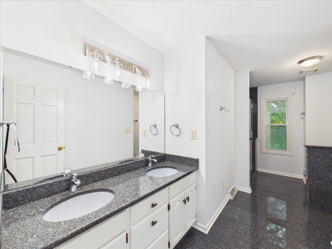
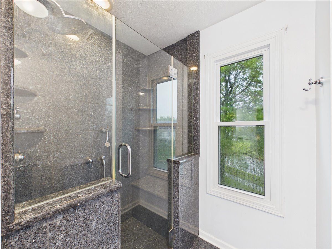
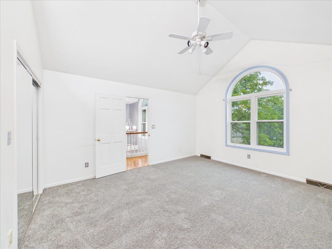
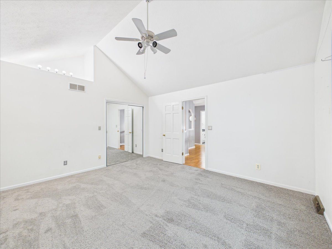
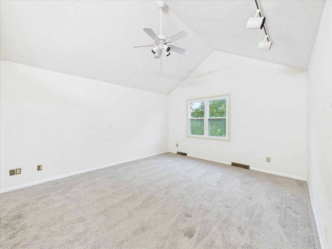
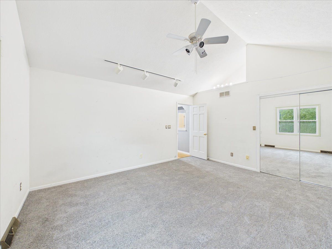
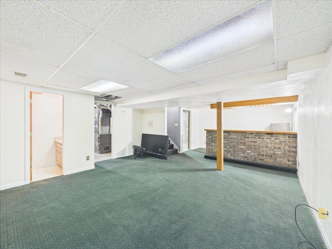
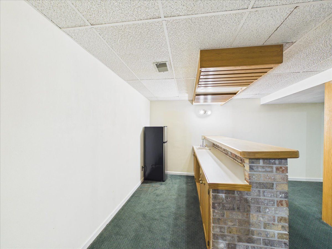
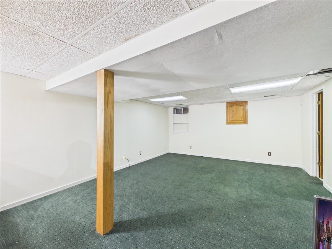
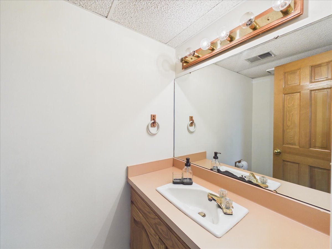
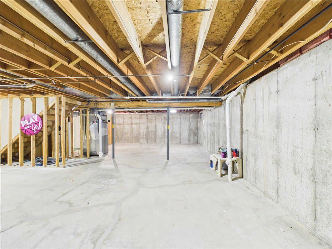
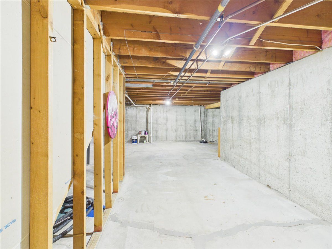
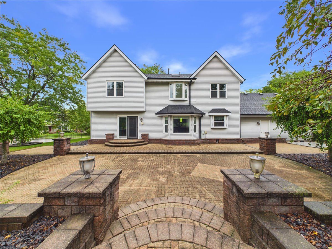
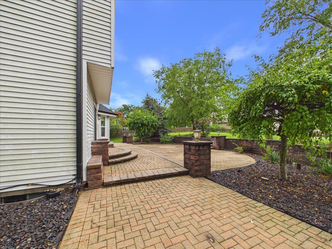
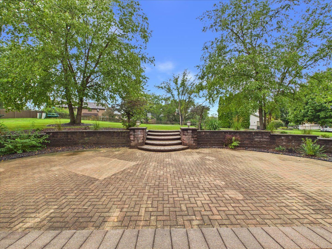
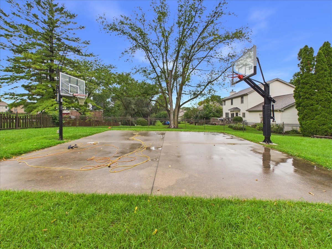
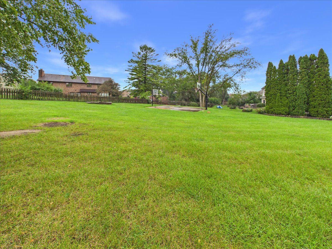
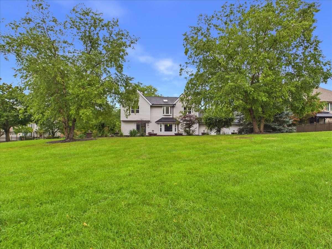
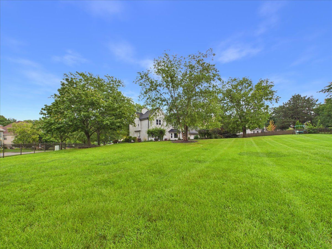
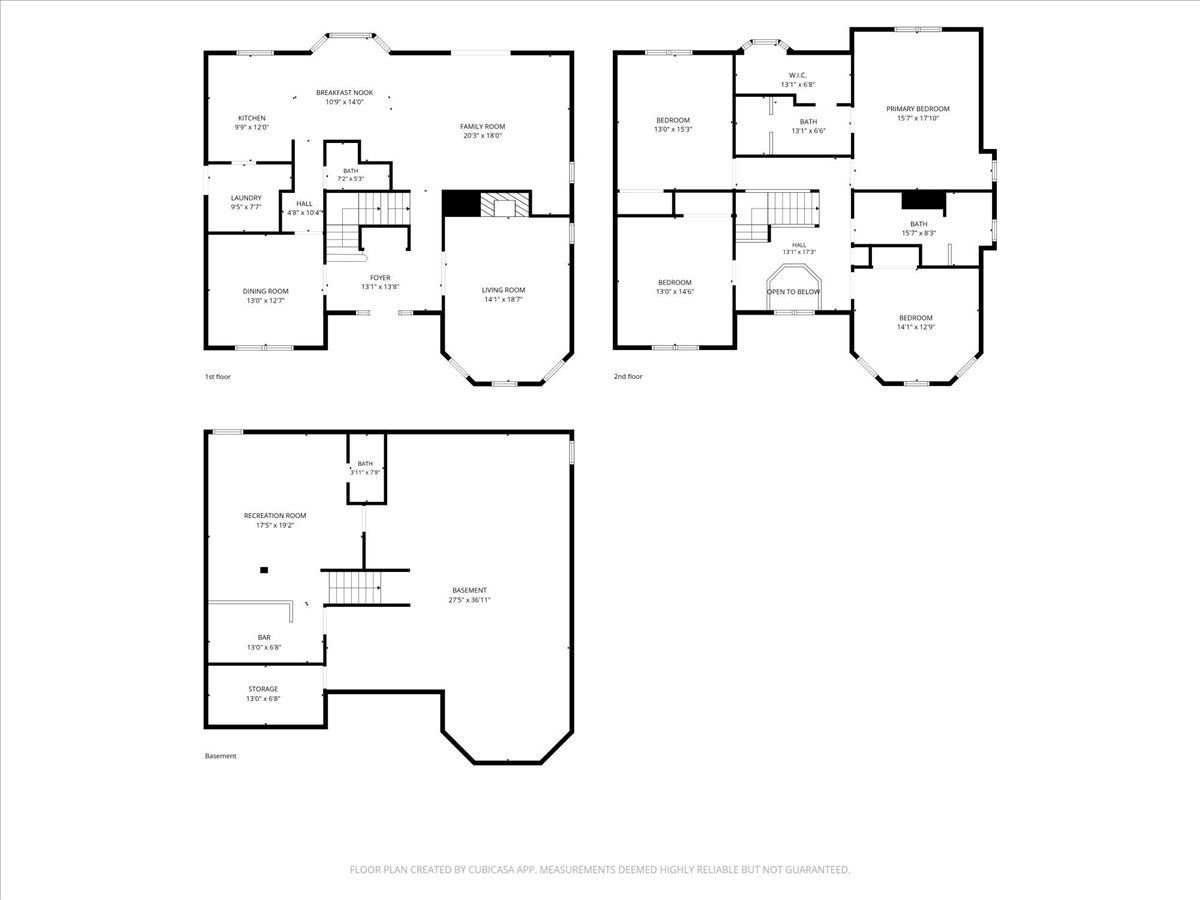
Stunning Parade Home situated on a corner lot with exceptional curb appeal and extensive landscaping creating beautiful outdoor living spaces. The impressive two-story foyer features an open staircase and flows into the formal living room with fireplace and elegant formal dining room, complemented by beautiful hardwood floors. The gourmet kitchen boasts white cabinetry, granite countertops, a butler's pantry, walk-in storage pantry, planning desk, and breakfast area with access to the outdoors. The pantry/laundry room conveniently exits to the attached three-car garage. The inviting family room features built-in cabinetry and sliding doors leading to the deck, creating an ideal setting for everyday living and entertaining. A half bath completes the main level. Upstairs offers four bedrooms and two full baths, including the spacious primary suite with private ensuite bath and custom walk-in closet. The finished lower level provides additional living space with a rec room, small wet bar, and half bath. Step outside to enjoy the beautiful brick patio, deck, extensive landscaping, irrigation system, and basketball court. Additional features include Pella windows with between-the-glass blind inserts, newer windows on the west side, central vacuum, Xfinity security alarms, new roof and gutters in 2025, and water heater replaced in 2019. This gorgeous home offers exceptional design, impressive space, and a wonderful blend of elegant indoor living and inviting outdoor amenities.
Property Specifics
| Single Family | |
| — | |
| — | |
| 1988 | |
| — | |
| — | |
| No | |
| 0.63 |
| Winnebago | |
| — | |
| 0 / Not Applicable | |
| — | |
| — | |
| — | |
| 12752042 | |
| 1205452017 |
Nearby Schools
| NAME: | DISTRICT: | DISTANCE: | |
|---|---|---|---|
|
Grade School
Clifford P Carlson Elementary Sc |
205 | — | |
|
Middle School
Eisenhower Middle School |
205 | Not in DB | |
|
High School
Guilford High School |
205 | Not in DB | |
Property History
| DATE: | EVENT: | PRICE: | SOURCE: |
|---|---|---|---|
| 5 Sep, 2026 | Listed for sale | $390,000 | MRED MLS |
Room Specifics
Total Bedrooms: 4
Bedrooms Above Ground: 4
Bedrooms Below Ground: 0
Dimensions: —
Floor Type: —
Dimensions: —
Floor Type: —
Dimensions: —
Floor Type: —
Full Bathrooms: 4
Bathroom Amenities: Double Sink
Bathroom in Basement: 1
Rooms: —
Basement Description: —
Other Specifics
| 3 | |
| — | |
| — | |
| — | |
| — | |
| 91.11X150X223.8X192 | |
| — | |
| — | |
| — | |
| — | |
| Not in DB | |
| — | |
| — | |
| — | |
| — |
Tax History
| Year | Property Taxes |
|---|---|
| 2026 | $10,150 |
Contact Agent
Nearby Similar Homes

Nearby Sold Comparables

Contact Agent
Listing Provided By
Keller Williams Realty Signature
