

37 Brook Lane, Palos Park, Illinois 60464


$599,900
|
For Sale
|
|
| Status: | New |
| Sqft: | 2,700 |
| Cost/Sqft: | $222 |
| Beds: | 3 |
| Baths: | 4 |
| Year Built: | 1978 |
| Property Taxes: | $7,946 |
| Days On Market: | 5 |
| Lot Size: | 0,00 |
Description
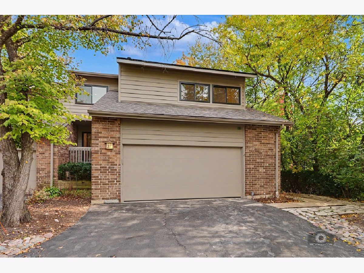
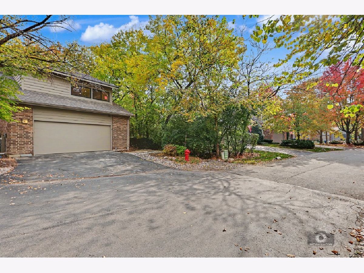
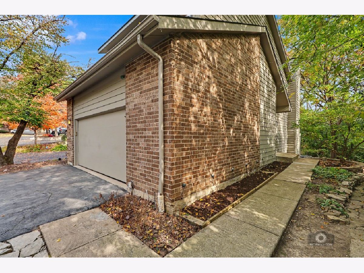
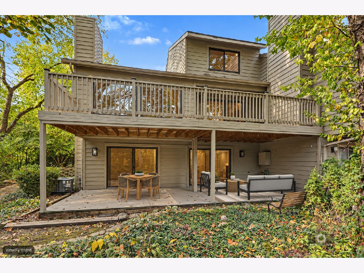
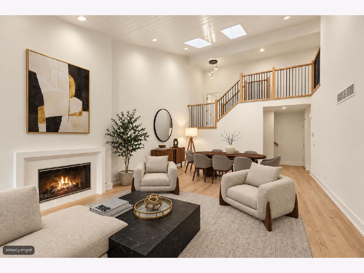
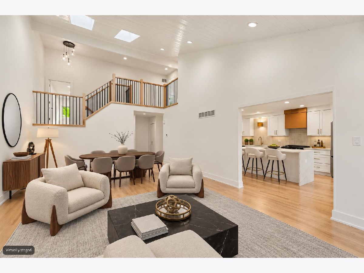
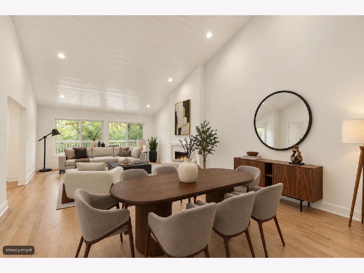
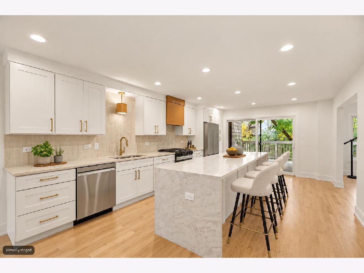
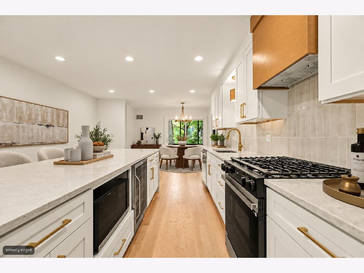
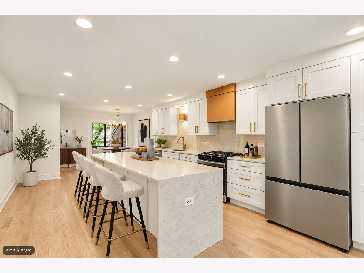
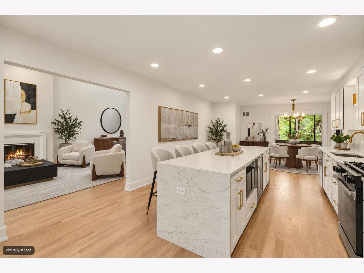
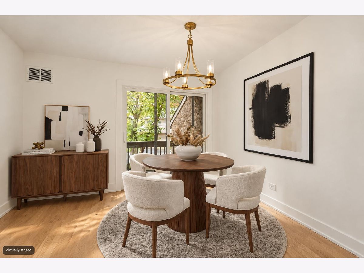
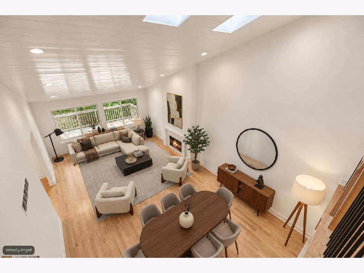
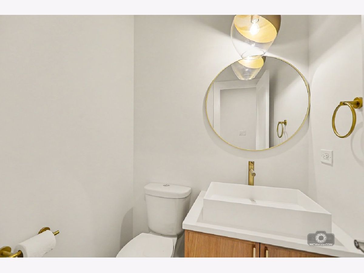
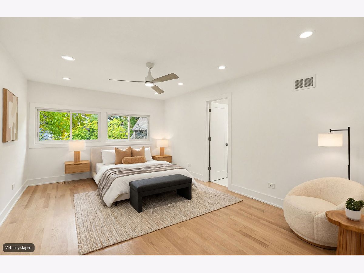
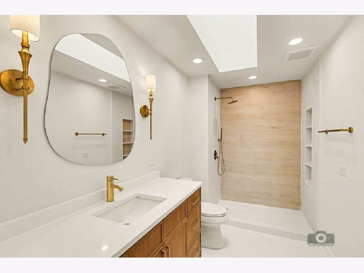
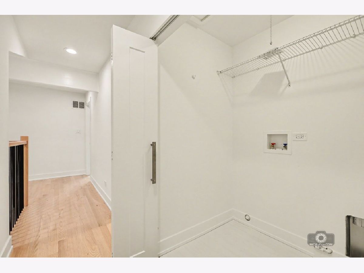
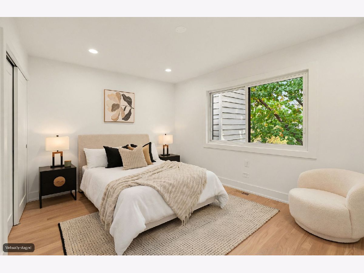
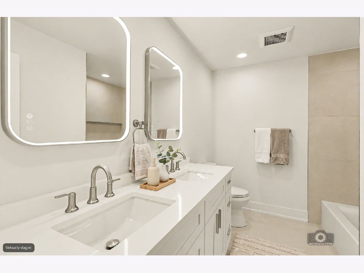
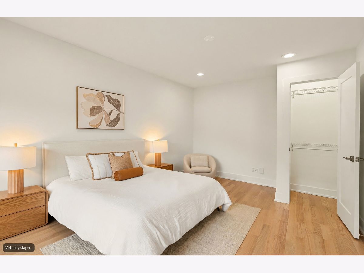
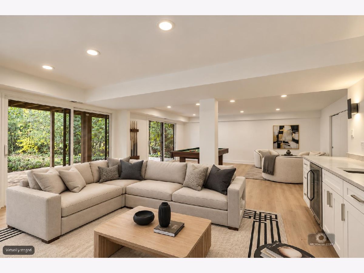
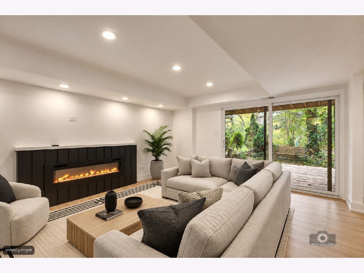
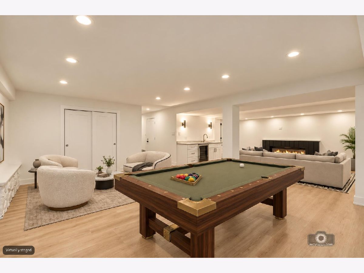
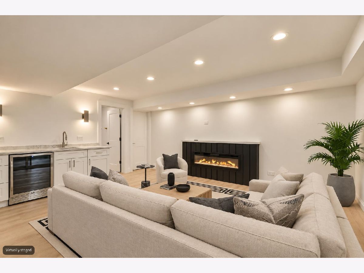
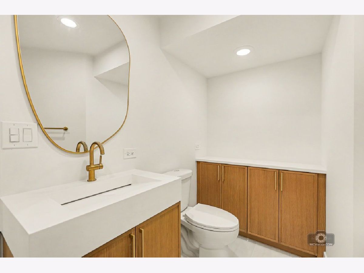
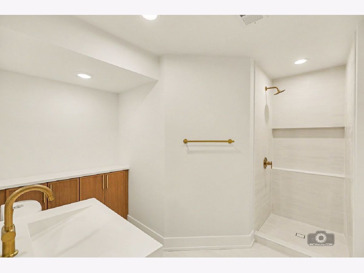
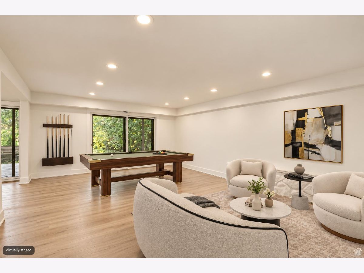
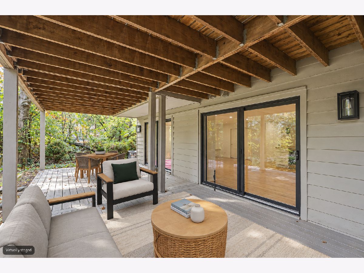
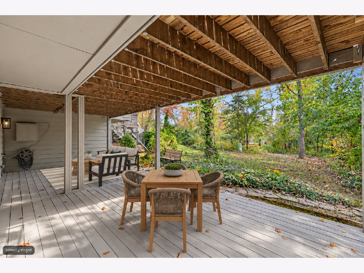
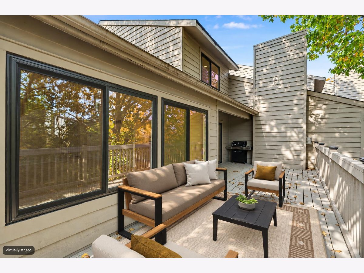
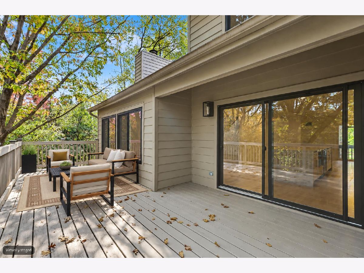
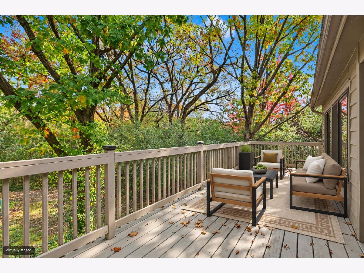
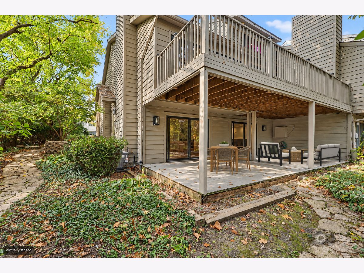
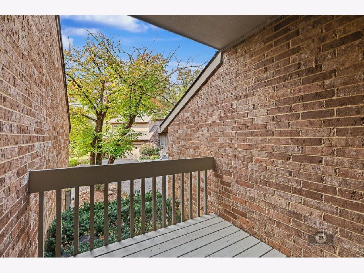
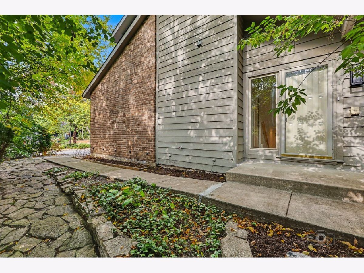
Welcome to this stunning, completely remodeled 3-bedroom, 3.5-bath corner-unit townhouse, offering an exceptional combination of style, space, and natural beauty. The main level features a gorgeous kitchen with custom white cabinetry, an impressive 10-foot island, quartz countertops, and stainless steel appliances. A cozy dining area connects seamlessly to the kitchen, while sliding glass doors lead to your private deck overlooking the beautiful forest preserve backyard. On the opposite side, enjoy an additional balcony, adding even more opportunities to relax and enjoy the outdoors. The inviting living room boasts vaulted ceilings, skylights, a fireplace. A convenient main-level powder room adds to the home's functionality. Beautiful new hardwood floors throughout, creating a bright and welcoming atmosphere. Upstairs, the spacious primary suite features a private bathroom with double sinks and a walk-in closet. Two additional bedrooms, a full shared bathroom, and a conveniently located second-floor laundry room complete this level. The finished walk-out basement offers even more living space, featuring a huge family room with a second fireplace, a bar area, and a full bathroom. Step directly outside to the patio, perfect for entertaining or relaxing in a peaceful setting. Ample closet space throughout provides excellent storage. MAJOR UPDATES INCLUDE: a new roof, new gutters, new windows, new HVAC system, and new water heater, new flooring. An attached two-car garage adds everyday convenience, while low HOA fees make this home even more appealing. Enjoy an unbeatable location within walking distance of NORTHWESTERN PALOS HOSPITAL and Metra, with the beauty of the surrounding forest preserve right in your backyard. This beautifully remodeled home offers the perfect blend of comfort, convenience, and natural surroundings!
Property Specifics
| Condos/Townhomes | |
| 3 | |
| — | |
| 1978 | |
| 2026 | |
| Finished, Full, Walk-Out Access | |
| Aluminum Siding, Brick | |
| — | |
| — | |
| No | |
| — |
| Cook | |
| — | |
| 253 / Monthly | |
| Insurance, Exterior Maintenance, Lawn Care, Scavenger, Snow Removal | |
| Lake Michigan | |
| Public Sewer | |
| Central Air | |
| Gas, Electric | |
| 12797210 | |
| 23262010320000 |
Property History
| DATE: | EVENT: | PRICE: | SOURCE: |
|---|---|---|---|
| 29 Oct, 2026 | Listed for sale | $599,900 | MRED MLS |
Some photos of this home have been virtually staged.
Room Specifics
Total Bedrooms: 3
Bedrooms Above Ground: 3
Bedrooms Below Ground: 0
Dimensions: 19X13
Floor Type: Hardwood
Dimensions: 13X11
Floor Type: Hardwood
Dimensions: 12X11
Floor Type: Hardwood
Full Bathrooms: 4
Bathroom Amenities: Double Sink
Bathroom in Basement: 0
Dimensions: 24X16
Floor Type: Hardwood
Features: Island
Dimensions: 7X5
Floor Type: Wood Laminate
Dimensions: 25X15
Floor Type: Hardwood
Dimensions: 30X24
Floor Type: Wood Laminate
Rooms: Walk In Closet, Deck
Name: Walk In Closet
Dimensions: 8X7
Floor Type: Hardwood
Name: Deck
Dimensions: 30X13
Floor Type: —
Name: Bar/Entertainment
Dimensions: 10X6
Floor Type: Wood Laminate
Other Specifics
| 2 | |
| — | |
| Asphalt, Garage Door Opener, Garage Owned, Attached, Off Street, Driveway, Owned, Garage | |
| In Unit | |
| Hardwood | |
| — | |
| — | |
| — | |
| 30x90 | |
| — | |
| Full | |
| Vaulted Ceiling(s), Walk-In Closet(s) | |
| Range, Microwave, Dishwasher, Refrigerator, Bar Fridge, Stainless Steel Appliance(s) | |
| Not in DB | |
| — | |
| — | |
| Wood Burning, Electric |
Tax History
| Year | Property Taxes |
|---|---|
| 2026 | $7,946 |
Contact Agent
Contact Agent
Listing Provided By
Happy Homes Realty Inc.
