

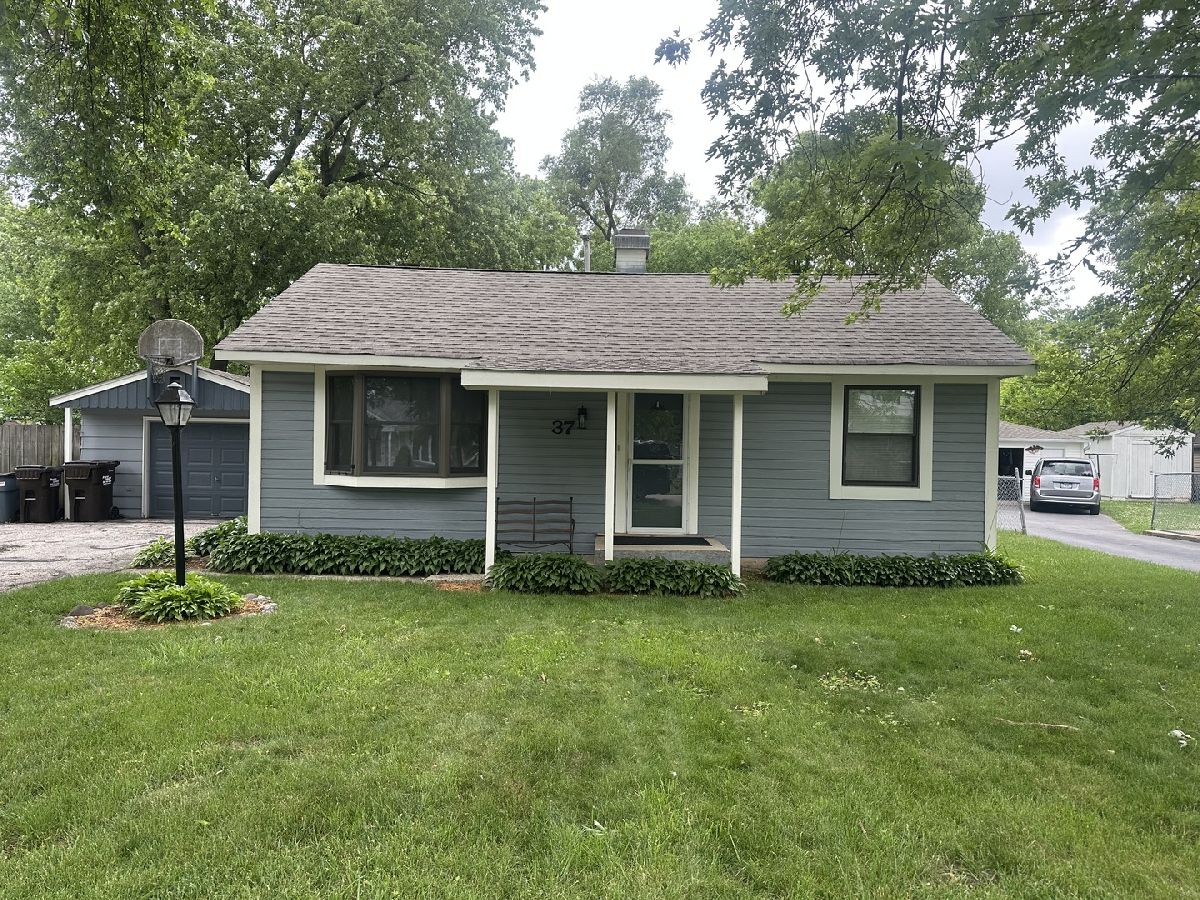
37 Heather Drive, Crystal Lake, Illinois 60014


$274,900
|
For Sale
|
|
| Status: | Price Change |
| Sqft: | 925 |
| Cost/Sqft: | $297 |
| Beds: | 3 |
| Baths: | 1 |
| Year Built: | 1950 |
| Property Taxes: | $4,506 |
| Lot Size: | 0,23 |
Description
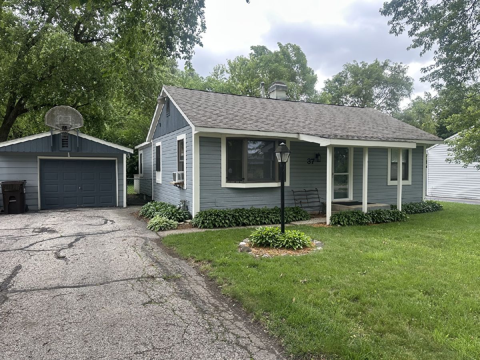
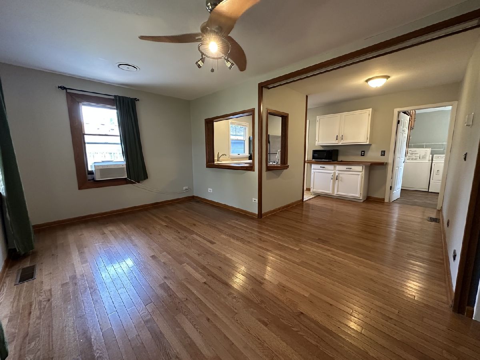
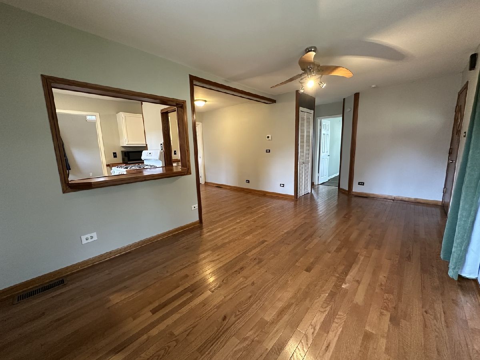
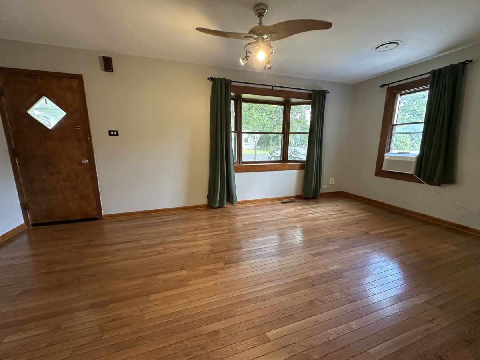
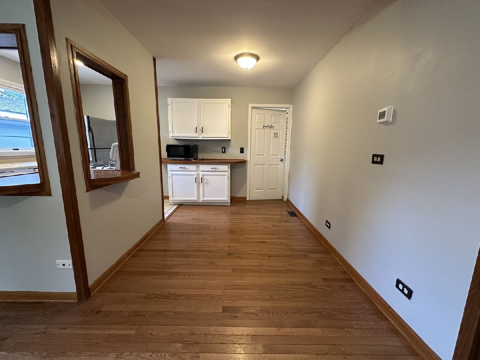
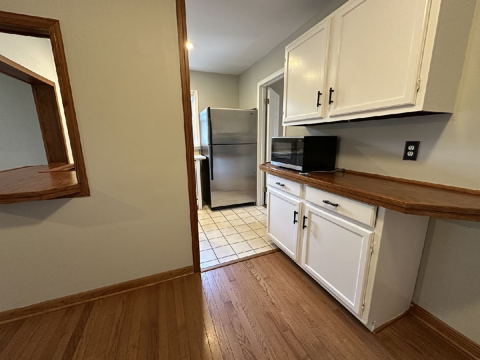
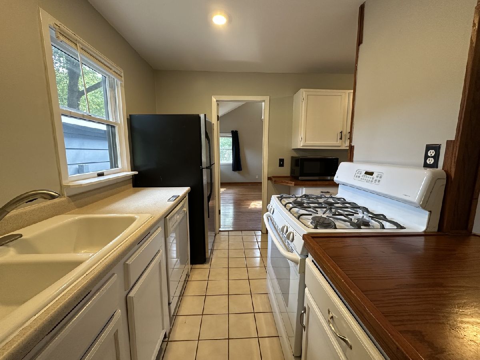
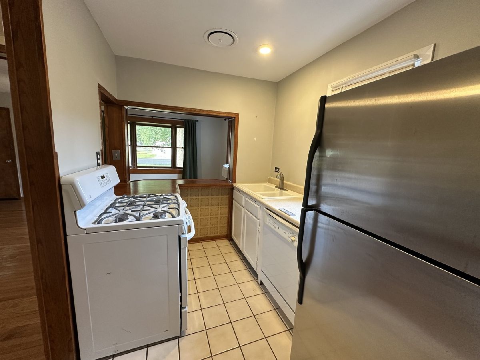
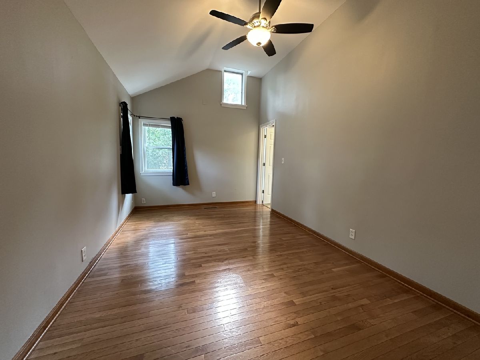
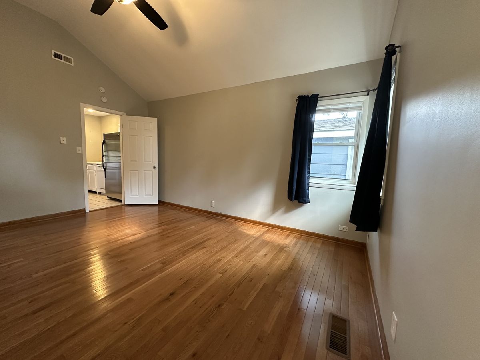
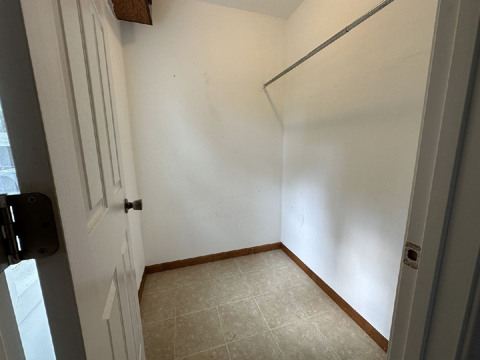
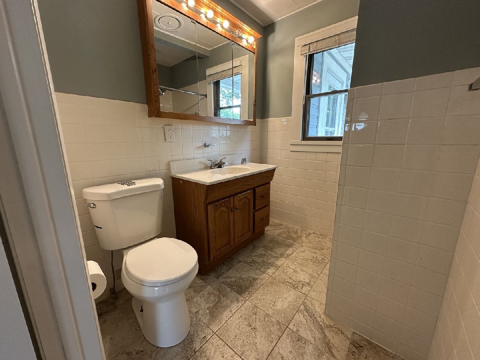
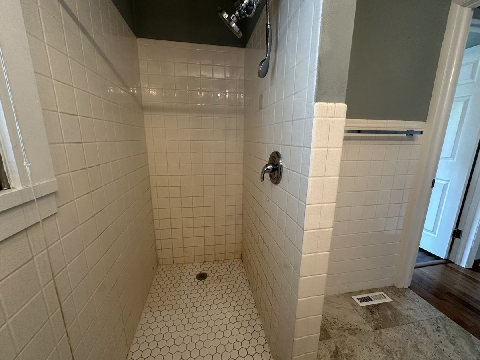
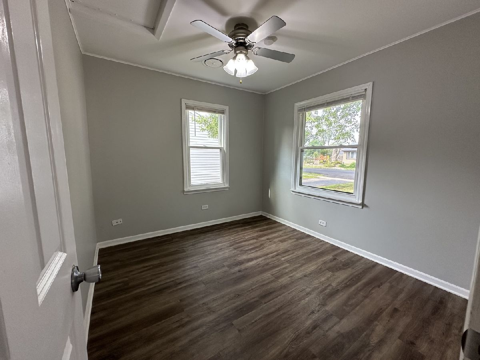
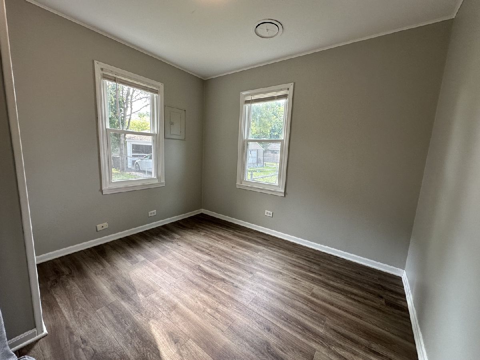
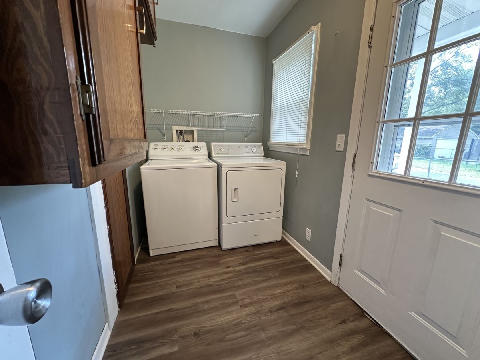
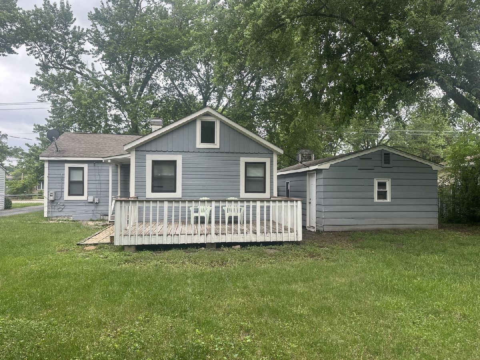
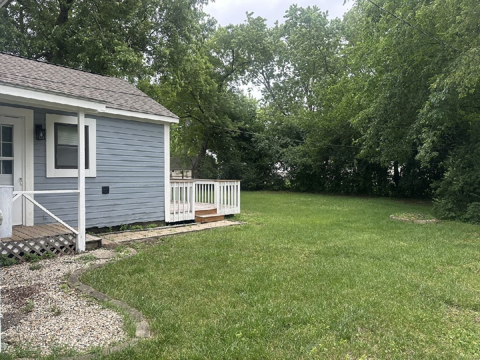
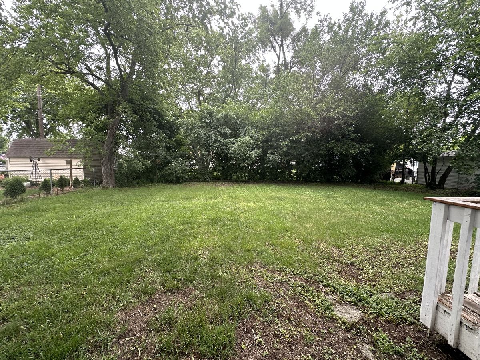
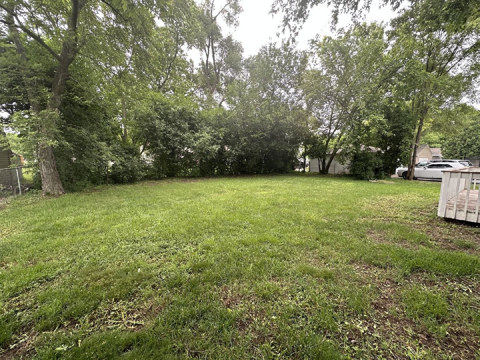
Fantastic Crystal Lake location just minutes from the lake, beach, parks, and all the area has to offer! This beautifully updated ranch is truly move-in ready and offers the perfect blend of comfort, style, and convenience. Step inside to an open and inviting floor plan featuring warm oak hardwood flooring in the living room, dining area, and primary bedroom, adding timeless character and charm. The updated bathroom boasts a spacious walk-in shower with a convenient handheld shower head and modern finishes. The oversized primary bedroom serves as a relaxing retreat with a vaulted ceiling, ceiling fan, and a large walk-in closet offering abundant storage. A functional mudroom/laundry room includes additional cabinetry and pantry space for added convenience. Outdoor living is just as impressive with a fully fenced oversized backyard featuring a spacious 15' x 10' deck, perfect for entertaining, outdoor dining, or simply relaxing. Gather around the fire pit on cool evenings and enjoy the privacy and space this backyard has to offer. Additional highlights include central air conditioning, a 1.5-car garage, an extra-wide driveway with plenty of parking, and ample room for vehicles, tools, and recreational equipment. Whether you're a first-time homebuyer, looking to downsize, or simply searching for a beautifully updated home in an exceptional Crystal Lake location, this one is not to be missed!
Property Specifics
| Single Family | |
| — | |
| — | |
| 1950 | |
| — | |
| BEAUTIFUL RANCH HOME | |
| No | |
| 0.23 |
| — | |
| Cepek's Crystal Vista | |
| — / Not Applicable | |
| — | |
| — | |
| — | |
| 12717375 | |
| 1801103002 |
Nearby Schools
| NAME: | DISTRICT: | DISTANCE: | |
|---|---|---|---|
|
Grade School
West Elementary School |
47 | — | |
|
Middle School
Richard F Bernotas Middle School |
47 | Not in DB | |
|
High School
Crystal Lake Central High School |
155 | Not in DB | |
Room Specifics
Total Bedrooms: 3
Bedrooms Above Ground: 3
Bedrooms Below Ground: 0
Dimensions: —
Floor Type: —
Dimensions: —
Floor Type: —
Full Bathrooms: 1
Bathroom Amenities: No Tub
Bathroom in Basement: 0
Rooms: —
Basement Description: —
Other Specifics
| 1.5 | |
| — | |
| — | |
| — | |
| — | |
| 75 X 132 | |
| Pull Down Stair | |
| — | |
| — | |
| — | |
| Not in DB | |
| — | |
| — | |
| — | |
| — |
Contact Agent
Contact Agent
Listing Provided By
Keller Williams Success Realty
