

37 Park Lane, Park Ridge, Illinois 60068


$779,900
|
For Sale
|
|
| Status: | New |
| Sqft: | 3,317 |
| Cost/Sqft: | $235 |
| Beds: | 3 |
| Baths: | 4 |
| Year Built: | 1975 |
| Property Taxes: | $14,711 |
| Lot Size: | 0,00 |
Description
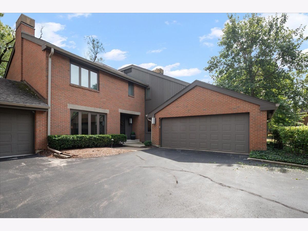
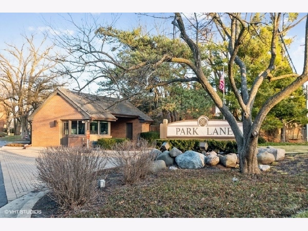
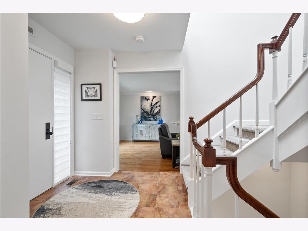
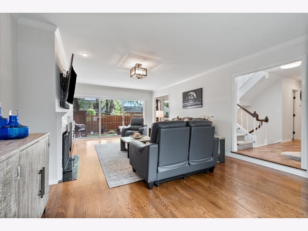
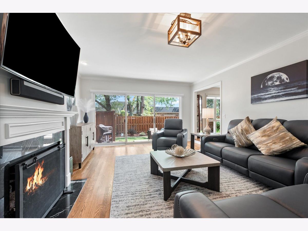
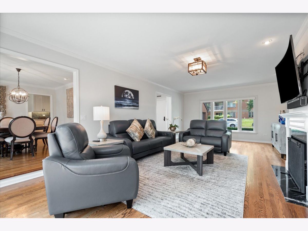
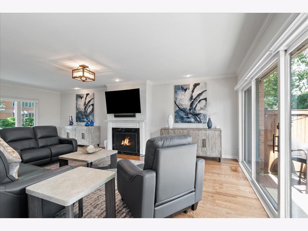
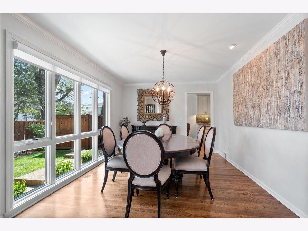
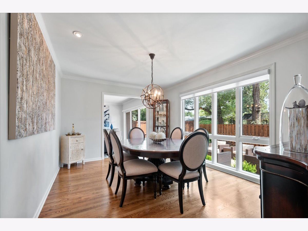
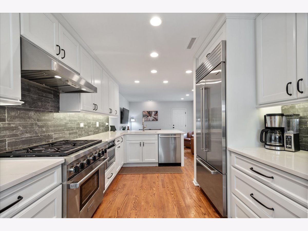
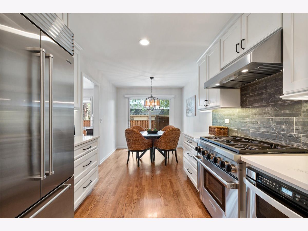
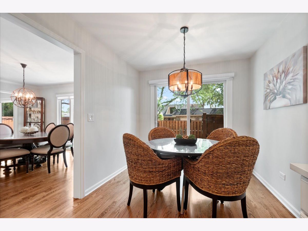
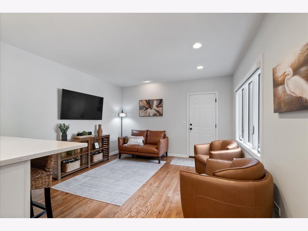
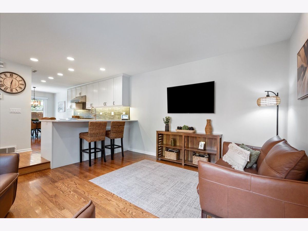
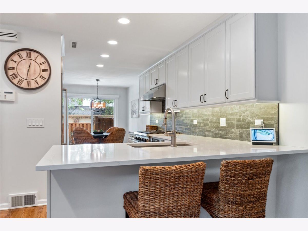
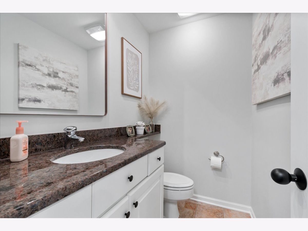
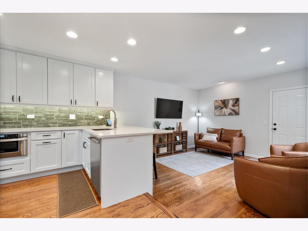
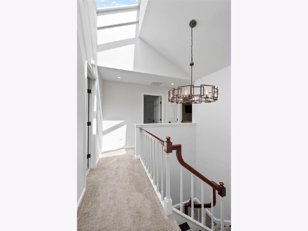
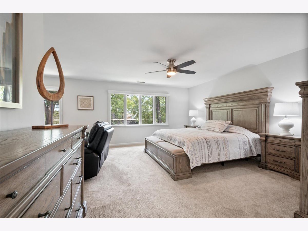
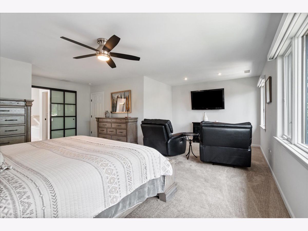
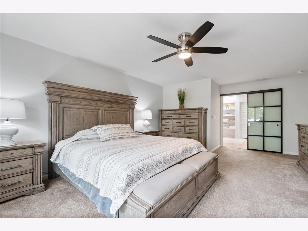
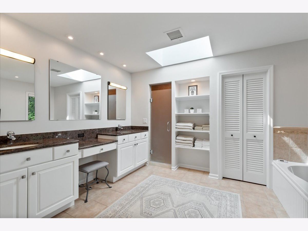
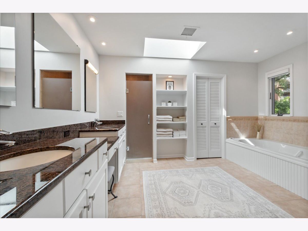
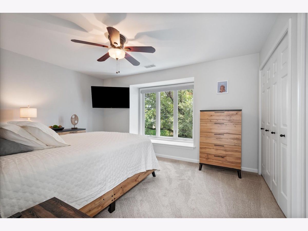
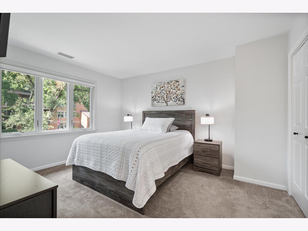
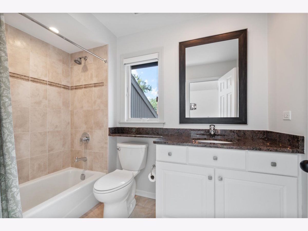
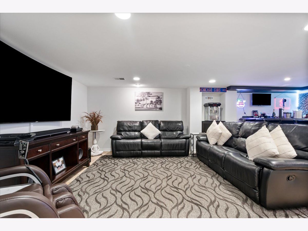
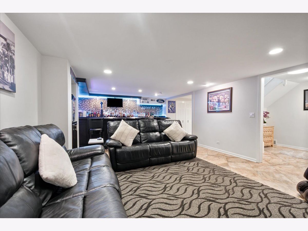
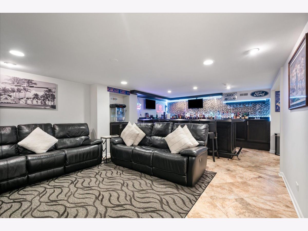
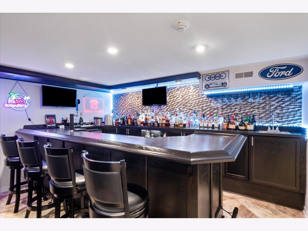
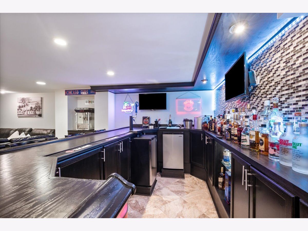
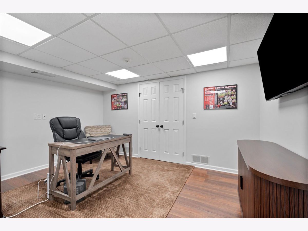
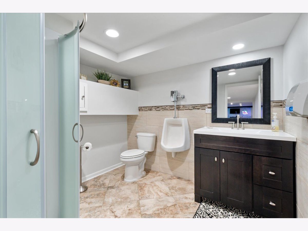
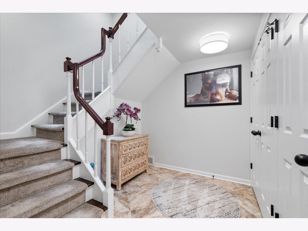
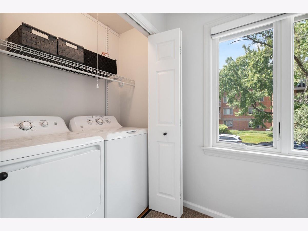
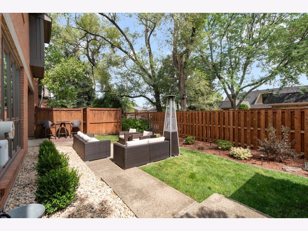
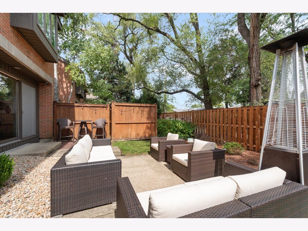
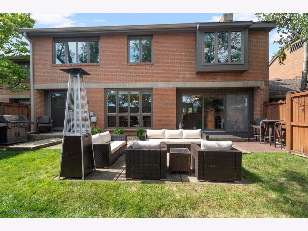
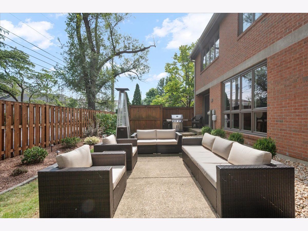
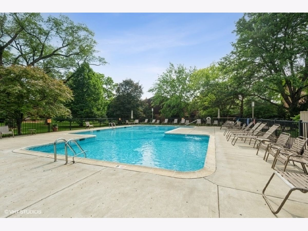
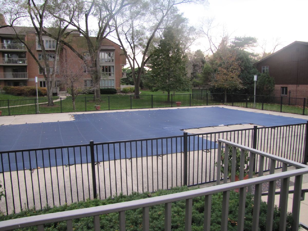
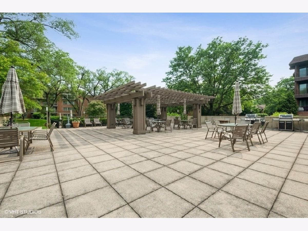
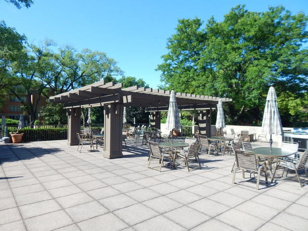
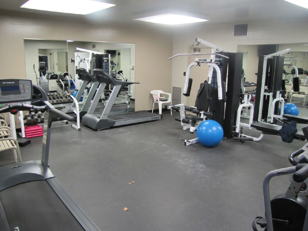
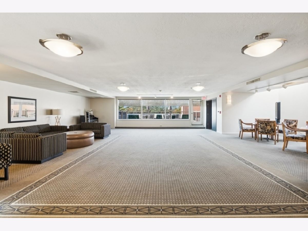
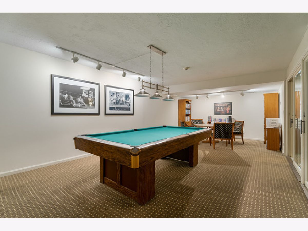
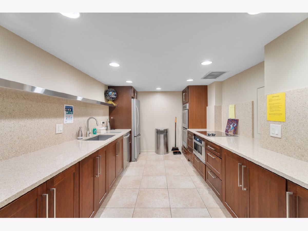
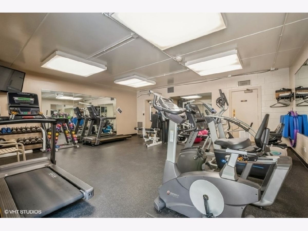
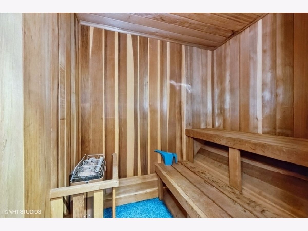
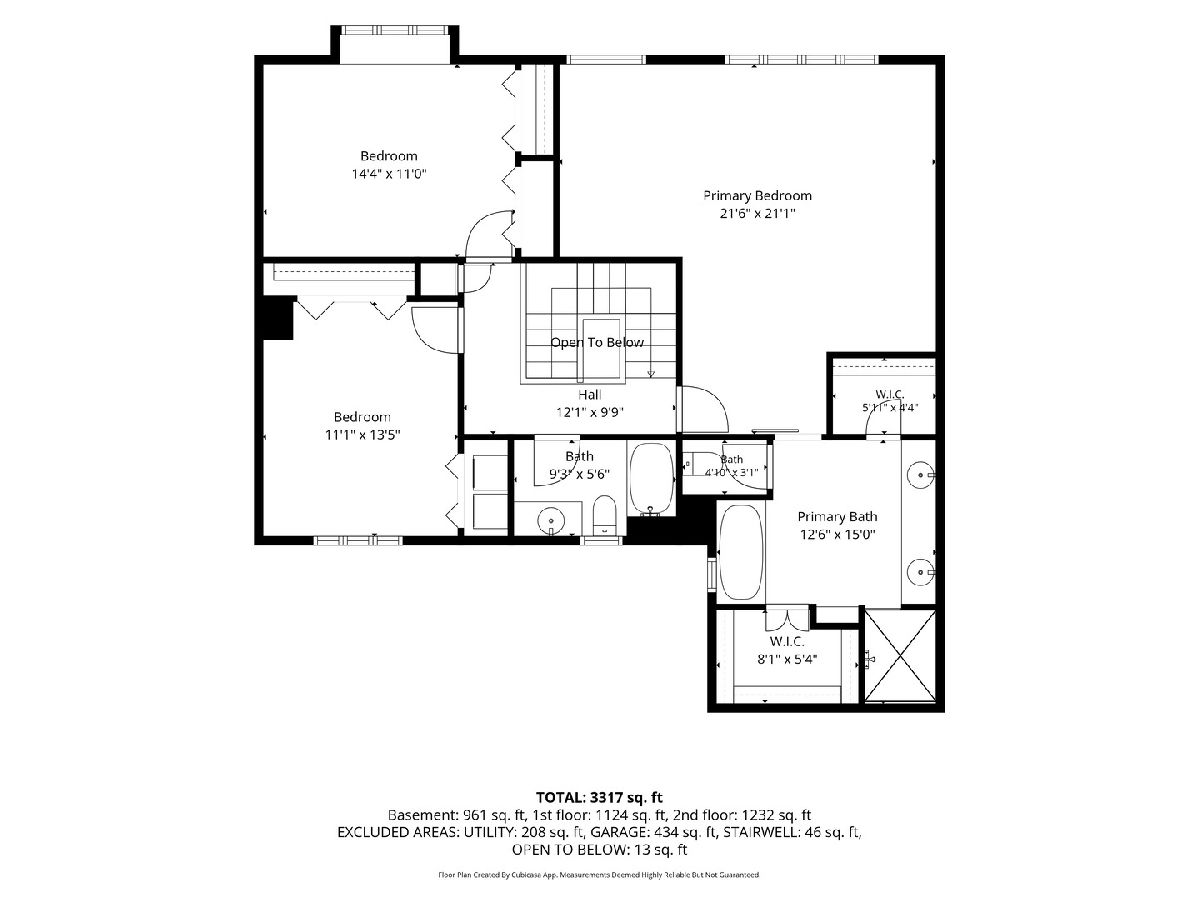
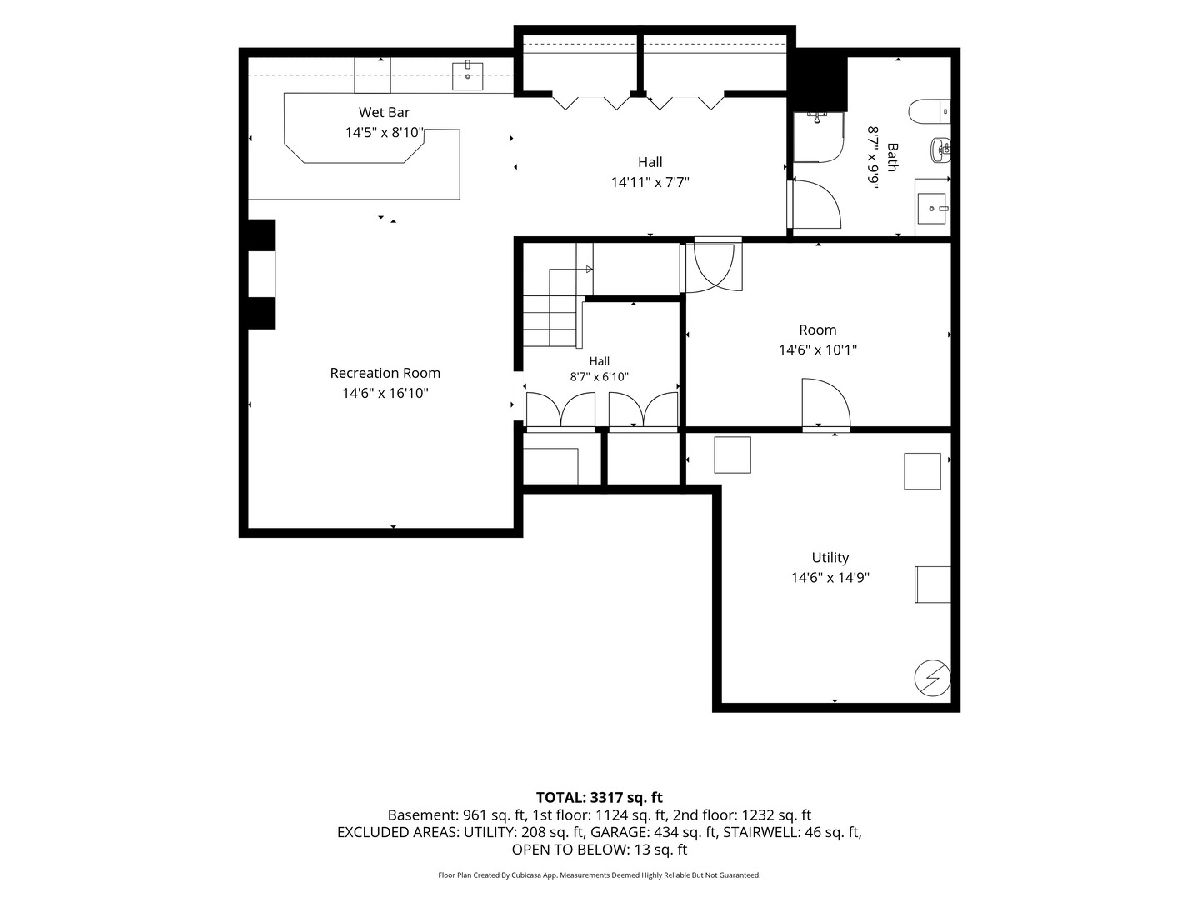
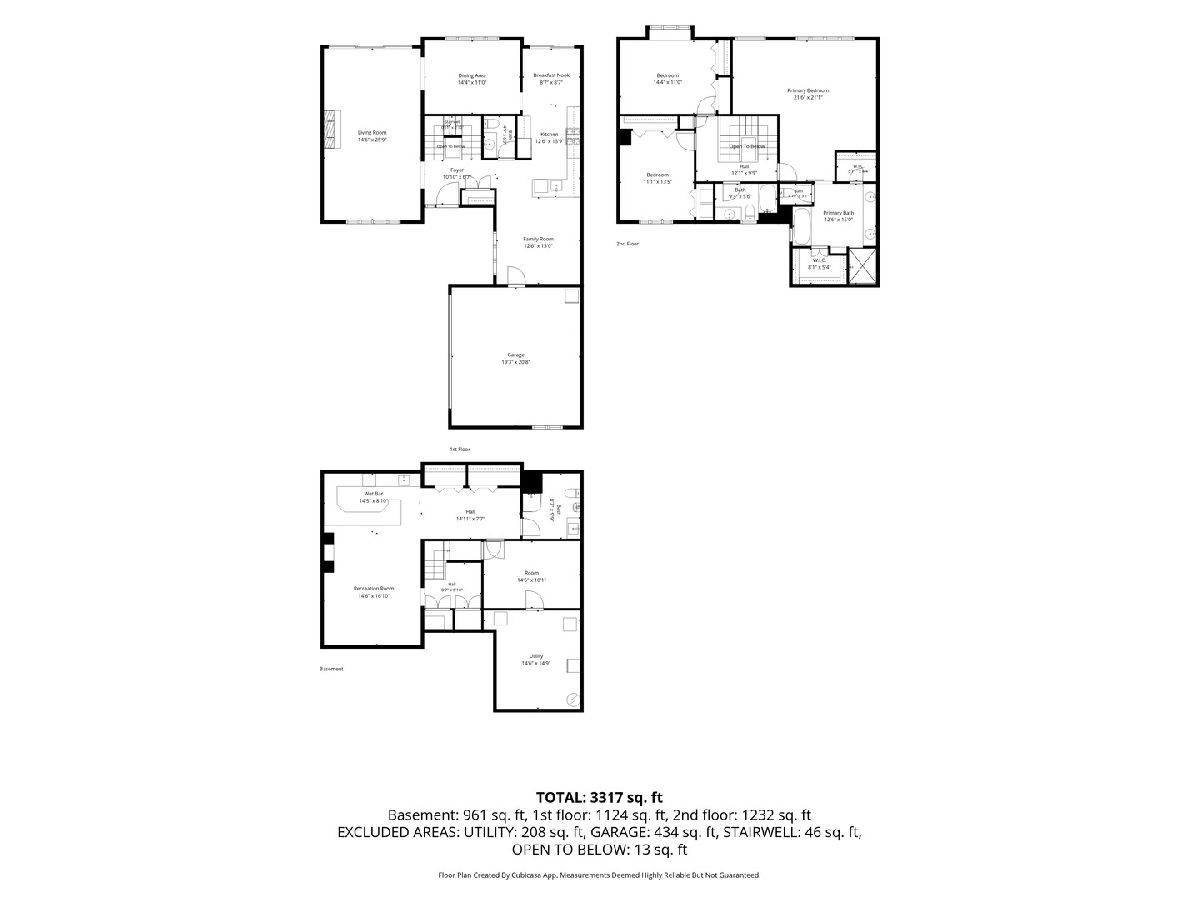
EXPERIENCE PREMIER LIVING IN PARK LANE, PARK RIDGE'S EXCLUSIVE GATED COMMUNITY, SITUATED ON SEVEN ACRES OF METICULOUSLY MAINTAINED GROUNDS WITH EXCEPTIONAL RESORT-STYLE AMENITIES, INCLUDING A SWIMMING POOL, HEALTH CLUB, SAUNAS, TENNIS, AND PICKLEBALL COURTS. THIS MOVE-IN READY TWO-STORY TOWNHOME FEATURES NEW WINDOWS THROUGHOUT THE ENTIRE HOUSE AND INCLUDES THREE FULL BATHROOMS PLUS ONE CONVENIENT HALF BATH. THE UPPER LEVEL OFFERS THREE SPACIOUS BEDROOMS, HIGHLIGHTED BY A LUXURIOUS PRIMARY SUITE WITH A SPA-INSPIRED FULL BATH COMPLETE WITH A SOAKING TUB AND SEPARATE SHOWER. THE MAIN LEVEL BOASTS ELEGANT HARDWOOD FLOORS, DETAILED CROWN MOLDING, A COZY GAS FIREPLACE IN THE GRACIOUS LIVING ROOM, A POWDER ROOM (HALF BATH), AND A FORMAL DINING ROOM OVERLOOKING THE SERENE OUTDOORS. THE UPDATED GOURMET KITCHEN IS APPOINTED WITH QUARTZ COUNTERTOPS, CUSTOM CABINETRY WITH UNDER-CABINET LIGHTING, TILE BACKSPLASH, HIGH-END STAINLESS STEEL APPLIANCES-INCLUDING A SUB-ZERO REFRIGERATOR AND WOLF OVEN-AN INTIMATE BREAKFAST BAR OPENING TO THE FAMILY ROOM, AND A NEW SLIDING GLASS DOOR LEADING TO A PRIVATE PATIO AND YARD. PERFECT FOR ENTERTAINING, THE IMPRESSIVE FULLY FINISHED LOWER LEVEL HIGHLIGHTS A CUSTOM WET BAR WITH MULTIPLE REFRIGERATORS, BEER TAP, AN 80-INCH SAMSUNG TV WITH A SONOS SOUND SYSTEM, A VERSATILE FOURTH BEDROOM OR GUEST SUITE, AND A THIRD FULL BATH, ALONG WITH AN EXPANSIVE STORAGE ROOM, DUAL LAUNDRY HOOKUPS ON THE SECOND FLOOR AND BASEMENT, AND TWO NEW GAS FURNACES INSTALLED IN 2016.
Property Specifics
| Condos/Townhomes | |
| 2 | |
| — | |
| 1975 | |
| Finished, Full | |
| 1,169 (961 finished) | |
| Brick | |
| Asphalt | |
| — | |
| No | |
| — |
| Cook | |
| Park Lane | |
| 990 / Monthly | |
| Water, Insurance, Security, Doorman, TV/Cable, Clubhouse, Exercise Facilities, Pool, Exterior Maintenance, Lawn Care, Scavenger, Snow Removal | |
| Lake Michigan | |
| Public Sewer | |
| Central Air | |
| Gas, Forced Air, Sep Heating Systems - 2+, Zoned | |
| 12796386 | |
| 09273061511011 |
Nearby Schools
| NAME: | DISTRICT: | DISTANCE: | |
|---|---|---|---|
|
Grade School
George B Carpenter Elementary Sc |
64 | — | |
|
Middle School
Emerson Middle School |
64 | Not in DB | |
|
High School
Maine South High School |
207 | Not in DB | |
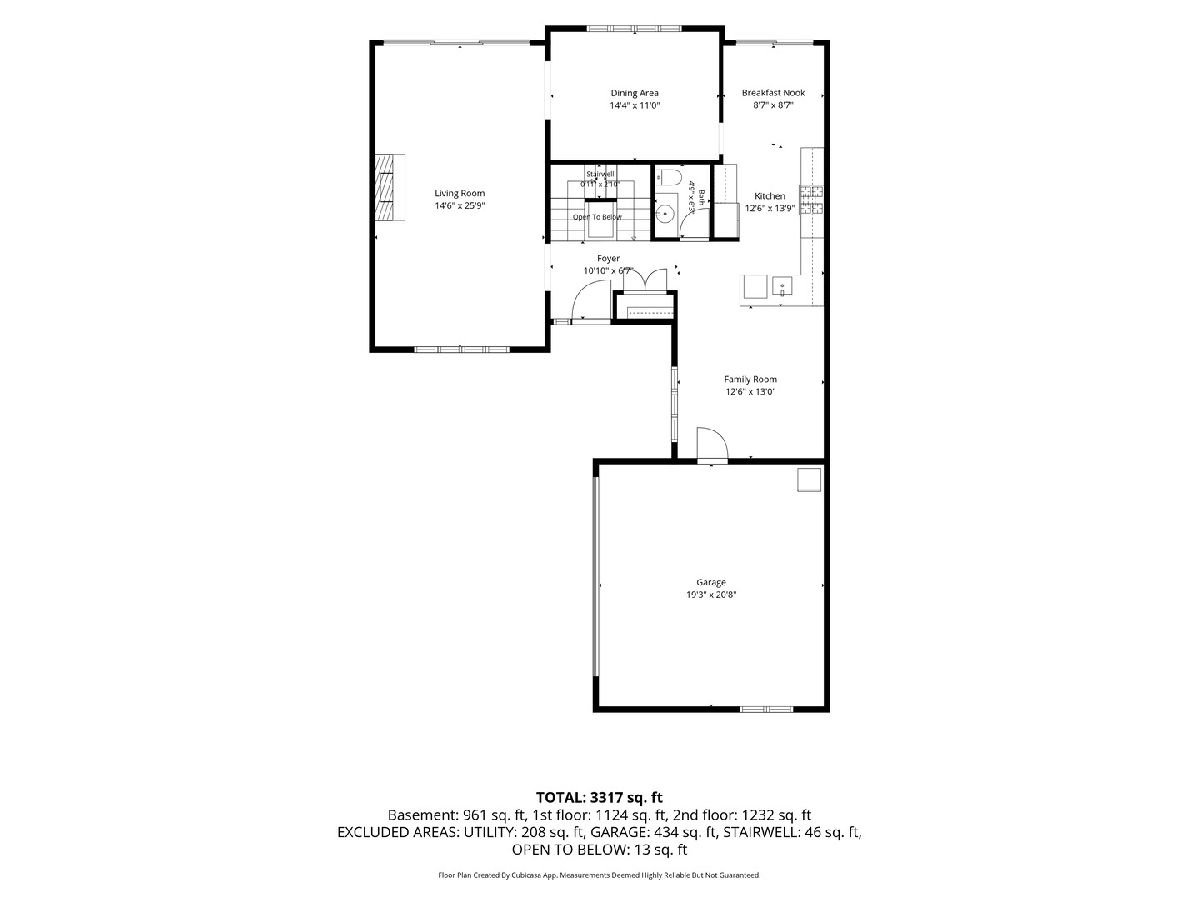
Room Specifics
Total Bedrooms: 3
Bedrooms Above Ground: 3
Bedrooms Below Ground: 0
Dimensions: 22X22
Floor Type: Carpet
Dimensions: 15X11
Floor Type: Carpet
Dimensions: 14X12
Floor Type: Hardwood
Full Bathrooms: 4
Bathroom Amenities: Whirlpool, Separate Shower, Double Sink
Bathroom in Basement: 1
Dimensions: 15X11
Floor Type: Hardwood
Dimensions: 23X9
Floor Type: Hardwood
Features: Eating Area-Breakfast Bar, Eating Area-Table Space
Dimensions: 26X15
Floor Type: Hardwood
Dimensions: 13X13
Floor Type: Hardwood
Rooms: Office, Utility Room-Lower Level
Name: Office
Dimensions: 12X10
Floor Type: Ceramic Tile
Name: Utility Room-Lower Level
Dimensions: 15X14
Floor Type: —
Other Specifics
| 2 | |
| Concrete Perimeter | |
| Asphalt, Garage Door Opener, Garage Owned, Attached, Garage | |
| — | |
| Hardwood | |
| Patio | |
| In Ground | |
| Tennis Court(s) | |
| Outdoor Grill, Fire Pit | |
| — | |
| INTEGRAL | |
| — | |
| Full, Double Sink, Tub & Separate Shwr | |
| Wet Bar | |
| Range, Microwave, Dishwasher, Refrigerator, Washer, Dryer, Disposal, Stainless Steel Appliance(s) | |
| Not in DB | |
| — | |
| Bike Room/Bike Trails, Exercise Room, On Site Manager/Engineer, Party Room, Sundeck, Pool, Sauna | |
| Attached Fireplace Doors/Screen, Gas Log, Gas Starter |
Contact Agent
Contact Agent
Listing Provided By
RE/MAX Properties Northwest
