

370 Copper Springs Lane, Elgin, Illinois 60124


$385,000
|
For Sale
|
|
| Status: | New |
| Sqft: | 2,154 |
| Cost/Sqft: | $179 |
| Beds: | 3 |
| Baths: | 3 |
| Year Built: | 2006 |
| Property Taxes: | $8,267 |
| Days On Market: | 2 |
| Lot Size: | 0,00 |
Description
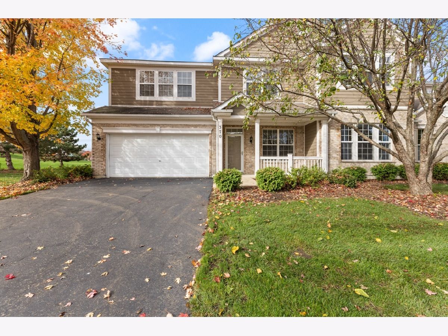
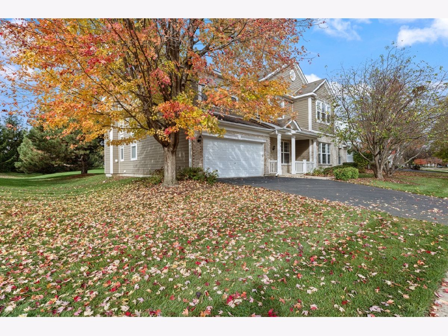
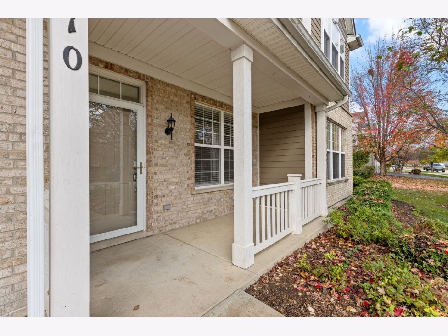
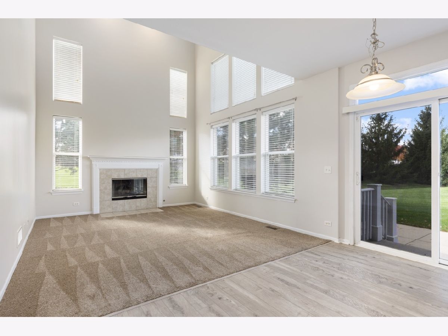
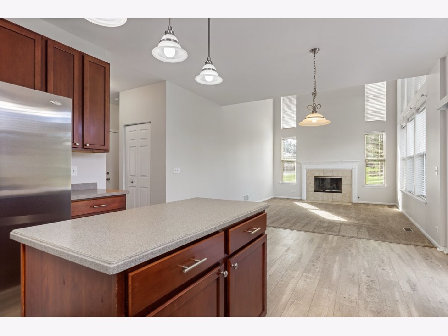
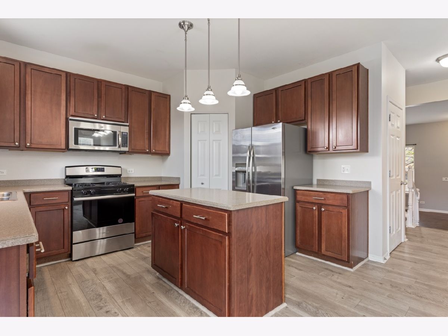
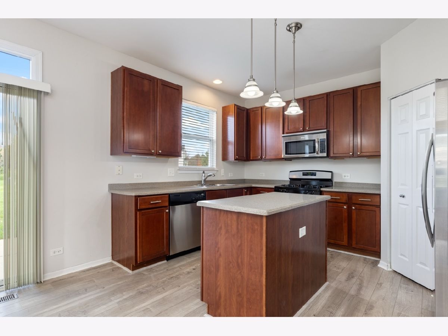
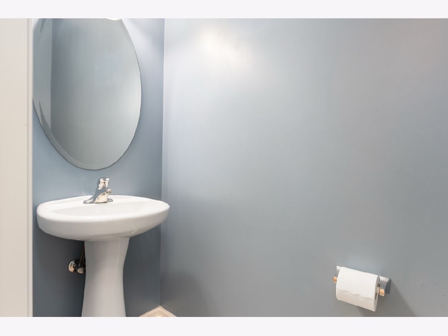
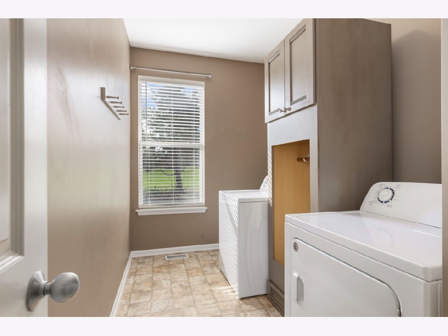
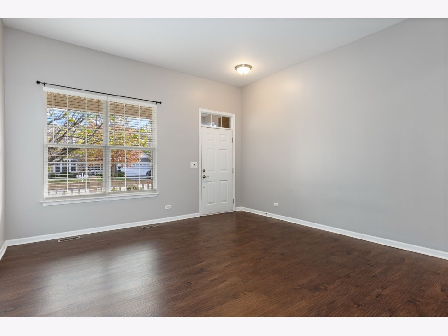
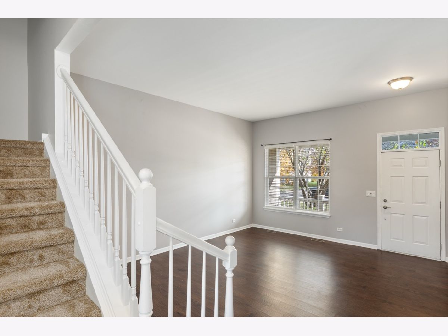
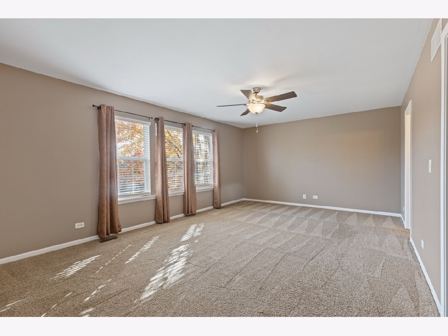
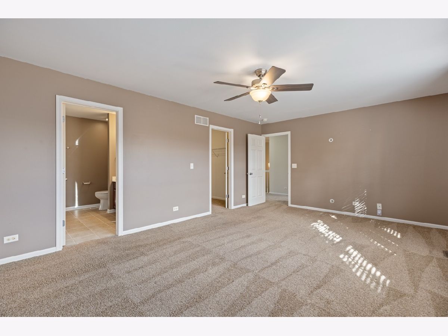
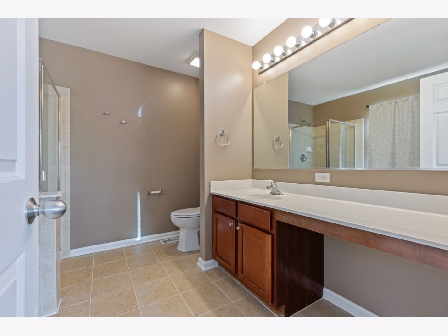
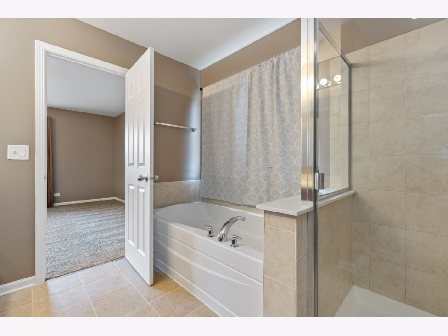
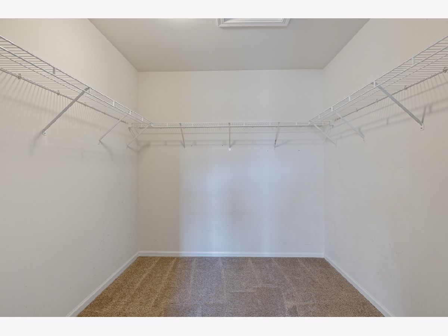
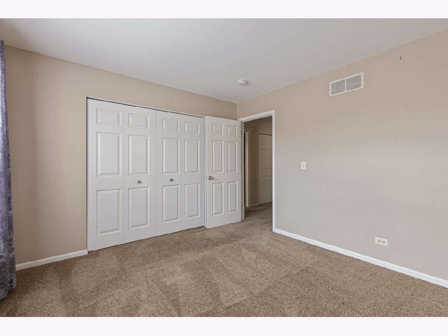
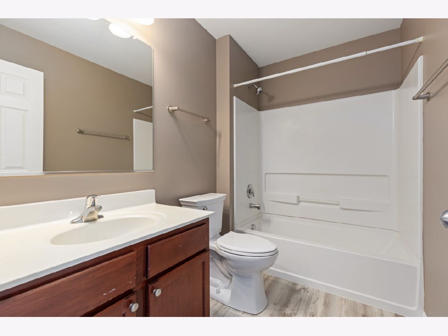
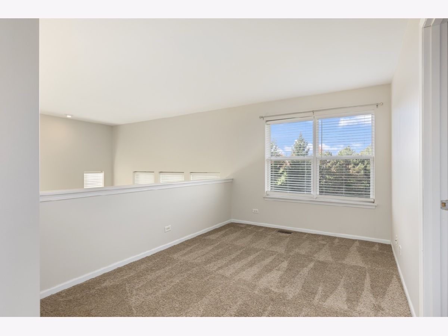
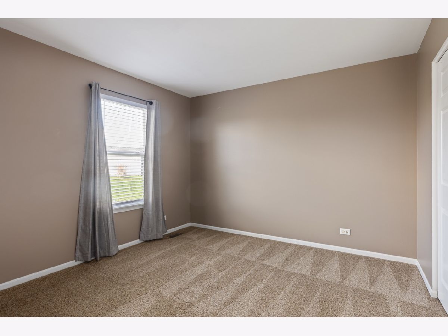
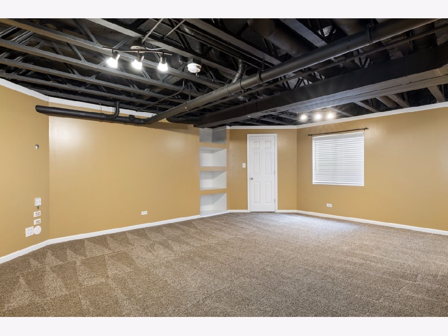
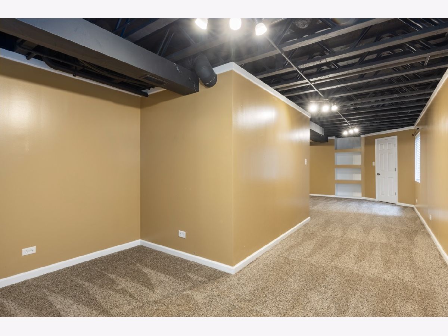
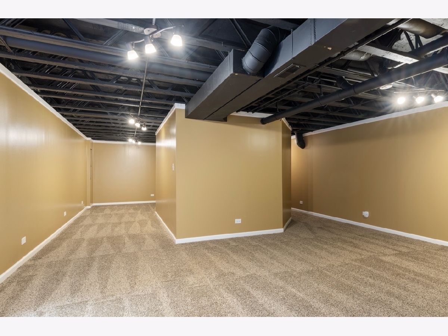
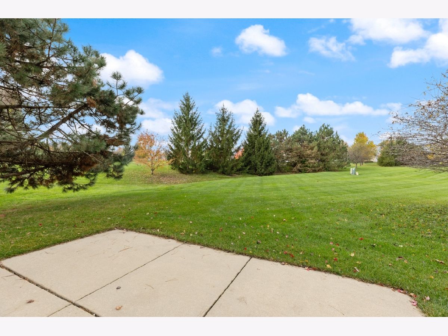
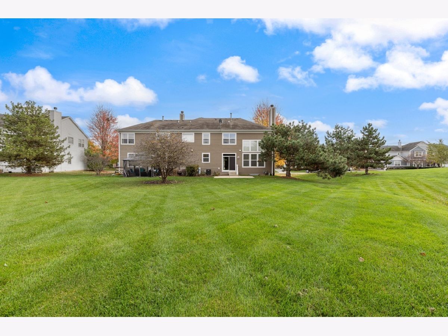
Enjoy spacious living and peaceful surroundings in this beautiful 3-bedroom, 2.5-bath duplex with scenic park views and a large backyard. The open and inviting floor plan features a two-story, sun-filled family room with a cozy gas fireplace that's open to the kitchen. The kitchen is complete with Corian countertops, 42-inch cabinets, and a pantry. The spacious primary suite offers a walk-in closet and a private bath with a separate shower and soaking tub. Two more bedrooms and a loft area provide the perfect space for a home office or playroom. The finished basement is ideal for entertaining or offering extra room to spread out. Enjoy the large, peaceful backyard, which creates the perfect setting to relax and unwind. A wonderful combination of space, comfort, and a tranquil setting. Don't miss his Gem! No homeowner's exemption is currently applied, which offers an opportunity for lower property taxes.
Property Specifics
| Condos/Townhomes | |
| 2 | |
| — | |
| 2006 | |
| Finished, Partial | |
| 250 (250 finished) | |
| Vinyl Siding, Brick | |
| Asphalt | |
| Sandberg | |
| No | |
| — |
| Kane | |
| Copper Springs | |
| 275 / Monthly | |
| Insurance, Exterior Maintenance, Lawn Care, Snow Removal | |
| Public | |
| Public Sewer | |
| Central Air | |
| Gas | |
| 12803326 | |
| 0619327010 |
Nearby Schools
| NAME: | DISTRICT: | DISTANCE: | |
|---|---|---|---|
|
Grade School
Otter Creek Elementary School |
U46 | — | |
|
High School
South Elgin High School |
U46 | Not in DB | |
Property History
| DATE: | EVENT: | PRICE: | SOURCE: |
|---|---|---|---|
| 2 Mar, 2011 | Sold | $165,000 | MRED MLS |
| 18 Jan, 2011 | Under contract | $172,000 | MRED MLS |
| — | Last price change | $175,000 | MRED MLS |
| 22 Sep, 2010 | Listed for sale | $185,000 | MRED MLS |
| 24 Jun, 2015 | Sold | $212,500 | MRED MLS |
| 1 Jun, 2015 | Under contract | $219,900 | MRED MLS |
| — | Last price change | $214,900 | MRED MLS |
| 8 Mar, 2015 | Listed for sale | $214,900 | MRED MLS |
| 7 Nov, 2026 | Listed for sale | $385,000 | MRED MLS |
Room Specifics
Total Bedrooms: 3
Bedrooms Above Ground: 3
Bedrooms Below Ground: 0
Dimensions: 20X13
Floor Type: Carpet
Dimensions: 12X11
Floor Type: Carpet
Dimensions: 11X11
Floor Type: Carpet
Full Bathrooms: 3
Bathroom Amenities: Separate Shower, Garden Tub
Bathroom in Basement: 0
Dimensions: 13X10
Floor Type: Laminate
Features: Island, Pantry-Closet
Dimensions: 13X7
Floor Type: —
Dimensions: 17X15
Floor Type: Carpet
Dimensions: 15X13
Floor Type: Laminate
Rooms: Eating Area, Loft
Name: Eating Area
Dimensions: 13X9
Floor Type: Laminate
Name: Loft
Dimensions: 13X9
Floor Type: Carpet
Other Specifics
| 2 | |
| Concrete Perimeter | |
| Asphalt, Garage Door Opener, Garage Owned, Attached, Garage | |
| Main Level, Washer Hookup, Gas Dryer Hookup, In Unit | |
| Laminate | |
| Patio | |
| — | |
| — | |
| 6960 | |
| — | |
| Full, Double Sink, Tub & Separate Shwr | |
| Cathedral Ceiling(s), Walk-In Closet(s), Pantry | |
| Range, Microwave, Dishwasher, Refrigerator, Washer, Dryer, Disposal, Stainless Steel Appliance(s) | |
| Not in DB | |
| — | |
| — | |
| — |
Tax History
| Year | Property Taxes |
|---|---|
| 2011 | $5,981 |
| 2015 | $5,204 |
| 2026 | $8,267 |
Contact Agent
Nearby Similar Homes
Nearby Sold Comparables

Contact Agent
Listing Provided By
HomeSmart Connect LLC
