

3701 Englewood Drive, Champaign, Illinois 61822


$360,000
|
For Sale
|
|
| Status: | Contingent |
| Sqft: | 1,732 |
| Cost/Sqft: | $208 |
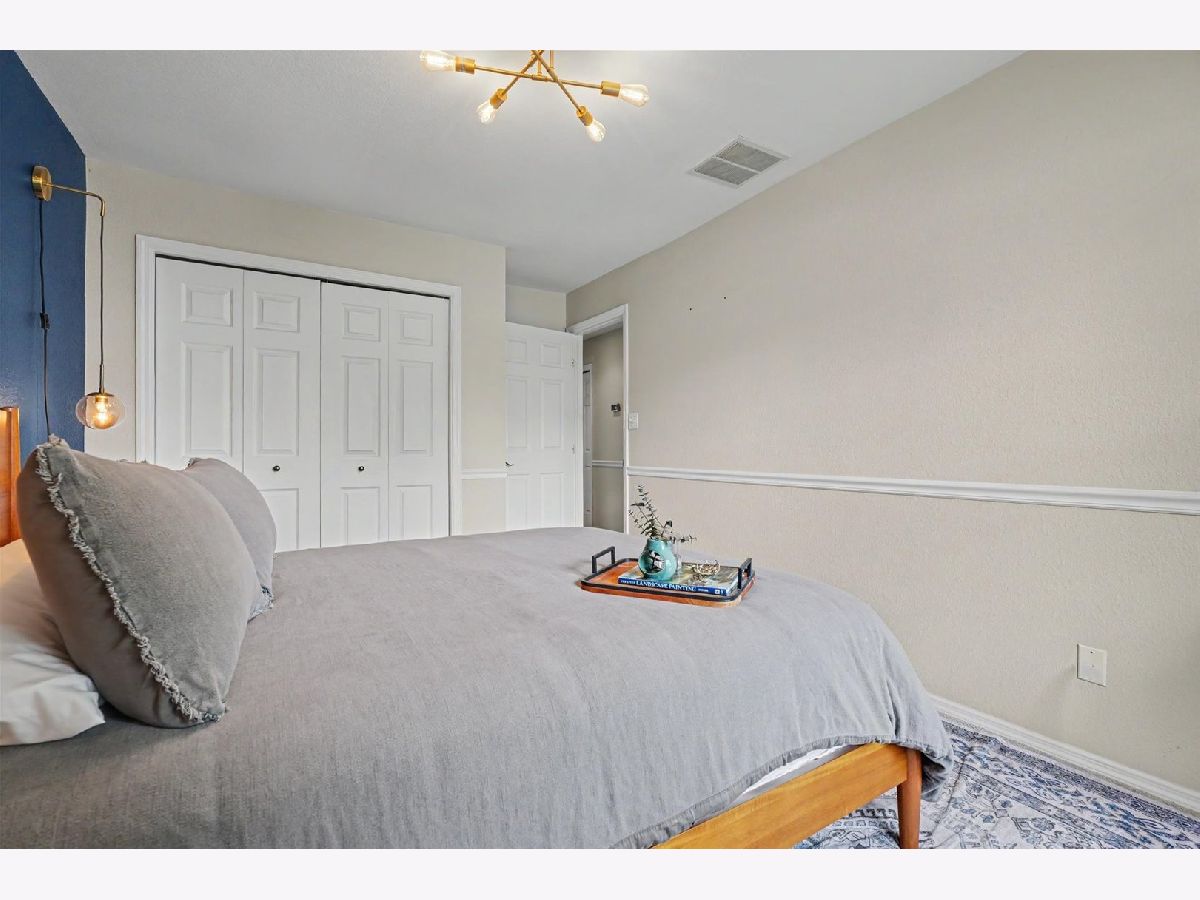
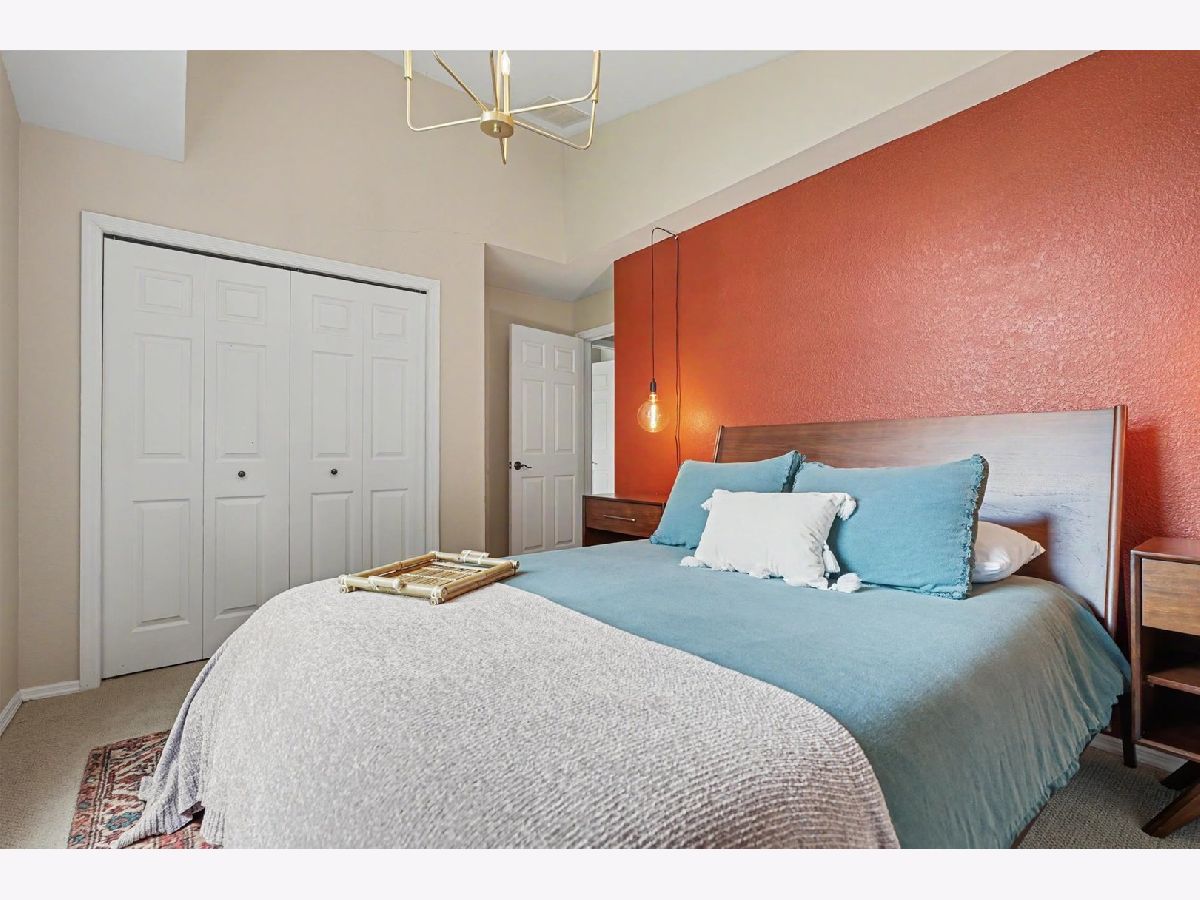
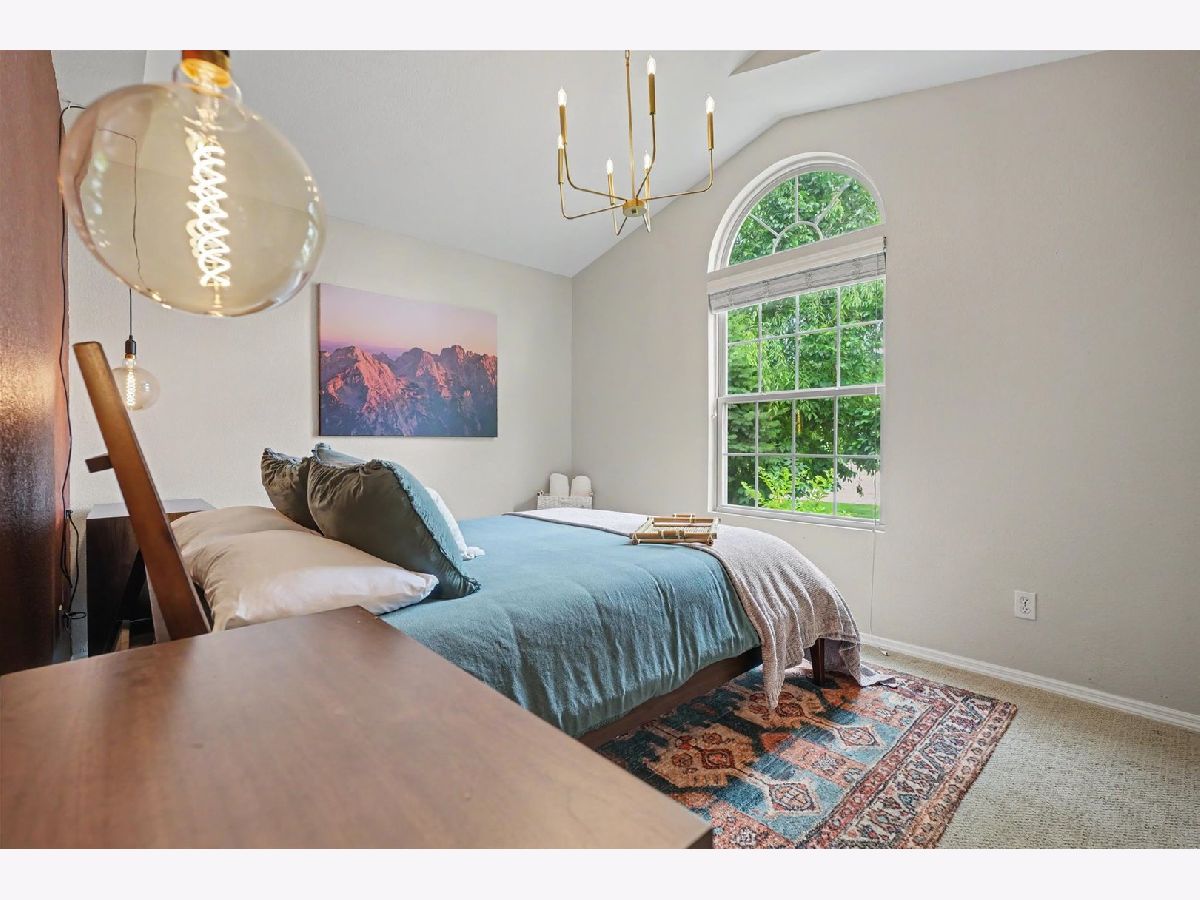
| Beds: | 3 |
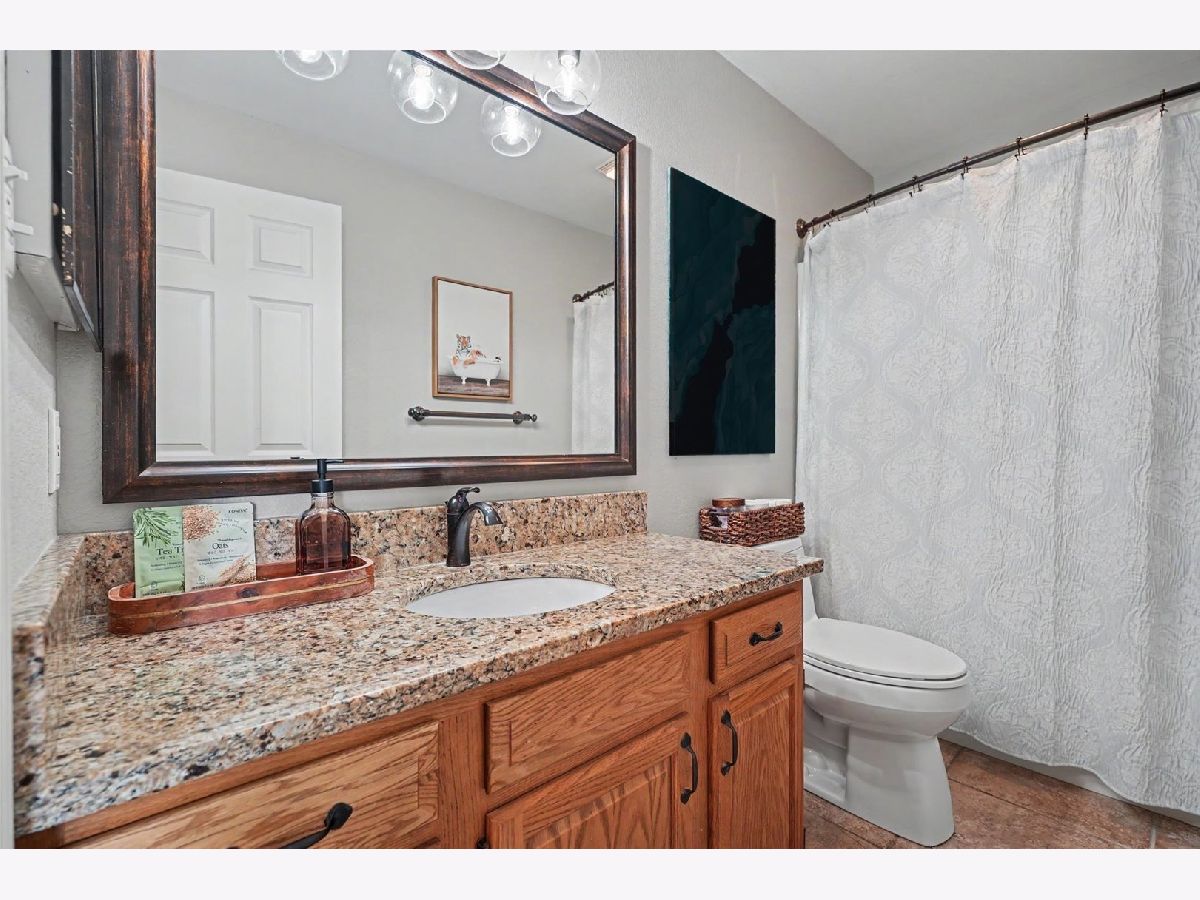
| Baths: | 2 |
| Year Built: | 1998 |
| Property Taxes: | $7,378 |
| Days On Market: | 57 |
| Lot Size: | 0,00 |
Description
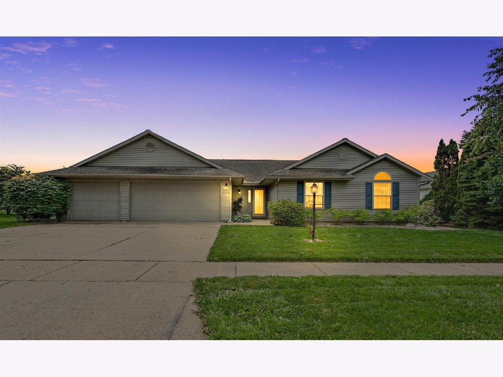
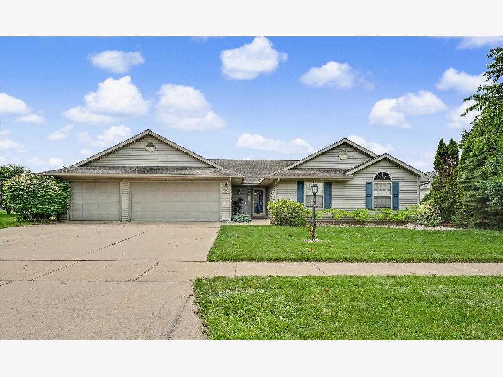
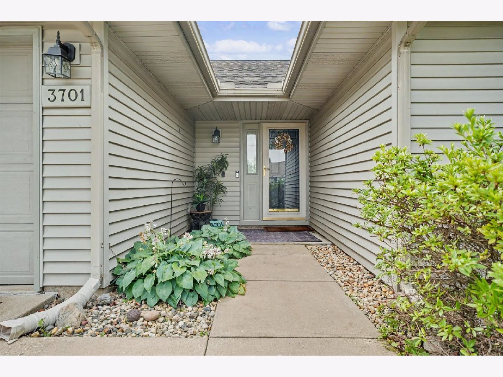
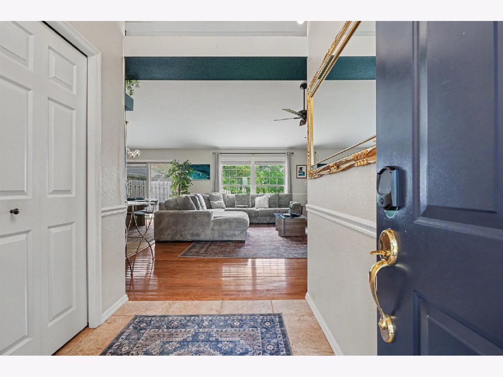
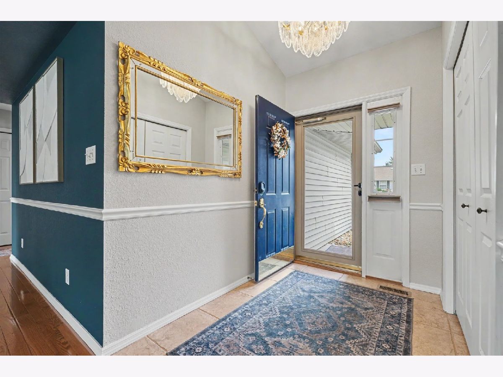
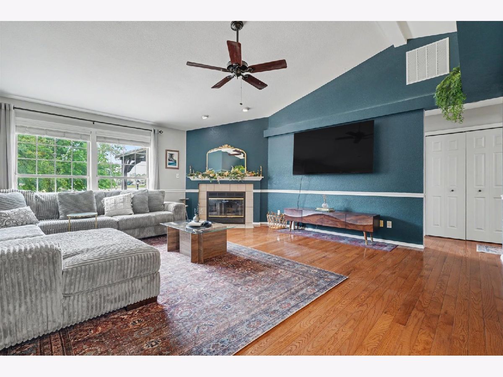
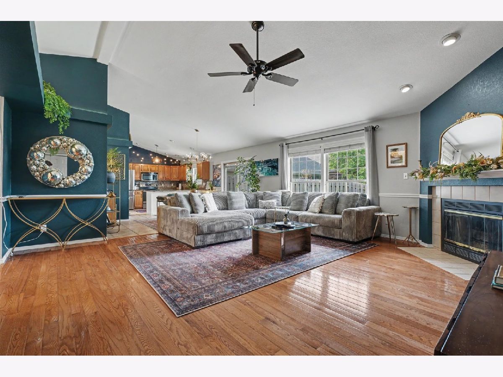
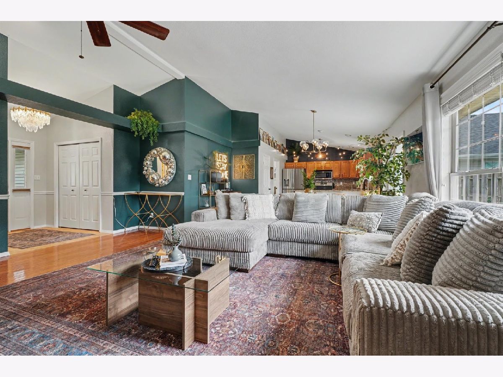
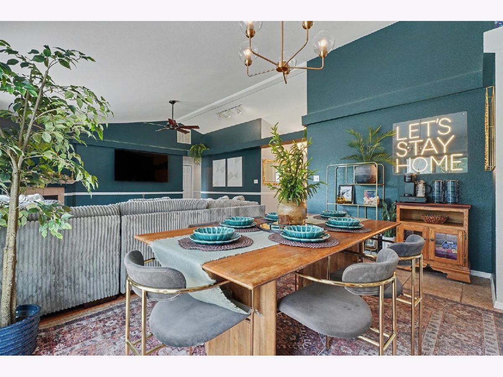
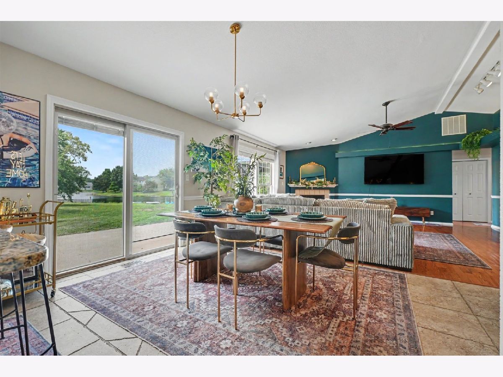
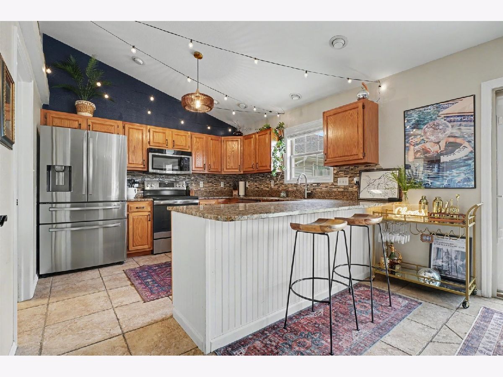
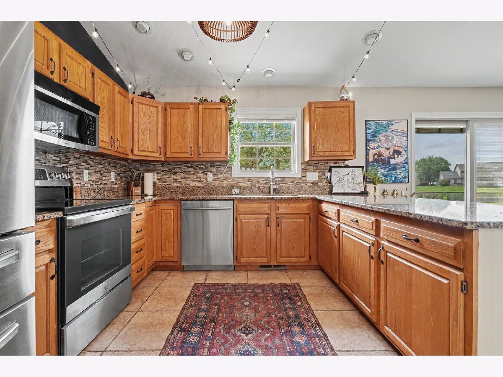
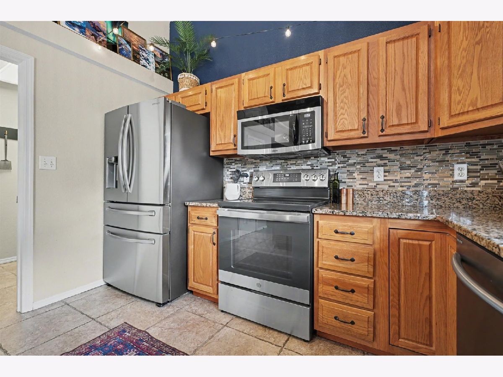
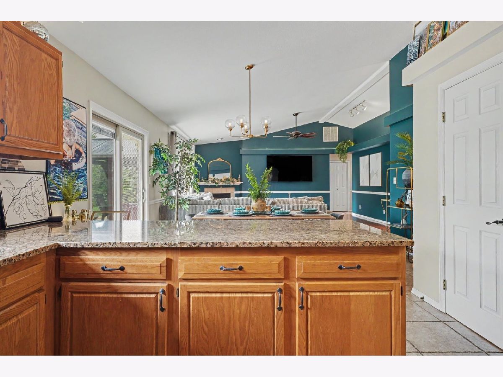
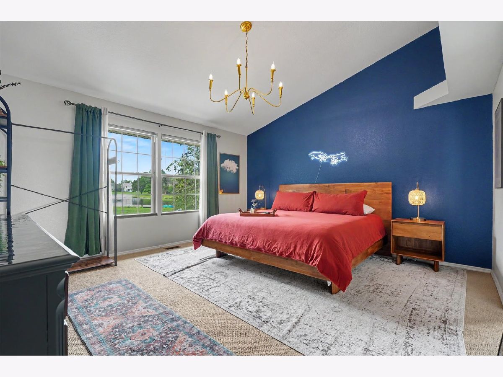
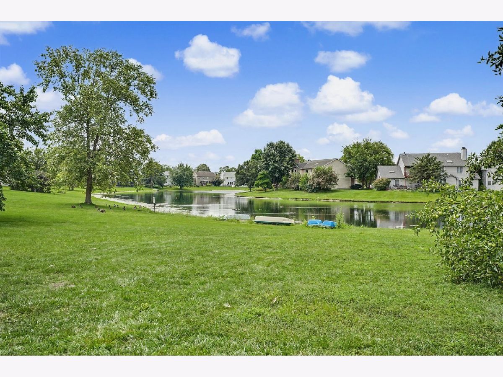
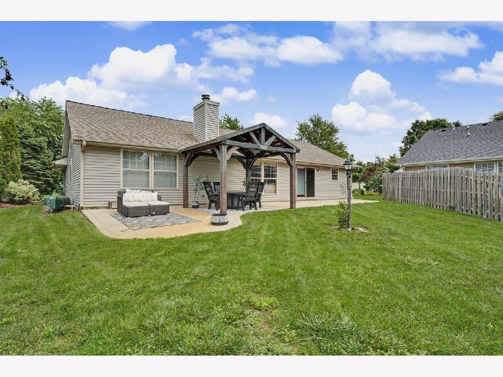
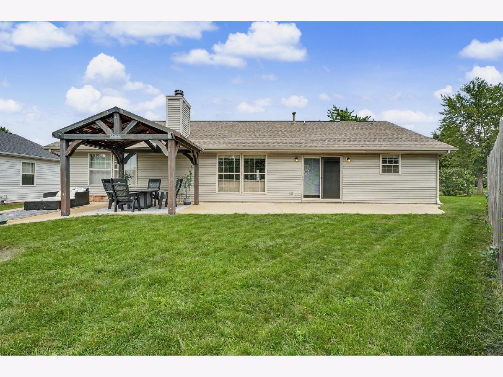
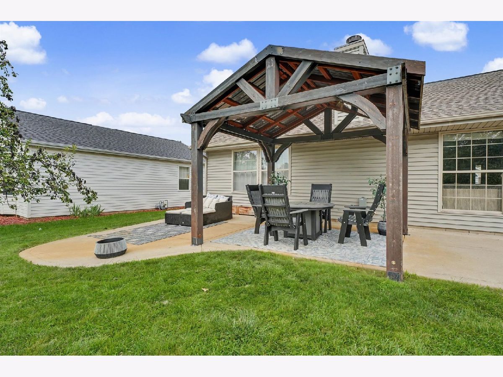
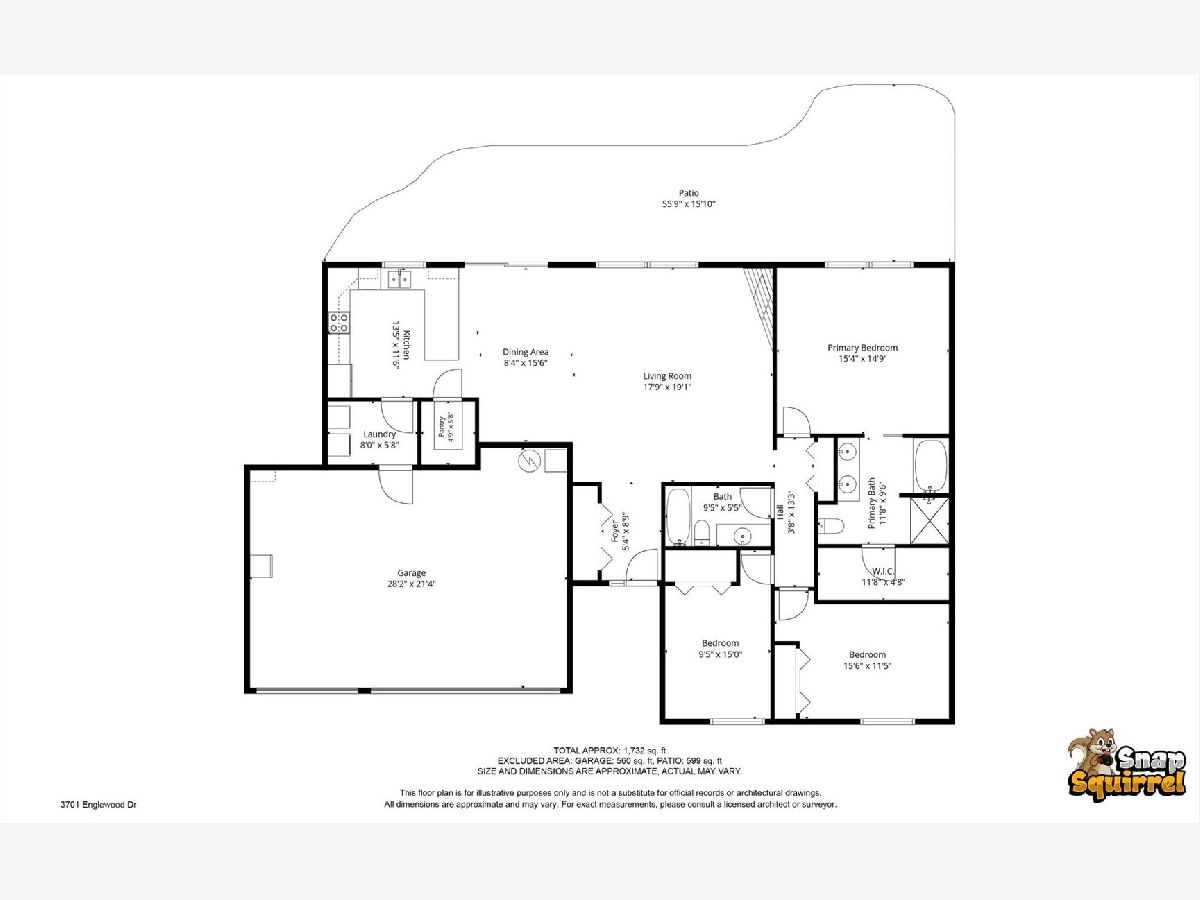
Beautifully updated ranch home in Glenshire with tranquil lake views and an atmosphere that feels both elevated and inviting. Rich hardwood flooring and vaulted ceilings welcome you into an open-concept living space filled with natural light, where the lake becomes part of the home's everyday backdrop. The kitchen is thoughtfully appointed with granite countertops, abundant prep space, ceramic tile backsplash, and stainless steel appliances, offering both beauty and practicality. Designed for comfortable living and memorable gatherings, the home opens to a massive partially covered rear patio that extends the living space outdoors and creates a stunning setting for quiet evenings, creative retreat, or entertaining. With its graceful updates, peaceful setting, and warm modern character, this home offers a lifestyle that is as inspiring as it is comfortable.
Property Specifics
| Single Family | |
| — | |
| — | |
| 1998 | |
| — | |
| — | |
| Yes | |
| — |
| Champaign | |
| Glenshire | |
| 330 / Annual | |
| — | |
| — | |
| — | |
| 12697394 | |
| 442016375047 |
Nearby Schools
| NAME: | DISTRICT: | DISTANCE: | |
|---|---|---|---|
|
Grade School
Unit 4 Of Choice |
4 | — | |
|
Middle School
Champaign/middle Call Unit 4 351 |
4 | Not in DB | |
|
High School
Centennial High School |
4 | Not in DB | |
Property History
| DATE: | EVENT: | PRICE: | SOURCE: |
|---|---|---|---|
| 15 Aug, 2023 | Sold | $321,000 | MRED MLS |
| 1 Jul, 2023 | Under contract | $299,900 | MRED MLS |
| 26 Jun, 2023 | Listed for sale | $299,900 | MRED MLS |
| 4 Aug, 2026 | Under contract | $360,000 | MRED MLS |
| 7 Jul, 2026 | Listed for sale | $360,000 | MRED MLS |
Room Specifics
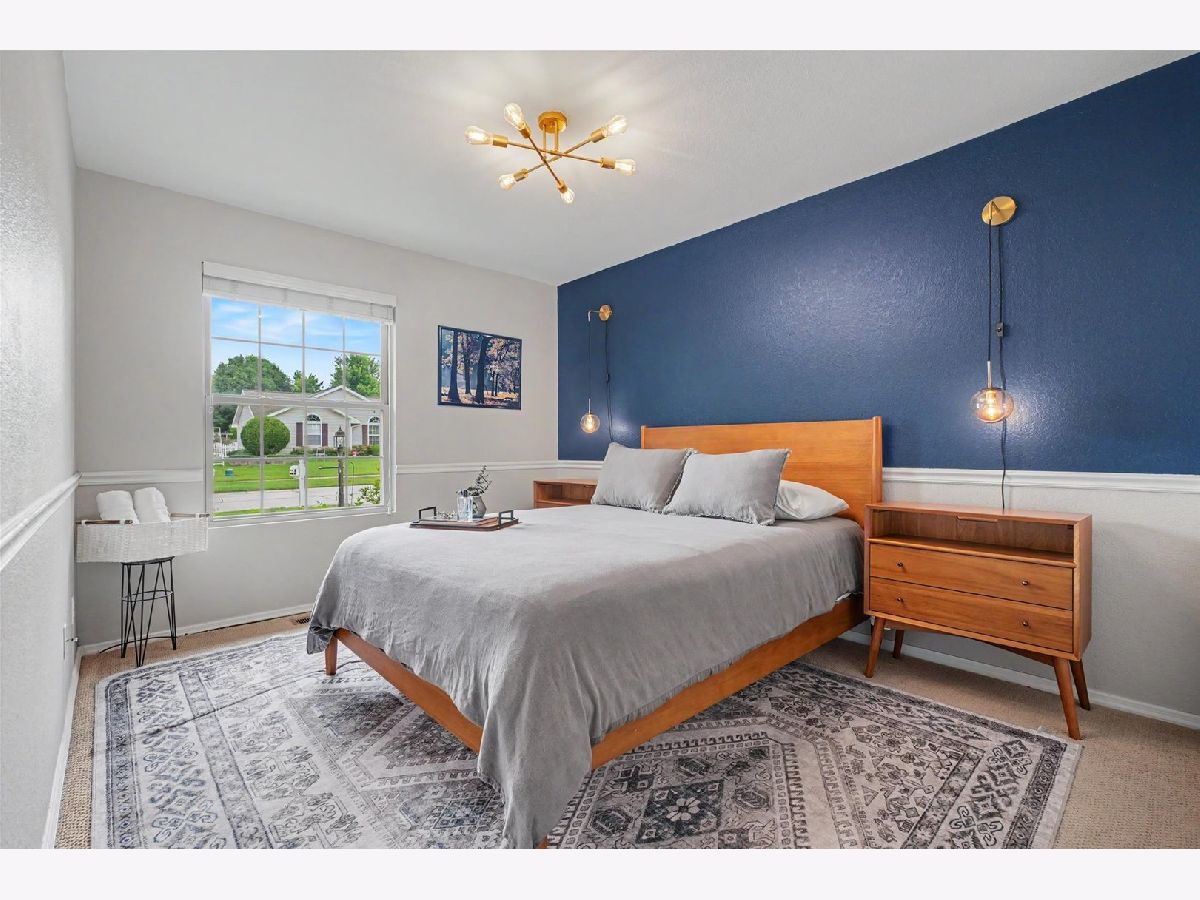
Total Bedrooms: 3
Bedrooms Above Ground: 3
Bedrooms Below Ground: 0
Dimensions: —
Floor Type: —
Dimensions: —
Floor Type: —
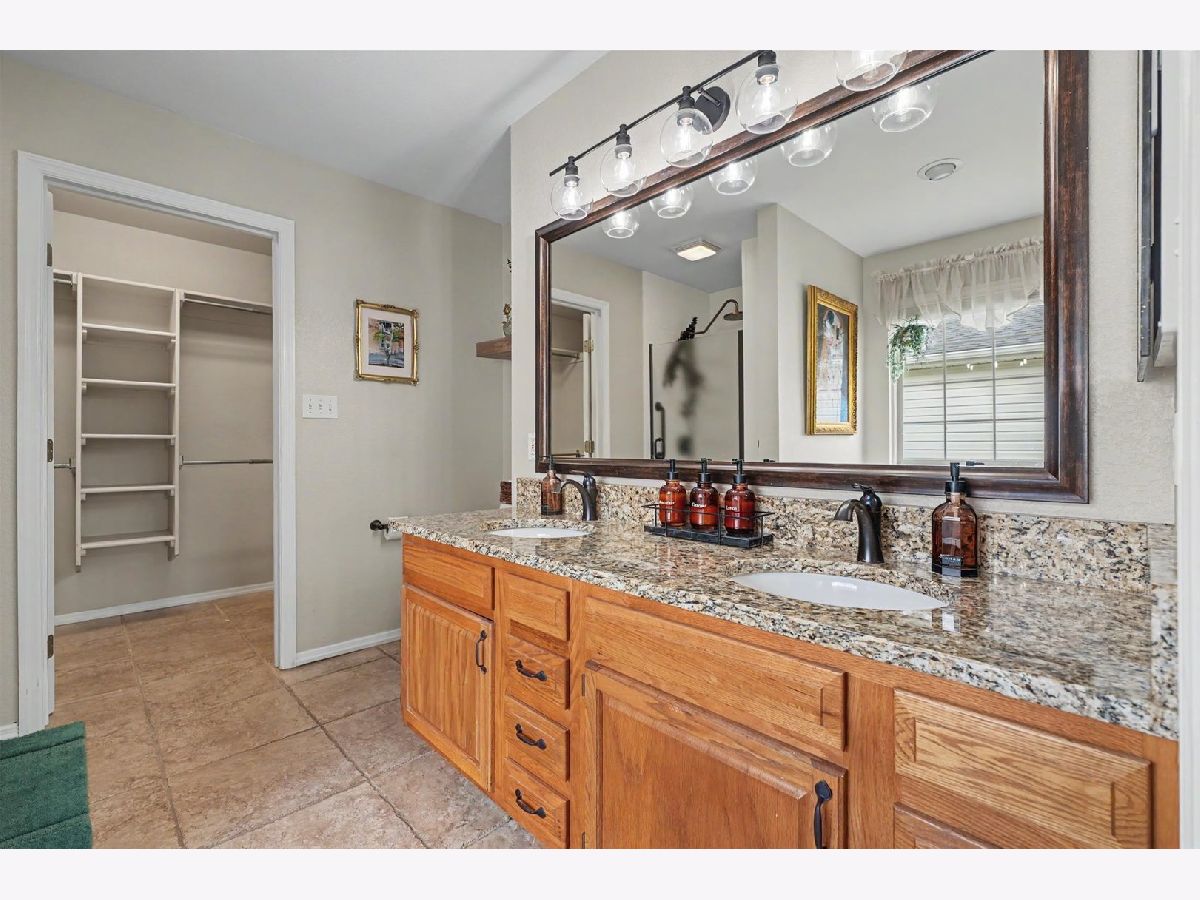
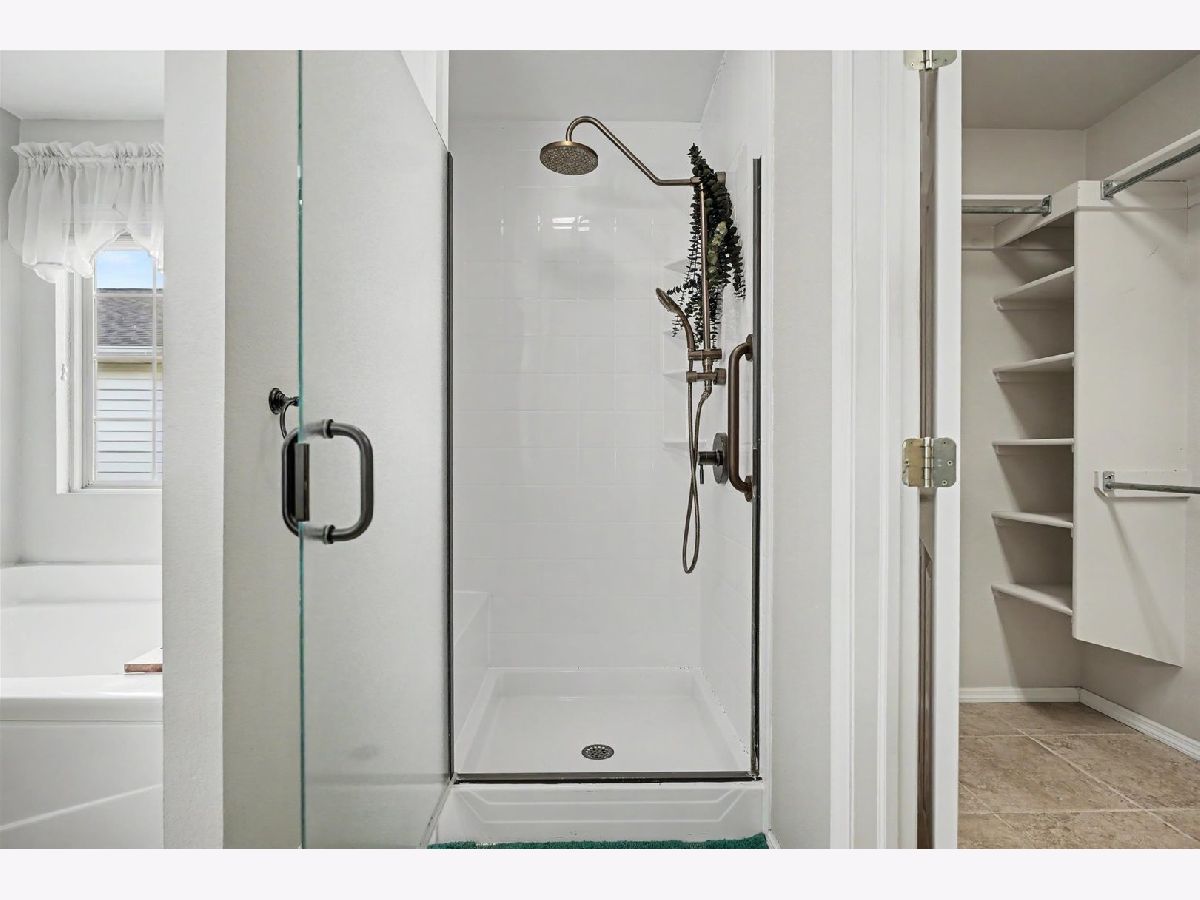
Full Bathrooms: 2
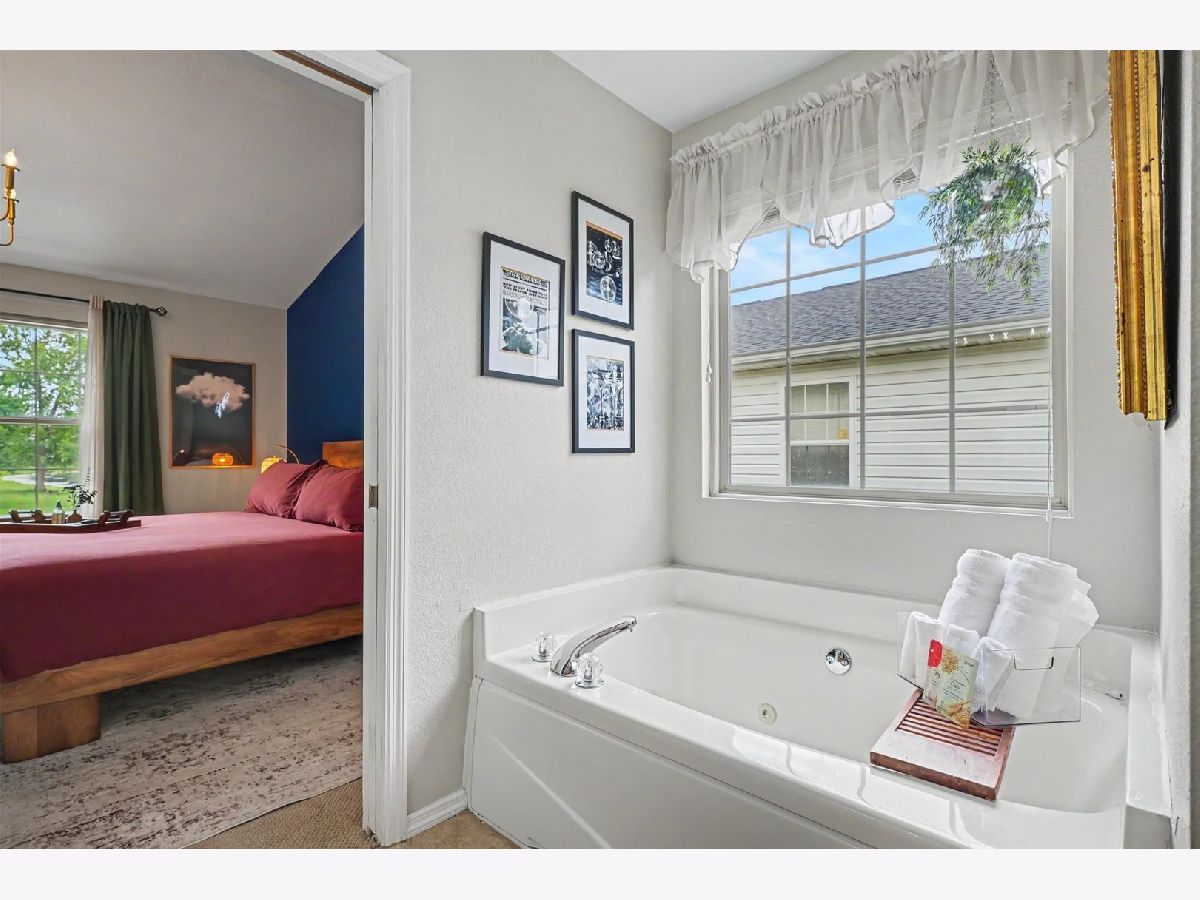
Bathroom Amenities: Whirlpool
Bathroom in Basement: 0
Rooms: —
Basement Description: —
Other Specifics
| 3 | |
| — | |
| — | |
| — | |
| — | |
| 82X38X126X28X105 | |
| — | |
| — | |
| — | |
| — | |
| Not in DB | |
| — | |
| — | |
| — | |
| — |
Tax History
| Year | Property Taxes |
|---|---|
| 2023 | $5,448 |
| 2026 | $7,378 |
Contact Agent
Nearby Similar Homes

Nearby Sold Comparables

Contact Agent
Listing Provided By
JOEL WARD HOMES, INC
