

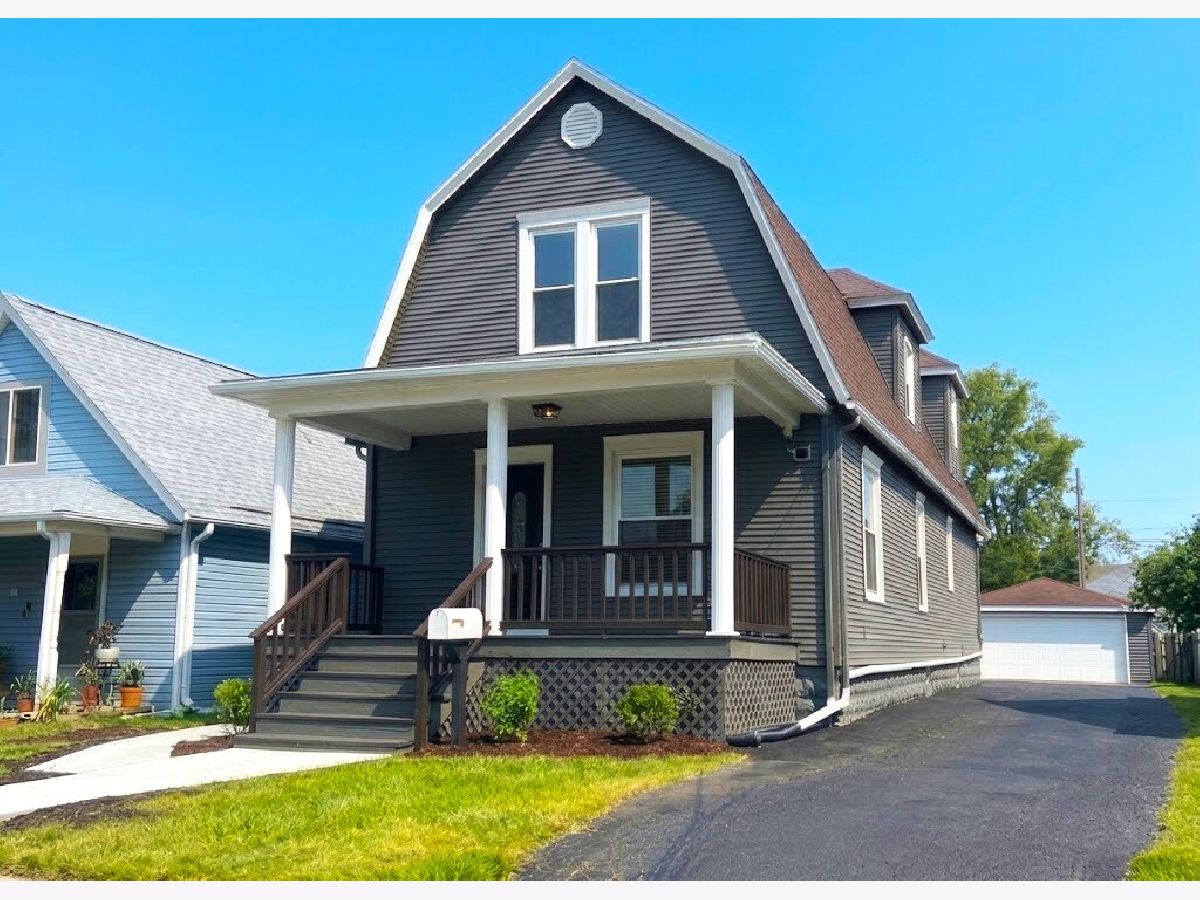
3704 Stella Boulevard, Steger, Illinois 60475


$249,000
|
For Sale
|
|
| Status: | Active |
| Sqft: | 1,930 |
| Cost/Sqft: | $129 |
| Beds: | 3 |
| Baths: | 2 |
| Year Built: | 1874 |
| Property Taxes: | $6,044 |
| Lot Size: | 0,00 |
Description
Step into this expansive 3 bedroom, 2 full bathroom home featuring high ceilings throughout and nearly everything brand new-including new mechanicals, new carpentry, custom hardwood flooring, recessed lighting, and designer fixtures. The main level offers an airy, light-filled layout with high ceilings, a formal dining space, dual staircases (front and rear), and a rear flex room perfect for a private home office or cozy den. The newly renovated kitchen boasts stainless steel appliances, quartz countertops, custom backsplash, bright white cabinetry, and a breakfast bar. The second level includes an additional large bonus room which can be used as a living/entertainment area, office room, or 4th bedroom. Complete with two luxury-styled bathrooms, a covered front porch, partially finished basement with laundry, new central heating /cooling, everything has been done for you-just unpack and move right in! Private backyard, extra parking pad, and detached two car garage included. Low taxes! Priced for a quick sale!
Property Specifics
| Single Family | |
| — | |
| — | |
| 1874 | |
| Partially Finished, Full | |
| Aluminum Siding | |
| — | |
| — | |
| No | |
| — |
| Will | |
| — | |
| — / Not Applicable | |
| None | |
| Public | |
| Public Sewer | |
| Central Air | |
| Gas, Forced Air | |
| 12795876 | |
| 2315054010320000 |
Nearby Schools
| NAME: | DISTRICT: | DISTANCE: | |
|---|---|---|---|
|
High School
Bloom Trail High School |
206 | Not in DB | |


Room Specifics
Total Bedrooms: 3
Bedrooms Above Ground: 3
Bedrooms Below Ground: 0
Dimensions: 10X28
Floor Type: —
Dimensions: 8X12
Floor Type: —
Dimensions: 8X12
Floor Type: —
Full Bathrooms: 2
Bathroom Amenities: —
Bathroom in Basement: 0
Dimensions: 10X16
Floor Type: —
Dimensions: 10X13
Floor Type: —
Dimensions: 13X15
Floor Type: —
Rooms: Den, Bonus Room
Name: Den
Dimensions: 6X11
Floor Type: —
Name: Bonus Room
Dimensions: 13X13
Floor Type: —
Other Specifics
| 2 | |
| — | |
| Detached, Garage | |
| — | |
| — | |
| — | |
| — | |
| — | |
| 130x47x130x47 | |
| — | |
| None | |
| — | |
| — | |
| Not in DB | |
| — | |
| — | |
| — |
Contact Agent
Nearby Similar Homes
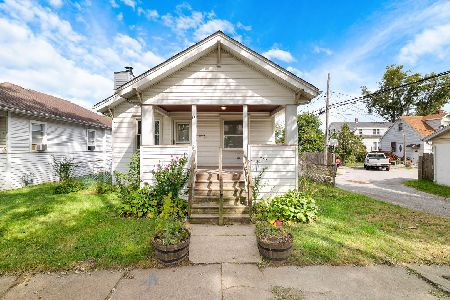
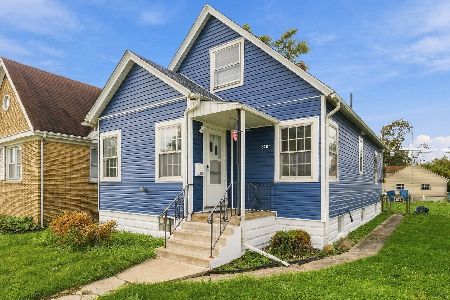
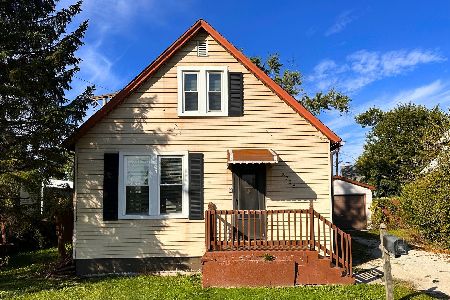
Nearby Sold Comparables


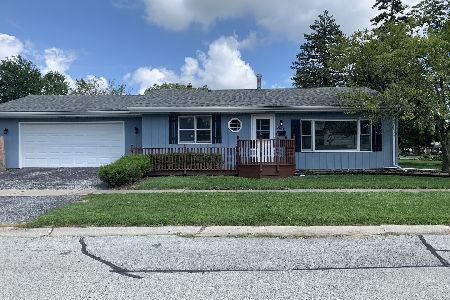
Contact Agent
Listing Provided By
Starwood Real Estate LLC
