

3705 Wimborne Avenue, New Lenox, Illinois 60451


$579,900
|
For Sale
|
|
| Status: | New |
| Sqft: | 1,800 |
| Cost/Sqft: | $322 |
| Beds: | 3 |
| Baths: | 3 |
| Year Built: | 1992 |
| Property Taxes: | $8,106 |
| Days On Market: | 2 |
| Lot Size: | 0,00 |
Description
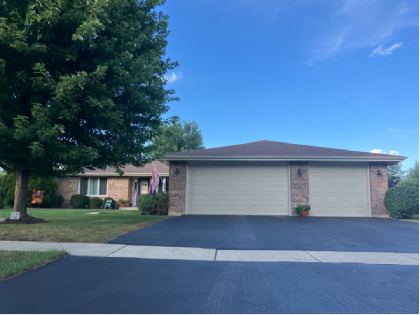
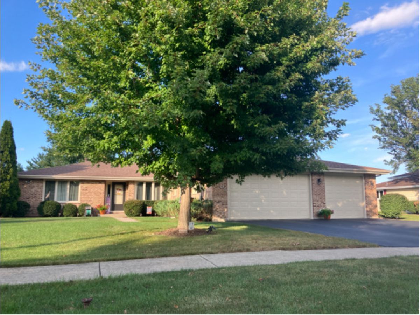
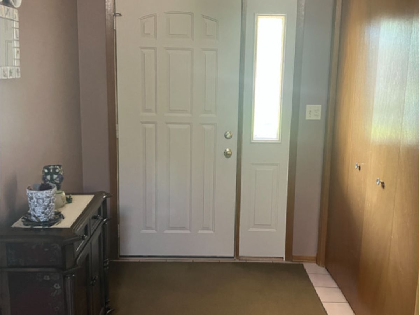
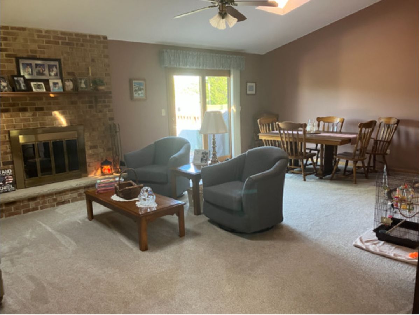
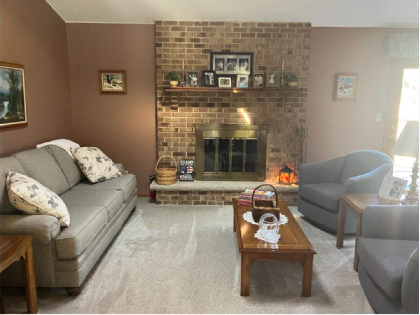
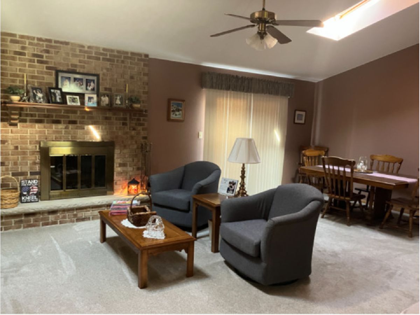
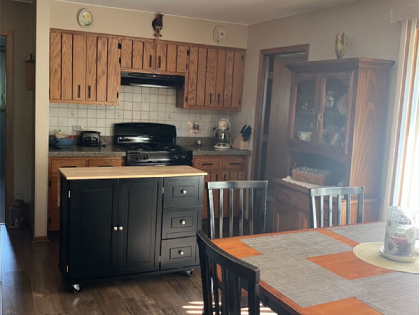
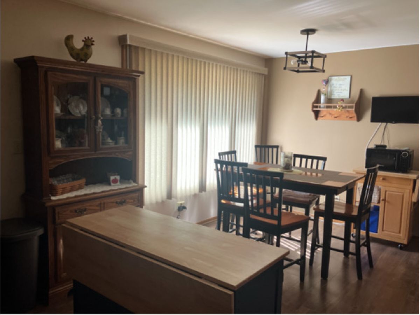
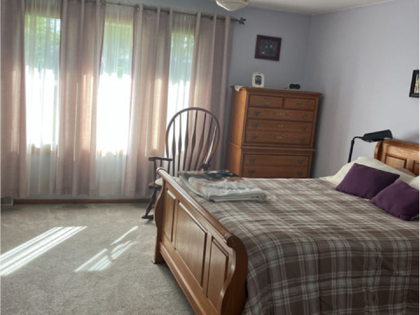
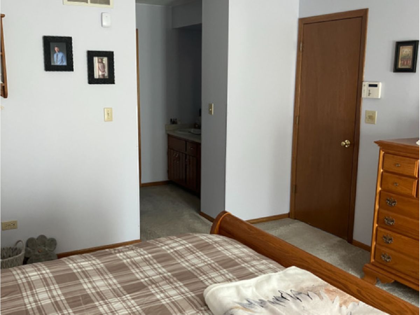
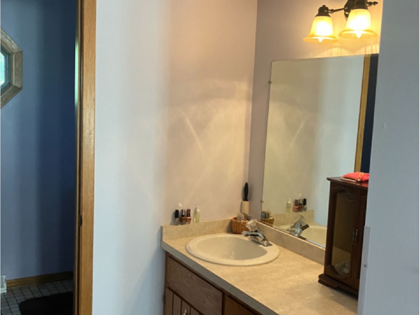
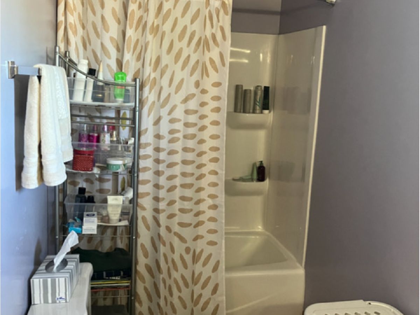
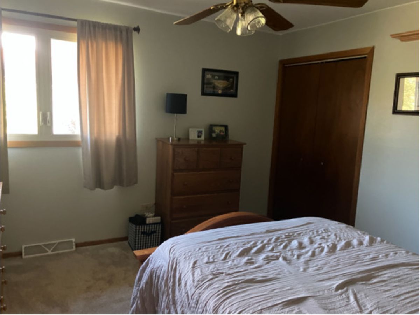
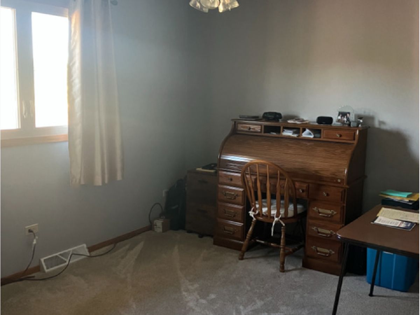
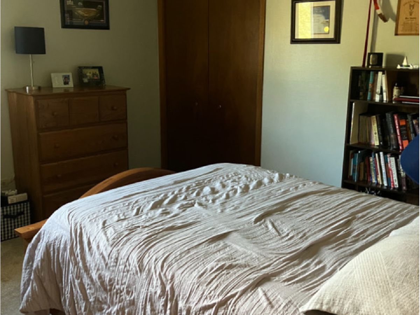
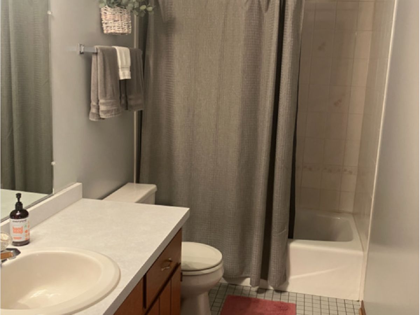
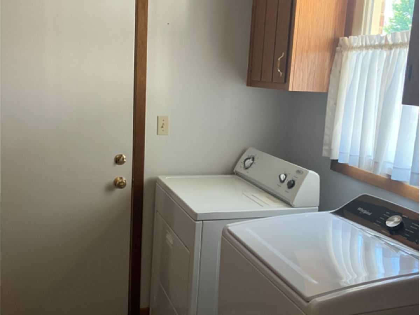
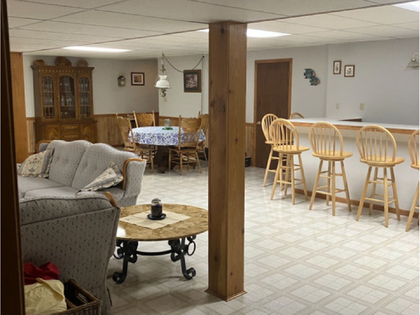
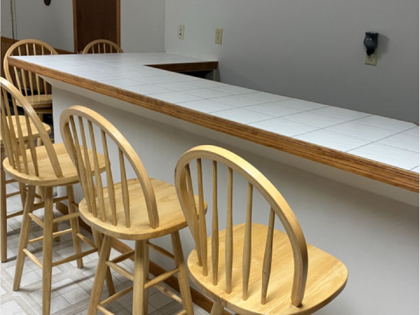
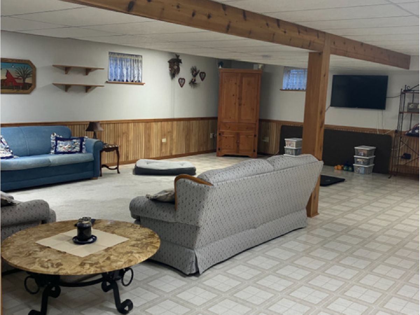
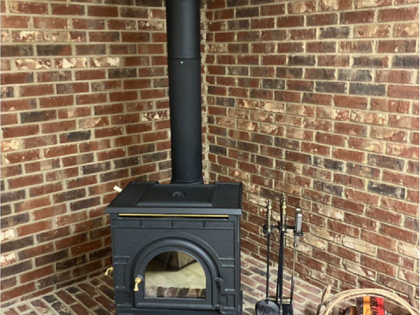
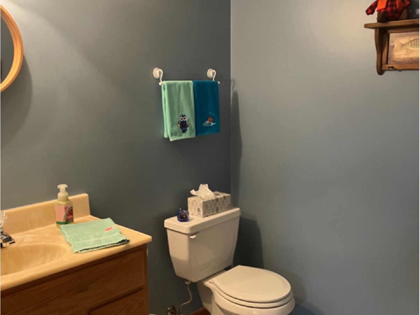
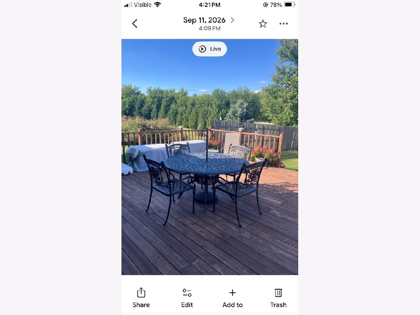
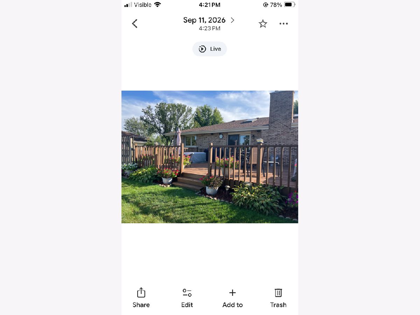
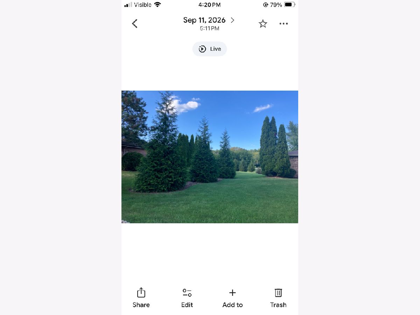
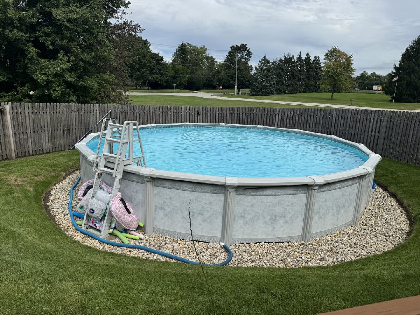
Check out this hard to find all brick ranch in an award winning school district. 3 spacious bdrms, 2.5 Baths with a full finished dry basement+ storage area. 3 car garage offers an additional 10'x 10' space added behind the 3rd. Bay.Upon entering the front door, you will be welcomed into a large foyer which leads into the vaulted ceiling familyroom with cozy wood burning fireplace. Immediately you will notice how clean the home is. Original owners have meticulously maintained the house both inside and out. Large eat in kitchen w/ bay window, granite countertops, restained cabinets (2020) new hardware, laminate flooring (2019). Updated light fixtures in kitchen and some bathrooms. Walk in closet in large bdrm. Closet organizers in the other 2 bdrms.Main level laundry with cabinets and sink. Dining area adjoins the familyroom which has french doors that leads out to a 20'x 24' cedar deck. The basement has a huge open area for entertaining. A beautiful wood burning Vermont Casting Stove. Nice size bar. ( The 6 stools stay), also a cedar closet, 2 part sink and battery backup sump pump.24' round 54" deep heated swimming pool surrounded by a 6' cedar fence. Windows(2015 and 2022), Roof (2010), Gutters, downspouts, facia and soffits (2021), new full width 3 car driveway (2018) resealed (2025). Home has an alarm system wired for security and fire. 1800 ft. On each level. All appliances excluding kitchen refrigerator and microwave. Basement refrigerator and basement freezer stay.
Property Specifics
| Single Family | |
| — | |
| Ranch | |
| 1992 | |
| Finished, Full | |
| Brick | |
| — | |
| Ranch | |
| No | |
| — |
| Will | |
| — | |
| — / Not Applicable | |
| None | |
| Public | |
| Public Sewer | |
| Central Air | |
| Gas, Forced Air | |
| 12798683 | |
| 1508054010050000 |
Nearby Schools
| NAME: | DISTRICT: | DISTANCE: | |
|---|---|---|---|
|
High School
Lincoln-way West High School |
210 | Not in DB | |
Property History
| DATE: | EVENT: | PRICE: | SOURCE: |
|---|---|---|---|
| 31 Oct, 2026 | Listed for sale | $579,900 | MRED MLS |
Room Specifics
Total Bedrooms: 3
Bedrooms Above Ground: 3
Bedrooms Below Ground: 0
Dimensions: 16X14
Floor Type: Carpet
Dimensions: 11X13
Floor Type: Carpet
Dimensions: 12X12
Floor Type: Carpet
Full Bathrooms: 3
Bathroom Amenities: —
Bathroom in Basement: 1
Dimensions: 15X15
Floor Type: Carpet
Dimensions: 18X13
Floor Type: Laminate
Dimensions: 10X7
Floor Type: Laminate
Dimensions: 15X24
Floor Type: Carpet
Rooms: No additional rooms
Other Specifics
| 3 | |
| — | |
| Attached, Garage | |
| — | |
| — | |
| — | |
| — | |
| — | |
| 100x330 | |
| — | |
| Full | |
| — | |
| — | |
| Not in DB | |
| Park, Curbs, Sidewalks, Street Lights, Street Paved | |
| — | |
| — |
Tax History
| Year | Property Taxes |
|---|---|
| 2026 | $8,106 |
Contact Agent
Contact Agent
Listing Provided By
Infiniti Properties, Inc.
