

3709 39th Street Court, Moline, Illinois 61265


$525,000
|
For Sale
|
|
| Status: | Pending |
| Sqft: | 2,112 |
| Cost/Sqft: | $249 |
| Beds: | 3 |
| Baths: | 4 |
| Year Built: | 2015 |
| Property Taxes: | $8,942 |
| Lot Size: | 0,36 |
Description
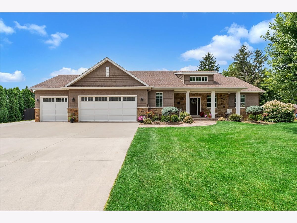
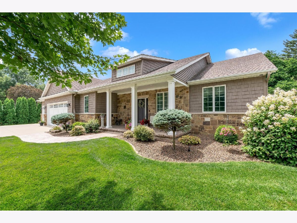
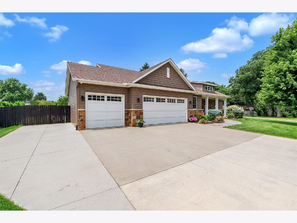
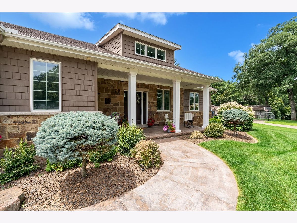
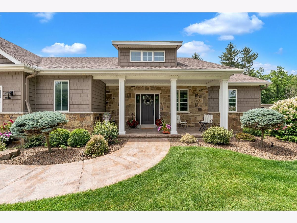
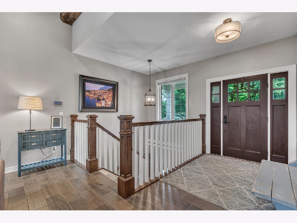
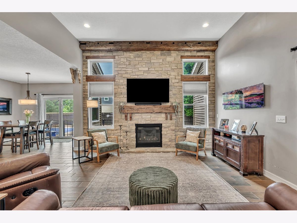
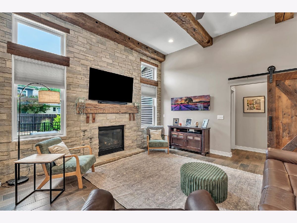
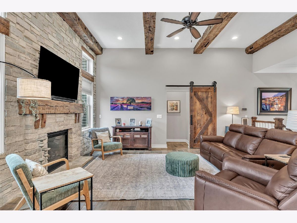
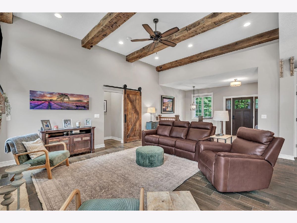
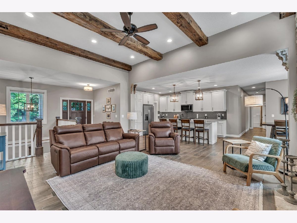
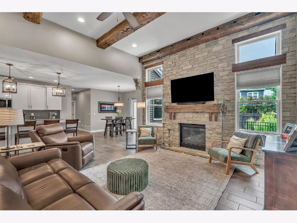
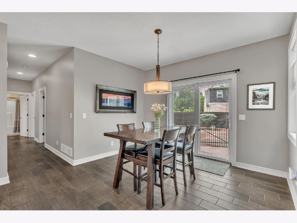
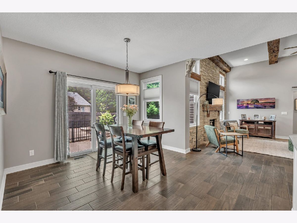
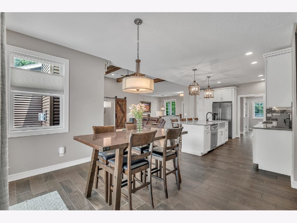
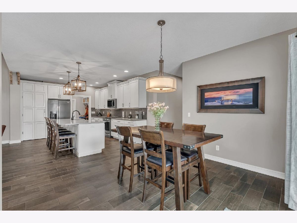
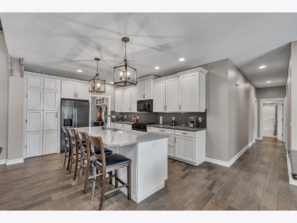
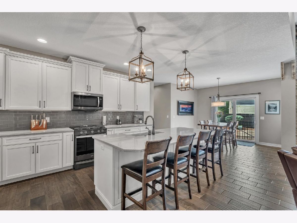
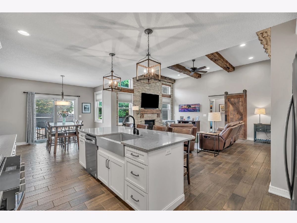
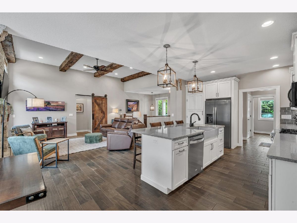
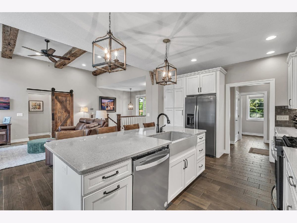
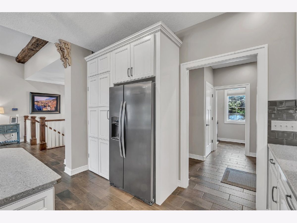
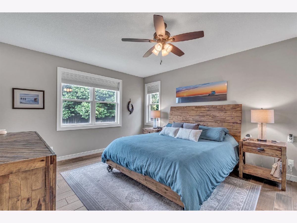
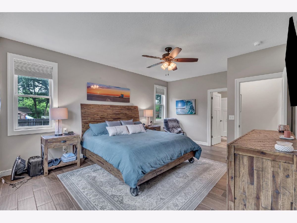
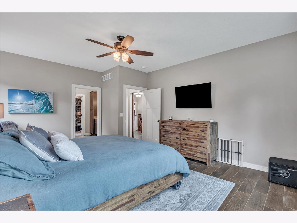
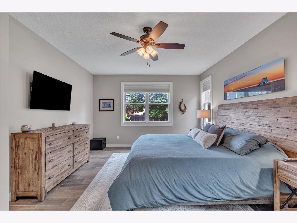
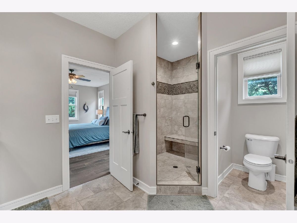
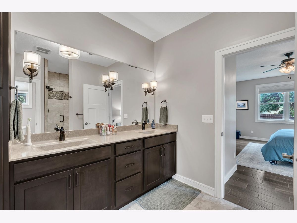
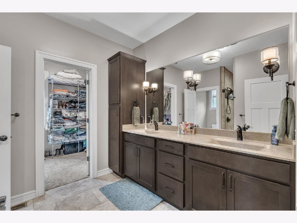
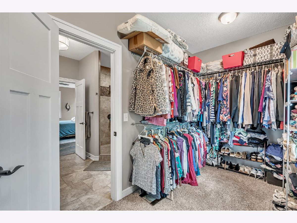
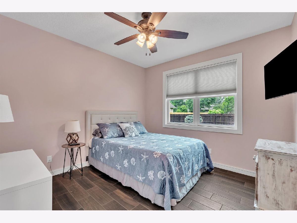
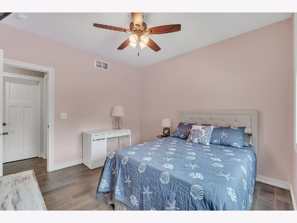
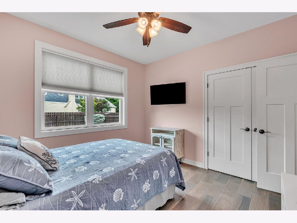
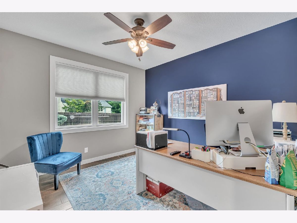
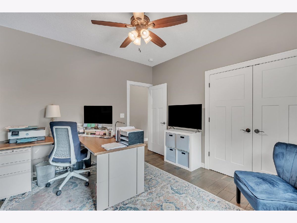
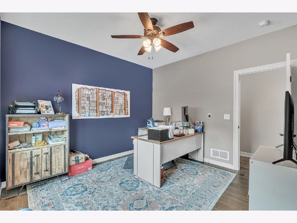
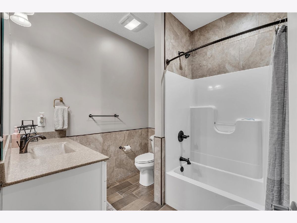
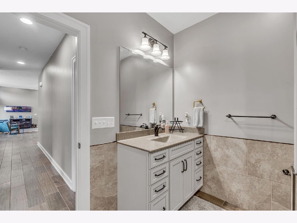
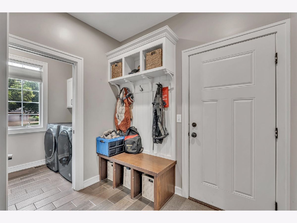
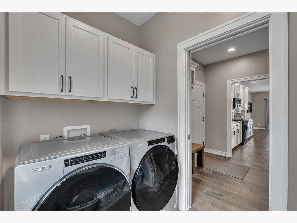
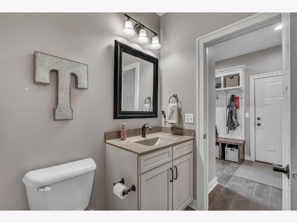
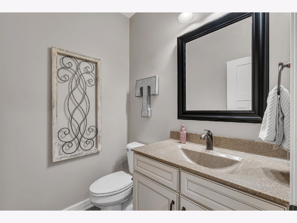
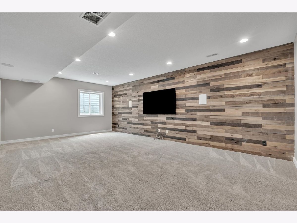
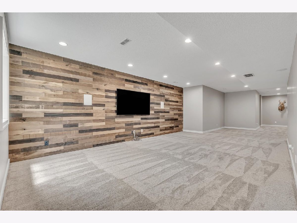
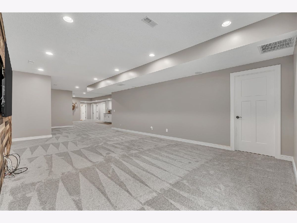
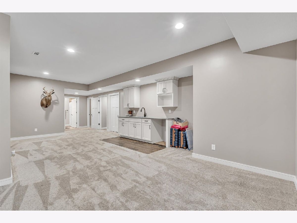
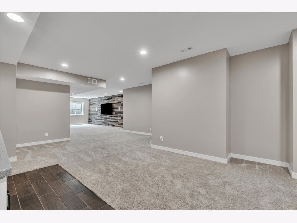
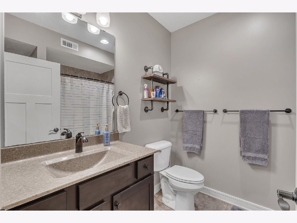
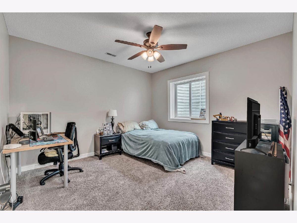
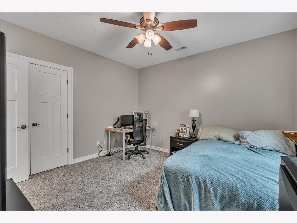
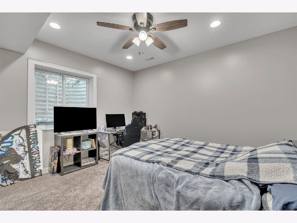
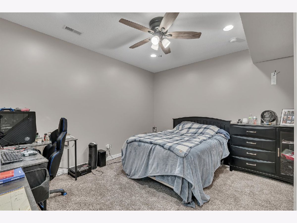
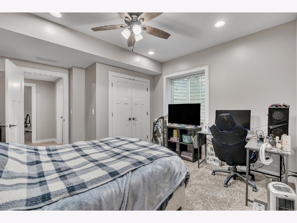
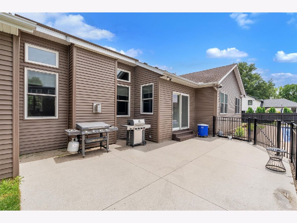
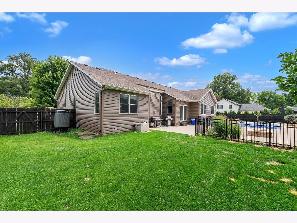
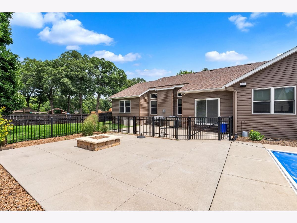
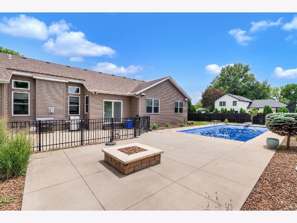
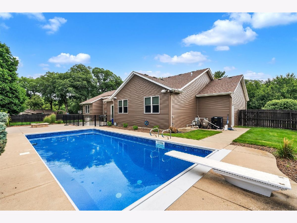
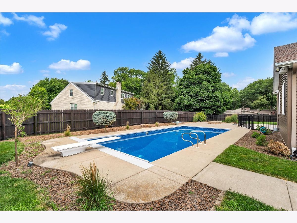
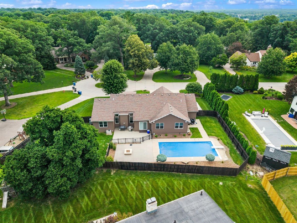
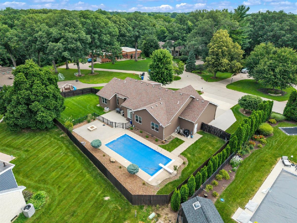
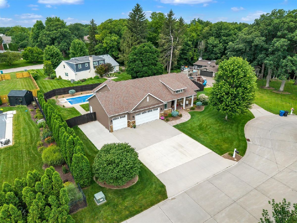
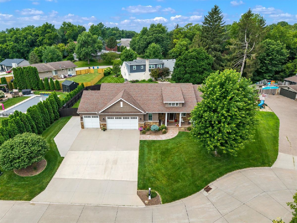
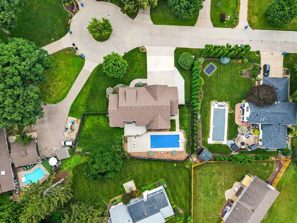
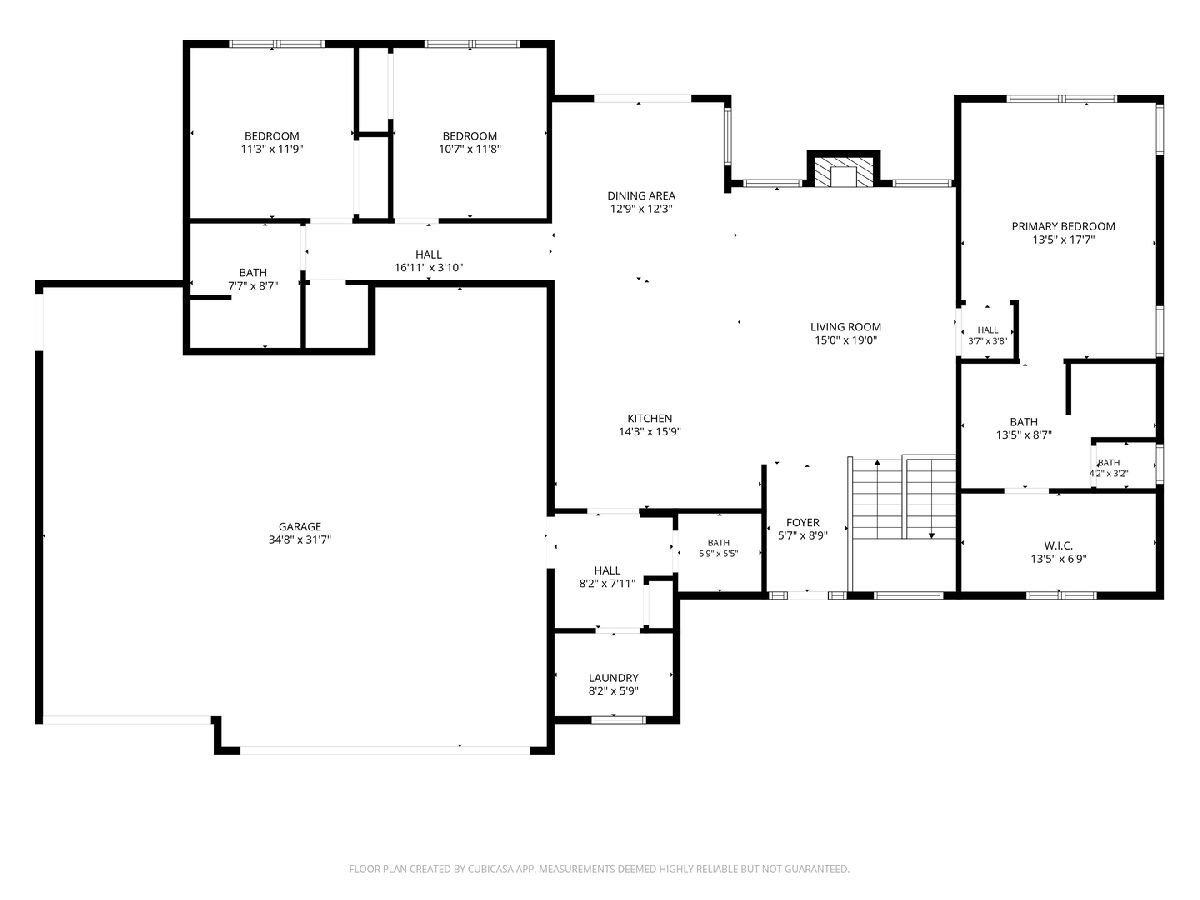
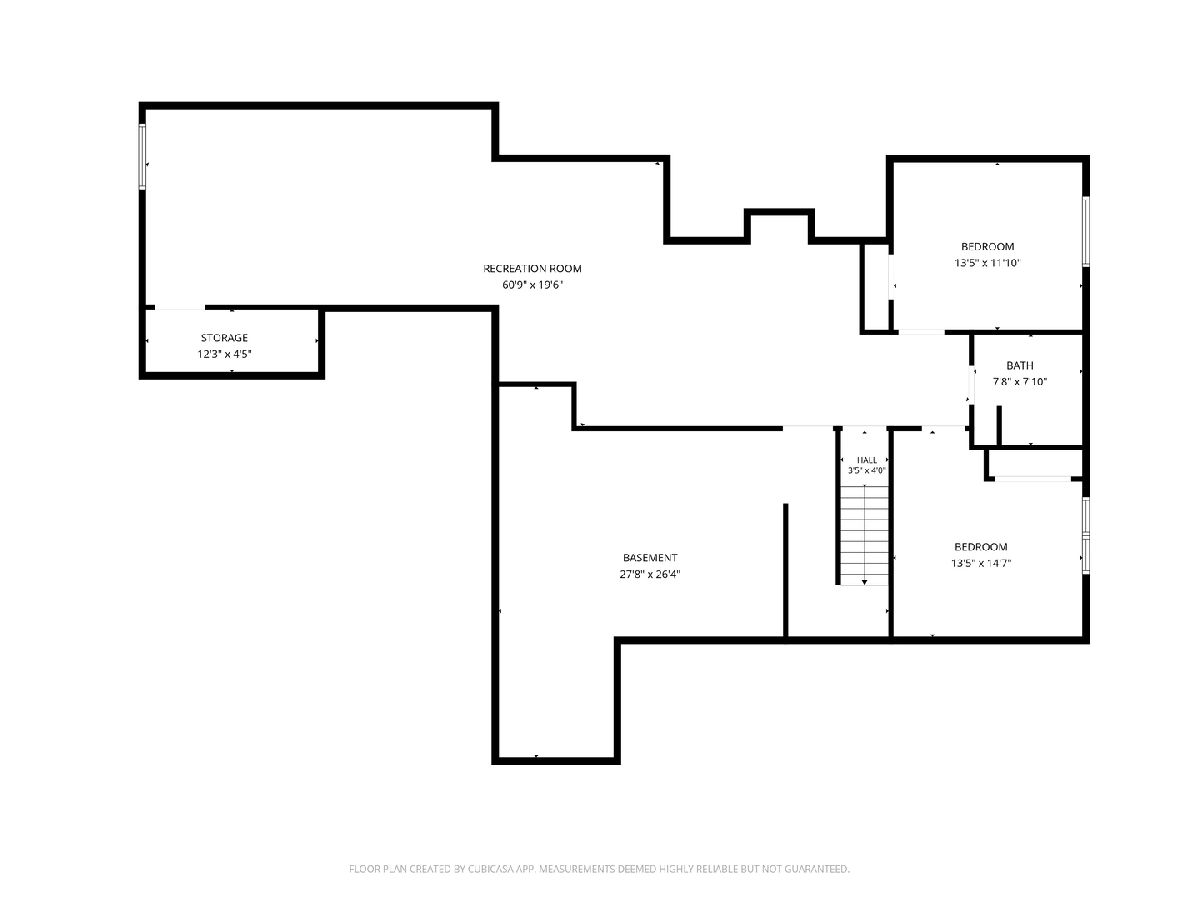
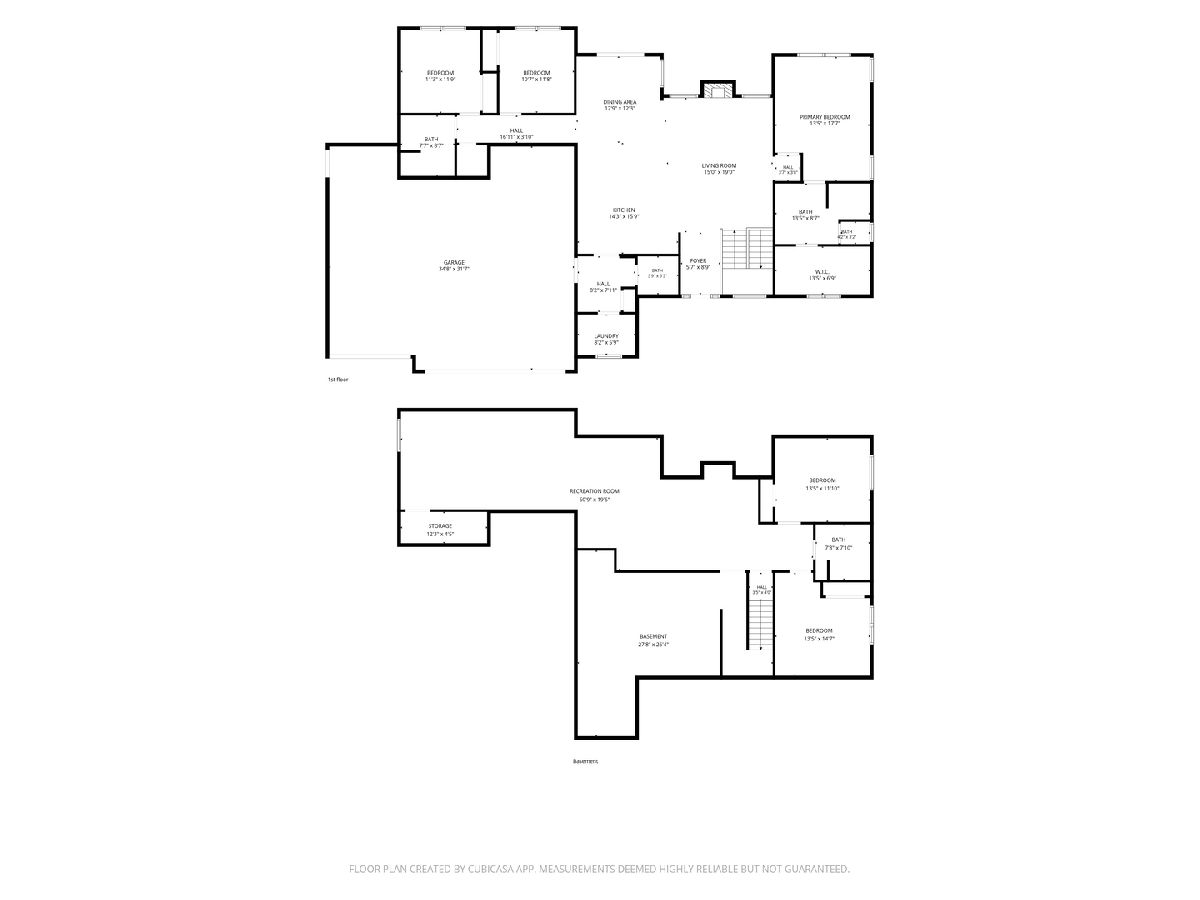
Tucked away on a cul-de-sac in Moline, this spacious 5-bedroom, 4-bathroom ranch home offers a fantastic open floor plan designed for both comfortable daily living and effortless entertaining. Built in 2015, the main level instantly makes a statement with dramatic 12-foot beamed ceilings anchored by a beautiful stone accent wall in the living room. The kitchen and dining area flow seamlessly together, where sliding glass doors open up to an incredible backyard setup featuring a large patio, a built-in fire pit, and a 16x36 in-ground pool surrounded by a fully fenced yard. The primary suite serves as a private retreat, complete with a large walk-in closet and a private en suite bathroom. Two additional bedrooms sit on the main floor, along with a highly functional mudroom and a dedicated laundry room situated right off the attached three-car garage. Downstairs, the fully finished basement significantly expands the home's footprint. It features a massive recreation room outfitted with a wet bar, the fourth and fifth bedrooms, a full bathroom, and plenty of space left over for storage. Complete with an extra-wide driveway for additional parking, this property brings together a premier lot, top-tier outdoor amenities, and an excellent layout.
Property Specifics
| Single Family | |
| — | |
| — | |
| 2015 | |
| — | |
| — | |
| No | |
| 0.36 |
| Rock Island | |
| Highcliff Estates | |
| — / Not Applicable | |
| — | |
| — | |
| — | |
| 12701321 | |
| 1710331010 |
Room Specifics
Total Bedrooms: 5
Bedrooms Above Ground: 3
Bedrooms Below Ground: 2
Dimensions: —
Floor Type: —
Dimensions: —
Floor Type: —
Dimensions: —
Floor Type: —
Dimensions: —
Floor Type: —
Full Bathrooms: 4
Bathroom Amenities: —
Bathroom in Basement: 1
Rooms: —
Basement Description: —
Other Specifics
| 3 | |
| — | |
| — | |
| — | |
| — | |
| 74x29x28x110x147x123 | |
| — | |
| — | |
| — | |
| — | |
| Not in DB | |
| — | |
| — | |
| — | |
| — |
Contact Agent
Nearby Similar Homes
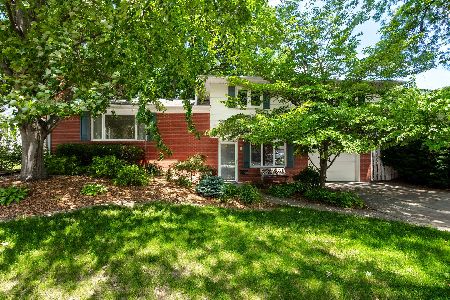
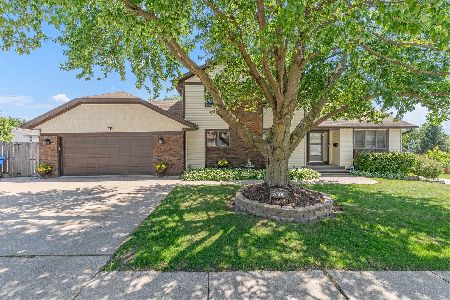
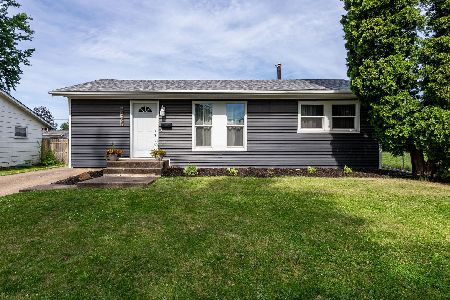
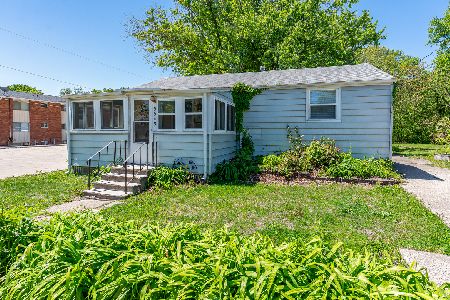
Nearby Sold Comparables


Contact Agent
Listing Provided By
RE/MAX Concepts Bettendorf
