

3709 Dorchester Place, Mchenry, Illinois 60050


$359,900
|
For Sale
|
|
| Status: | Active |
| Sqft: | 2,220 |
| Cost/Sqft: | $162 |
| Beds: | 3 |
| Baths: | 2 |
| Year Built: | 1999 |
| Property Taxes: | $7,846 |
| Lot Size: | 0,24 |
Description
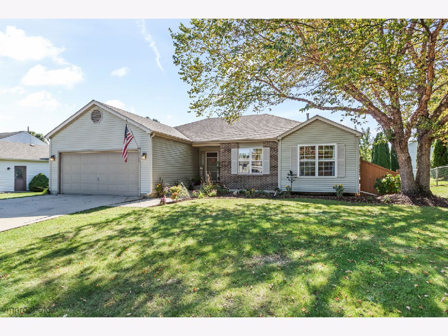
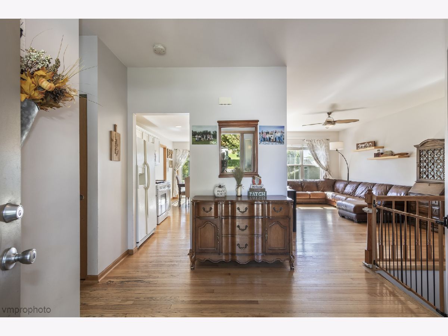
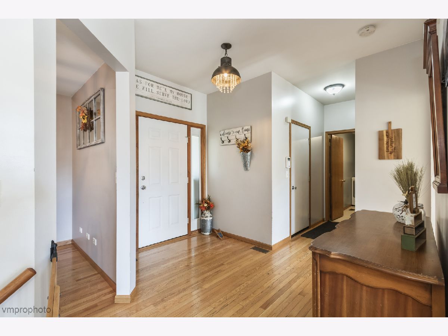
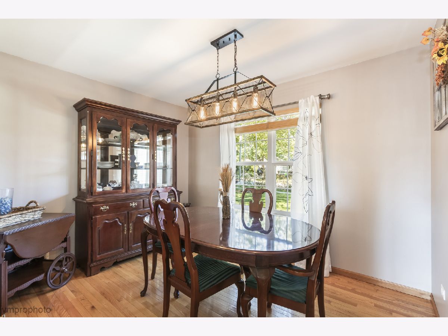
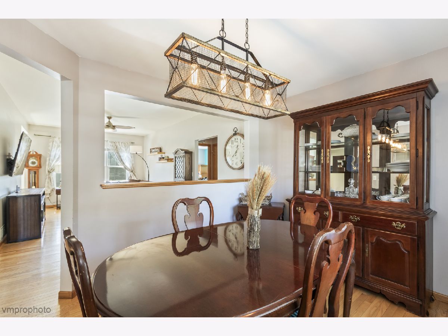
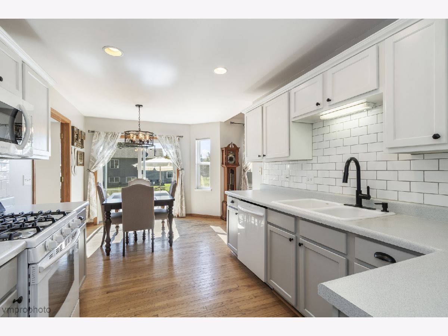
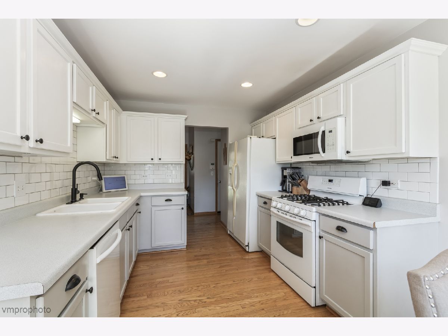
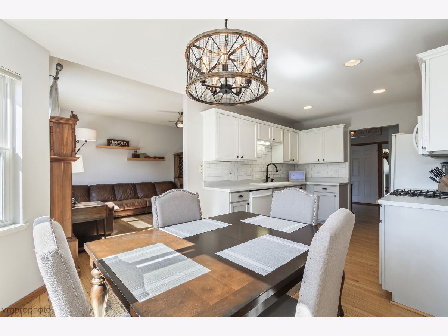
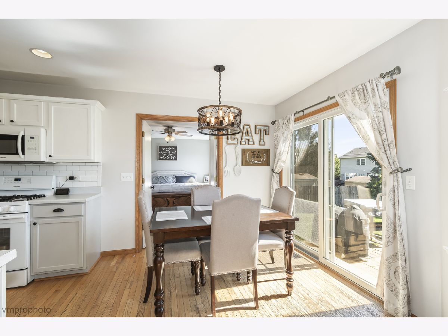
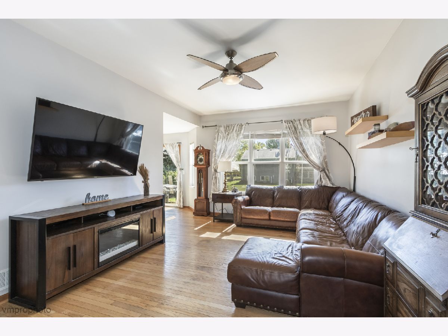
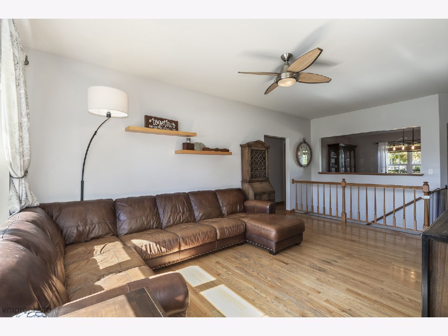
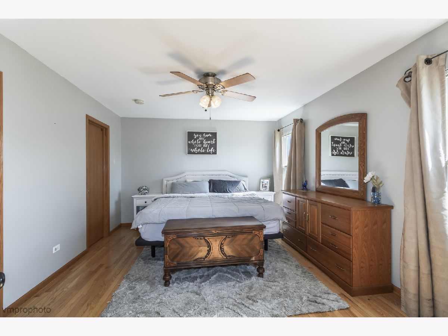
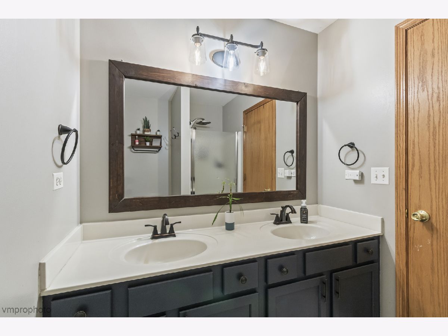
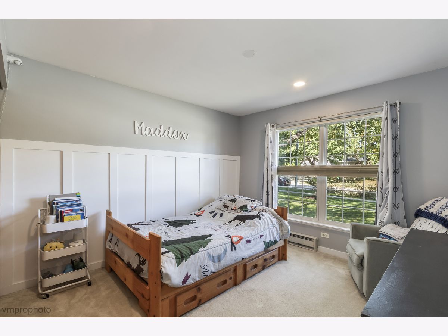
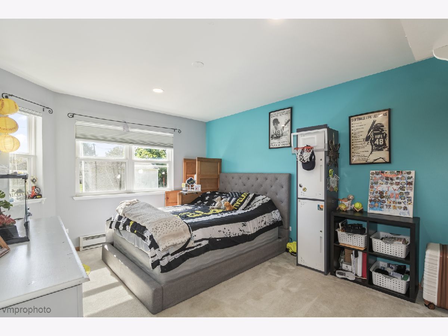
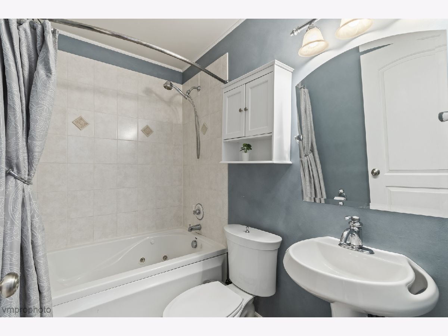
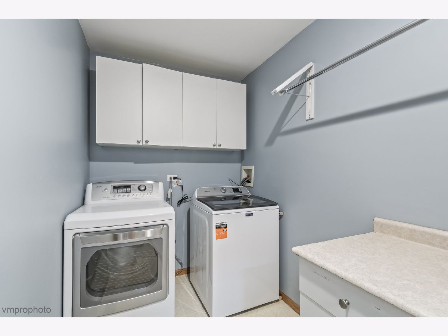
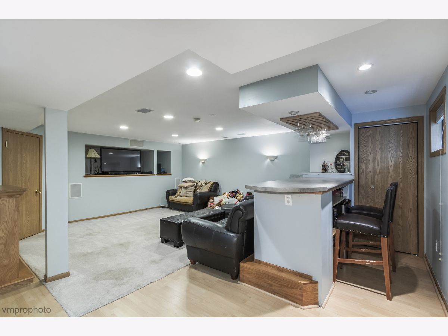
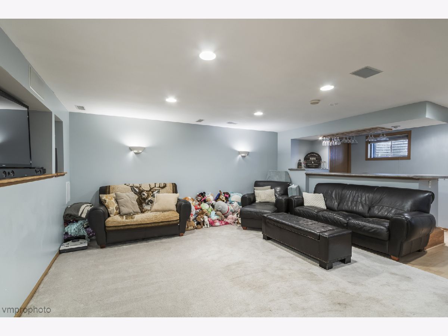
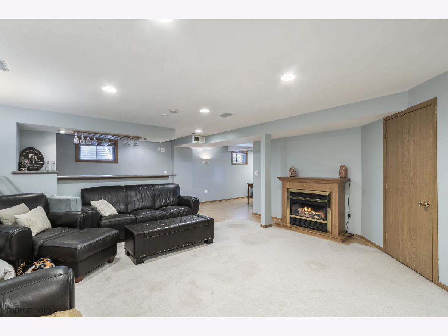
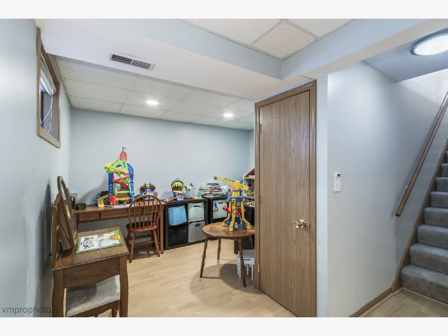
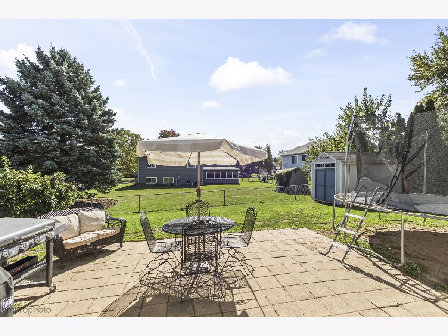
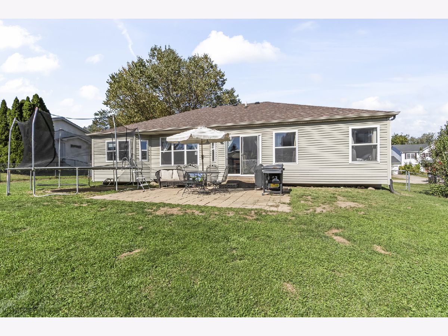
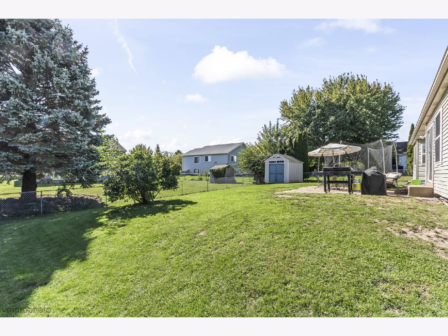
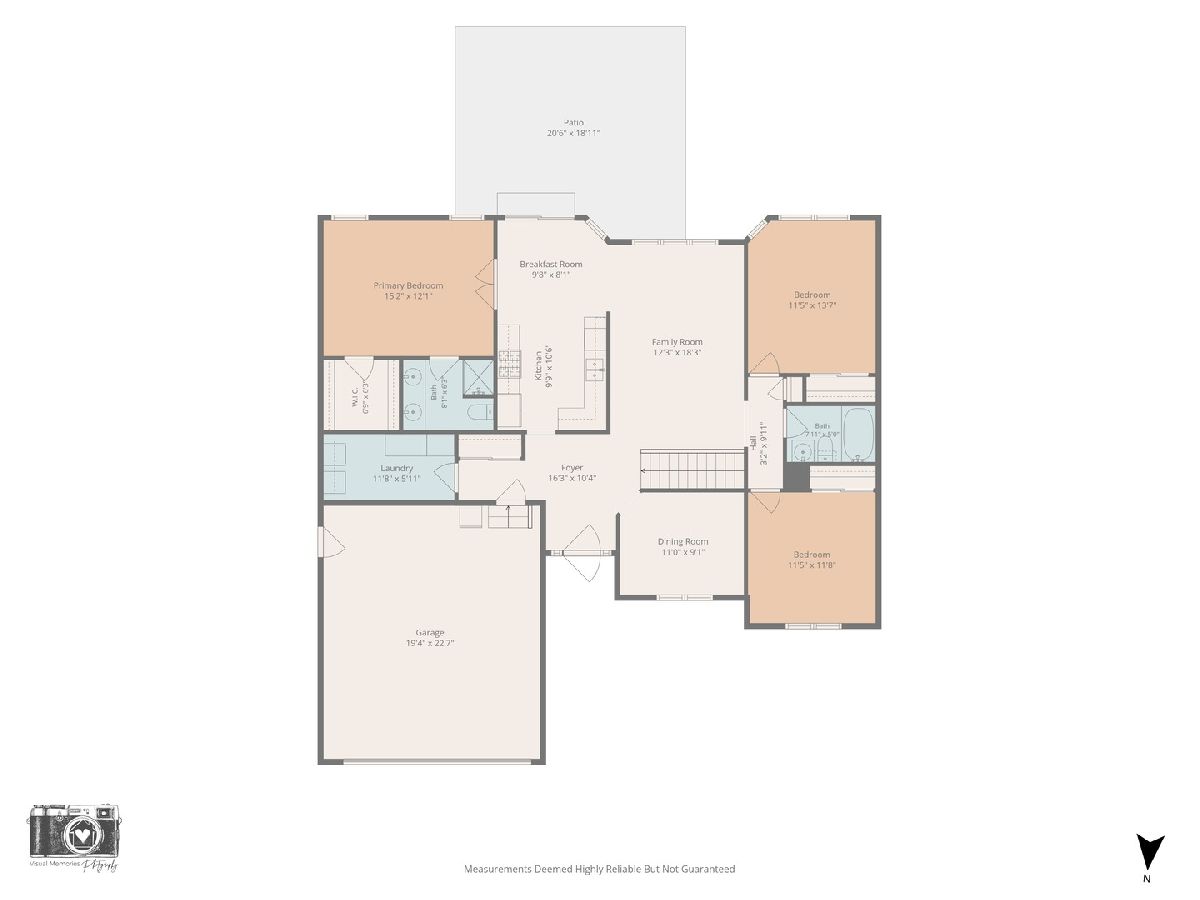
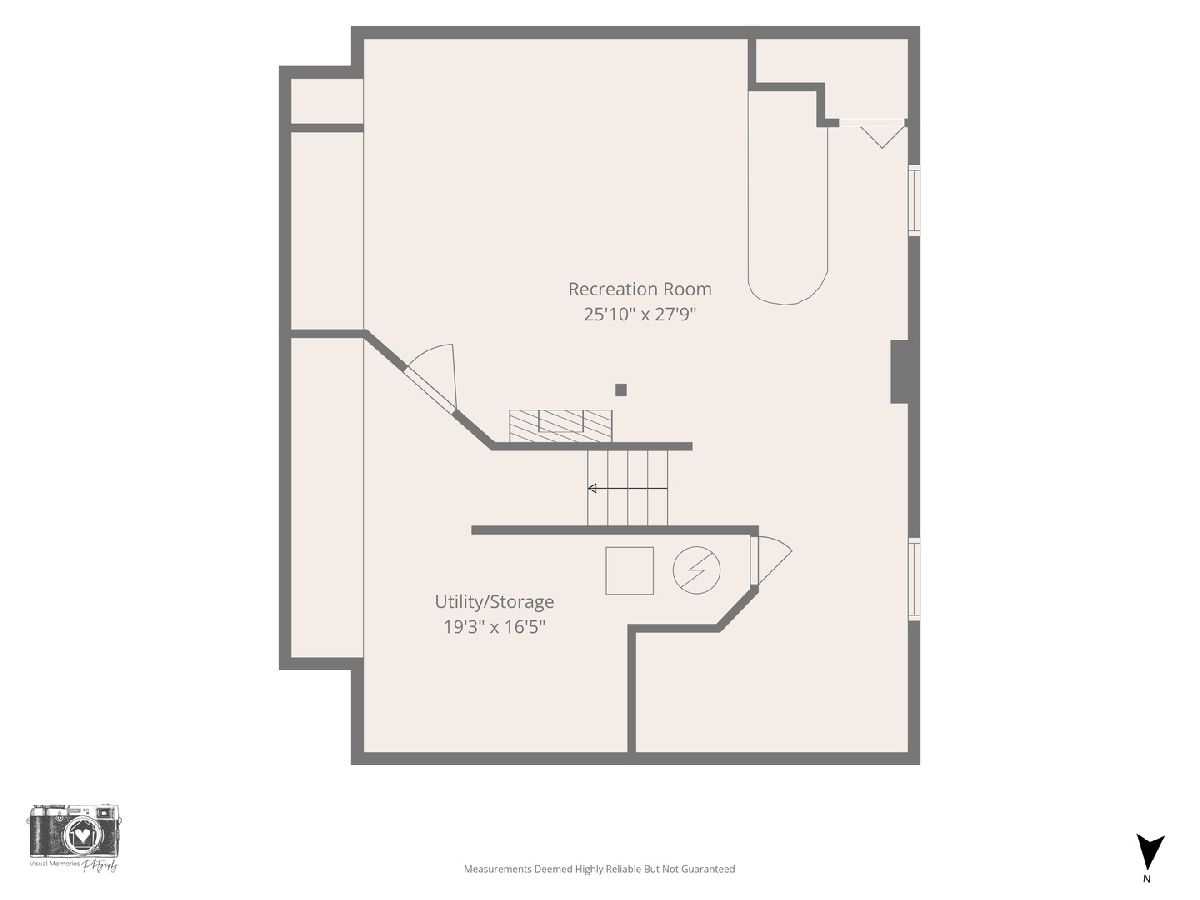
A refreshing & open design in this easy-living ranch. A wonderful neighborhood with tree-lined streets and sidewalks with sought after Edgebrook & Chauncey H. Duker Elementary schools. The fenced yard gives you plenty of room to play and entertain and the additional storage shed gives you lots of extra space to tuck the toys and garden/lawn equipment away! This ranch has an open and desirable floorplan with welcoming entryway and conveniently located first floor Laundry Room right off garage. The Kitchen is a delight with white cabinetry, crisp subway tile backsplash and ample counter space. You will enjoy the sun-drenched breakfast Room - the perfect place to gather for family dining to catch up on all of life's happenings. A sliding glass door accesses the extensive stone patio from the breakfast room. The Family Room is accented by a bank of windows allowing for an abundance of natural light and gives great options for furniture placement. The Dining Room is well placed at the front of the home and a perfect spot for the special hosting events and entertaining family & friends & the 1/2 wall gives that extra open feeling. Primary Bedroom is accented by double doors and is privately placed on one side of the home & complete with large walk in closet and and updated Bathroom with full wall vanity and dual sinks. Additional bedrooms are extremely spacious and charming in decor and the full bathroom is located between the two and is complete with a whirlpool tub/shower with ceramic tile surround. The finished lower level gives lots of space to spread out and enjoy this beautiful home and is complete with a dry bar and play area as well. The partial crawl gives tons of space for storage. Charming and easy to live in - this home is as cute as a button, but also gives plenty of space for everyone! Roof-2023, Hot Water Heater-2018 Chauncey H Duker is for 4th & 5th grade students.
Property Specifics
| Single Family | |
| — | |
| Ranch | |
| 1999 | |
| Finished, Partial | |
| 728 (728 finished) | |
| Vinyl Siding, Brick | |
| Asphalt | |
| Ranch | |
| No | |
| 0.24 |
| — | |
| Pebblecreek | |
| — / Not Applicable | |
| None | |
| Public | |
| Public Sewer | |
| Central Air | |
| Gas, Forced Air | |
| No | |
| 12776706 | |
| 1402377006 |
Nearby Schools
| NAME: | DISTRICT: | DISTANCE: | |
|---|---|---|---|
|
Grade School
Edgebrook Elementary School |
15 | — | |
|
Middle School
Mchenry Middle School |
15 | Not in DB | |
|
High School
Mchenry Campus |
156 | Not in DB | |
Room Specifics
Total Bedrooms: 3
Bedrooms Above Ground: 3
Bedrooms Below Ground: 0
Dimensions: 15X12
Floor Type: Hardwood
Dimensions: 14X11
Floor Type: Carpet
Dimensions: 12X11
Floor Type: Carpet
Full Bathrooms: 2
Bathroom Amenities: Whirlpool, Double Sink
Bathroom in Basement: 0
Dimensions: 11X9
Floor Type: Hardwood
Dimensions: 10X10
Floor Type: Hardwood
Features: Eating Area-Table Space
Dimensions: 12X6
Floor Type: Vinyl
Dimensions: 18X12
Floor Type: Hardwood
Rooms: Breakfast Room, Recreation Room, Foyer
Name: Breakfast Room
Dimensions: 10X8
Floor Type: Hardwood
Name: Recreation Room
Dimensions: 28X26
Floor Type: Carpet
Name: Foyer
Dimensions: 16X10
Floor Type: Hardwood
Other Specifics
| 2 | |
| Concrete Perimeter | |
| Concrete, Garage Door Opener, Attached, Garage | |
| None | |
| — | |
| Patio | |
| Fenced | |
| Shed(s) | |
| — | |
| — | |
| 87 x 126 | |
| — | |
| Full | |
| — | |
| Range, Microwave, Refrigerator, Washer, Dryer, Disposal, Water Softener Owned, Humidifier | |
| Not in DB | |
| — | |
| — | |
| — |
Contact Agent
Nearby Similar Homes
Nearby Sold Comparables


Contact Agent
Listing Provided By
Baird & Warner
