

371 Sweet Gum Street, Bolingbrook, Illinois 60490


$570,000
|
For Sale
|
|
| Status: | Active |
| Sqft: | 2,894 |
| Cost/Sqft: | $197 |
| Beds: | 4 |
| Baths: | 4 |
| Year Built: | 2004 |
| Property Taxes: | $16,166 |
| Lot Size: | 0,00 |
Description
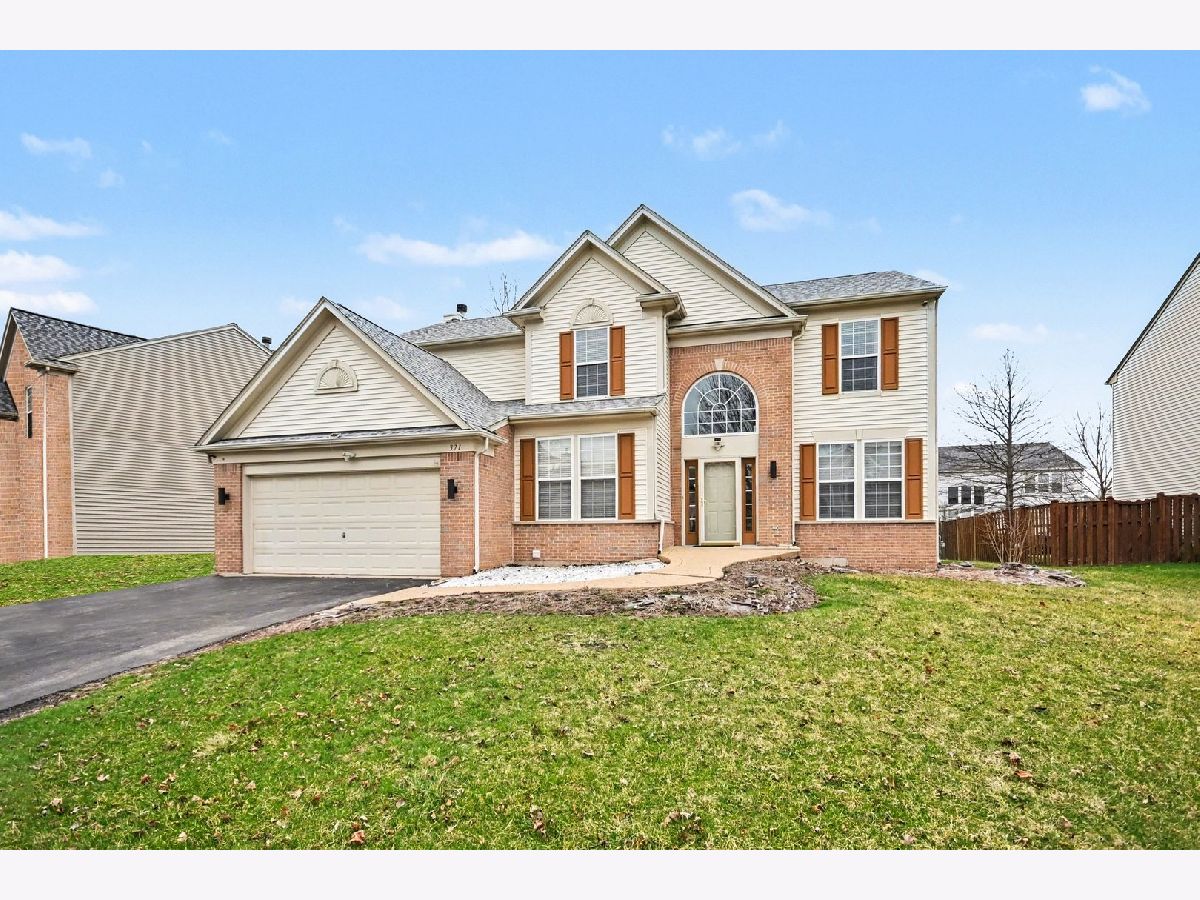
Spacious And Beautifully Designed Contemporary Home Offering 4 Bedrooms, 3 Full Bathrooms, And 1 Half Bath. An Impressive Two-Story Foyer Welcomes You Into A Thoughtfully Laid-Out Interior Featuring Hardwood Flooring And Stylish Finishes Throughout. The Expansive Primary Suite Serves As A Private Retreat, Complete With A Large Walk-In Closet And A Well-Appointed Ensuite Bath Featuring Dual Vanities, A Separate Soaking Tub, And A Walk-In Shower. The Kitchen Is Ideal For Both Everyday Living And Entertaining, Showcasing A Center Island, Ample Cabinetry, Ceramic Countertops, And A Coordinating Backsplash. Enjoy Cozy Evenings By The Fireplace Or Take Advantage Of The Fully Finished Basement, Which Includes An Additional Bathroom-Perfect For Extended Living Space, Recreation, Or Guests. Step Outside To A Professionally Landscaped Yard With A Beautifully Designed Stamped Concrete Patio And Pergola, Offering The Perfect Setting For Outdoor Gatherings. Ideally Located Close To Shopping, Restaurants, And Easy Access To I-55. A True Move-In Ready Home Combining Space, Comfort, And Style.
Property Specifics
| Single Family | |
| — | |
| — | |
| 2004 | |
| — | |
| LAFAYETTE | |
| No | |
| — |
| Will | |
| Augusta Village | |
| 457 / Annual | |
| — | |
| — | |
| — | |
| 12606124 | |
| 1202183170260000 |
Nearby Schools
| NAME: | DISTRICT: | DISTANCE: | |
|---|---|---|---|
|
Grade School
Pioneer Elementary School |
365U | — | |
|
Middle School
Brooks Middle School |
365U | Not in DB | |
|
High School
Bolingbrook High School |
365U | Not in DB | |


Room Specifics
Total Bedrooms: 4
Bedrooms Above Ground: 4
Bedrooms Below Ground: 0
Dimensions: —
Floor Type: —
Dimensions: —
Floor Type: —
Dimensions: —
Floor Type: —
Full Bathrooms: 4
Bathroom Amenities: Separate Shower,Double Sink,Soaking Tub
Bathroom in Basement: 1
Rooms: —
Basement Description: —
Other Specifics
| 2 | |
| — | |
| — | |
| — | |
| — | |
| 74X134X78X134 | |
| Unfinished | |
| — | |
| — | |
| — | |
| Not in DB | |
| — | |
| — | |
| — | |
| — |
Contact Agent
Nearby Similar Homes
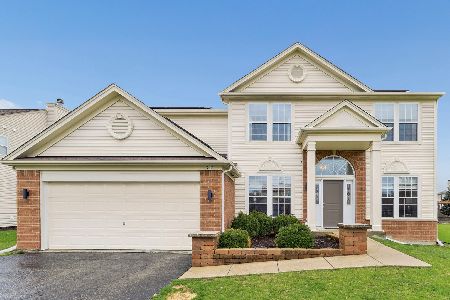
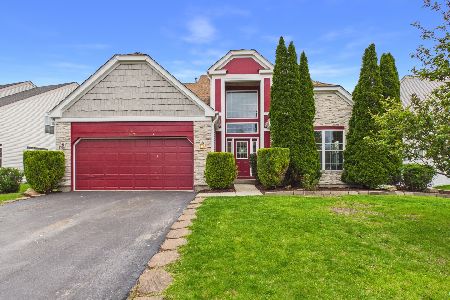

Nearby Sold Comparables



Contact Agent
Listing Provided By
Century 21 Integra
