

3713 Prieboy Avenue, Joliet, Illinois 60431


$415,000
|
For Sale
|
|
| Status: | New |
| Sqft: | 2,630 |
| Cost/Sqft: | $158 |
| Beds: | 3 |
| Baths: | 3 |
| Year Built: | 1994 |
| Property Taxes: | $0 |
| Days On Market: | 5 |
| Lot Size: | 0,00 |
Description
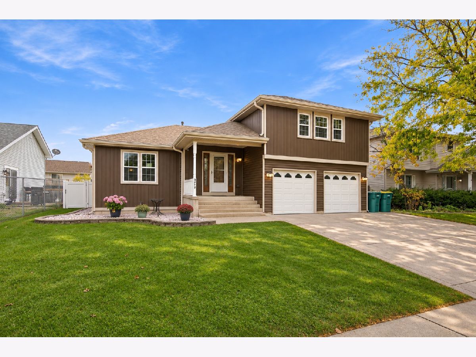
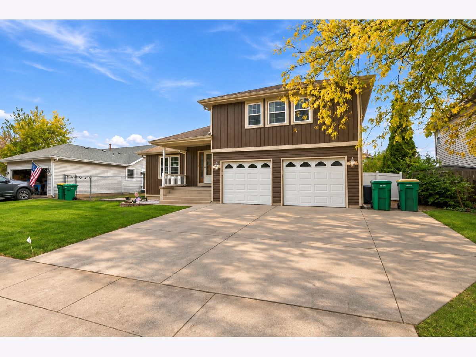
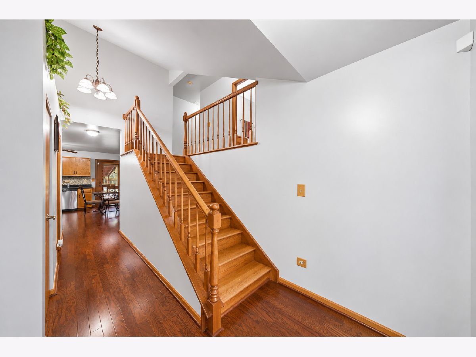
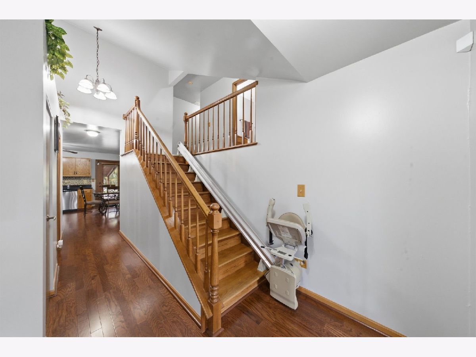
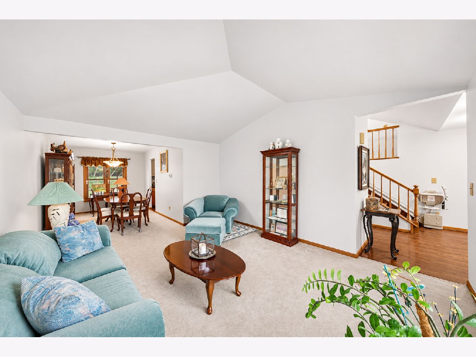
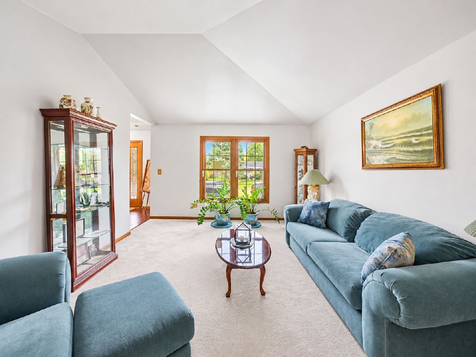
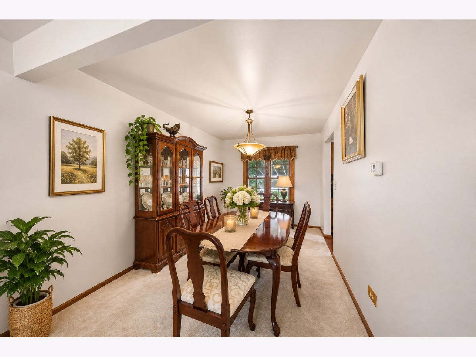
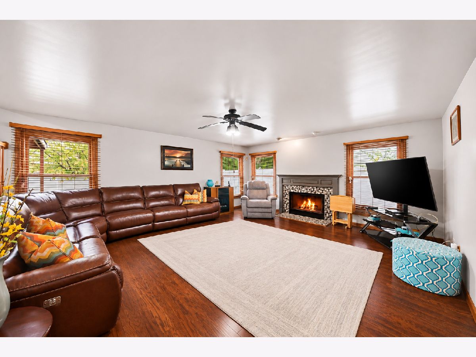
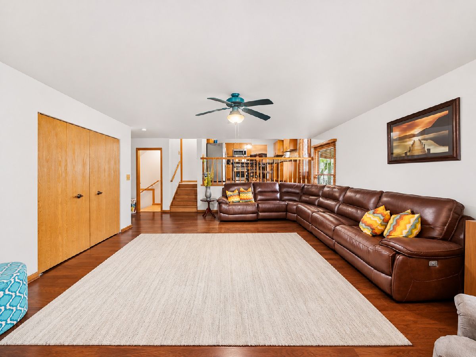
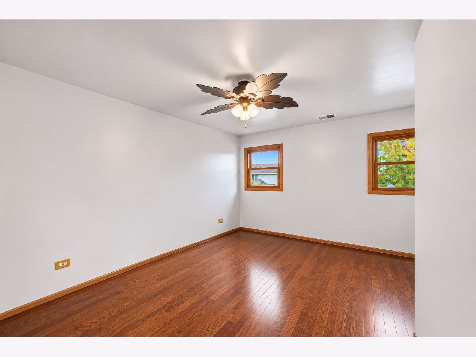
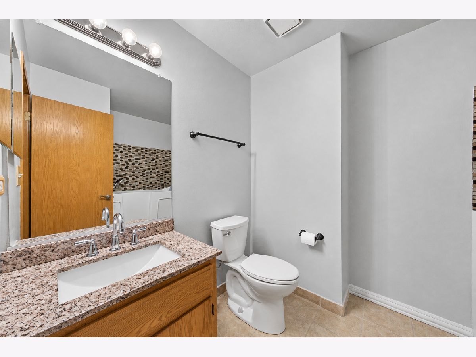
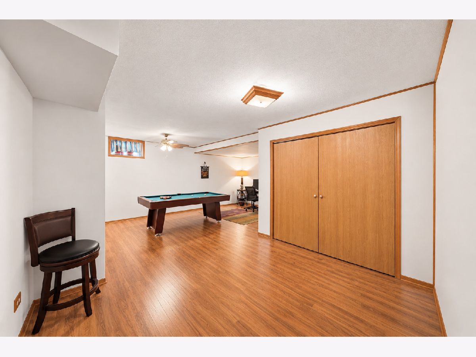
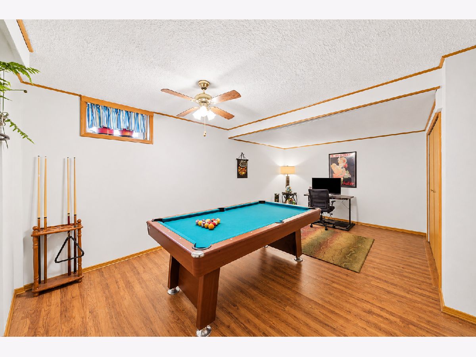
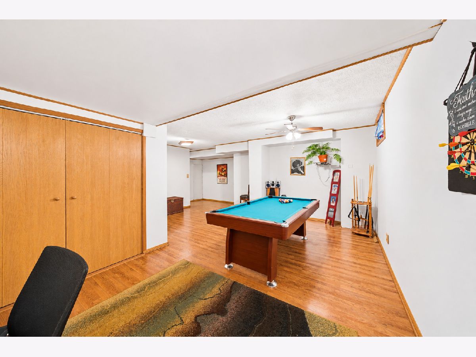
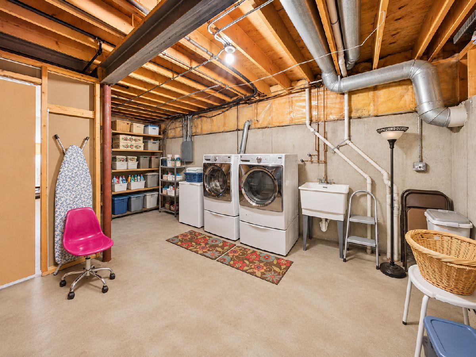
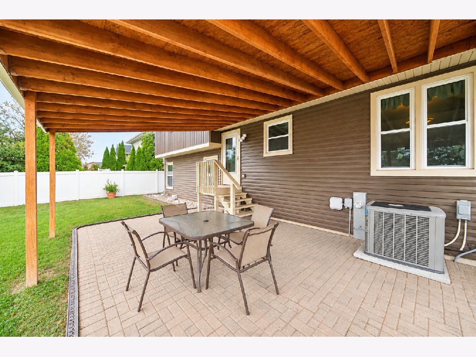
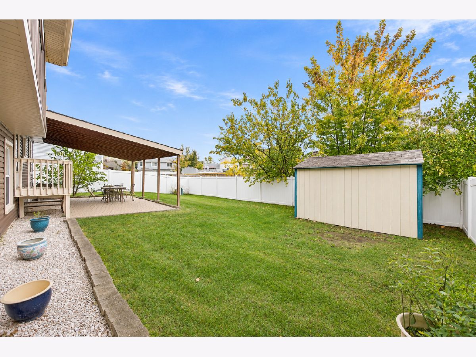
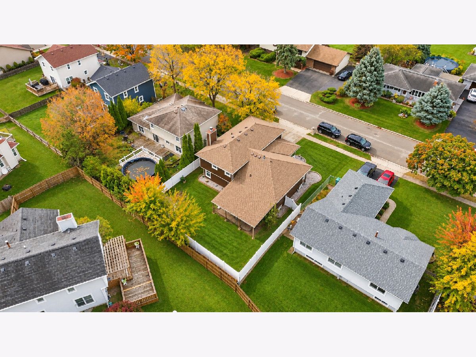
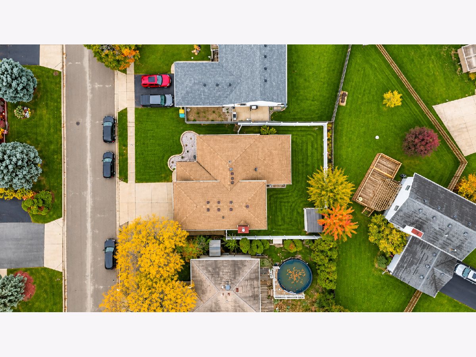
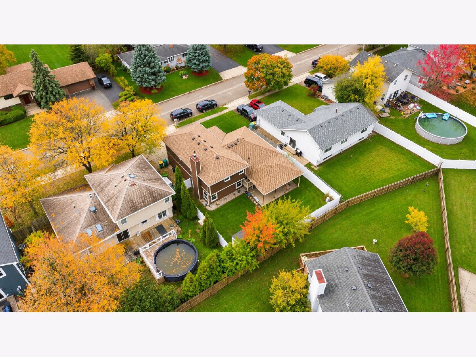
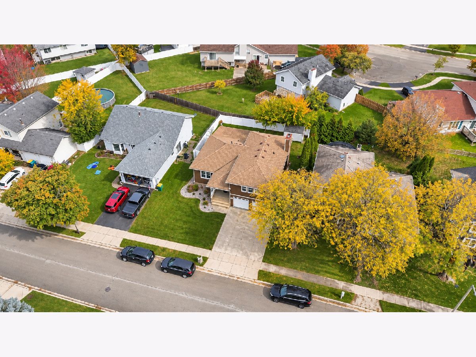
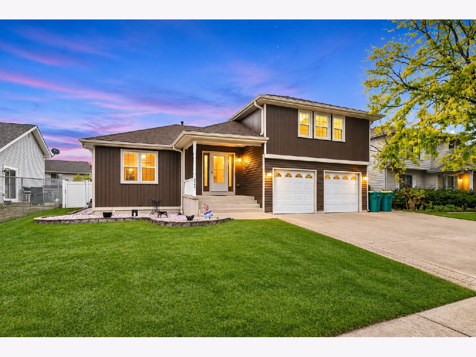
Pride of ownership shines throughout this beautifully maintained, one-owner home! Lovingly cared for by its original owner since it was built, this 3-bedroom, 2.5-bath home offers a spacious and functional layout perfect for everyday living and entertaining. The kitchen features granite countertops and stainless-steel appliances and overlooks a large family room, creating a warm and inviting space to gather with family and friends. Step outside to enjoy the beautifully maintained backyard with a privacy fence, perfect for outdoor gatherings, entertaining, or simply relaxing. The finished basement provides additional living and entertaining space, along with a generously sized laundry room. Major updates include a roof, siding, and gutters replaced within the past 3 years, along with windows and doors replaced within the past 10 years. Additional highlights include a whole-house generator, a handicap-accessible bathtub, and an attached 2-car garage. Conveniently located just minutes from Louis Joliet Mall, Route 30, and I-55, with easy access to shopping, dining, and everyday essentials, including Target, Dick's Sporting Goods, grocery stores, and a variety of restaurants. With only one owner since construction, thoughtful updates, generous living space, and a convenient location, this home is a wonderful opportunity for its next owner. Schedule your showing today!
Property Specifics
| Single Family | |
| — | |
| — | |
| 1994 | |
| Partially Finished, Partial | |
| Vinyl Siding | |
| Asphalt | |
| — | |
| No | |
| — |
| Will | |
| Grand Prairie | |
| — / Not Applicable | |
| None | |
| Lake Michigan | |
| Public Sewer | |
| Central Air | |
| Gas | |
| No | |
| 12799994 | |
| 0603261050210000 |
Nearby Schools
| NAME: | DISTRICT: | DISTANCE: | |
|---|---|---|---|
|
Grade School
Grand Prairie Elementary School |
202 | — | |
|
Middle School
Timber Ridge Middle School |
202 | Not in DB | |
|
High School
Plainfield Central High School |
202 | Not in DB | |
Property History
| DATE: | EVENT: | PRICE: | SOURCE: |
|---|---|---|---|
| 5 Nov, 2026 | Listed for sale | $415,000 | MRED MLS |
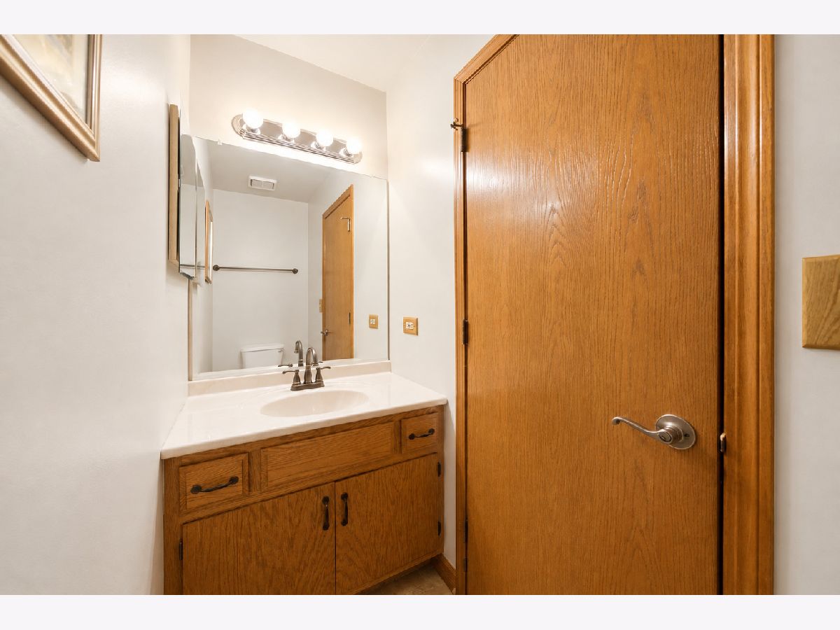
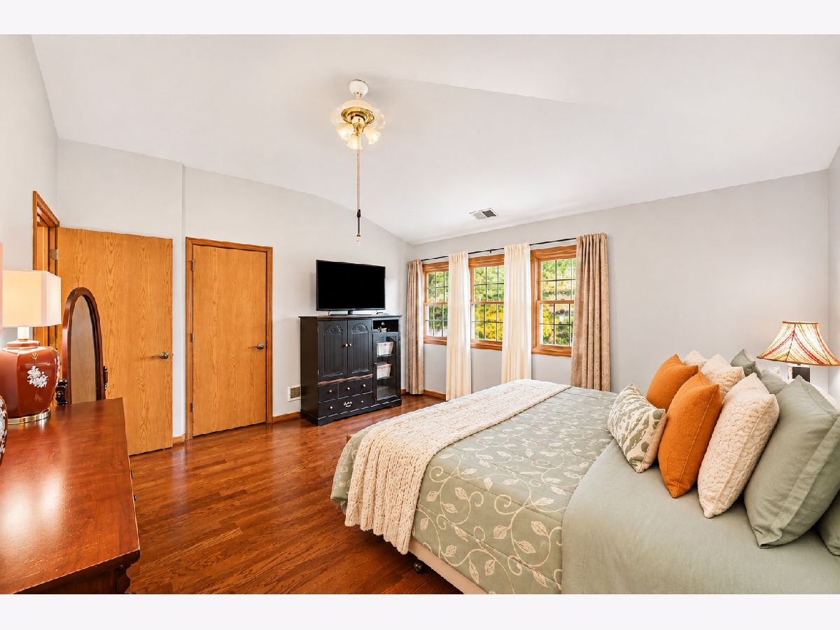
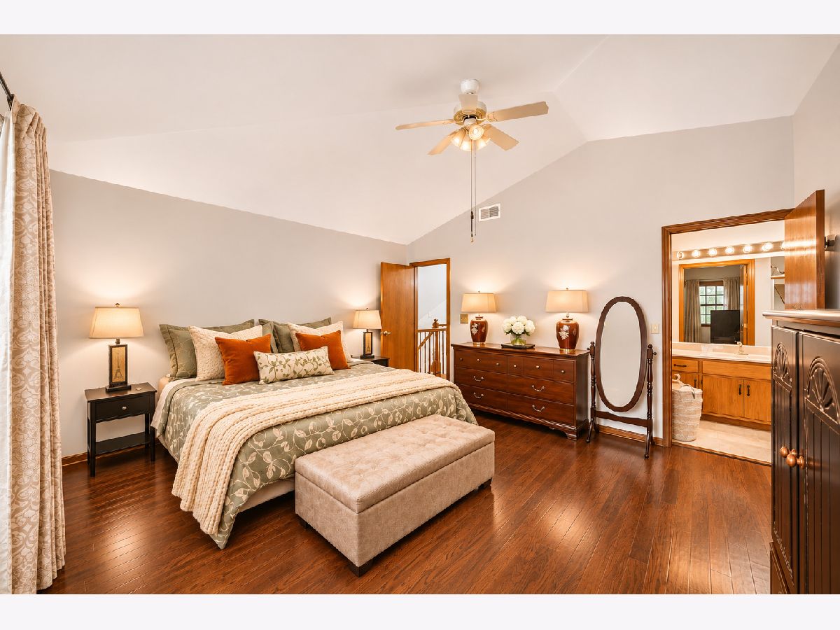
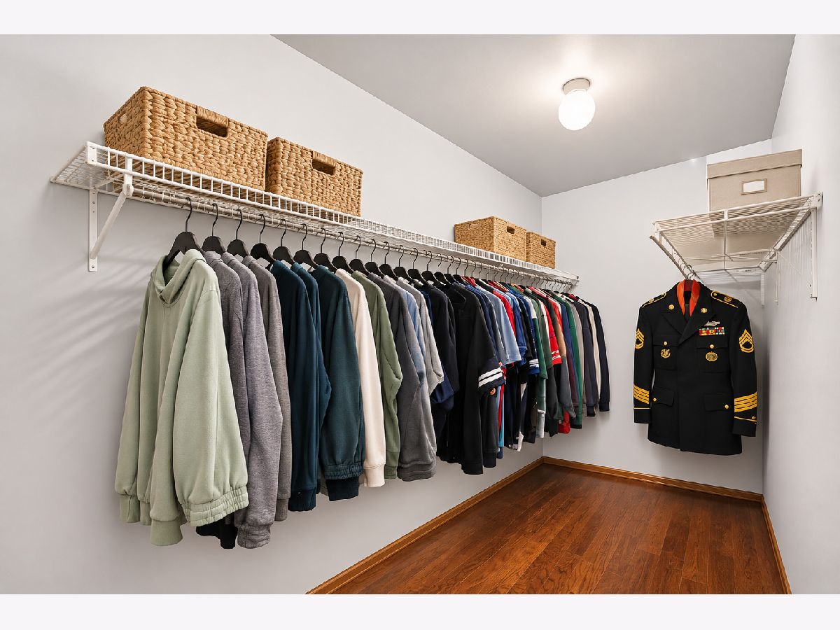
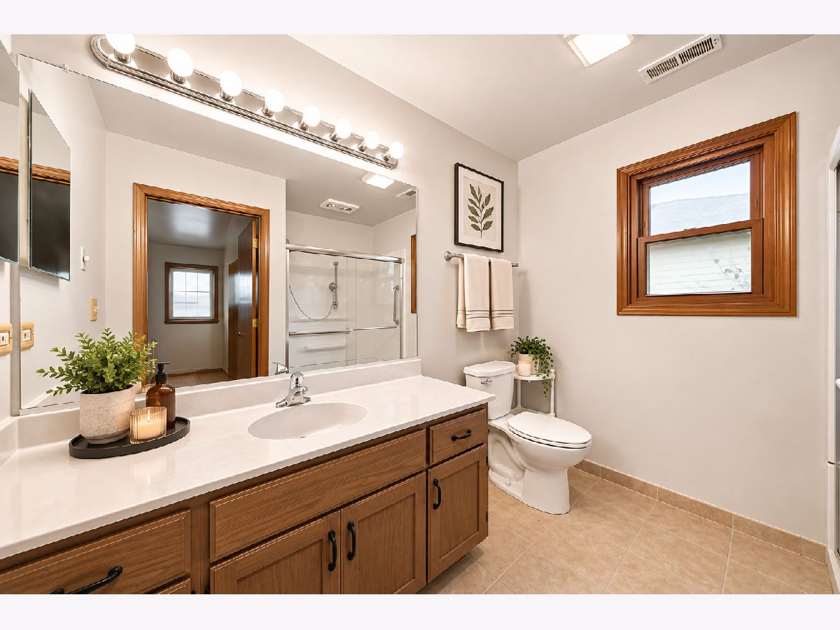
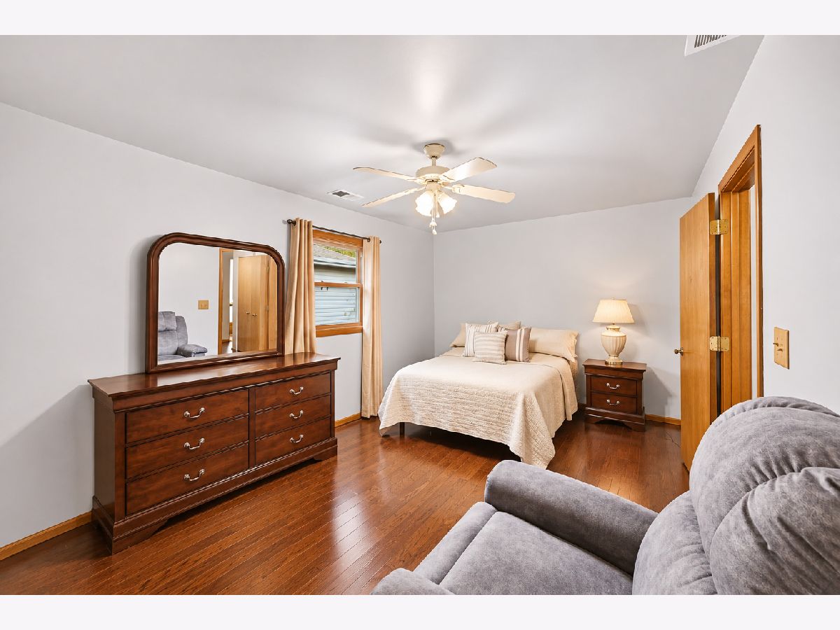
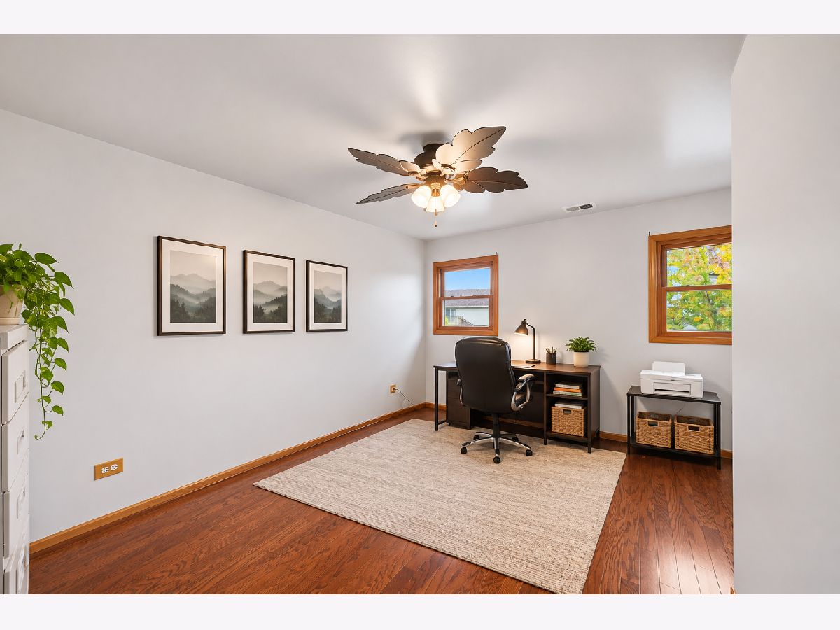
Some photos of this home have been virtually staged.
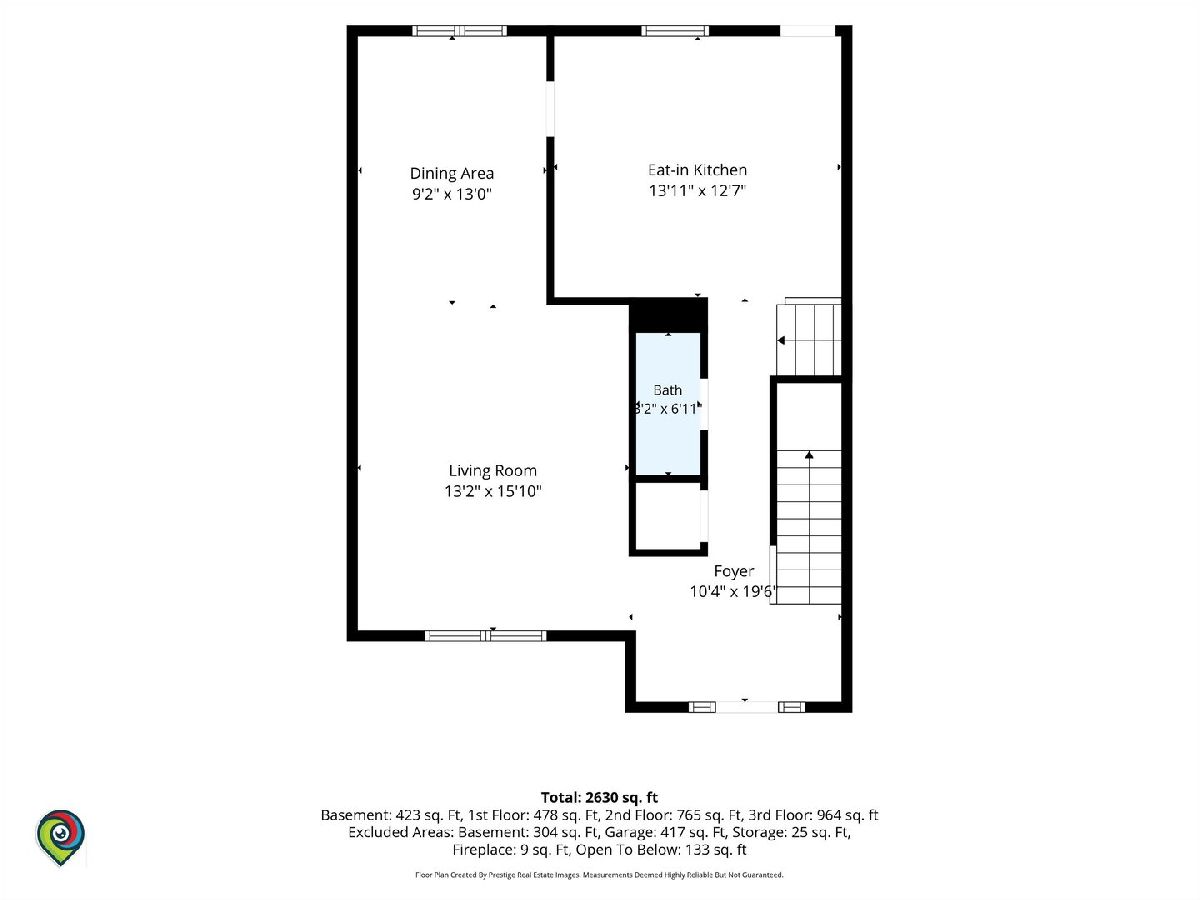
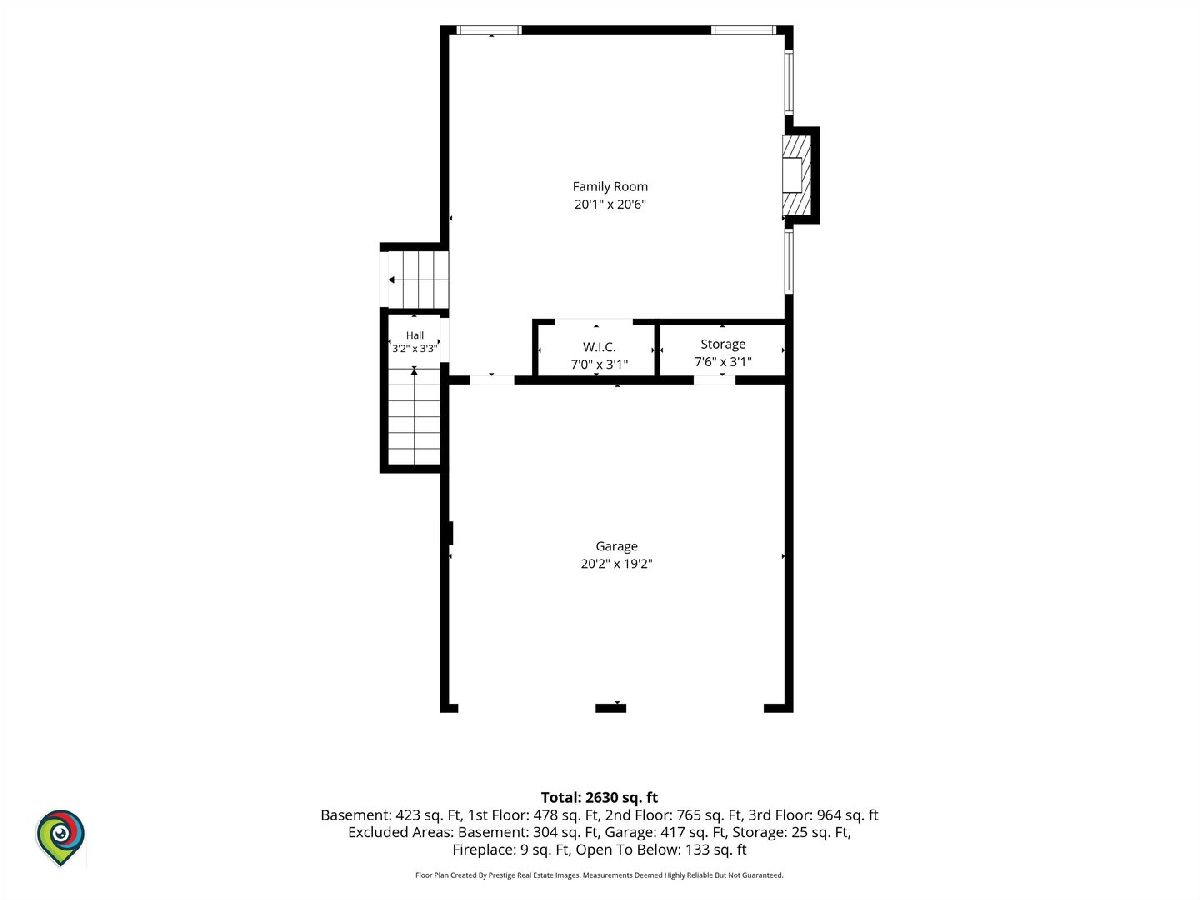
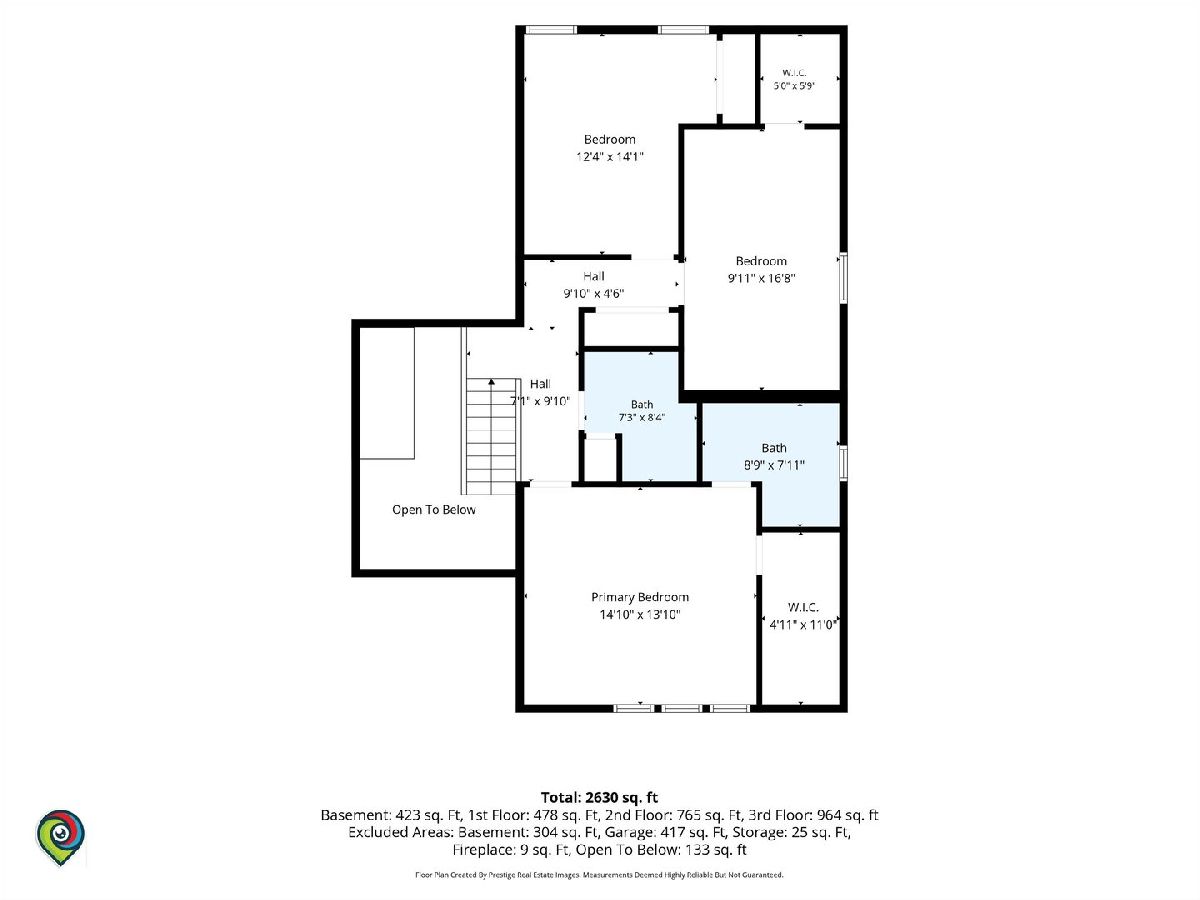
Room Specifics
Total Bedrooms: 3
Bedrooms Above Ground: 3
Bedrooms Below Ground: 0
Dimensions: 15X14
Floor Type: Hardwood
Dimensions: 10X17
Floor Type: Hardwood
Dimensions: 13X14
Floor Type: Hardwood
Full Bathrooms: 3
Bathroom Amenities: Soaking Tub
Bathroom in Basement: 0
Dimensions: 9X13
Floor Type: Carpet
Dimensions: 14X13
Floor Type: Hardwood
Dimensions: 23X17
Floor Type: —
Dimensions: 13X16
Floor Type: Carpet
Dimensions: 20X21
Floor Type: Hardwood
Rooms: Foyer
Name: Foyer
Dimensions: 10X20
Floor Type: —
Other Specifics
| 2 | |
| Concrete Perimeter | |
| Concrete, Attached, Garage | |
| Gas Dryer Hookup | |
| Hardwood, Carpet | |
| — | |
| Stair Lift, Accessible Full Bath | |
| — | |
| — | |
| 6586 | |
| — | |
| Full | |
| Walk-In Closet(s), Granite Counters, Separate Dining Room | |
| — | |
| Not in DB | |
| — | |
| — | |
| Wood Burning, Gas Starter |
Tax History
| Year | Property Taxes |
|---|
Contact Agent
Contact Agent
Listing Provided By
Marathon Realty Group
