

3715 Claremont Road, Johnsburg, Illinois 60051
Subdivision > Claremont Hills


$349,999
|
For Sale
|
|
| Status: | Active |
| Sqft: | 1,008 |
| Cost/Sqft: | $347 |
| Beds: | 3 |
| Baths: | 2 |
| Year Built: | 1971 |
| Property Taxes: | $5,271 |
| Days On Market: | 7 |
| Lot Size: | 0,40 |
Property Specifics
| Single Family | |
| — | |
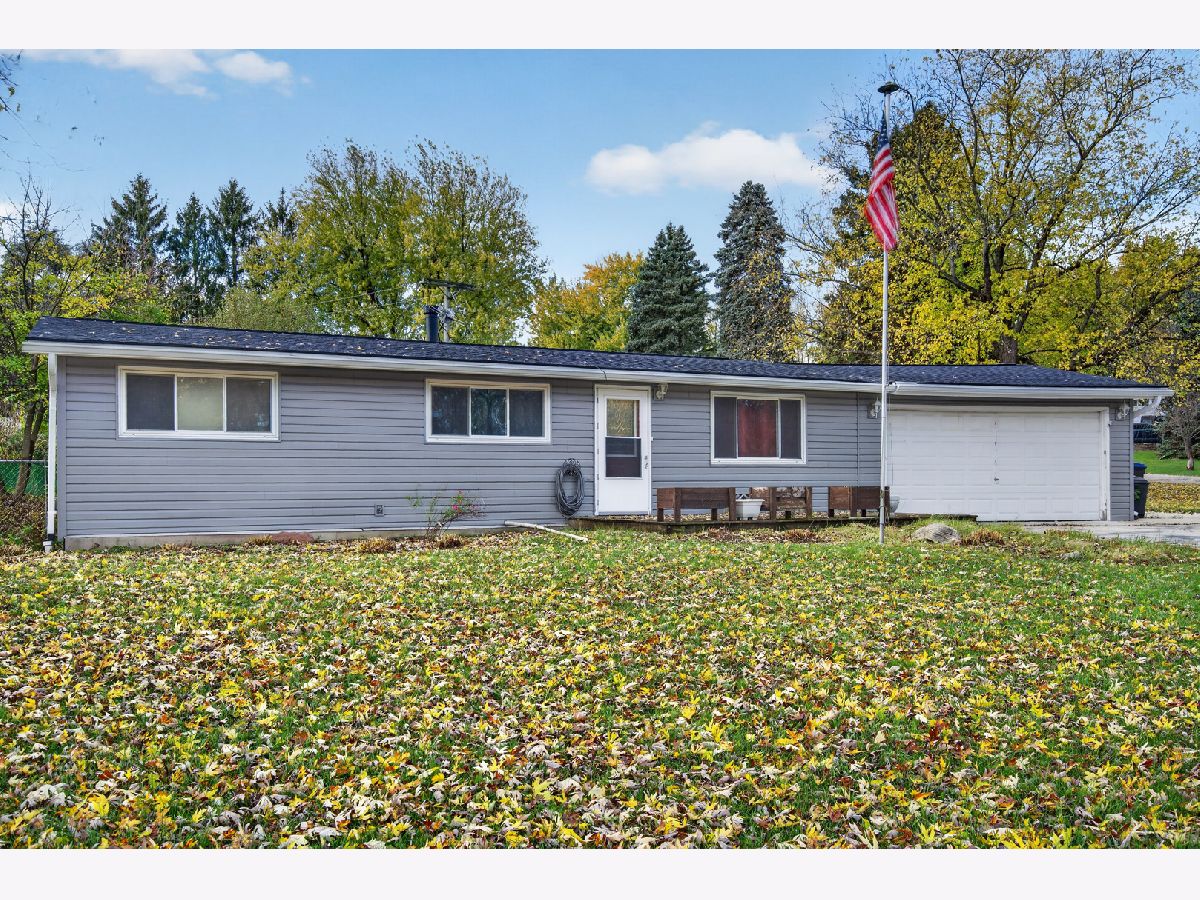
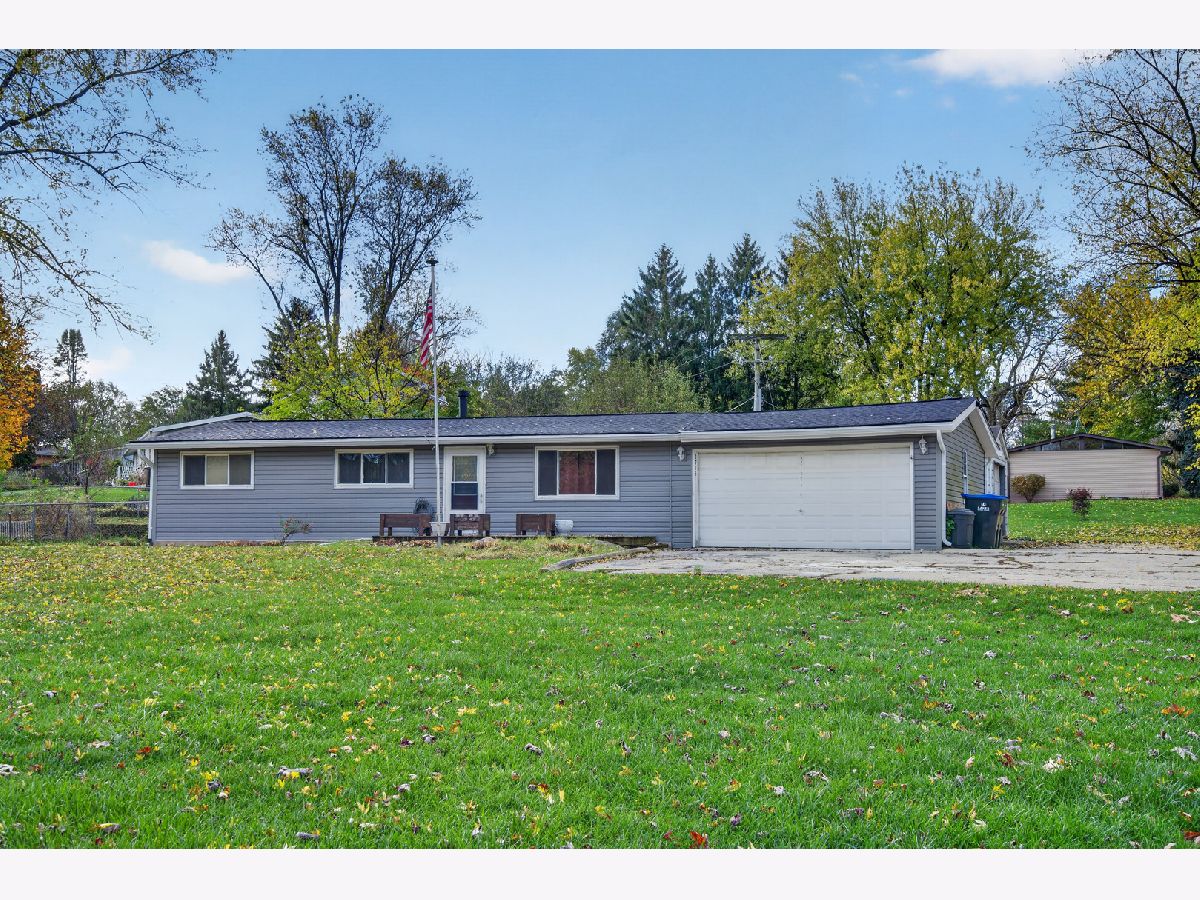
| Ranch | |
| 1971 | |
| Partially Finished, Full | |
| 1,008 (1,008 finished) | |
| Vinyl Siding | |
| Asphalt | |
| — | |
| No | |
| 0.4 |
| — | |
| Claremont Hills | |
| — / Not Applicable | |
| None | |
| Shared Well | |
| Septic Tank | |
| Central Air | |
| Gas, Forced Air | |
| 12799178 | |
| 0914176001 |
Nearby Schools
| NAME: | DISTRICT: | DISTANCE: | |
|---|---|---|---|
|
Grade School
Johnsburg Elementary School |
12 | — | |
|
Middle School
Johnsburg Junior High School |
12 | Not in DB | |
|
High School
Johnsburg High School |
12 | Not in DB | |
Property History
| DATE: | EVENT: | PRICE: | SOURCE: |
|---|---|---|---|
| 24 Dec, 2015 | Sold | $95,000 | MRED MLS |
| 5 May, 2015 | Under contract | $99,900 | MRED MLS |
| — | Last price change | $109,900 | MRED MLS |
| 18 Dec, 2014 | Listed for sale | $119,900 | MRED MLS |
| 23 Mar, 2022 | Sold | $246,000 | MRED MLS |
| 21 Feb, 2022 | Under contract | $239,900 | MRED MLS |
| 18 Feb, 2022 | Listed for sale | $239,900 | MRED MLS |
| 2 Nov, 2026 | Listed for sale | $349,999 | MRED MLS |
Room Specifics
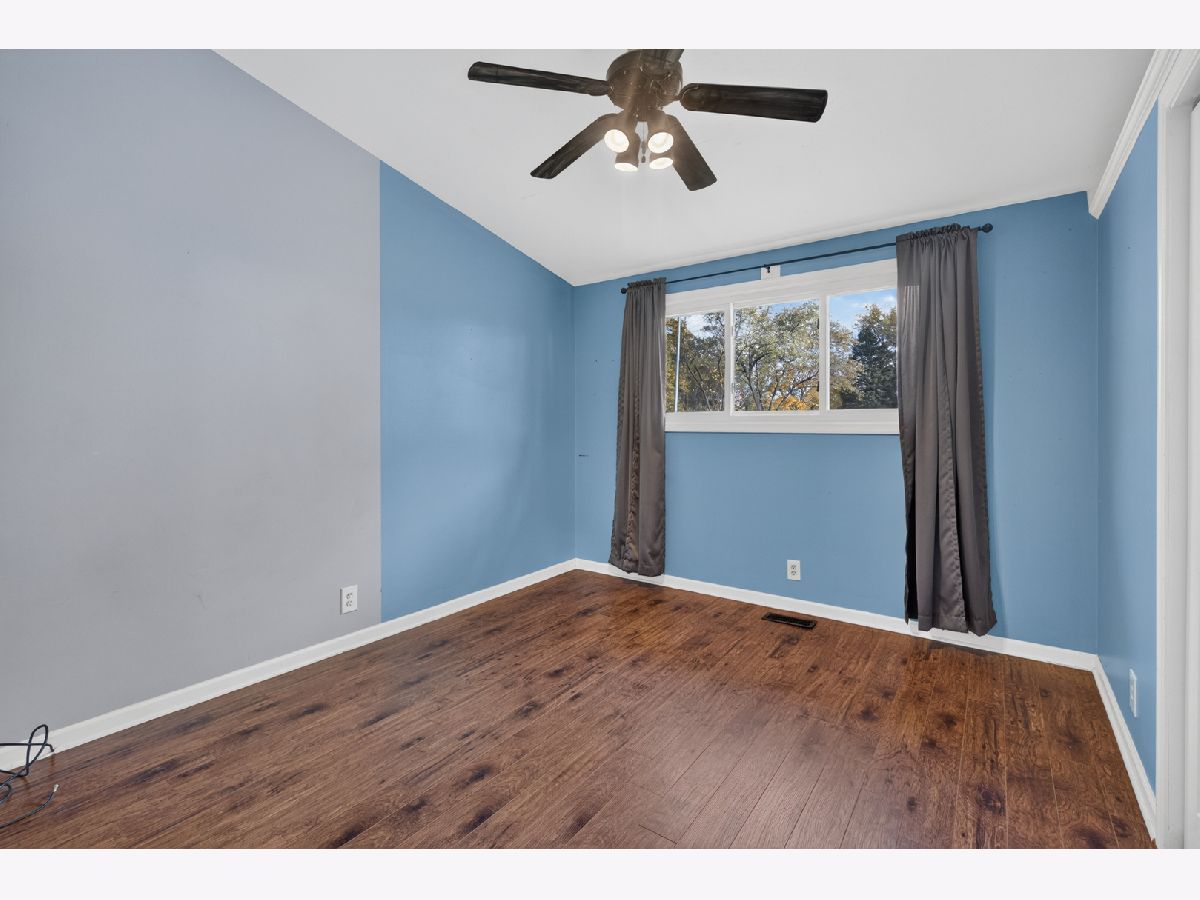
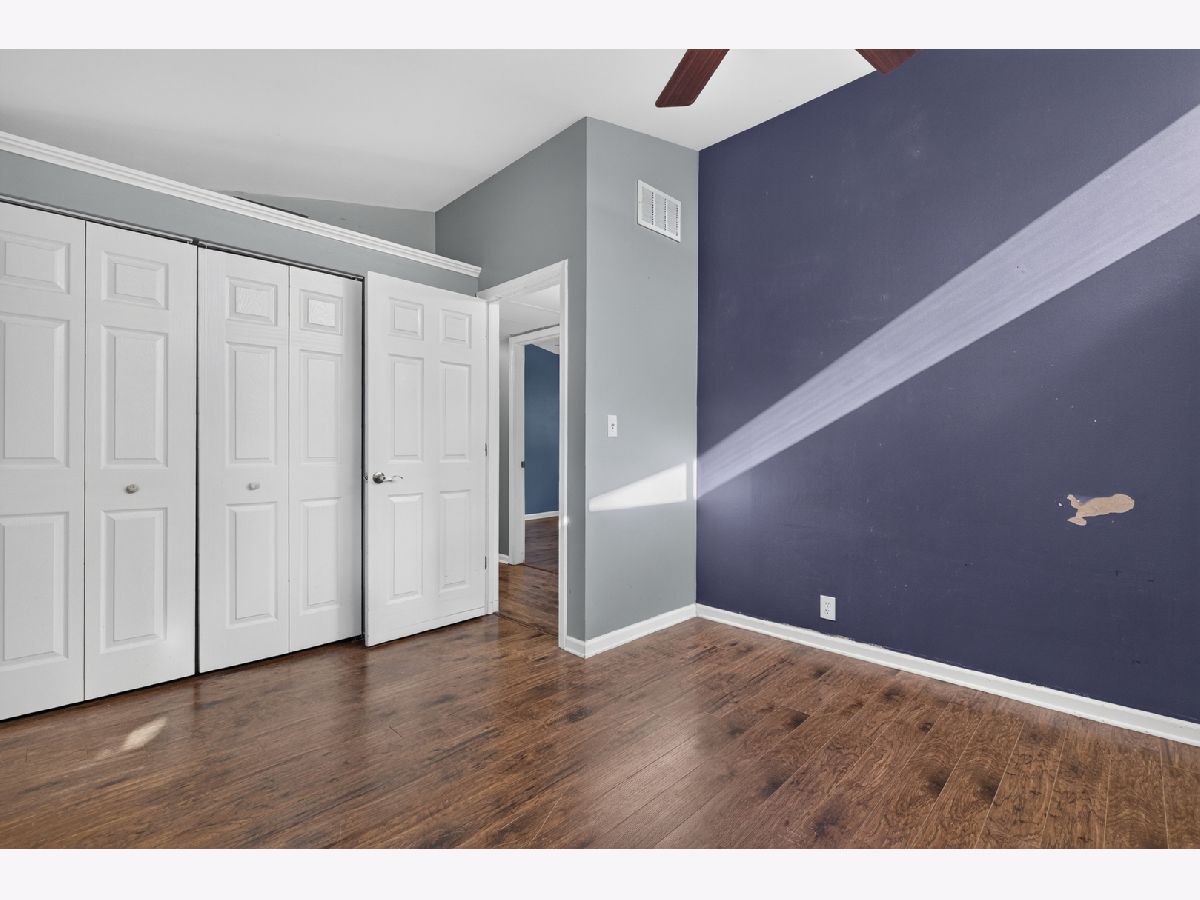
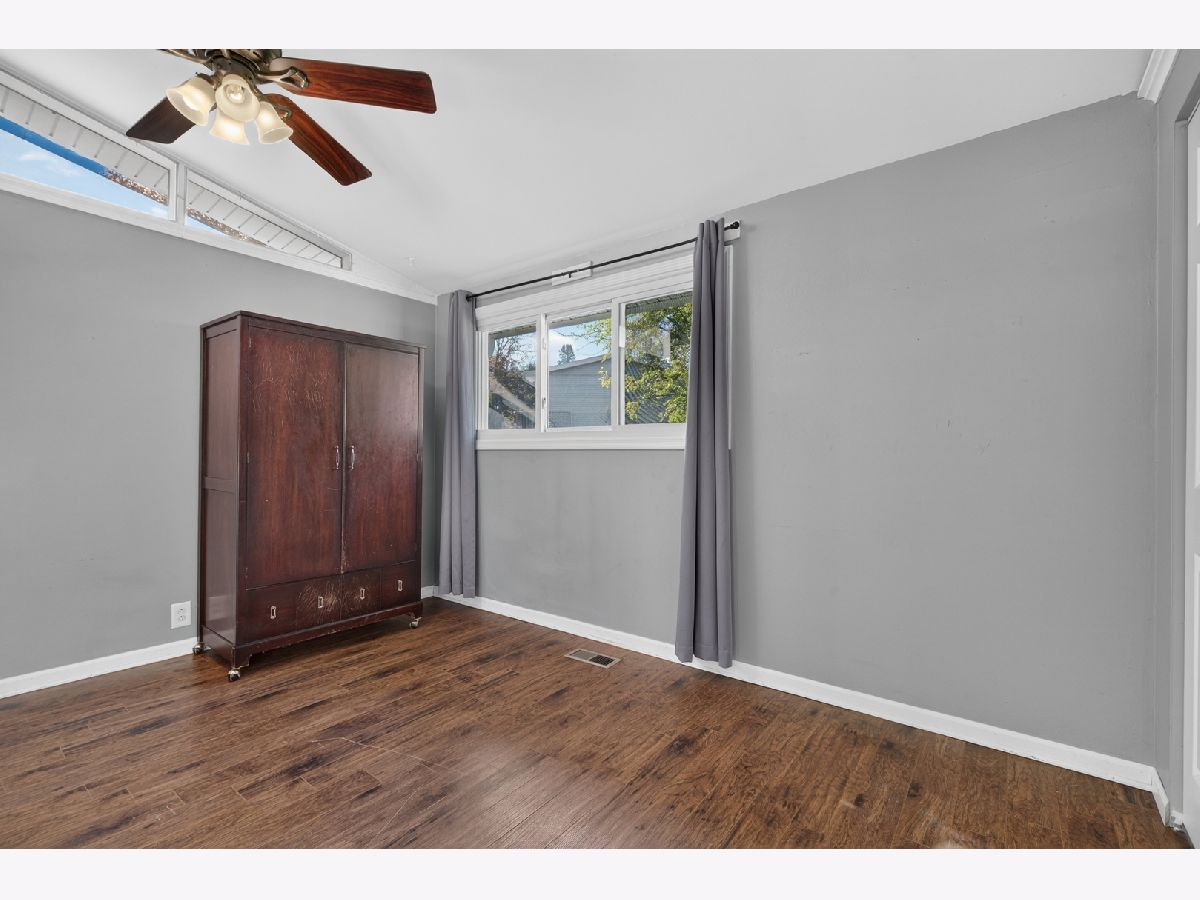
All Bedroom Info:
Total Bedrooms: 4
Bedrooms Above Ground: 3
Bedrooms Below Ground: 1
Total Bedrooms: 4
Bedrooms Above Ground: 3
Bedrooms Below Ground: 1
Master Bedroom Info:
Dimensions: 12X13
Location: Main LevelDimensions: 12X13
Floor Type: —
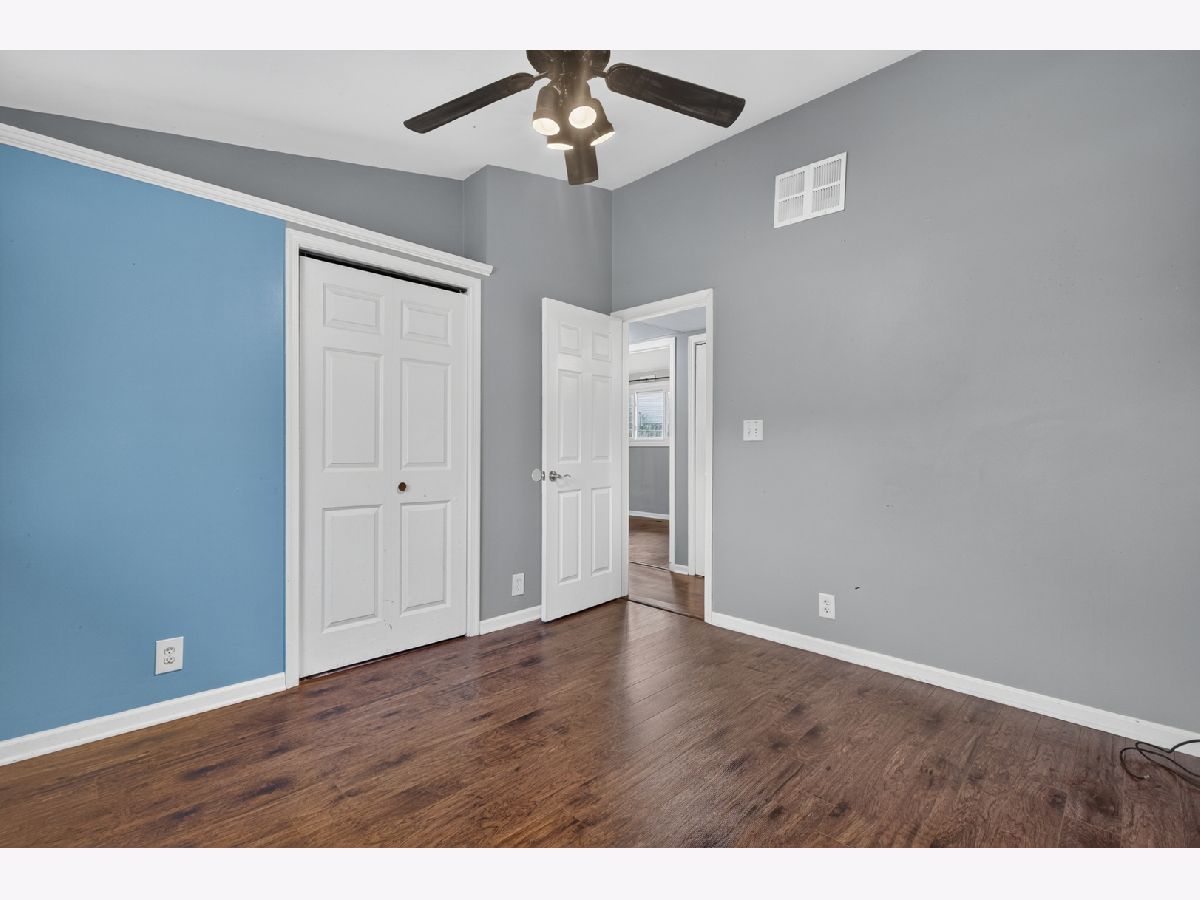
Second Bedroom Info:
Dimensions: 10X10
Location: Main LevelDimensions: 10X10
Floor Type: —
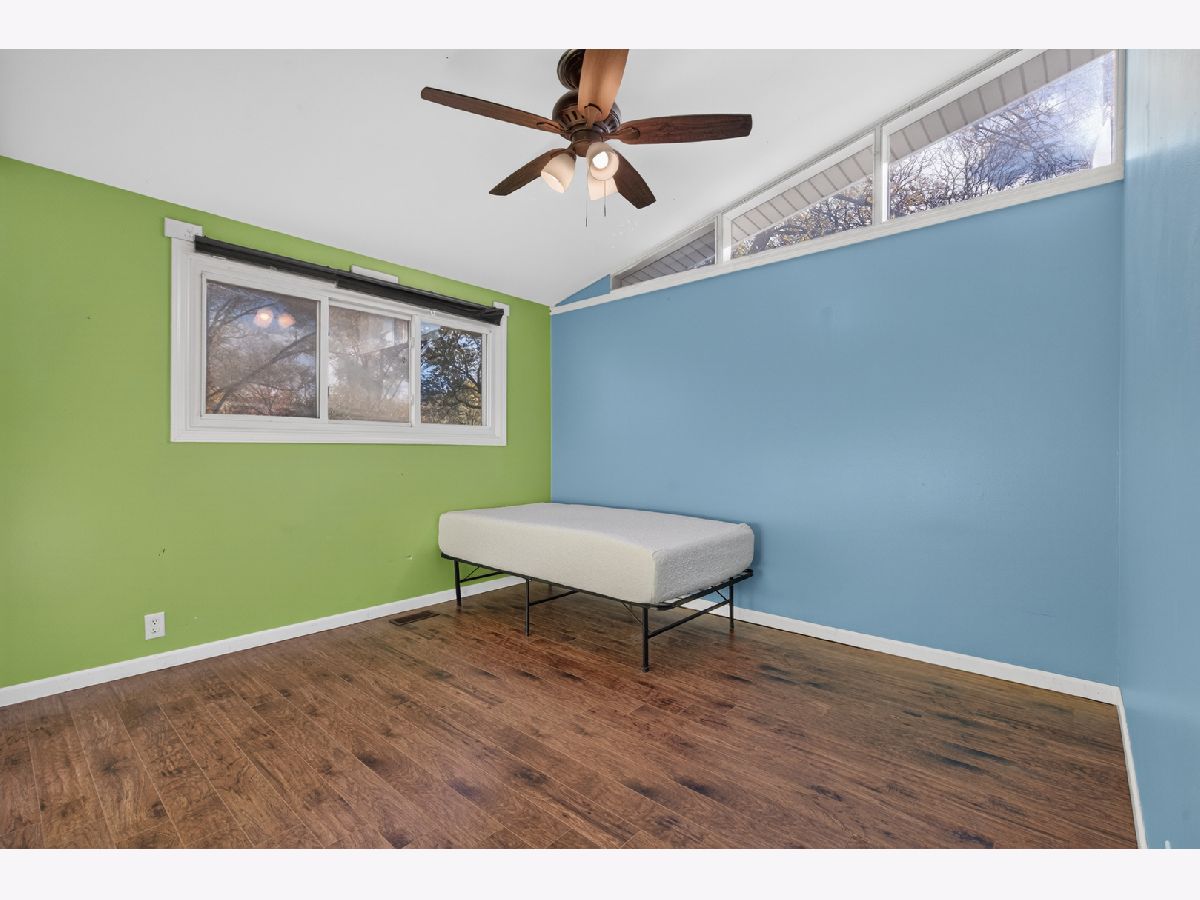
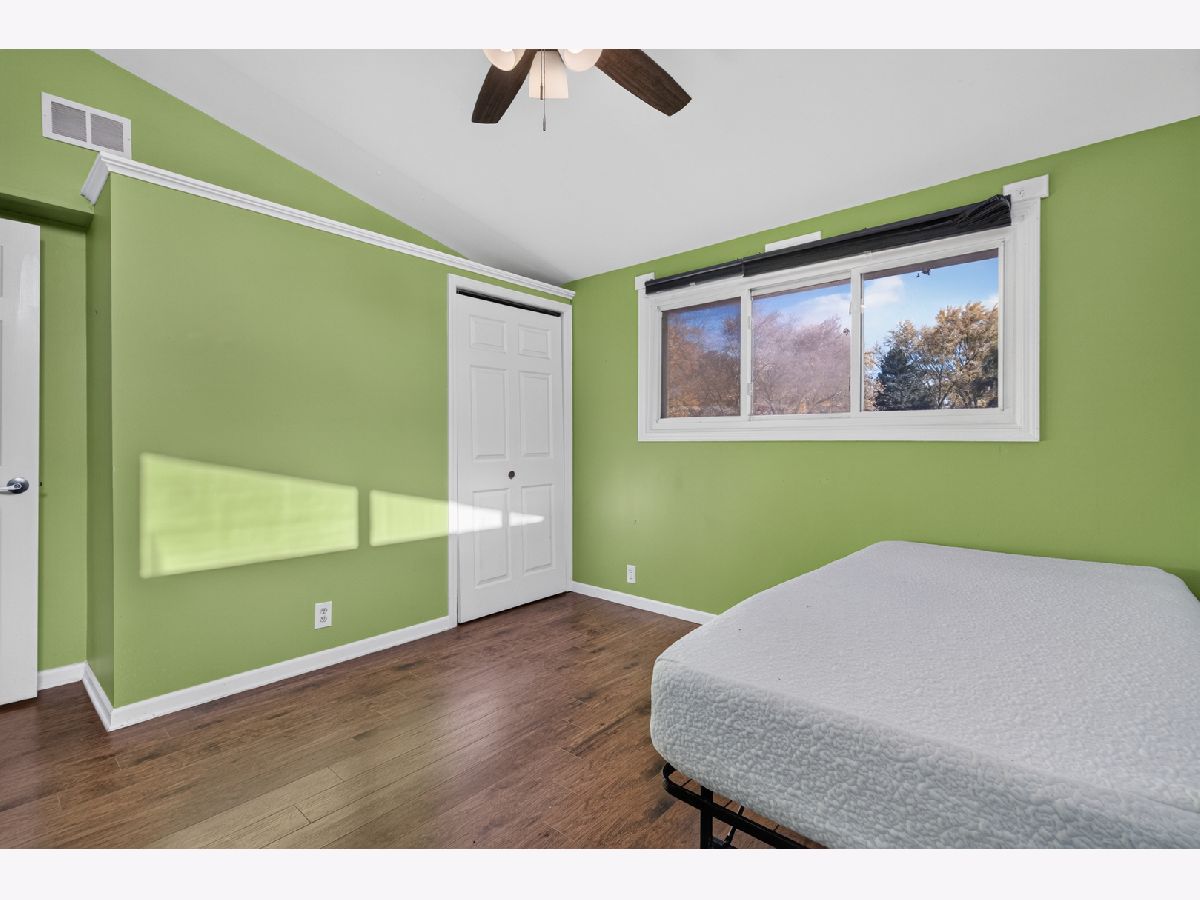
Third Bedroom Info:
Dimensions: 10X10
Location: Main LevelDimensions: 10X10
Floor Type: —
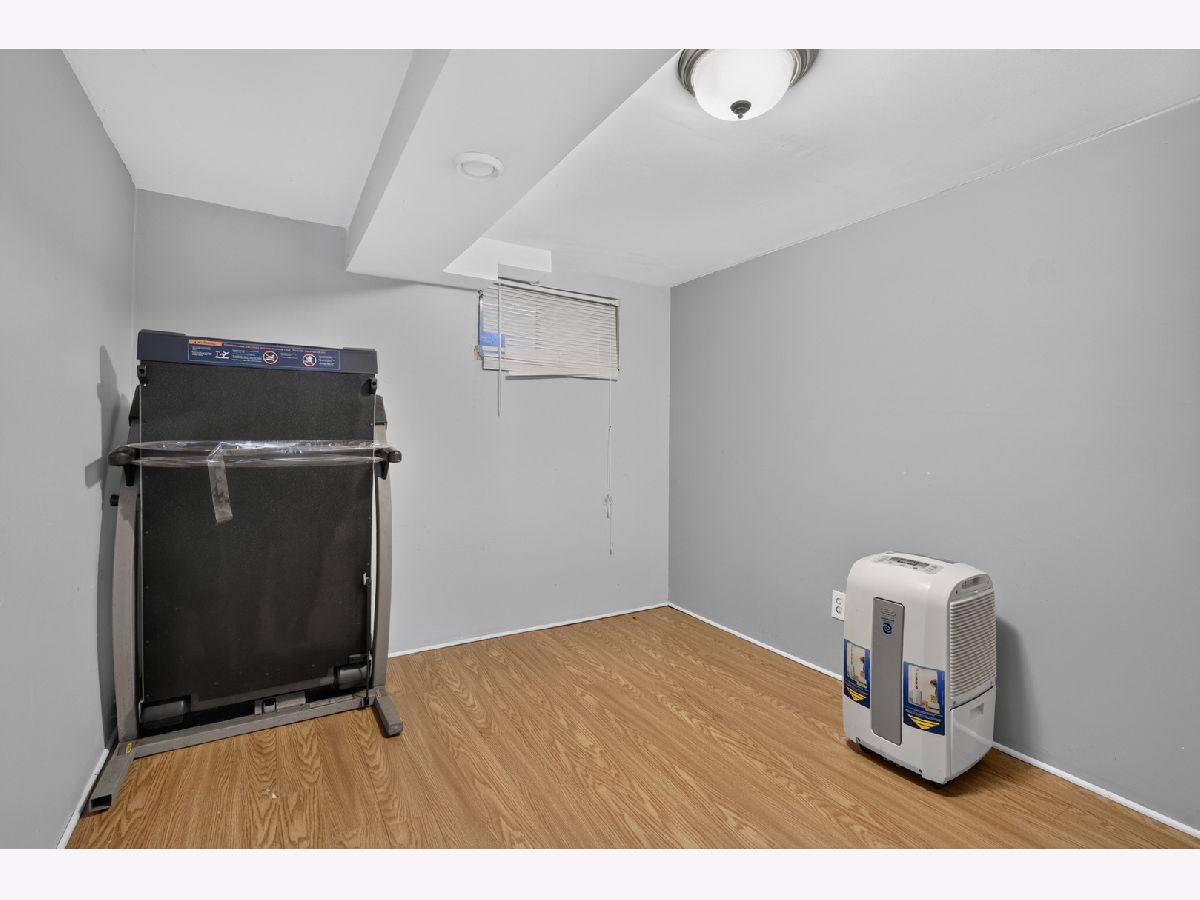
Fourth Bedroom Info:
Dimensions: 10X11
Location: BasementDimensions: 10X11
Floor Type: —
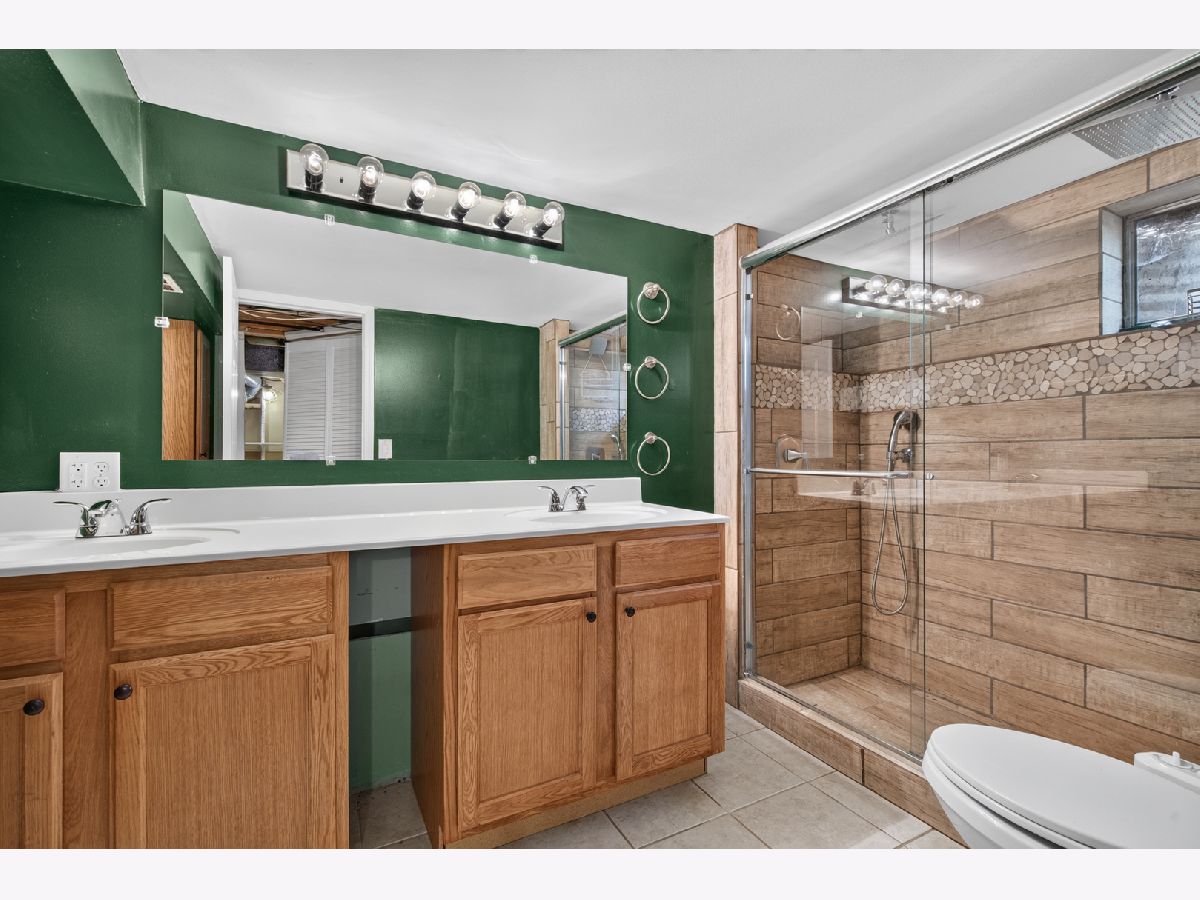
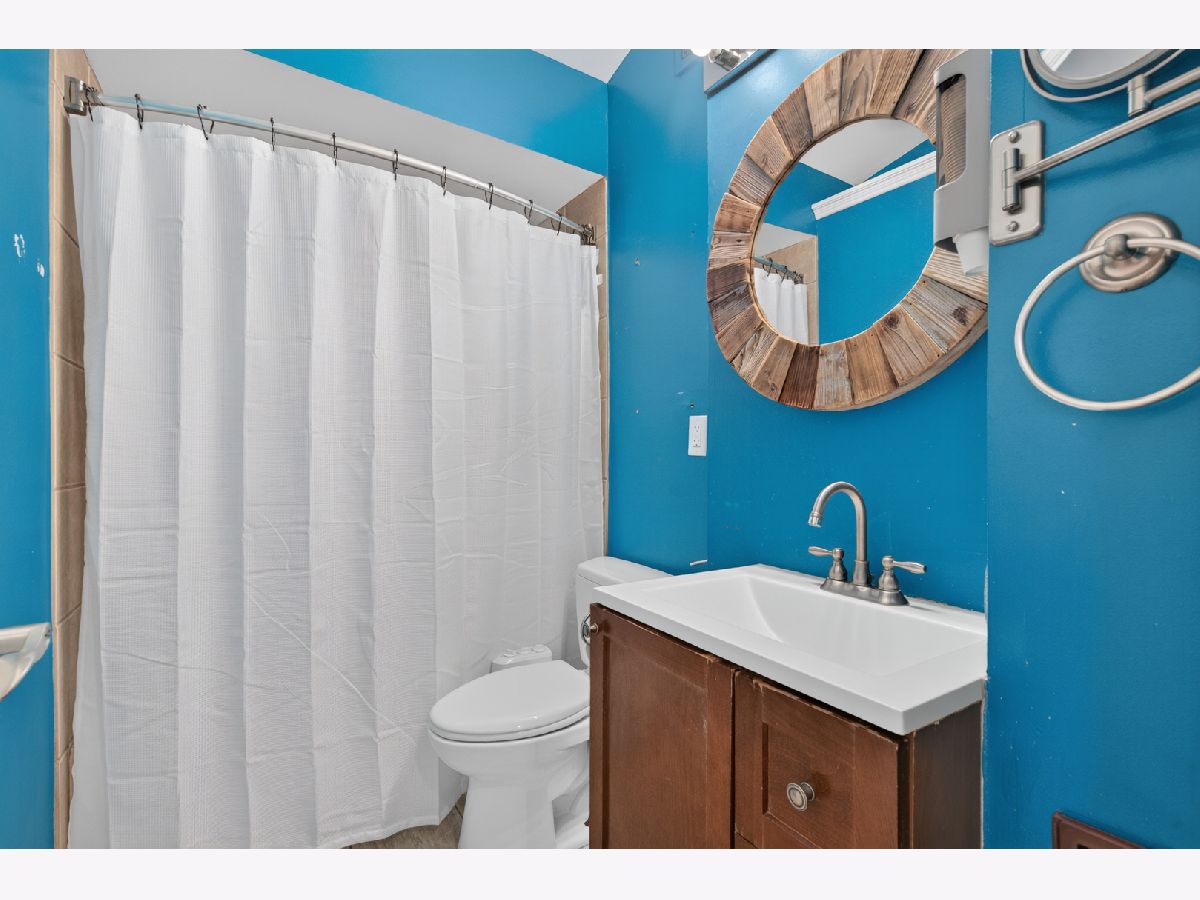
Bathroom Info:
Full Bathrooms: 2
Partial Bathrooms: 0Full Bathrooms: 2
Bathroom Amenities: Separate Shower, Double Sink
Bathroom in Basement: 1
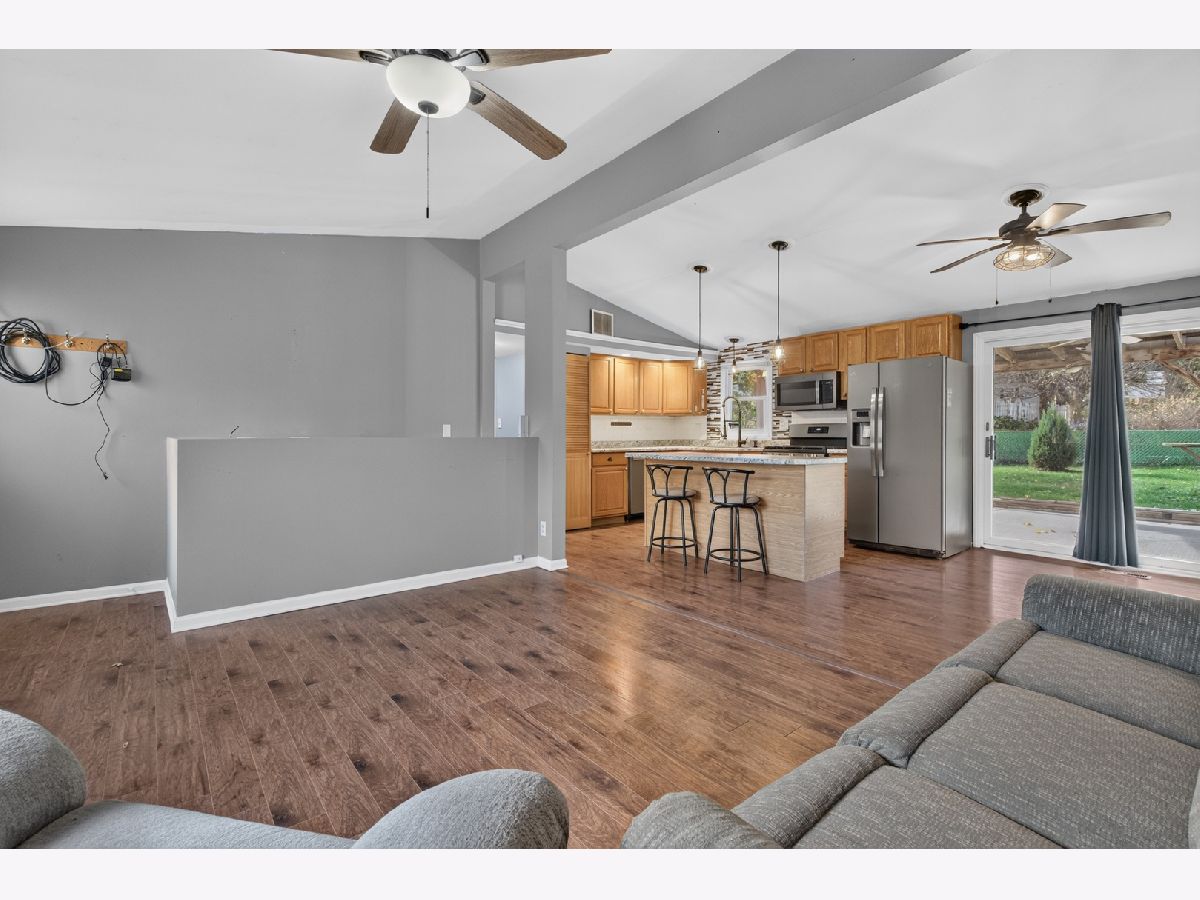
Kitchen Info:
Dimensions: 11X14
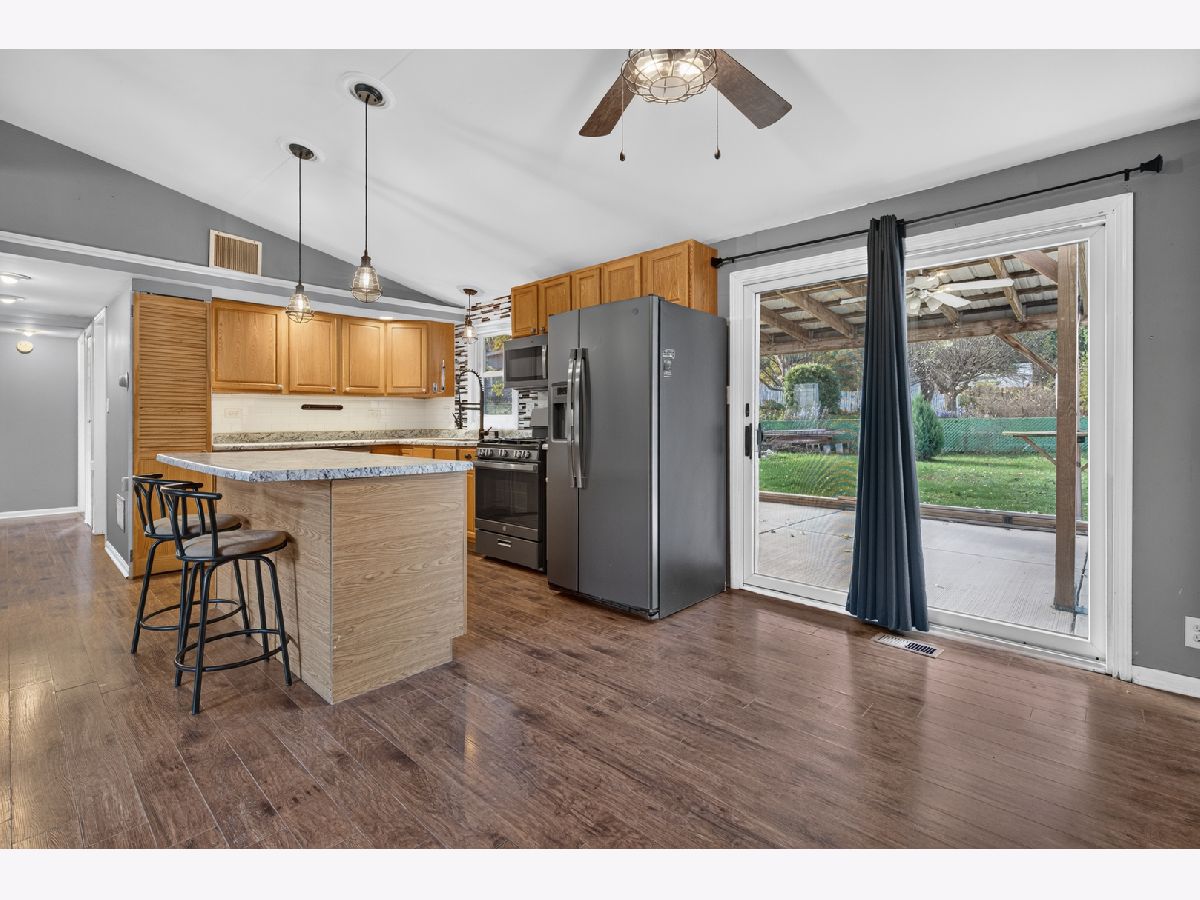
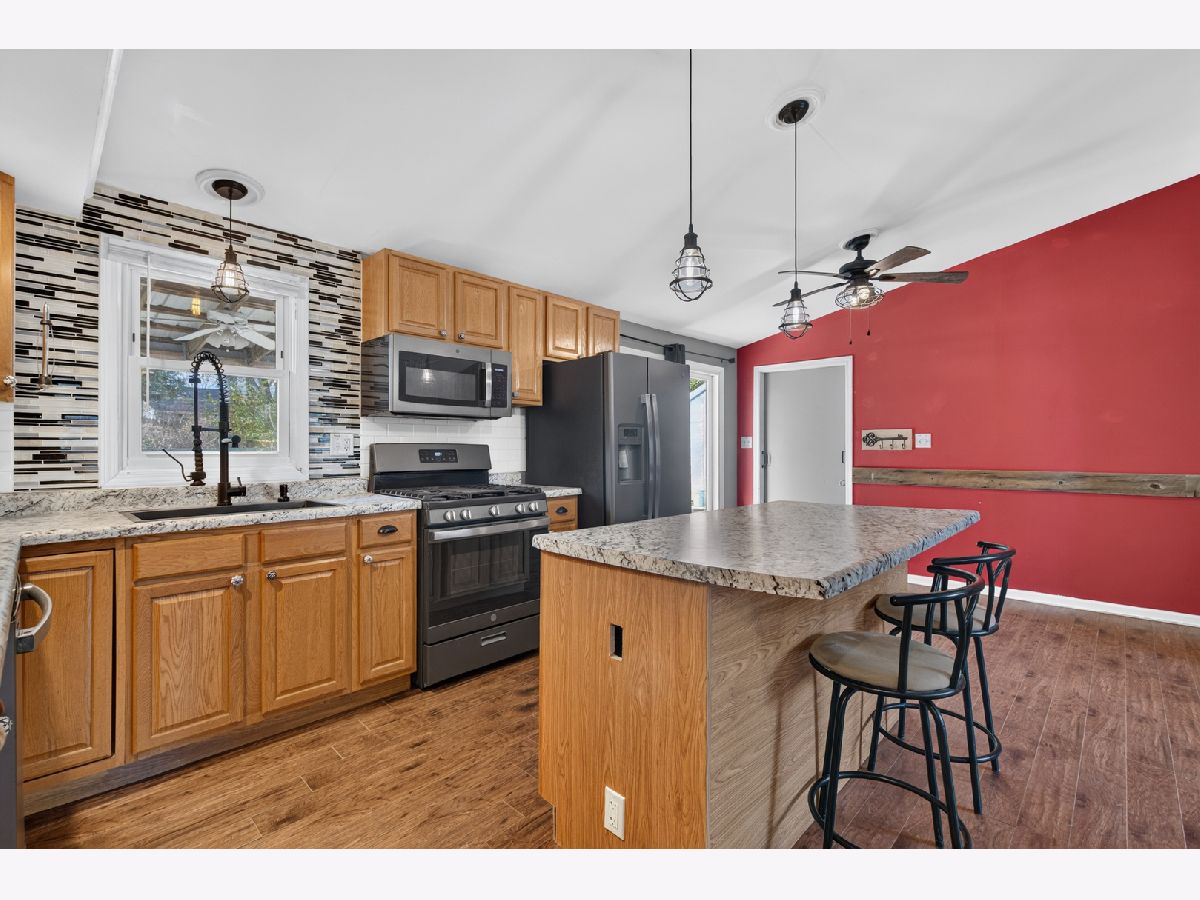
Location: Main LevelDimensions: 11X14
Floor Type: —
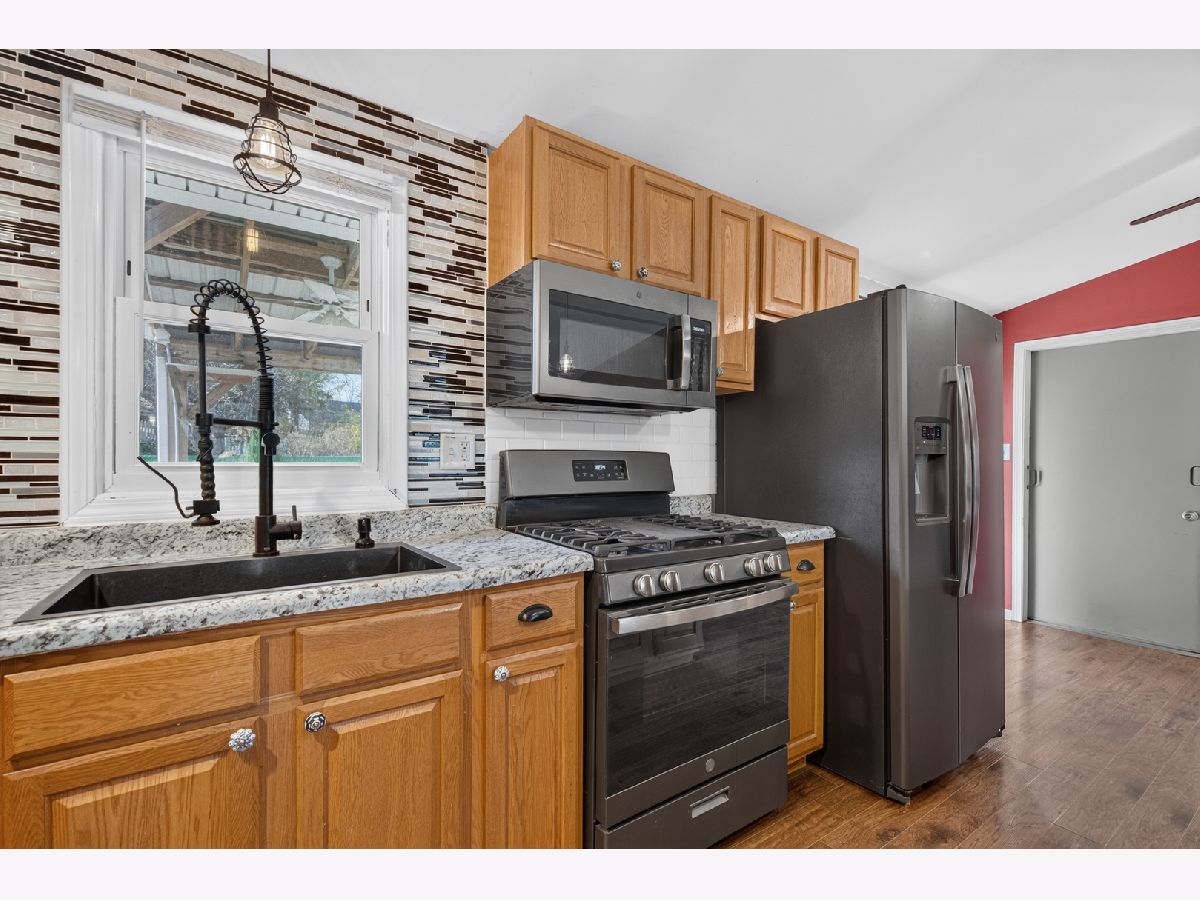
Features: Eating Area-Table Space, Island, Pantry-Closet
Laundry Room Info:
Dimensions: 6X8
Location: BasementDimensions: 6X8
Floor Type: —
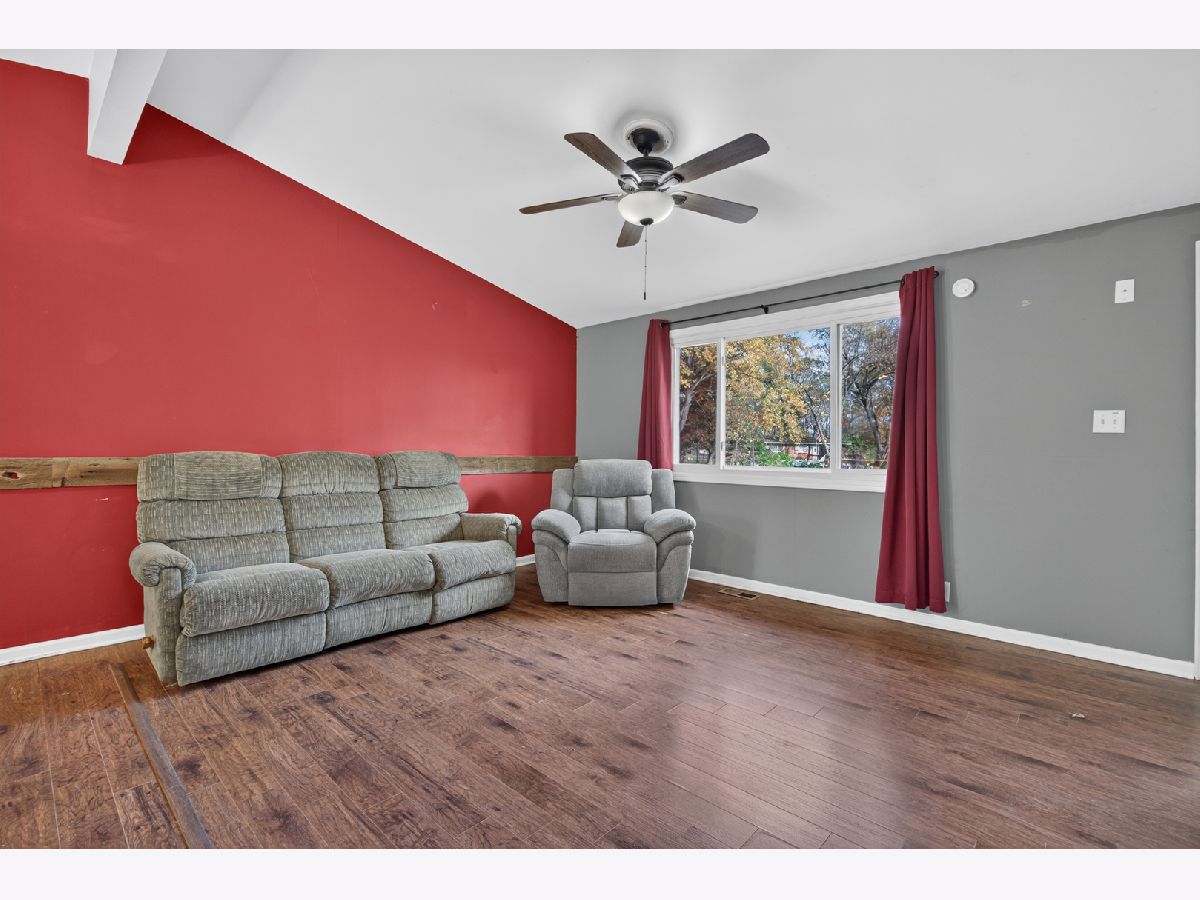
Living Room Info:
Dimensions: 11X15
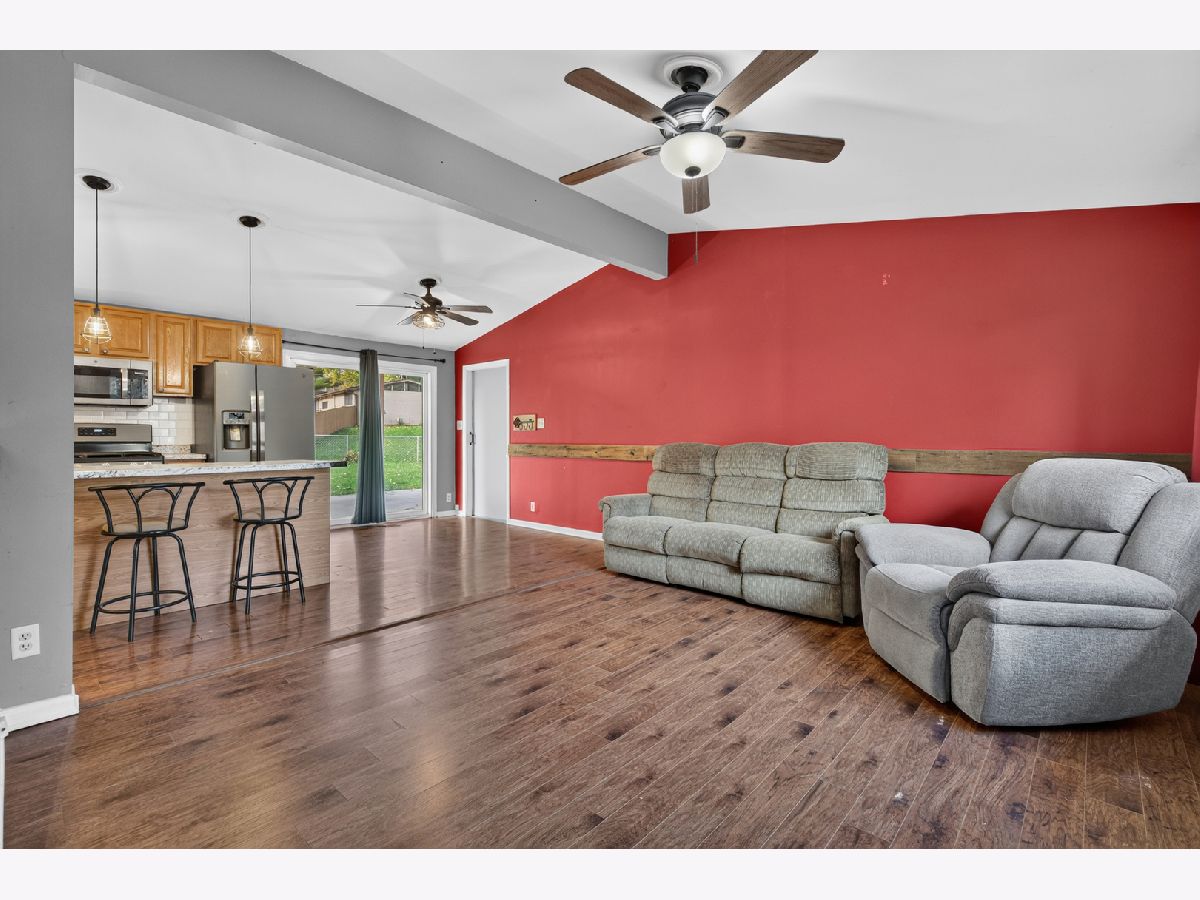
Location: Main LevelDimensions: 11X15
Floor Type: —
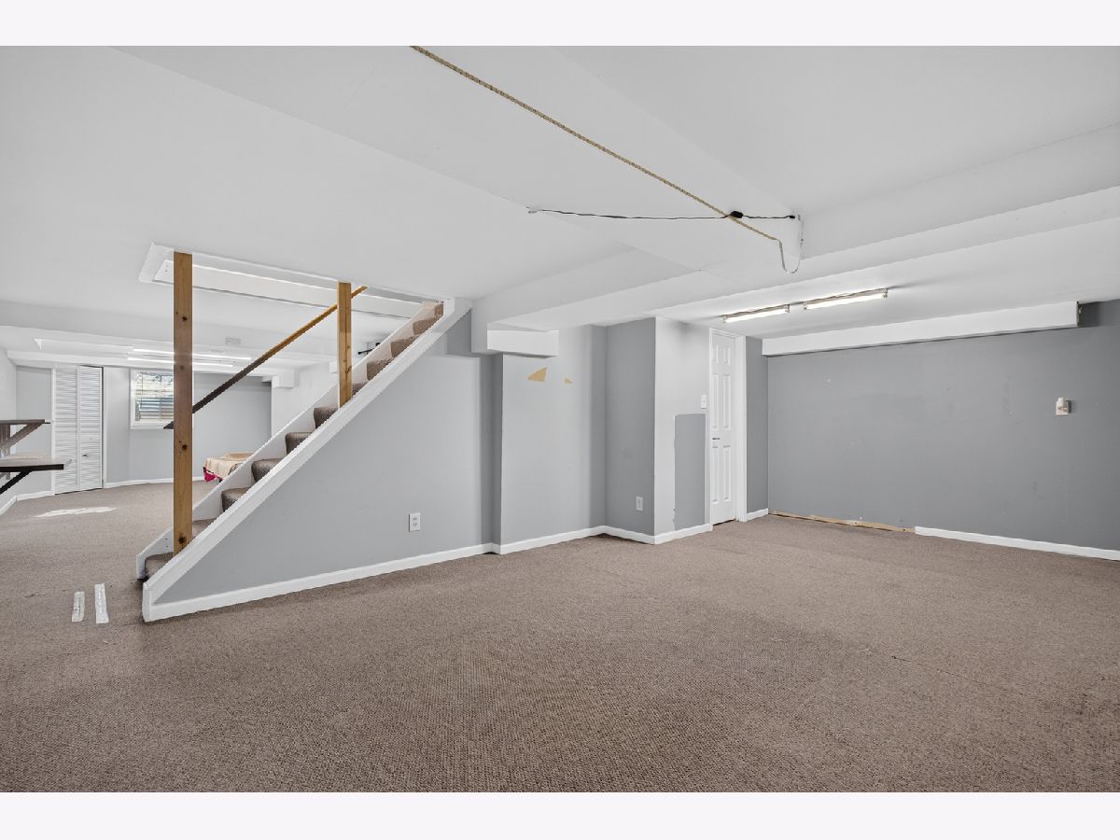
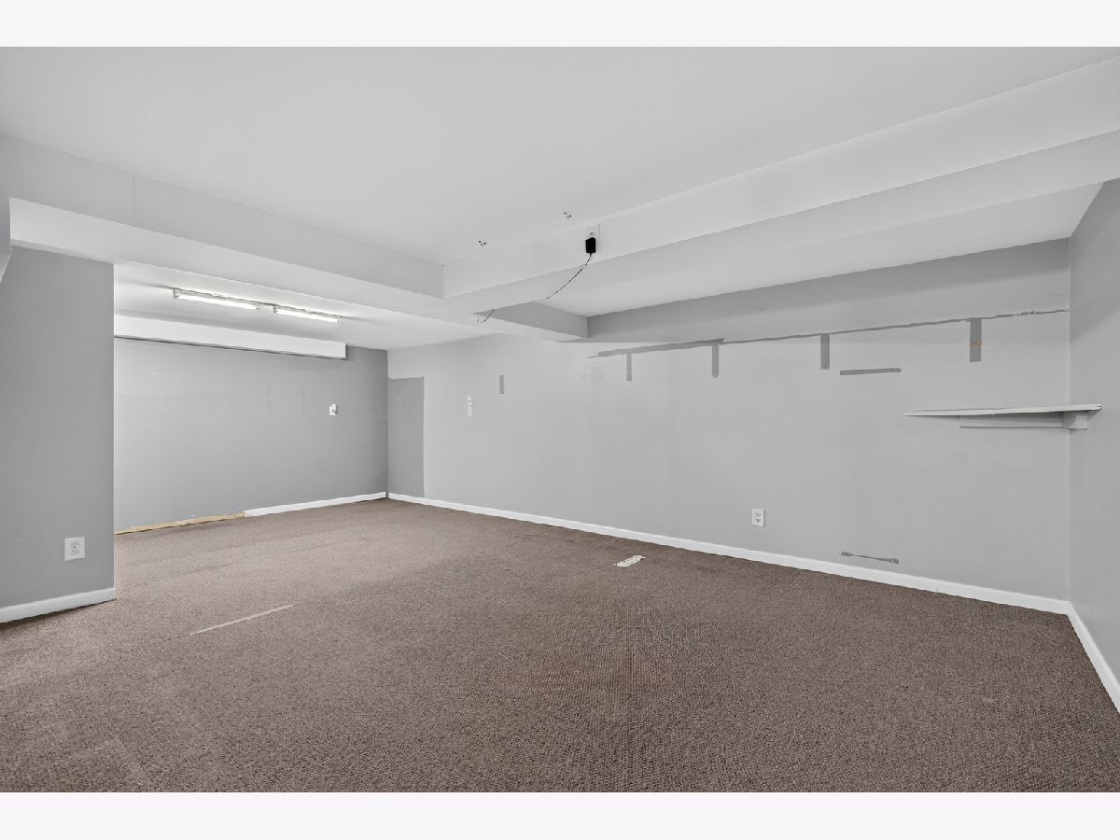
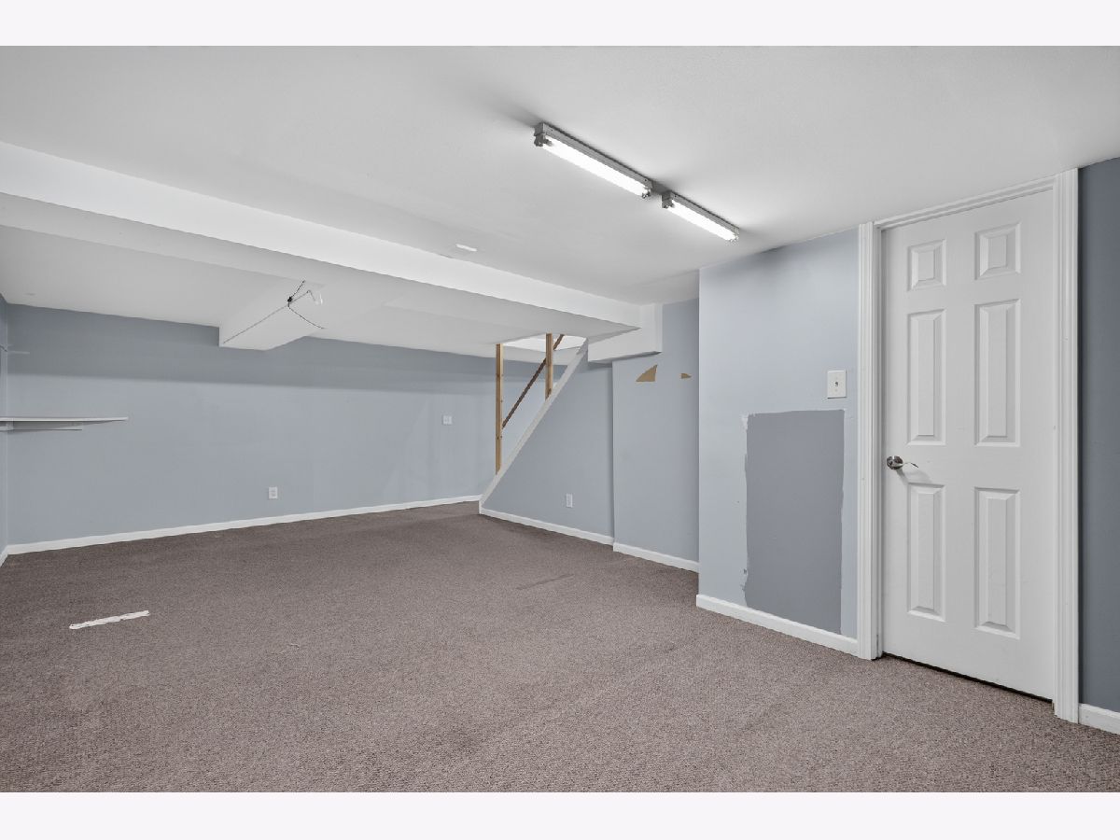
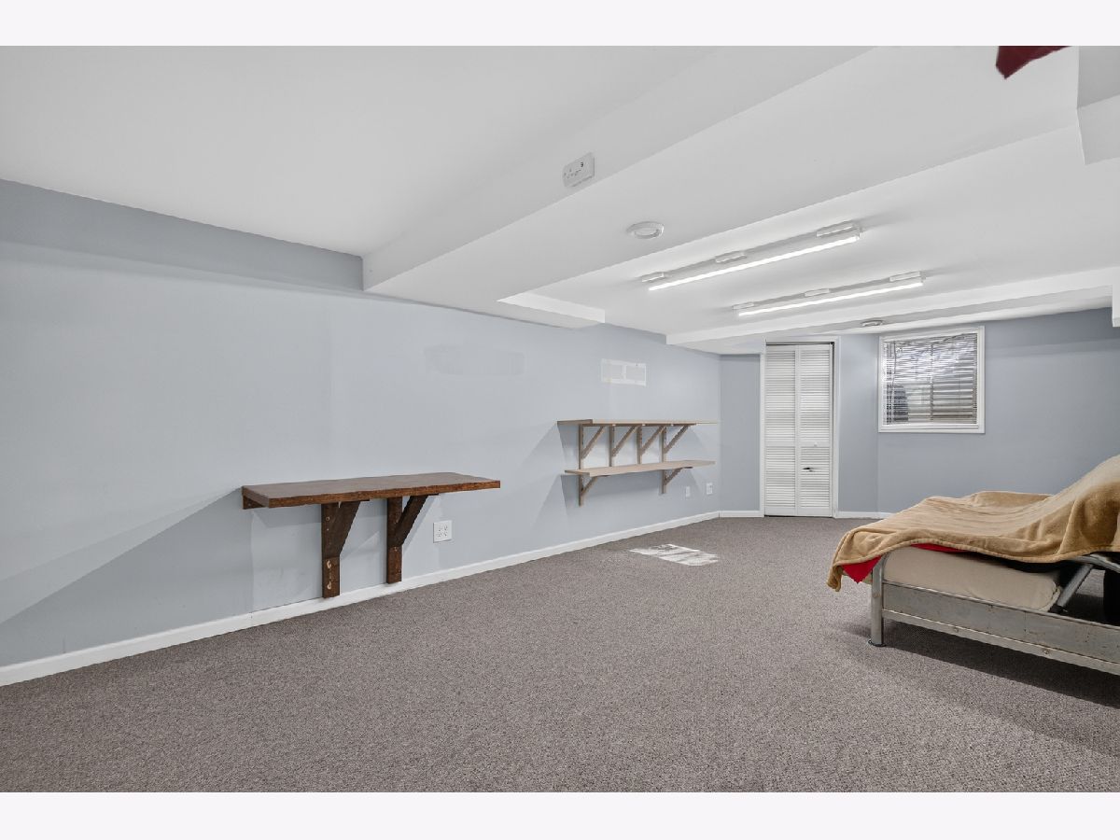
Family Room Info:
Dimensions: 12X20
Location: BasementDimensions: 12X20
Floor Type: —
Additional Rooms Info:
Rooms: Utility Room-Lower Level
Basement: Partially Finished, FullRooms: Utility Room-Lower Level
First Additional Room Info:
Name: Utility Room-Lower Level
Dimensions: 9X10
Location: BasementName: Utility Room-Lower Level
Dimensions: 9X10
Floor Type: —
Other Specifics
| 2 | |
| Concrete Perimeter | |
| Asphalt, Concrete, Garage Door Opener, Garage, Garage Owned, Attached, Off Street, Driveway, Owned | |
| Gas Dryer Hookup, In Unit, Sink | |
| — | |
| — | |
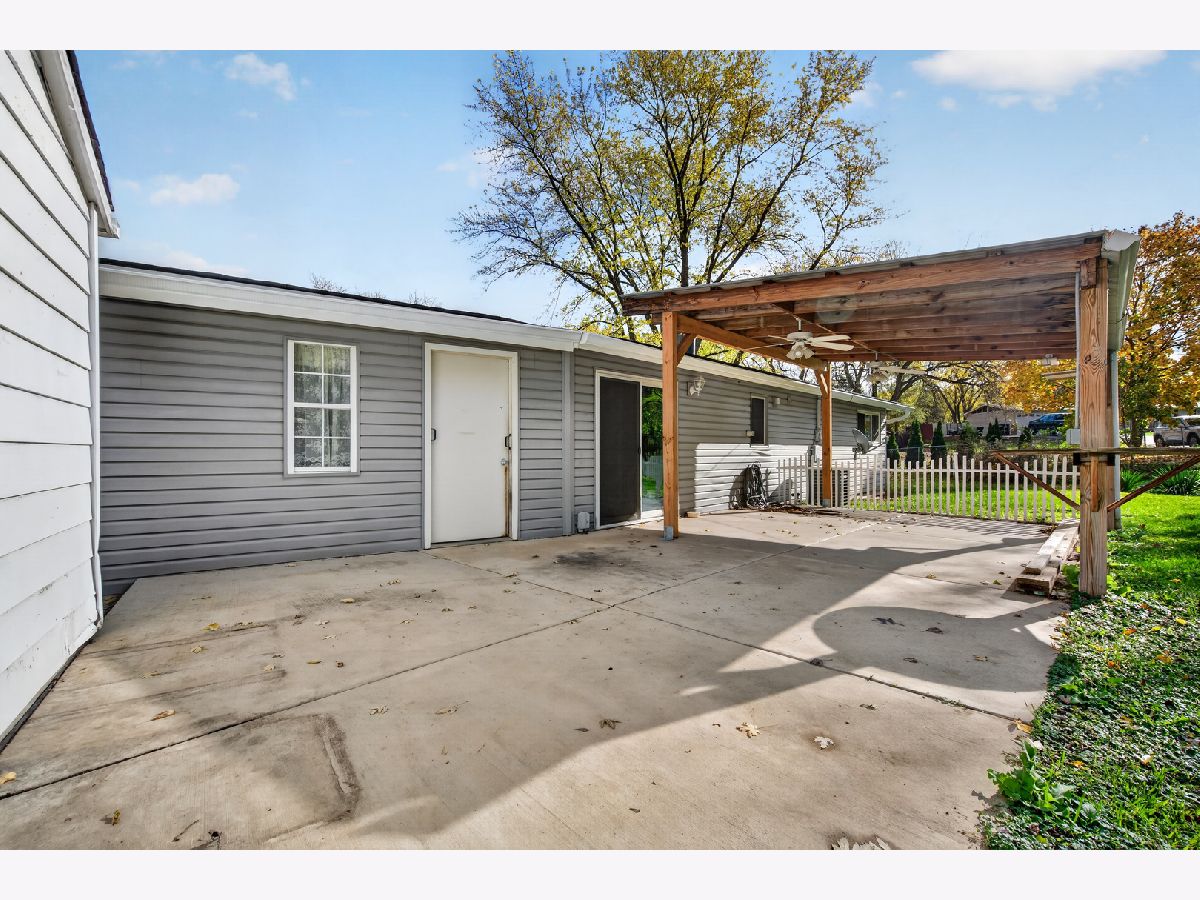
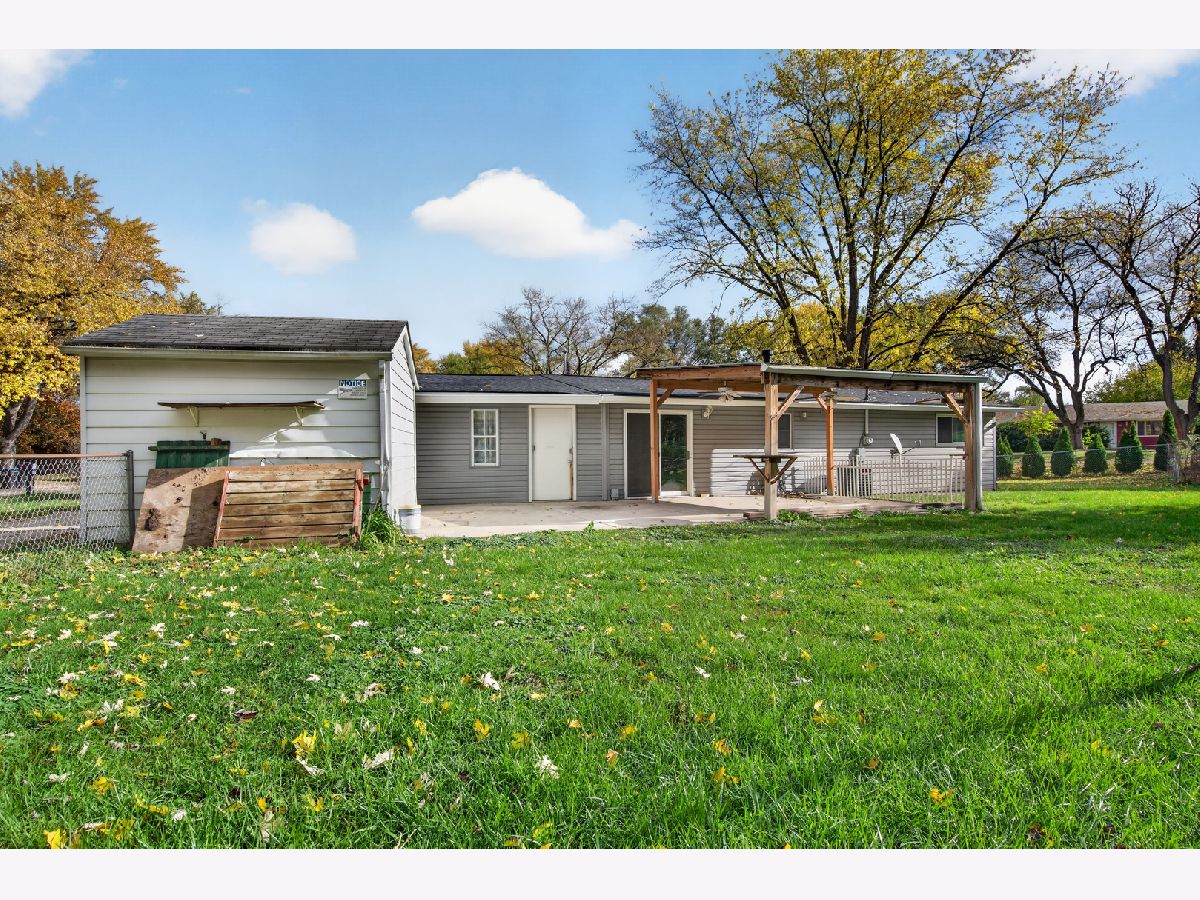
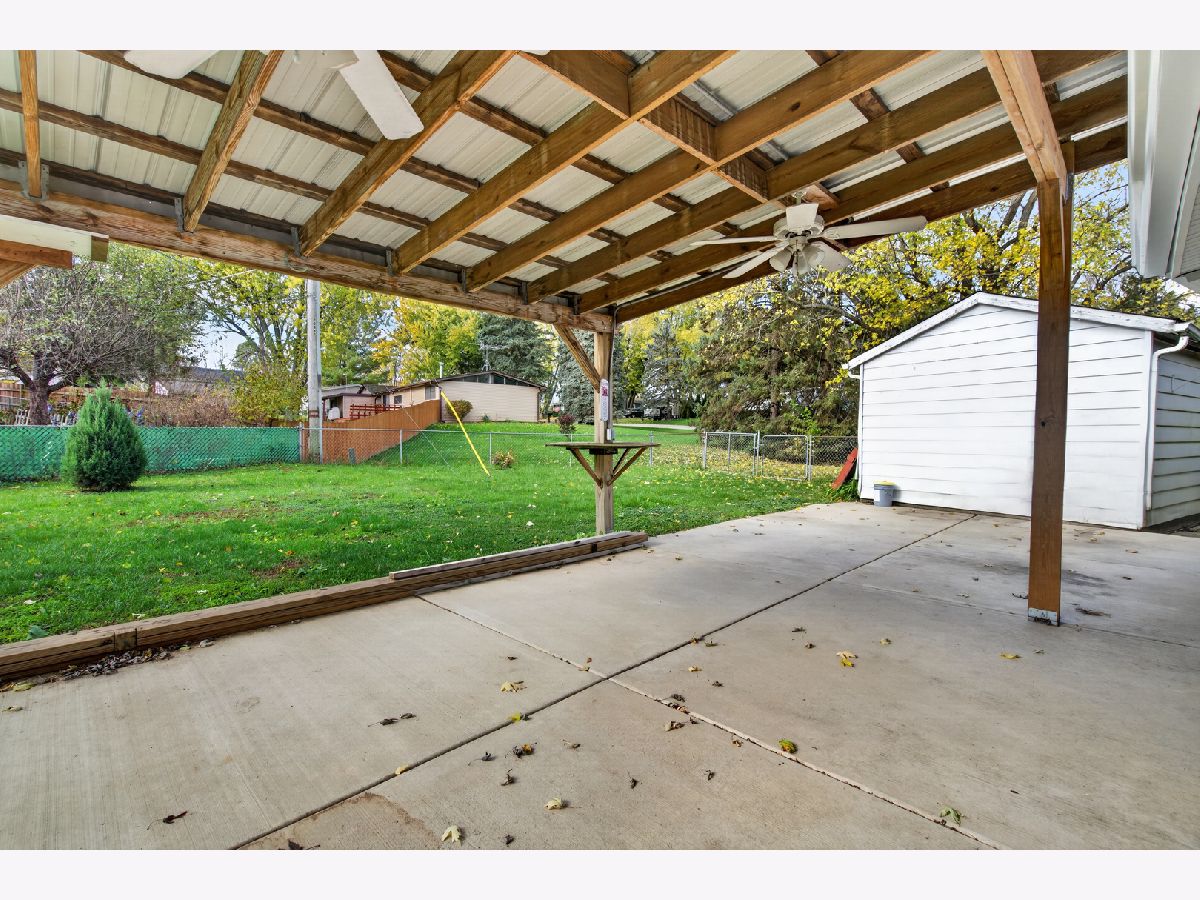
| Fenced, Chain Link | |
| Lighting | |
| Corner Lot | |
| 17464 | |
| — | |
| None | |
| Cathedral Ceiling(s), Dry Bar, 1st Floor Bedroom, 1st Floor Full Bath, Open Floorplan, Dining Combo | |
| Range, Microwave, Dishwasher, Refrigerator, Washer, Dryer, Disposal, Other | |
| Not in DB | |
| Street Lights, Street Paved | |
| — | |
| — |
Tax History
| Year | Property Taxes |
|---|---|
| 2015 | $2,819 |
| 2022 | $3,722 |
| 2026 | $5,271 |
Contact Agent
Nearby Similar Homes
3803 Richmond Road, Johnsburg, Illinois 60051
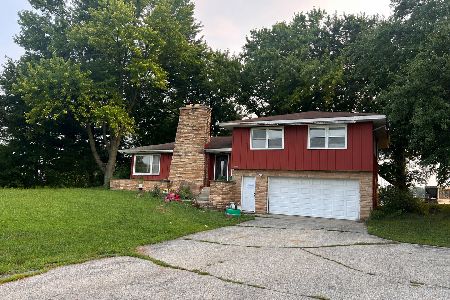
For Sale
$299,000
3 beds / 2.0 baths / 1,520 ft2
Single Family / Built: 1964
94
4311 Red Tail Lane, Johnsburg, Illinois 60051
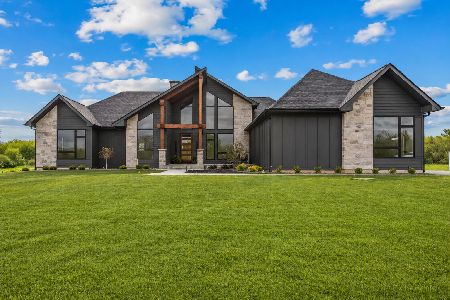
For Sale
$1,195,000
3 beds / 3.0 baths / 2,736 ft2
Single Family / Built: 2026
144
Nearby Sold Comparables
3715 Claremont Road, Johnsburg, Illinois 60051

Sold
$99,900
3 beds / 2.0 baths / 1,008 ft2
Single Family / Built: 1971
4344
3715 Claremont Road, Johnsburg, Illinois 60051

Sold
$239,900
3 beds / 2.0 baths / 1,008 ft2
Single Family / Built: 1971
1725
3718 Garfield Road, Johnsburg, Illinois 60051

Sold
$214,900
2 beds / 2.0 baths / 2,000 ft2
Single Family / Built: 1971
2388
3711 Claremont Road, Johnsburg, Illinois 60051

Sold
$285,000
3 beds / 2.0 baths / 1,008 ft2
Single Family / Built: 1970
522
3711 Claremont Road, Johnsburg, Illinois 60051

Sold
$199,900
3 beds / 2.0 baths / 1,008 ft2
Single Family / Built: 1970
1861
Contact Agent
Listing Provided By
Grandview Realty, LLC
