

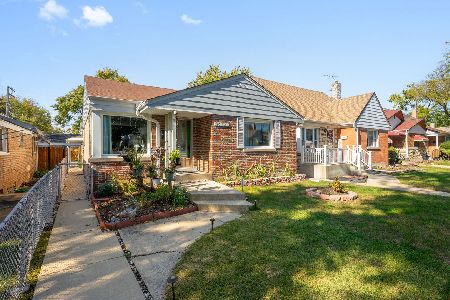
3719 81st Place, Ashburn, Chicago, Illinois 60652


$295,000
|
For Sale
|
|
| Status: | Active |
| Sqft: | 1,200 |
| Cost/Sqft: | $246 |
| Beds: | 3 |
| Baths: | 2 |
| Year Built: | 1956 |
| Property Taxes: | $3,338 |
| Days On Market: | 53 |
| Lot Size: | 0,00 |
Description
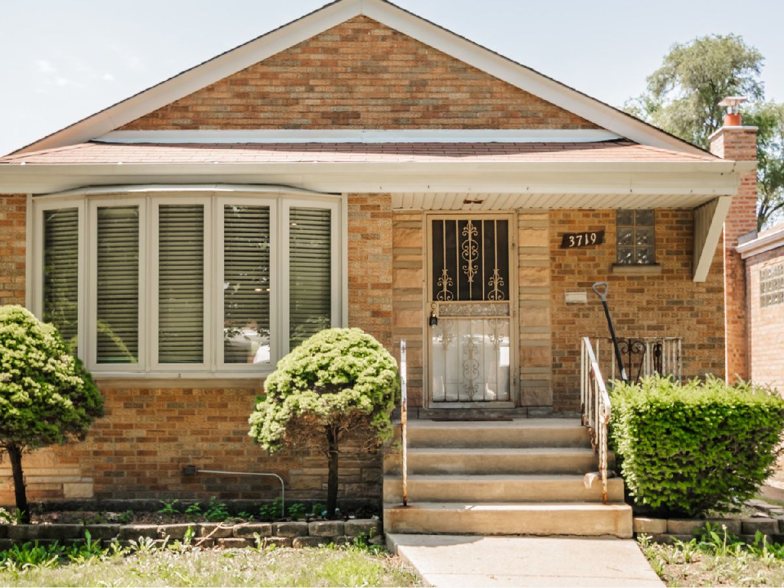
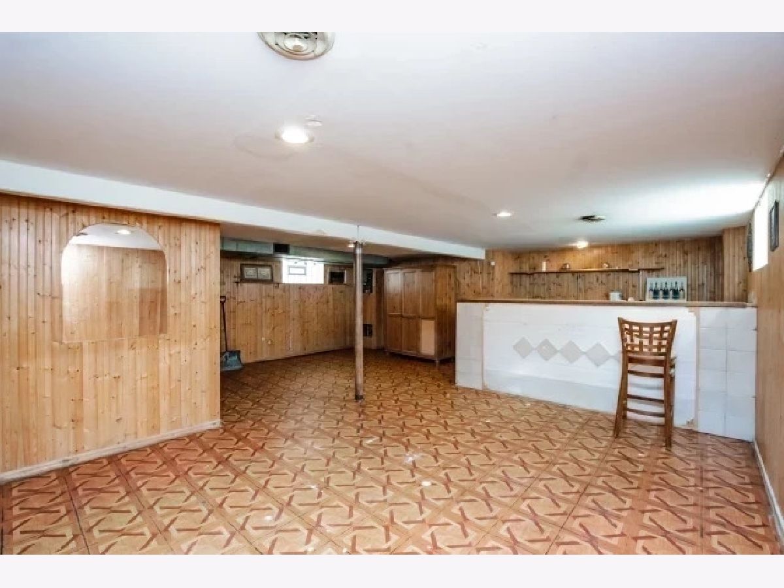
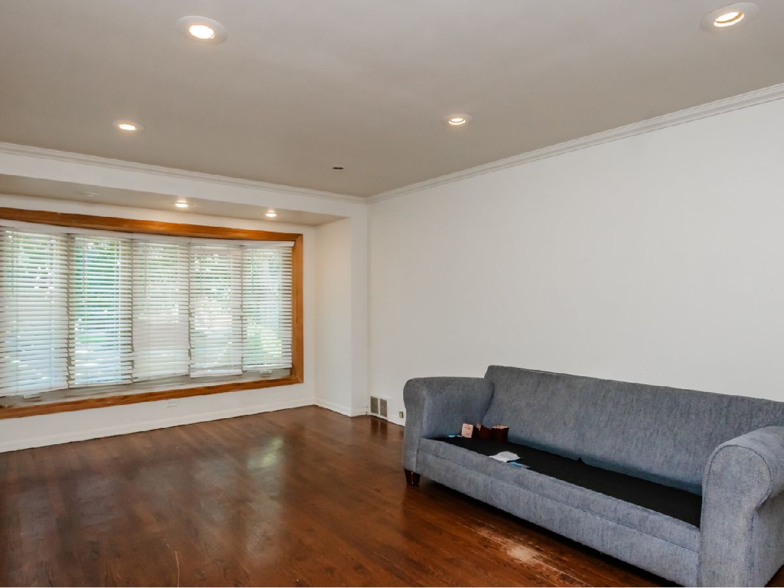
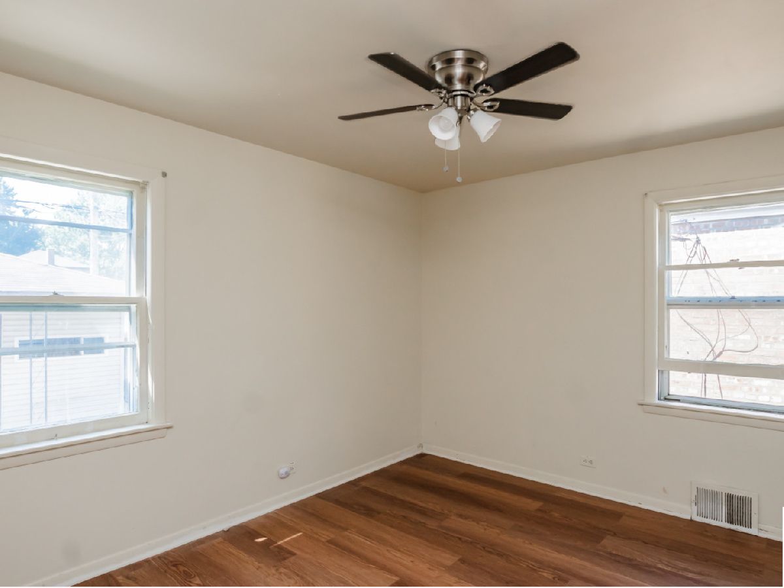
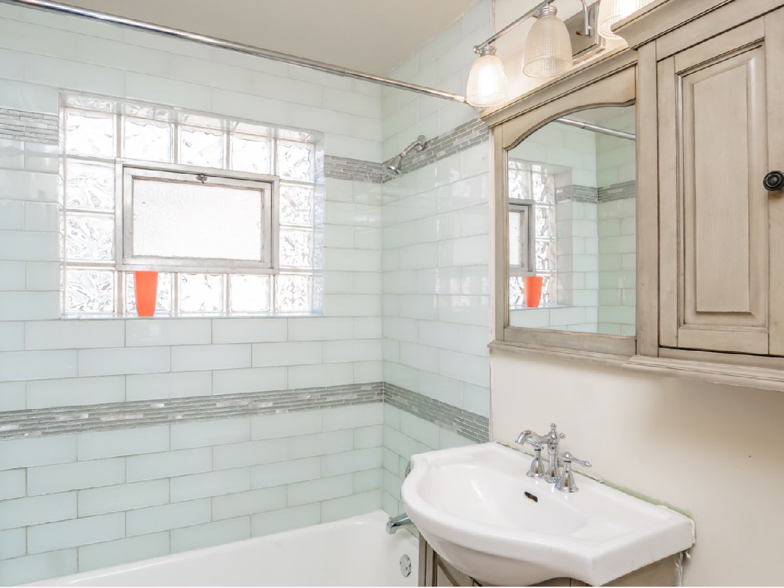
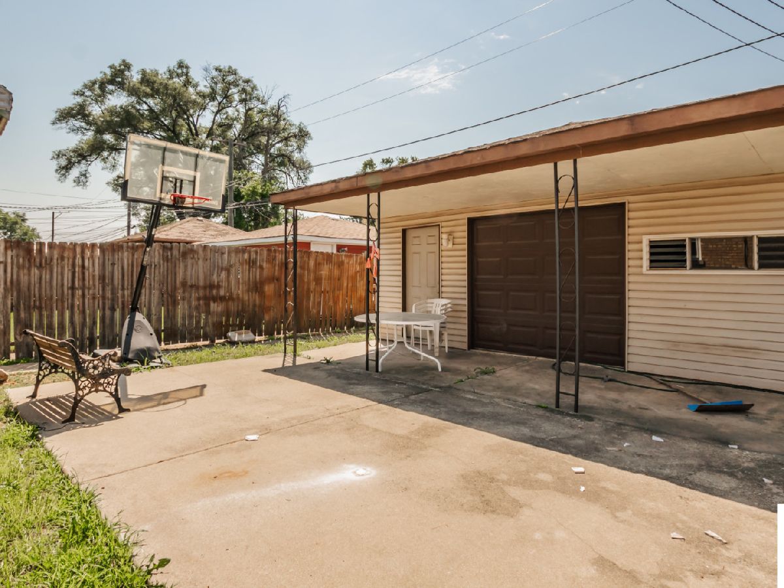
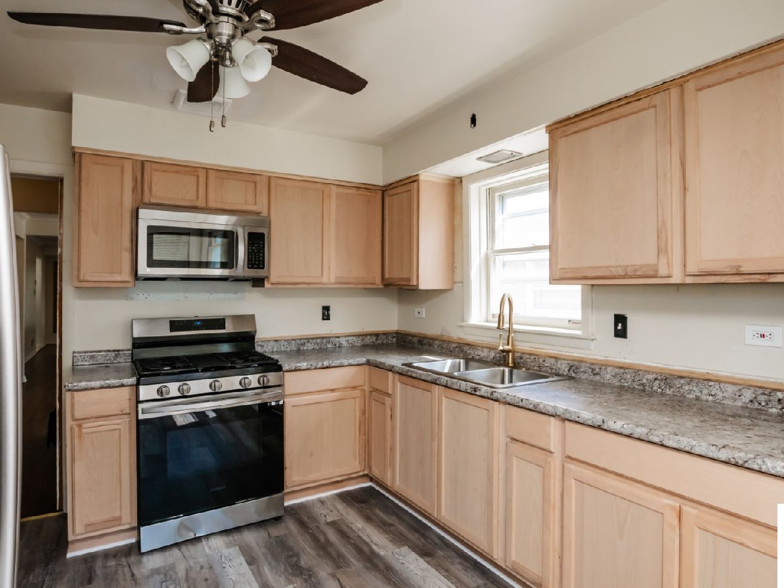
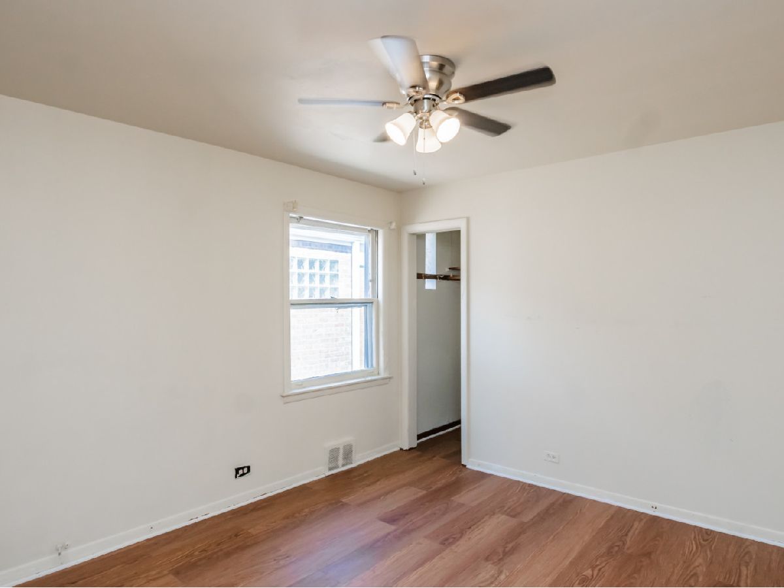
Welcome home to this beautifully maintained and fairly updated 4-bedroom, 1.5-bath residence offering the perfect blend of comfort, character, and functionality. This spacious home features generously sized bedrooms, bright living areas, and thoughtful updates throughout, making it move-in ready while still offering room to add your personal touch. basement has been treated for mold and has a warranty. The finished lower level is ideal for entertaining, complete with a built-in bar that's perfect for hosting family and friends or enjoying a relaxing evening at home.. (mild construction needed )Outside, you'll find a detached 2-car garage and ample outdoor space for gatherings, gardening, or recreation. Conveniently located near schools, parks, shopping, dining, and public transportation, this home offers both comfort and convenience in a desirable Chicago neighborhood.
Property Specifics
| Single Family | |
| — | |
| — | |
| 1956 | |
| 2026 | |
| Finished, Daylight | |
| Brick | |
| — | |
| — | |
| No | |
| — |
| Cook | |
| — | |
| — / Not Applicable | |
| None | |
| Public | |
| Public Sewer | |
| None | |
| Natural Gas | |
| Unknown | |
| 12760256 | |
| 19351190650000 |
Property History
| DATE: | EVENT: | PRICE: | SOURCE: |
|---|---|---|---|
| 15 Sep, 2026 | Listed for sale | $295,000 | MRED MLS |
Room Specifics
Total Bedrooms: 4
Bedrooms Above Ground: 3
Bedrooms Below Ground: 1
Dimensions: 12X10
Floor Type: —
Dimensions: 12X9
Floor Type: —
Dimensions: 12X10
Floor Type: —
Dimensions: 12X10
Floor Type: —
Full Bathrooms: 2
Bathroom Amenities: —
Bathroom in Basement: 1
Dimensions: 12X10
Floor Type: —
Dimensions: 15X10
Floor Type: —
Dimensions: 16X12
Floor Type: —
Dimensions: 25X13
Floor Type: —
Rooms: Other Room
Name: Other Room
Dimensions: 12X10
Floor Type: —
Other Specifics
| 2 | |
| — | |
| Detached, Garage | |
| — | |
| — | |
| — | |
| — | |
| — | |
| 32x25 | |
| — | |
| None | |
| Wet Bar | |
| — | |
| Not in DB | |
| — | |
| — | |
| — |
Tax History
| Year | Property Taxes |
|---|---|
| 2026 | $3,338 |
Contact Agent
Nearby Similar Homes

Nearby Sold Comparables



Contact Agent
Listing Provided By
Kale Realty
