

3724 60th Court, Cicero, Illinois 60804


$354,900
|
For Sale
|
|
| Status: | New |
| Sqft: | 1,141 |
| Cost/Sqft: | $311 |
| Beds: | 3 |
| Baths: | 2 |
| Year Built: | 1955 |
| Property Taxes: | $6,861 |
| Days On Market: | 1 |
| Lot Size: | 0,11 |
Description
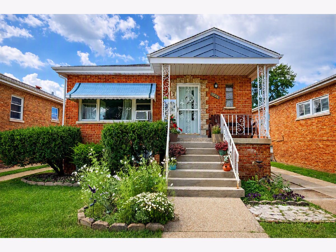
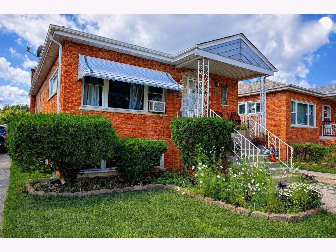
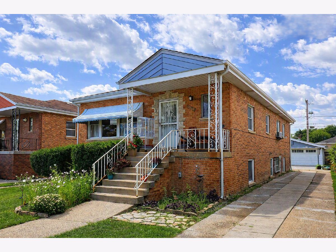
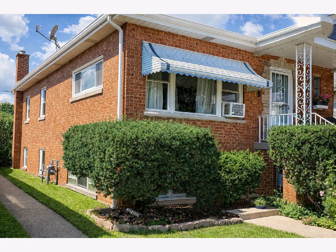
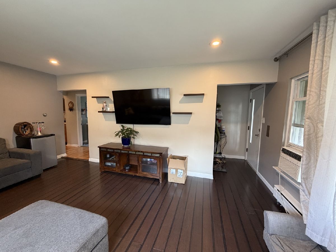
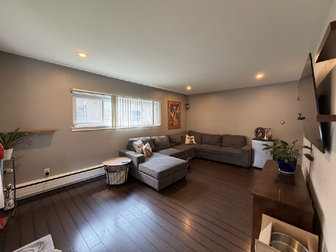
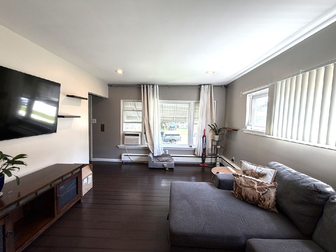
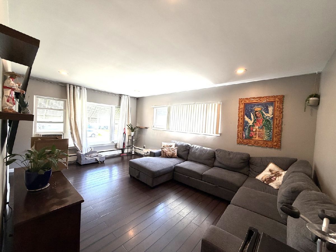
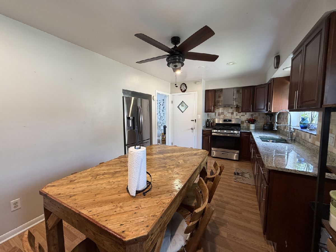
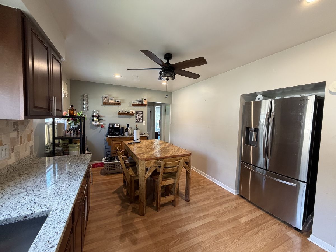
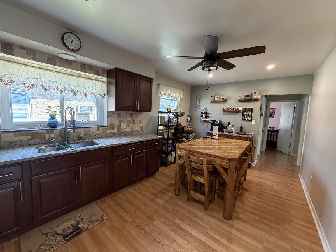
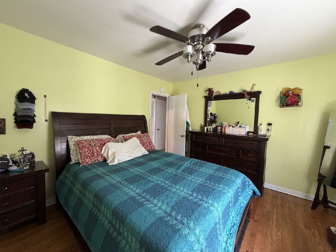
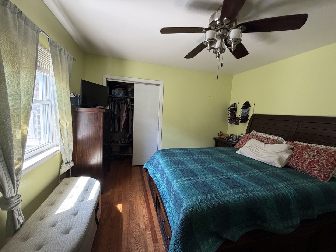
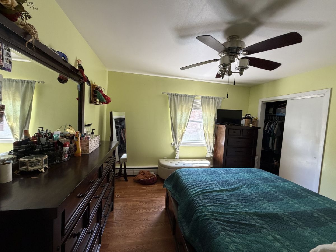
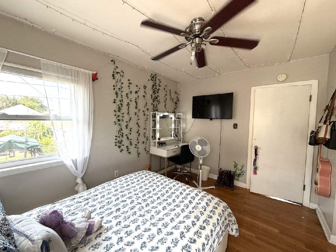
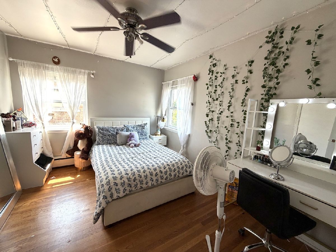
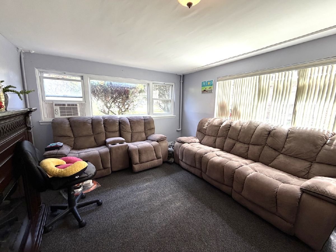
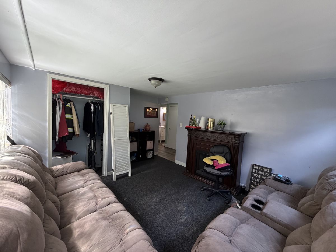
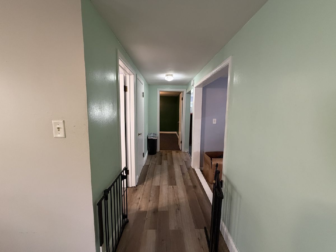
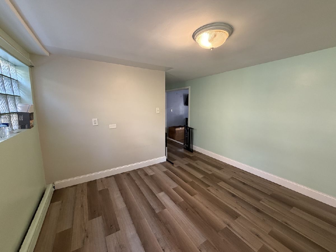
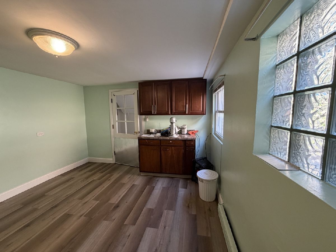
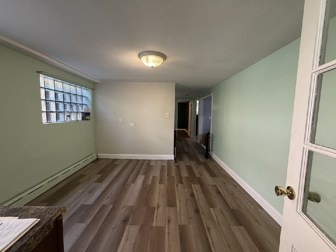
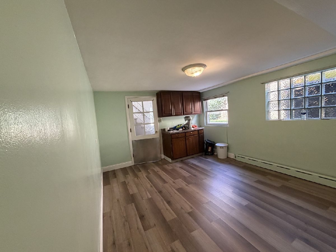
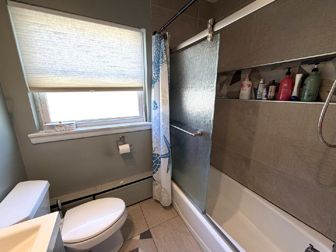
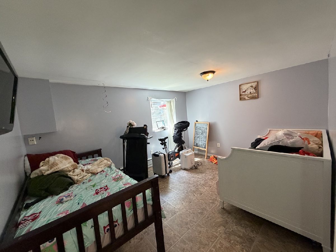
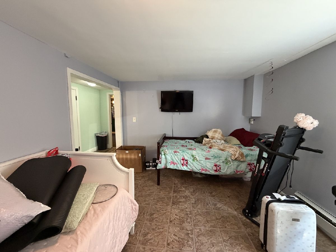
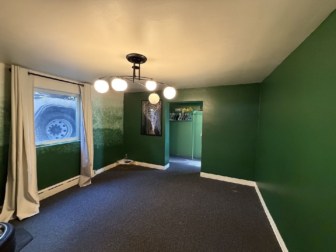
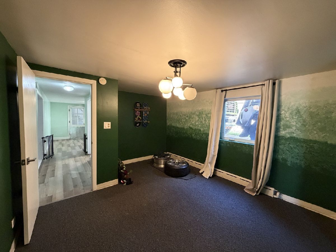
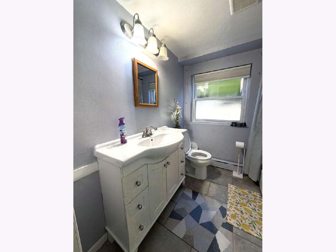
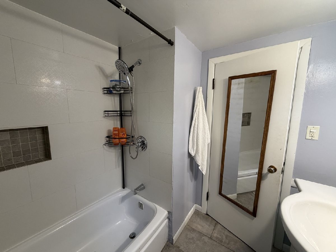
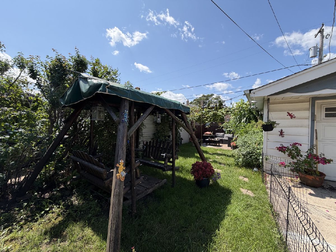
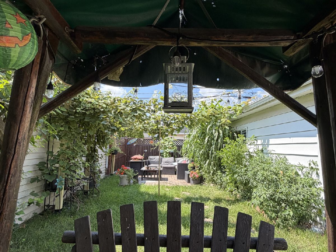
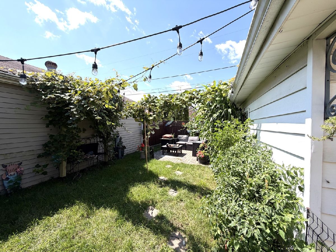
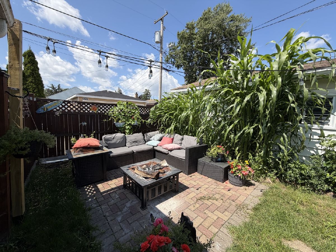
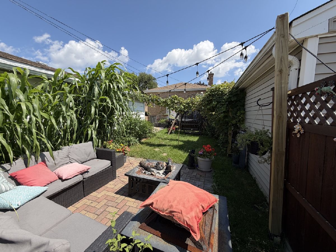
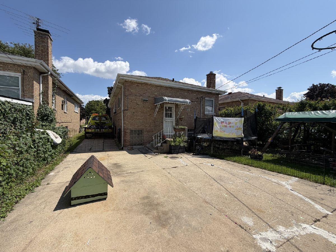
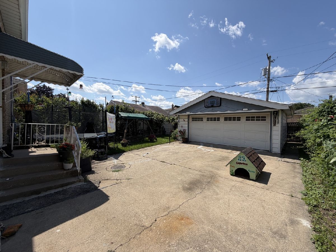
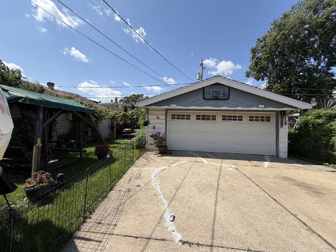
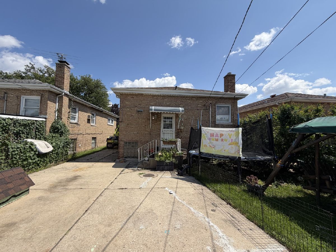
Discover the perfect blend of space and versatility in this solid brick residence featuring 5 bedrooms and 2 full bathrooms. The main floor offers 3 generously sized bedrooms and a full bath, while the finished garden apartment basement includes 2 additional bedrooms, a full bath, and an ideal setup for related living or extended family accommodations. A long driveway provides ample off-street parking and leads to a detached 2-car garage. With plenty of storage and a flexible floor plan suited to today's lifestyle, this move-in-ready home is conveniently situated near parks, shopping, dining, and transportation. A fantastic opportunity for buyers seeking comfort, convenience, and exceptional value.
Property Specifics
| Single Family | |
| — | |
| Ranch | |
| 1955 | |
| Finished, Exterior Entry, Egress Window, Rec/Family Area, Sleeping Area, Storage Space, Full, Walk-Out Access | |
| Brick | |
| Asphalt | |
| — | |
| No | |
| 0.11 |
| Cook | |
| — | |
| — / Not Applicable | |
| None | |
| Lake Michigan, Public | |
| Public Sewer | |
| Window Unit(s) | |
| Gas, Steam, Baseboard | |
| No | |
| 12796376 | |
| 16323220310000 |
Property History
| DATE: | EVENT: | PRICE: | SOURCE: |
|---|---|---|---|
| 9 May, 2016 | Sold | $197,000 | MRED MLS |
| 28 Mar, 2016 | Under contract | $199,873 | MRED MLS |
| 17 Mar, 2016 | Listed for sale | $199,873 | MRED MLS |
| 28 Oct, 2026 | Listed for sale | $354,900 | MRED MLS |
Some photos of this home have been virtually staged.
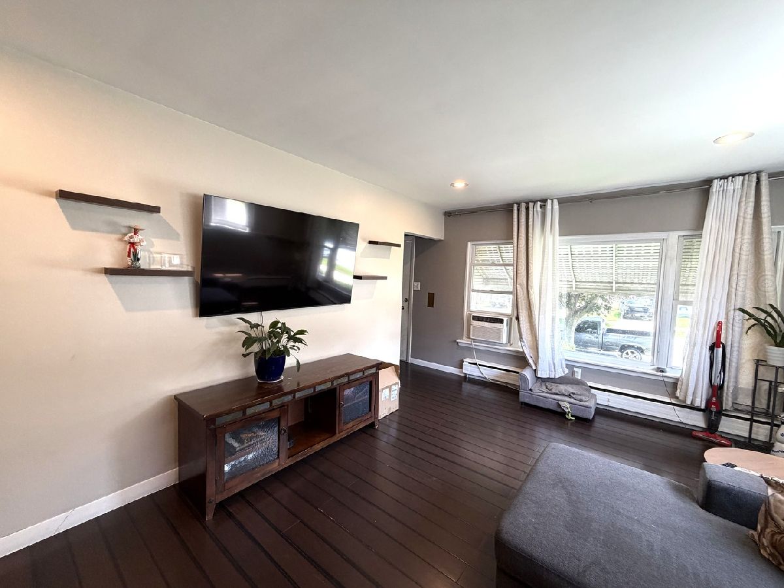
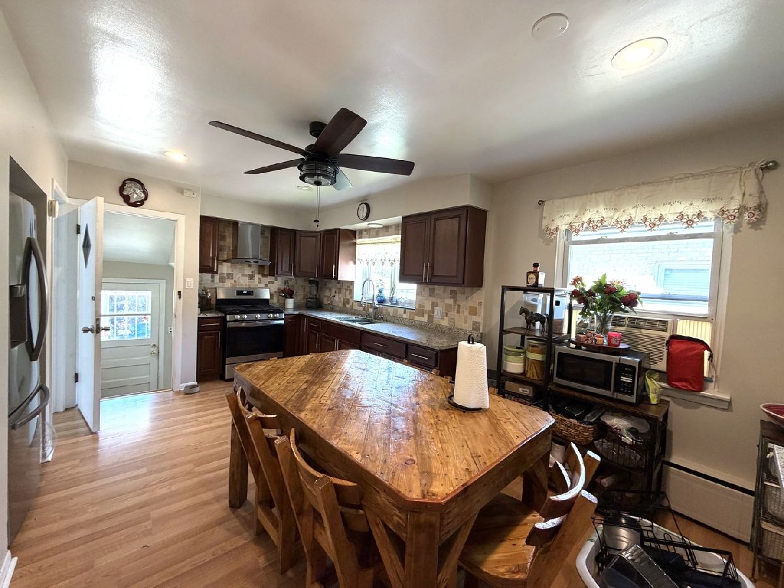
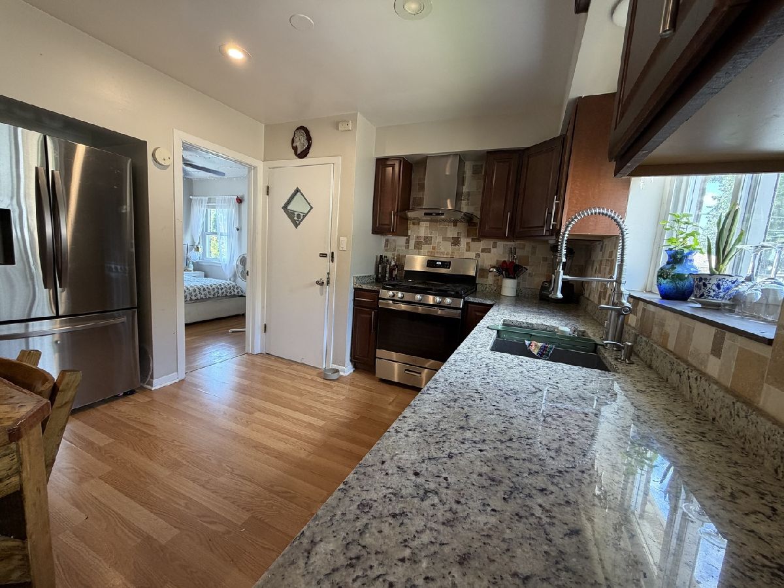
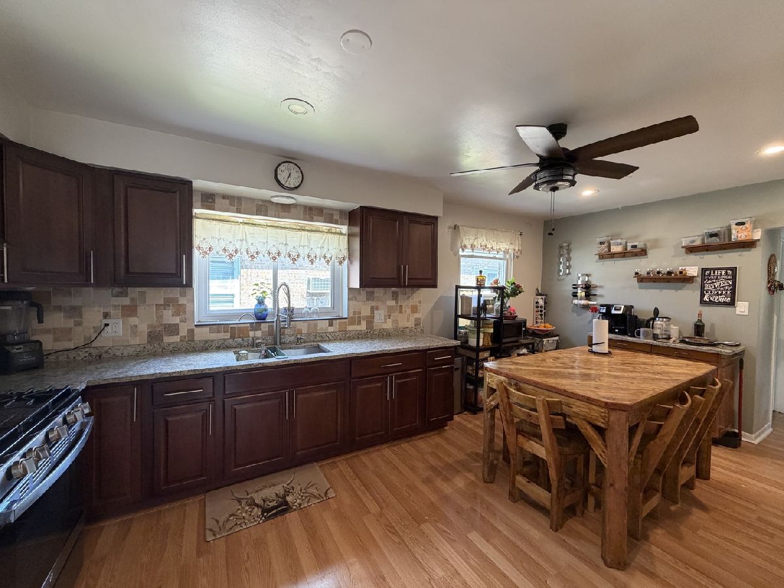
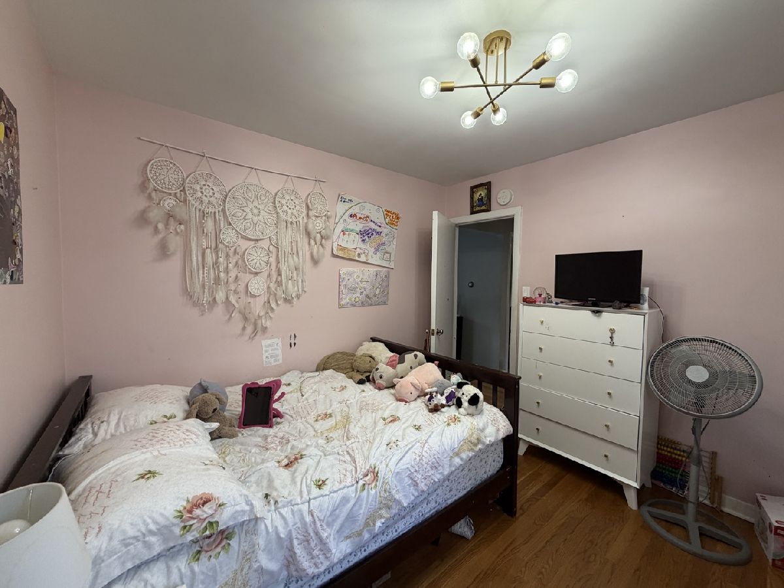
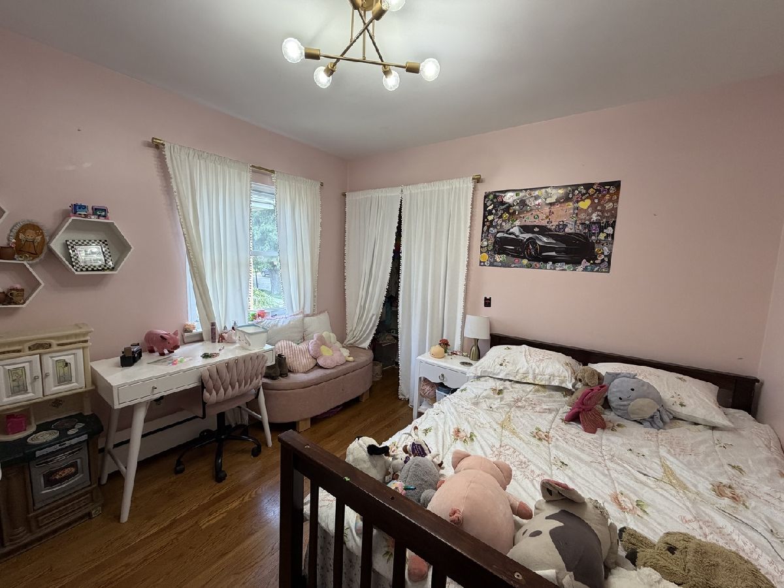
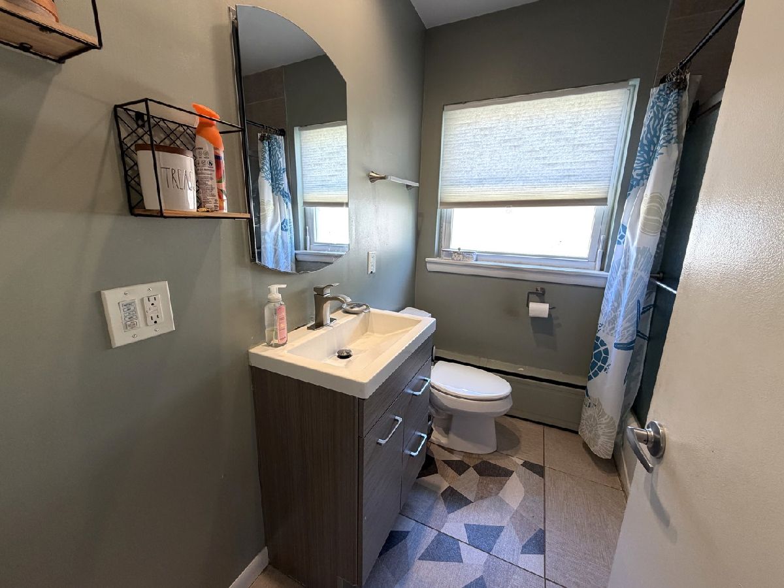
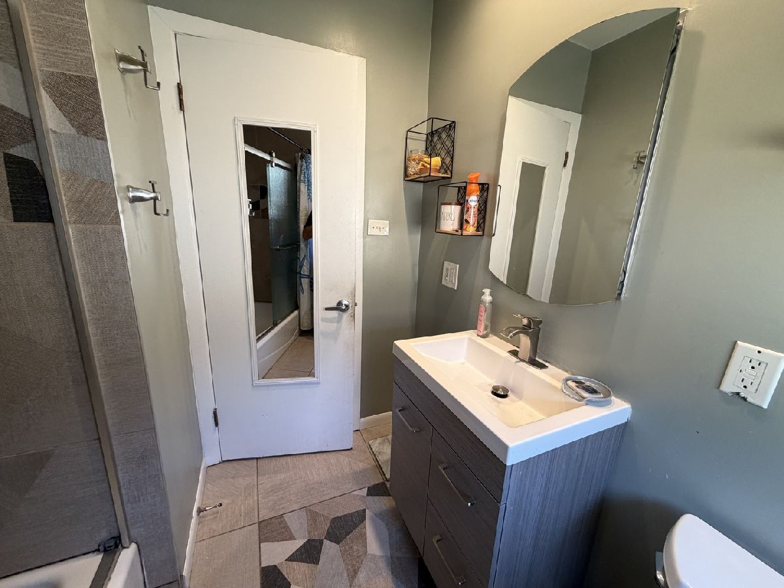
Room Specifics
Total Bedrooms: 5
Bedrooms Above Ground: 3
Bedrooms Below Ground: 2
Dimensions: 12X13
Floor Type: Hardwood
Dimensions: 12X10
Floor Type: Hardwood
Dimensions: 11X10
Floor Type: Hardwood
Dimensions: 13X14
Floor Type: Carpet
Full Bathrooms: 2
Bathroom Amenities: —
Bathroom in Basement: 1
Dimensions: COMBO
Floor Type: Laminate
Dimensions: 19X11
Floor Type: Laminate
Features: Granite Counters
Dimensions: 15X11
Floor Type: —
Dimensions: 18X12
Floor Type: Bamboo
Dimensions: 15X12
Floor Type: Carpet
Rooms: Bedroom 5, Recreation Room
Name: Bedroom 5
Dimensions: 14X11
Floor Type: Carpet
Name: Recreation Room
Dimensions: 12X11
Floor Type: Laminate
Other Specifics
| 2 | |
| Concrete Perimeter | |
| Concrete, Garage Door Opener, Garage Owned, Detached, Garage | |
| Gas Dryer Hookup, Electric Dryer Hookup | |
| Laminate | |
| Patio | |
| Fenced | |
| Garage(s) | |
| — | |
| — | |
| 38X130 | |
| Unfinished | |
| None | |
| In-Law Floorplan, Restaurant, Shops | |
| Range, Washer, Dryer, Water Softener | |
| Not in DB | |
| Sidewalks, Street Lights, Street Paved | |
| — | |
| — |
Tax History
| Year | Property Taxes |
|---|---|
| 2016 | $5,844 |
| 2026 | $6,861 |
Contact Agent
Contact Agent
Listing Provided By
Better Homes and Gardens
