

3726 53rd Street, Moline, Illinois 61265


$216,500
|
For Sale
|
|
| Status: | Active |
| Sqft: | 1,791 |
| Cost/Sqft: | $121 |
| Beds: | 2 |
| Baths: | 2 |
| Year Built: | 1980 |
| Property Taxes: | $4,684 |
| Days On Market: | 16 |
| Lot Size: | 0,00 |
Description
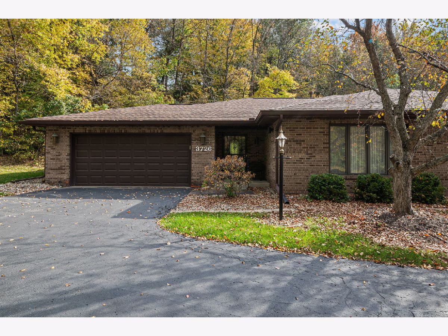
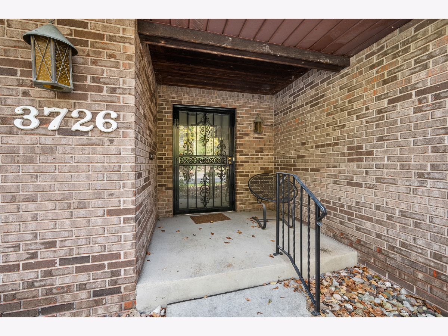
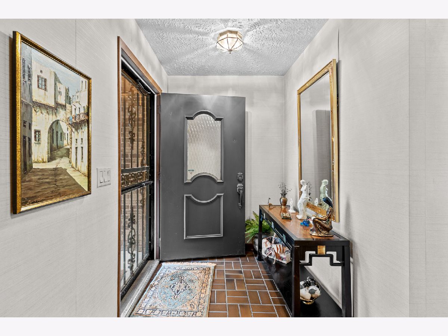
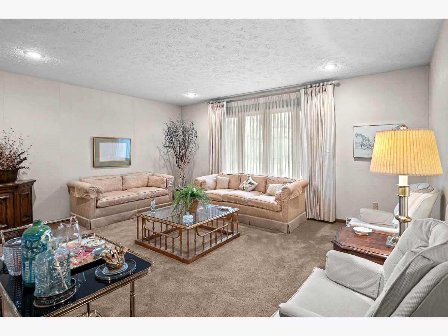
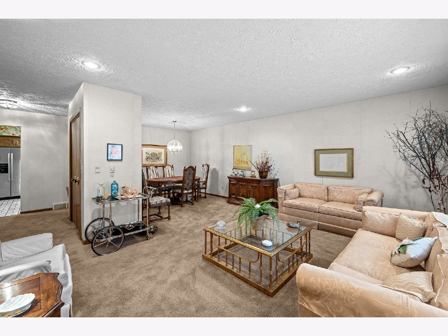
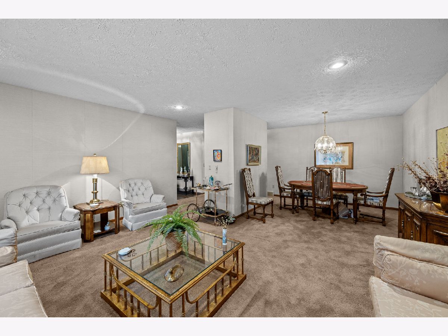
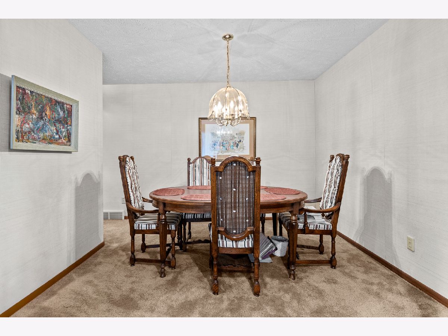
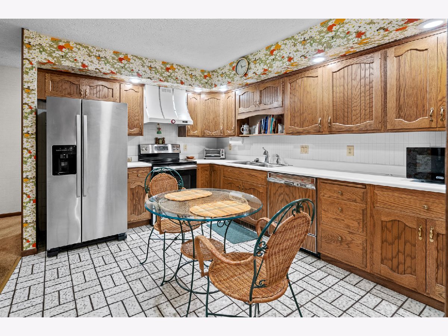
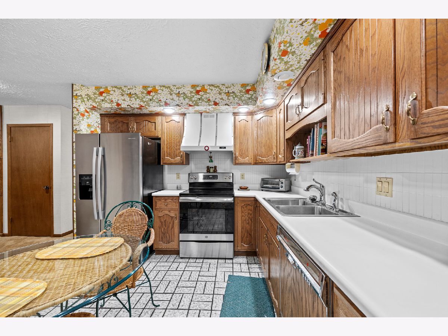
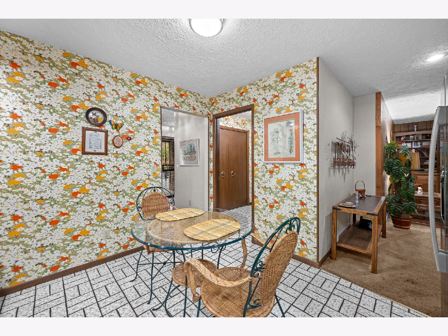
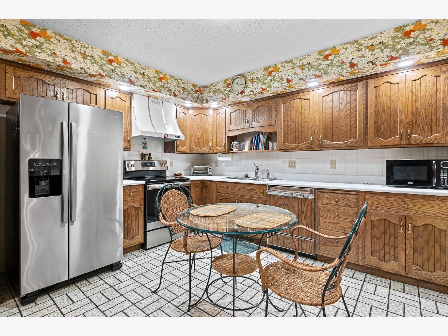
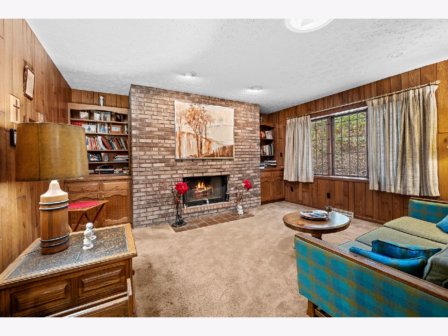
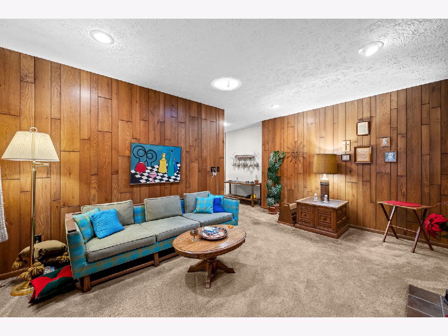
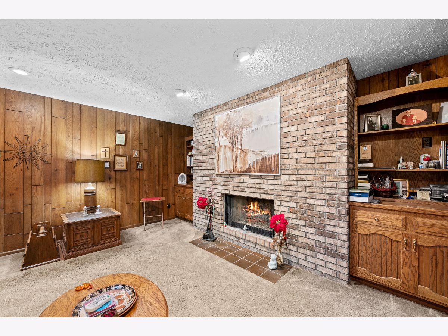
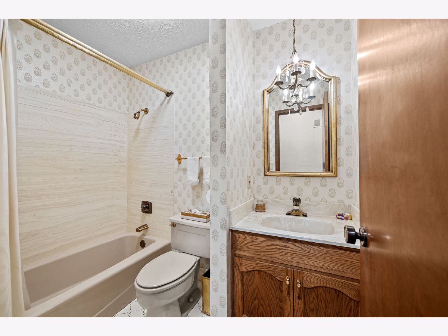
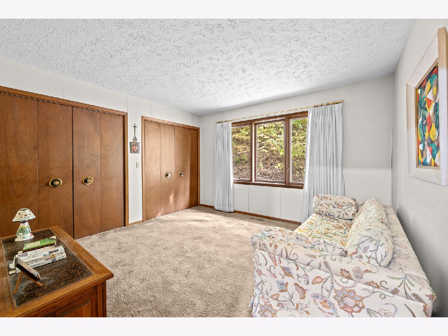
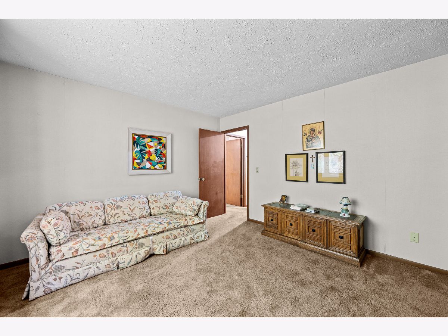
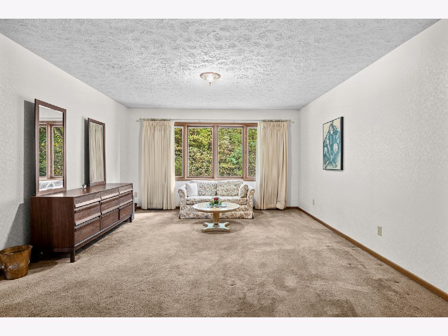
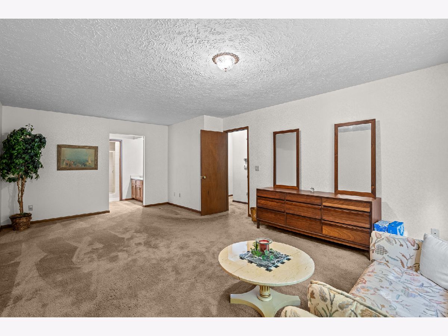
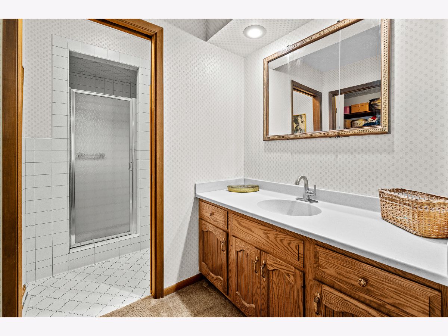
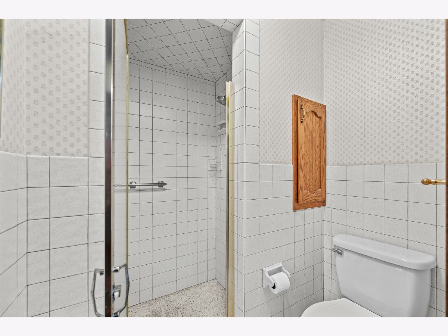
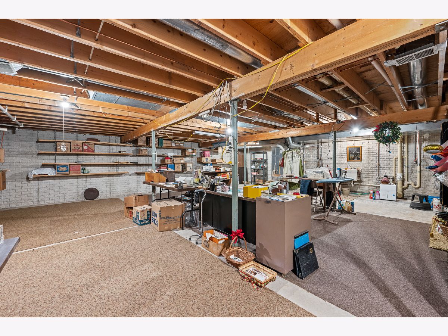
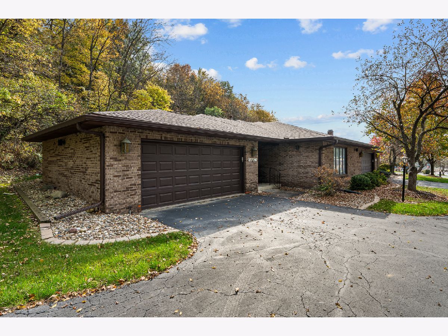
ENDECA ESTATES END UNIT BRICK CONDO. Everything is located on the main level of this ONE OWNER RANCH home. Come inside from the ATTACHED 2 car garage and begin to enjoy the nearly 1800 square feet of beautifully finished living space. 2 VERY LARGE bedrooms, 2 FULL BATHS, spacious living room and Family Room all on one level. Fully equipped Kitchen and formal dining room for entertaining. Spread out and warm up by the FIREPLACE flanked by built-in bookcases in the main level FAMILY ROOM. At the end of the day retire to your fabulous Master Suite with private bath and walk-in closet. Bedroom #2 has loads of storage with 2 LARGE CLOSETS. The basement is outfitted with shelves for storing all your holiday decorations and more. This wonderful Condo is conveniently located off John Deere Expressway close to shopping and dining. Don't wait, this won't last!
Property Specifics
| Condos/Townhomes | |
| 1 | |
| — | |
| 1980 | |
| Unfinished, Partial | |
| 990 | |
| Brick | |
| Asphalt | |
| — | |
| No | |
| — |
| Rock Island | |
| Endeca Estates Condo | |
| 326 / Monthly | |
| Insurance, Exterior Maintenance, Lawn Care, Snow Removal | |
| Public | |
| Public Sewer | |
| Central Air | |
| Gas, Forced Air | |
| 12796915 | |
| 1711322001 |
Nearby Schools
| NAME: | DISTRICT: | DISTANCE: | |
|---|---|---|---|
|
High School
Moline High School |
40 | Not in DB | |
Property History
| DATE: | EVENT: | PRICE: | SOURCE: |
|---|---|---|---|
| 29 Oct, 2026 | Listed for sale | $216,500 | MRED MLS |
Room Specifics
Total Bedrooms: 2
Bedrooms Above Ground: 2
Bedrooms Below Ground: 0
Dimensions: 12X22
Floor Type: Carpet
Dimensions: 12X13
Floor Type: Carpet
Full Bathrooms: 2
Bathroom Amenities: —
Bathroom in Basement: 0
Dimensions: 10X11
Floor Type: —
Dimensions: 11X12
Floor Type: —
Features: Eating Area-Table Space
Dimensions: 6X7
Floor Type: —
Dimensions: 14X17
Floor Type: Carpet
Dimensions: 11X15
Floor Type: Carpet
Rooms: No additional rooms
Other Specifics
| — | |
| Concrete Perimeter | |
| — | |
| Main Level, Washer Hookup, In Unit | |
| — | |
| — | |
| — | |
| Wooded | |
| common | |
| — | |
| Full | |
| 1st Floor Bedroom, 1st Floor Full Bath, Walk-In Closet(s), Bookcases | |
| Range, Microwave, Dishwasher, Refrigerator, Washer, Dryer | |
| Not in DB | |
| — | |
| — | |
| Gas Log |
Tax History
| Year | Property Taxes |
|---|---|
| 2026 | $4,684 |
Contact Agent
Nearby Similar Homes
Nearby Sold Comparables


Contact Agent
Listing Provided By
Ruhl&Ruhl REALTORS Moline
