

3728 Provenance Way, Northbrook, Illinois 60062


$769,900
|
For Sale
|
|
| Status: | Active |
| Sqft: | 2,099 |
| Cost/Sqft: | $367 |
| Beds: | 3 |
| Baths: | 3 |
| Year Built: | 2019 |
| Property Taxes: | $10,493 |
| Lot Size: | 0,00 |
Description
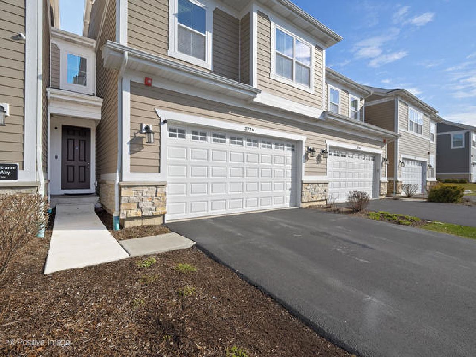
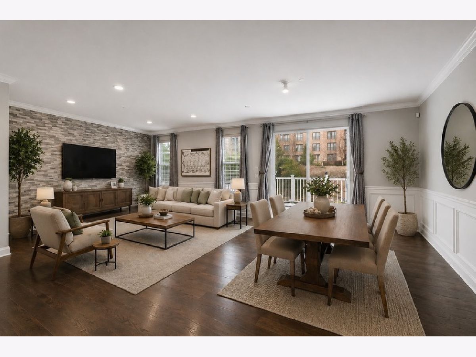
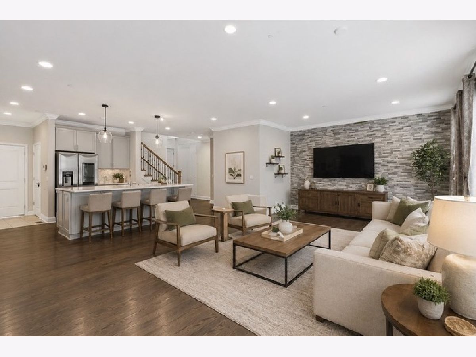
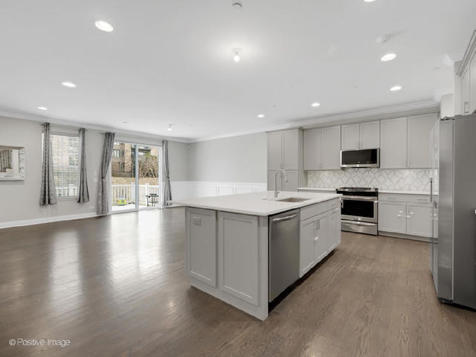
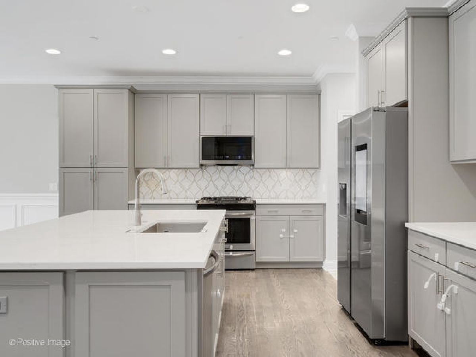
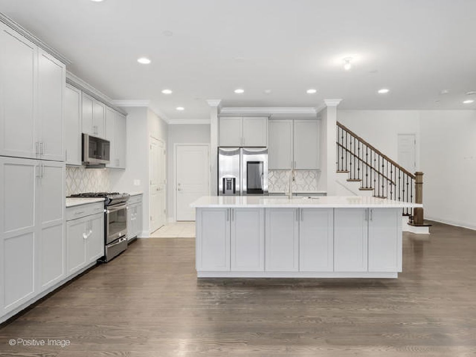
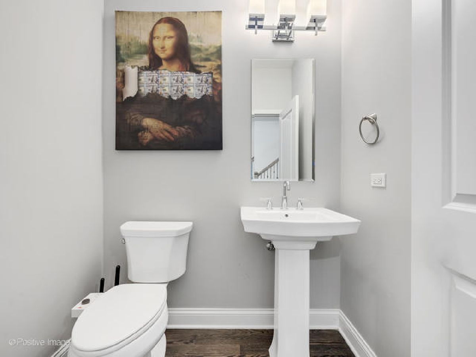
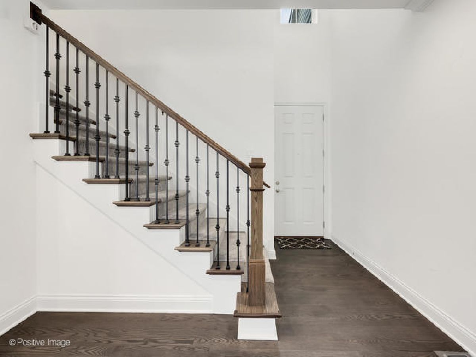
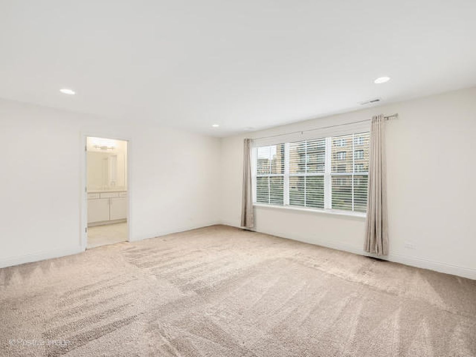
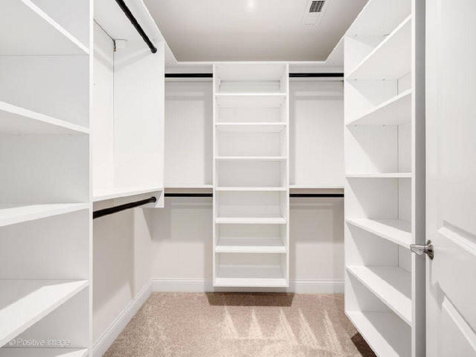
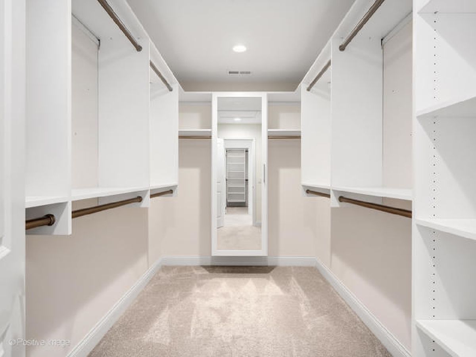
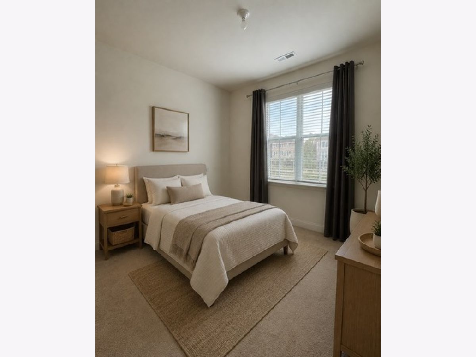
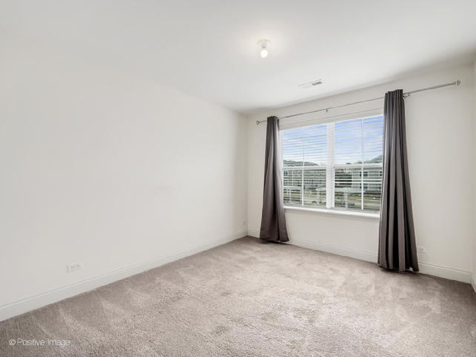
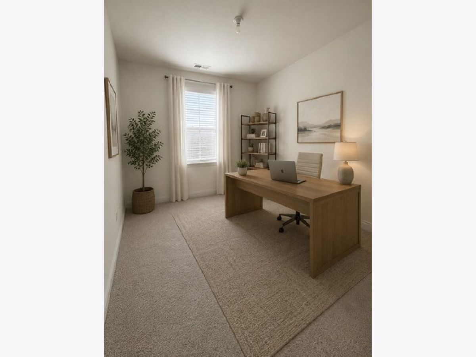
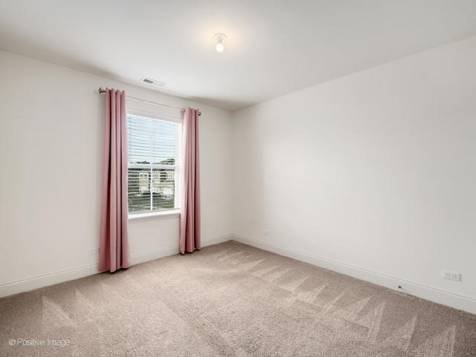
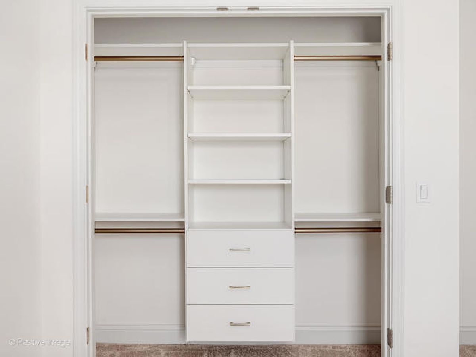
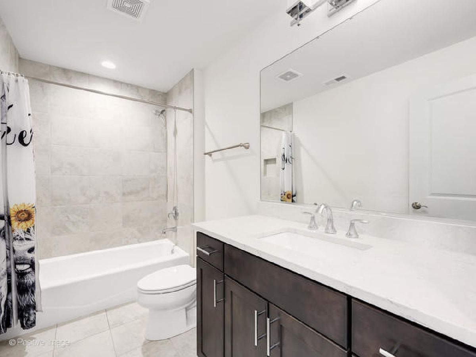
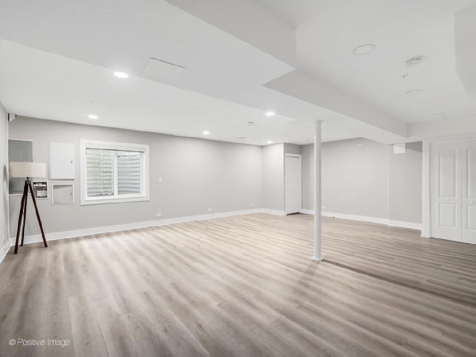
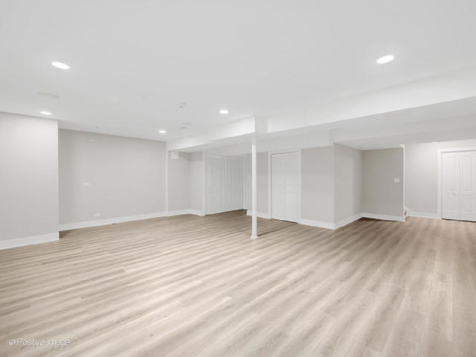
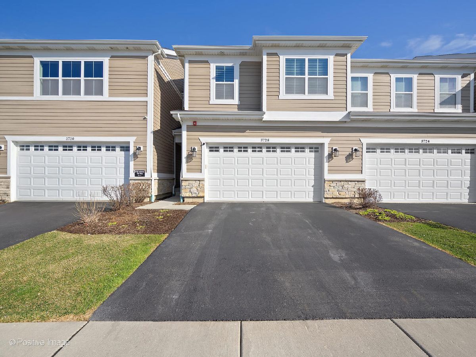
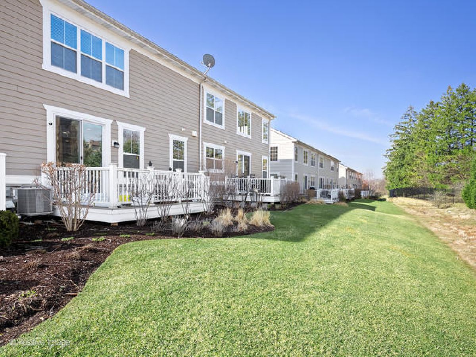
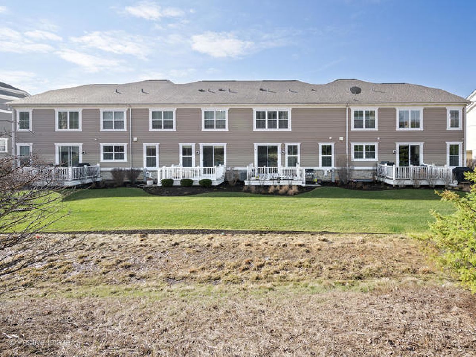
RARELY AVAILABLE. Luxury Townhome Living in the Desirable Provenance Community! Discover the perfect blend of sophisticated elegance and everyday comfort in this meticulously upgraded townhome. Thoughtfully designed with premium finishes throughout, this residence offers an exceptional living experience. Striking natural stone accent wall within the kitchen that adds timeless sophistication. Crown- molding and wainscoting throughout the first floor. Two spacious walk-in closets located in the master bedroom featuring custom California Closet organizers. In addition there is a custom California Closet located in one of the bedrooms on the second floor as well for additional closet space. ADT security system hookup within the home. Finished full basement with built- in speakers , surround sound ready. Smart garage that can be controlled from your phone. Fully epoxy-coated garage floor. This particular unit stands out with a more private backyard than most in the community-along with an extended driveway providing additional convenience and parking. Built in 2019. Seller is the original owner. Agent related to the seller.
Property Specifics
| Condos/Townhomes | |
| 2 | |
| — | |
| 2019 | |
| — | |
| — | |
| No | |
| — |
| Cook | |
| Provenance | |
| 550 / Monthly | |
| — | |
| — | |
| — | |
| 12644851 | |
| 04182031420000 |
Nearby Schools
| NAME: | DISTRICT: | DISTANCE: | |
|---|---|---|---|
|
Grade School
Henry Winkelman Elementary Schoo |
31 | — | |
|
Middle School
Field School |
31 | Not in DB | |
|
High School
Glenbrook North High School |
225 | Not in DB | |
Room Specifics
Total Bedrooms: 3
Bedrooms Above Ground: 3
Bedrooms Below Ground: 0
Dimensions: —
Floor Type: —
Dimensions: —
Floor Type: —
Full Bathrooms: 3
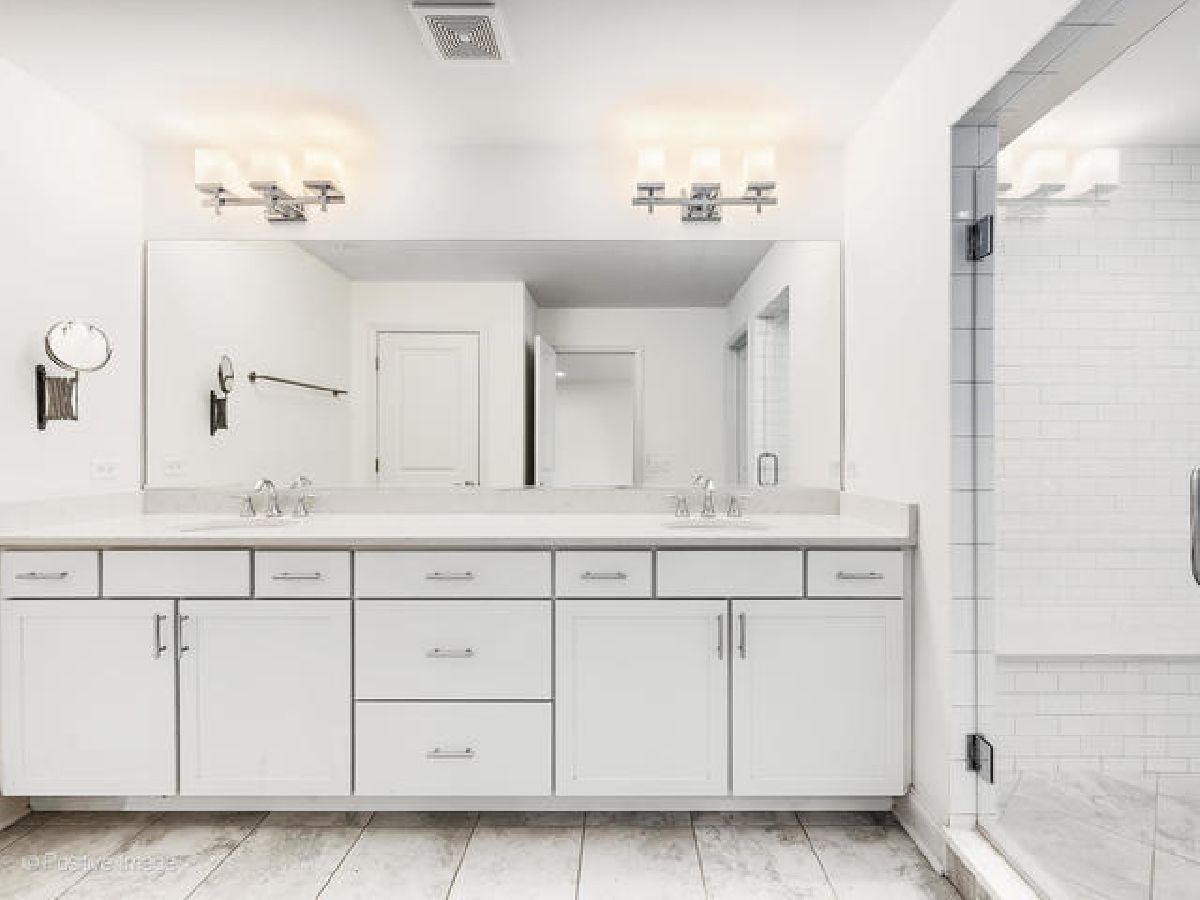
Bathroom Amenities: Double Sink
Bathroom in Basement: 0
Rooms: —
Basement Description: —
Other Specifics
| 2 | |
| — | |
| — | |
| — | |
| — | |
| 26 X 100 | |
| — | |
| — | |
| — | |
| — | |
| Not in DB | |
| — | |
| — | |
| — | |
| — |
Contact Agent
Nearby Similar Homes
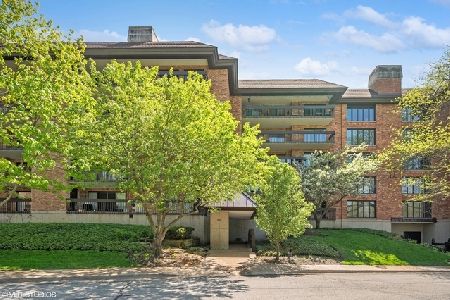
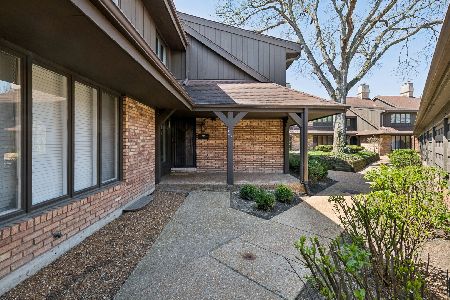
Nearby Sold Comparables
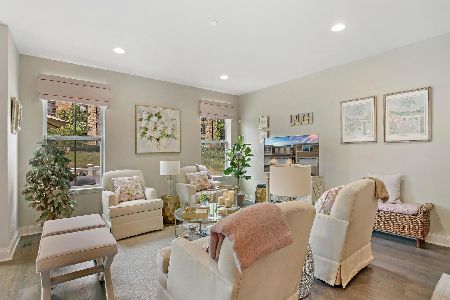

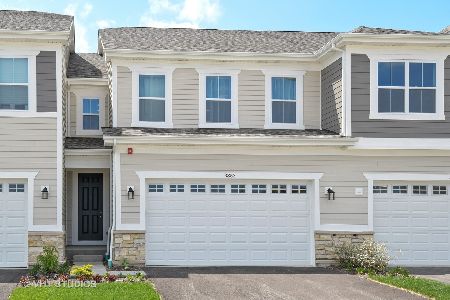


Contact Agent
Listing Provided By
Dralyuk Real Estate Inc.
