

373 Florine Court, Cary, Illinois 60013


$559,900
|
For Sale
|
|
| Status: | Contingent |
| Sqft: | 4,300 |
| Cost/Sqft: | $130 |
| Beds: | 4 |
| Baths: | 3 |
| Year Built: | 2003 |
| Property Taxes: | $11,557 |
| Lot Size: | 0,26 |
Description
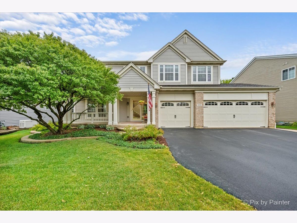
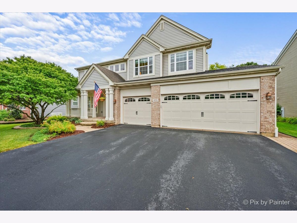
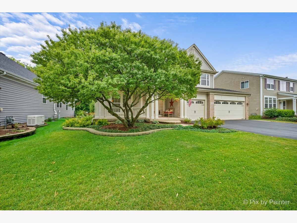
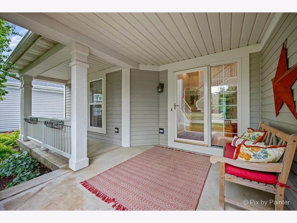
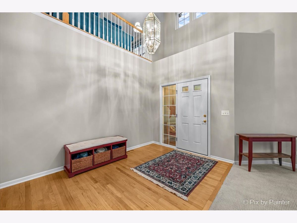
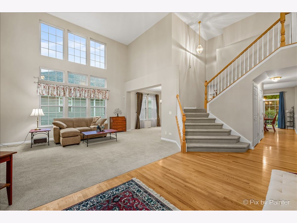
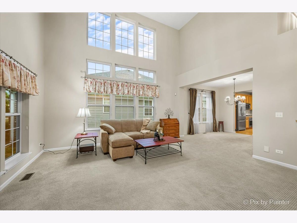
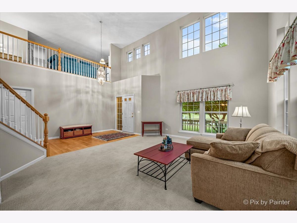
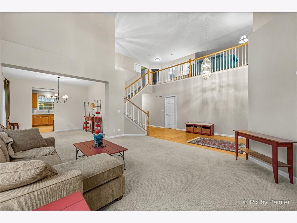
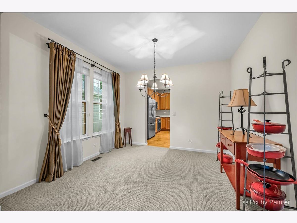
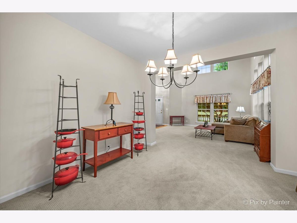
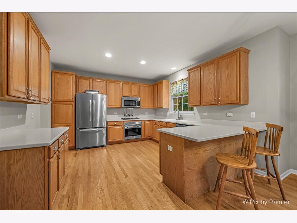
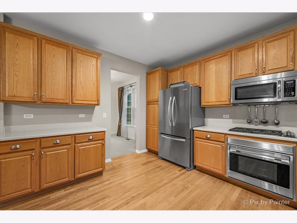
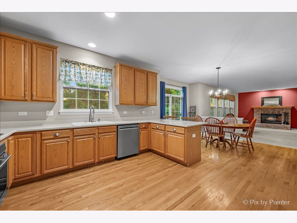
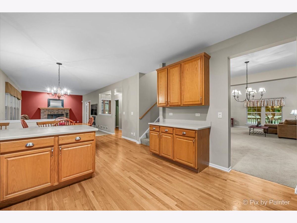
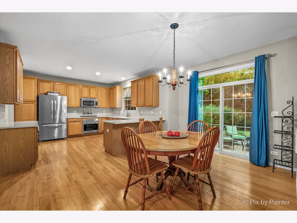
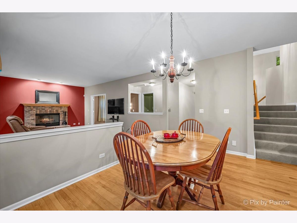
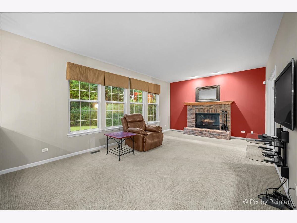
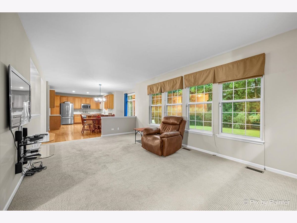
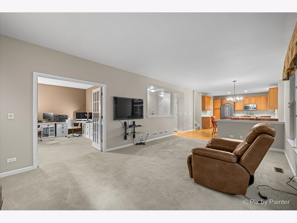
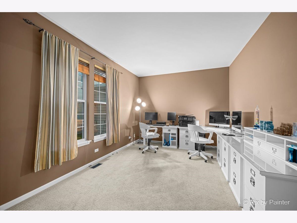
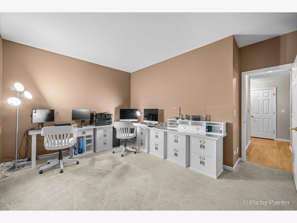
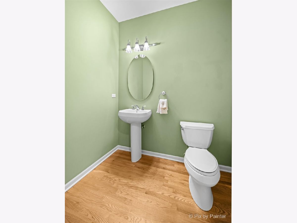
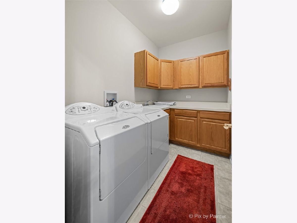
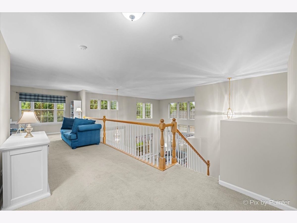
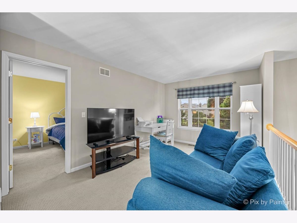
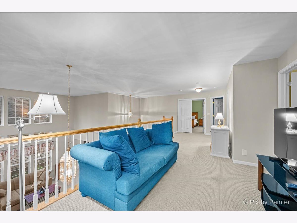
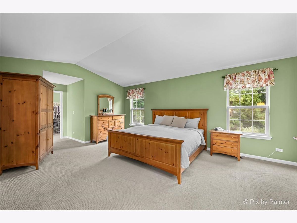
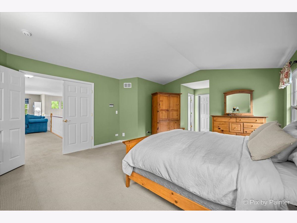
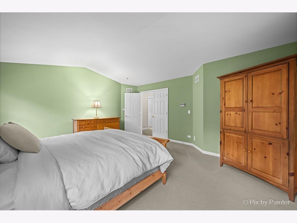
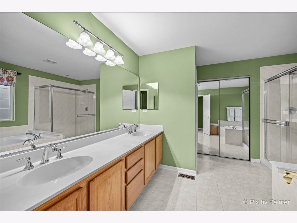
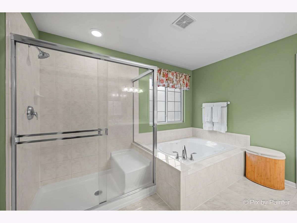
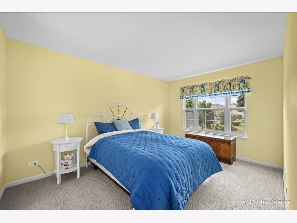
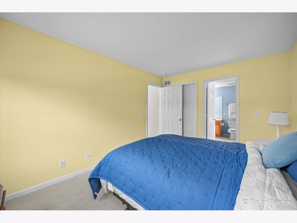
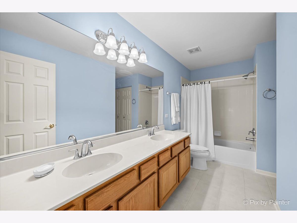
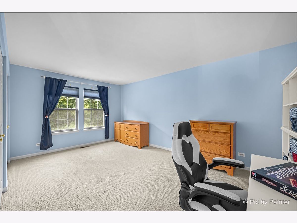
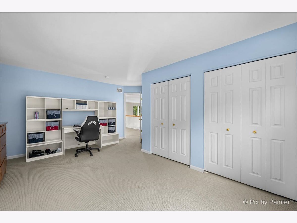
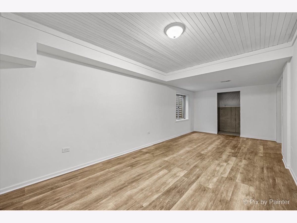
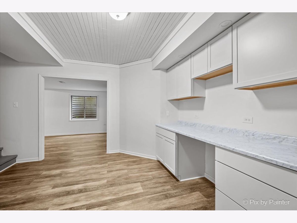
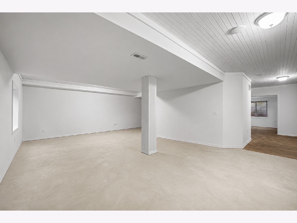
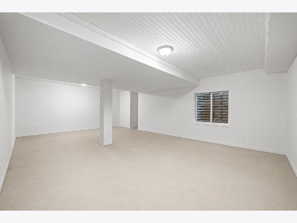
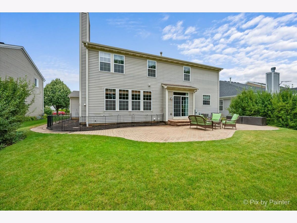
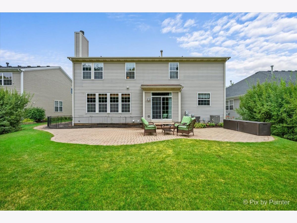
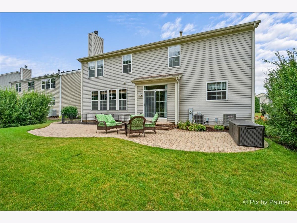
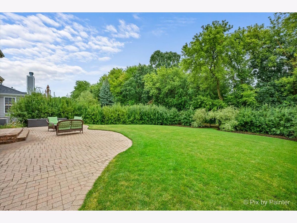
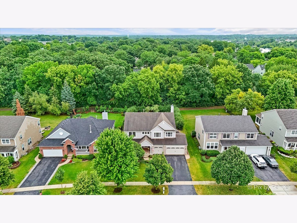
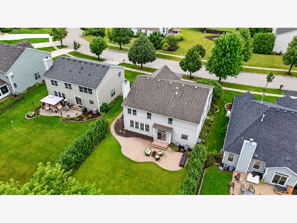
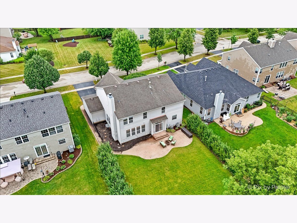
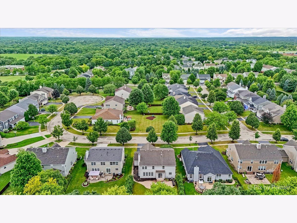
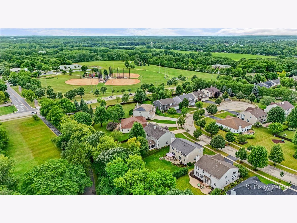
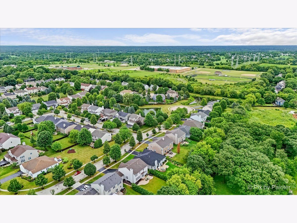
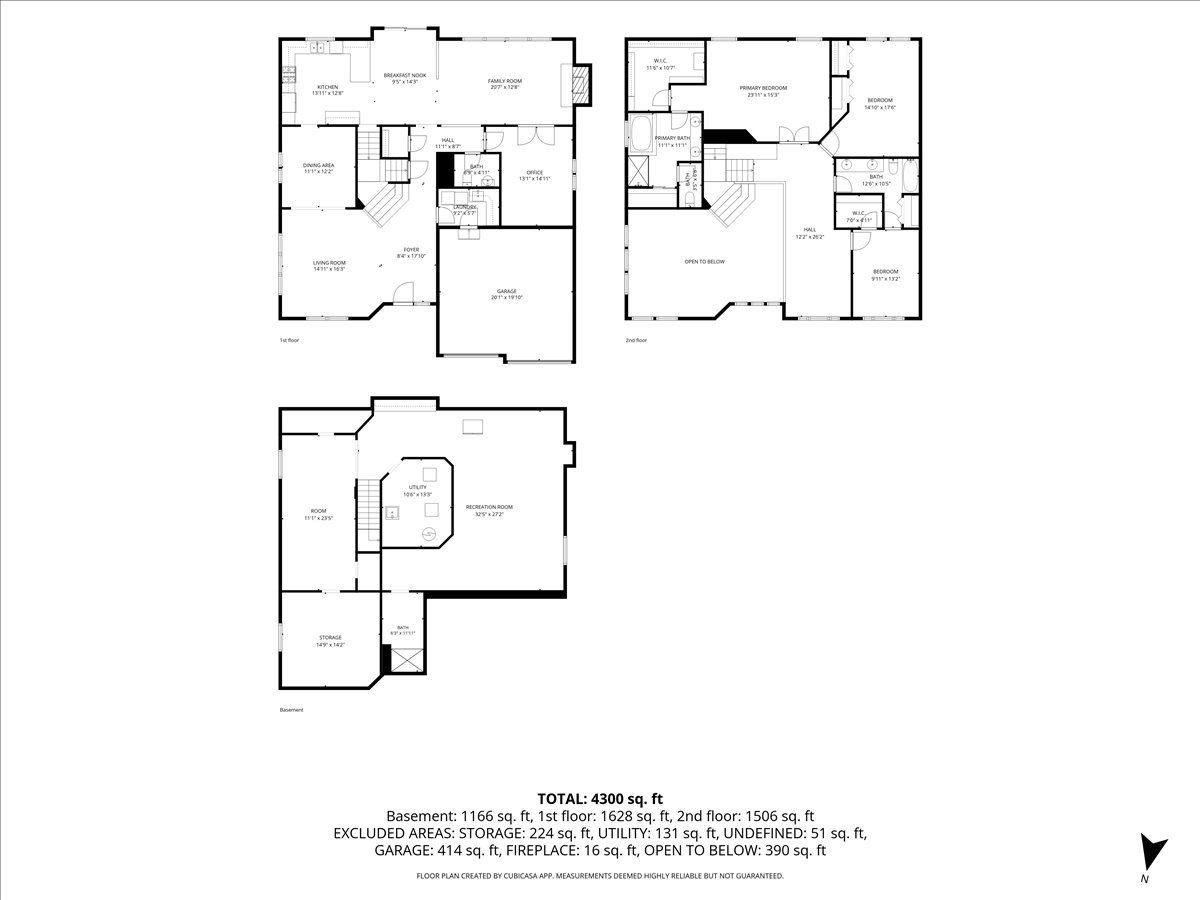
MULTIPLE OFFERS - H & B DUE ON 8/3 AT NOON. Get ready to fall in love with this meticulously maintained 4-bedroom, 2.5-bath home in the sought-after Sterling Ridge neighborhood. From the moment you step inside, you'll appreciate the 2 story living area and connected formal dining area. Open-concept kitchen featuring a breakfast bar and dedicated table eating area - perfect for both quick mornings and relaxed dinners - flowing seamlessly into a large family room anchored by a cozy fireplace, ideal for gathering year-round. A main-level bedroom and first-floor laundry add everyday convenience, while the attached 3-car garage offers plenty of room for vehicles, storage, and more. Upstairs, the primary suite is a true retreat, boasting a spa-like bath with double vanity, separate soaking tub and shower, plus a generous walk-in closet, and is joined by two additional bedrooms sharing a full bath, along with a versatile loft space that could easily be converted into an additional bedroom. Need even more space? The full, partially finished basement offers fantastic potential for a rec room, home gym, guest suite, or all three, and comes with a bathroom that's already well beyond a rough-in - plumbing is completed, the shower base is installed, and Duraroc is in place and ready for tile, saving time and money. Outside, enjoy a south-facing backyard complete with a brick paver patio and mature trees lining the back of the lot, creating a sunny yet private setting perfect for relaxing or entertaining. Updates include driveway's asphalt section was replaced in 2020, one a/c unit 2022, dishwasher 2023 and hot water heater 2025. Beyond the home itself, Sterling Ridge is known for its wonderful walkability, with neighborhood schools and parks just a short stroll away, making it easy to enjoy morning walks, weekend outings, and that true sense of community - don't miss your chance to make this incredible home yours, more details coming soon!
Property Specifics
| Single Family | |
| — | |
| — | |
| 2003 | |
| — | |
| Dawson | |
| No | |
| 0.26 |
| — | |
| Sterling Ridge | |
| 800 / Annual | |
| — | |
| — | |
| — | |
| 12708333 | |
| 1901451049 |
Nearby Schools
| NAME: | DISTRICT: | DISTANCE: | |
|---|---|---|---|
|
Grade School
Deer Path Elementary School |
26 | — | |
|
Middle School
Cary Junior High School |
26 | Not in DB | |
|
High School
Cary-grove Community High School |
155 | Not in DB | |
Room Specifics
Total Bedrooms: 4
Bedrooms Above Ground: 4
Bedrooms Below Ground: 0
Dimensions: —
Floor Type: —
Dimensions: —
Floor Type: —
Dimensions: —
Floor Type: —
Full Bathrooms: 3
Bathroom Amenities: Double Sink,Soaking Tub
Bathroom in Basement: 1
Rooms: —
Basement Description: —
Other Specifics
| 3 | |
| — | |
| — | |
| — | |
| — | |
| 70x165x70x171 | |
| Unfinished | |
| — | |
| — | |
| — | |
| Not in DB | |
| — | |
| — | |
| — | |
| — |
Contact Agent
Contact Agent
Listing Provided By
LPT Realty
