

373 Lra Drive, Aurora, Illinois 60506


$385,000
|
For Sale
|
|
| Status: | Contingent |
| Sqft: | 2,110 |
| Cost/Sqft: | $182 |
| Beds: | 3 |
| Baths: | 3 |
| Year Built: | 1972 |
| Property Taxes: | $7,390 |
| Lot Size: | 0,35 |
Description
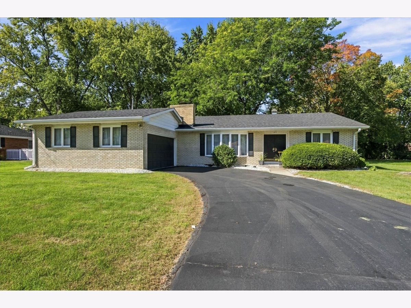
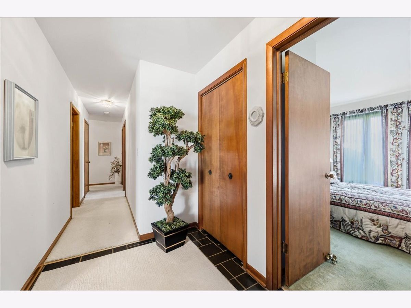
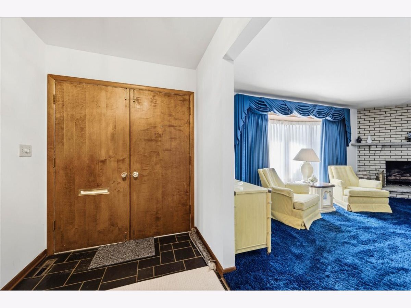
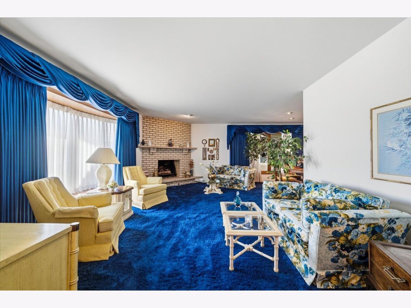
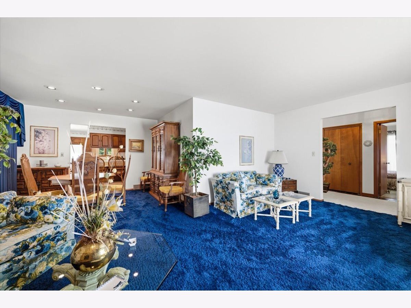
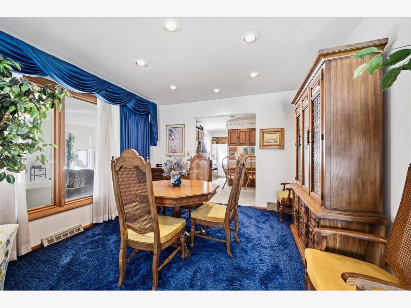
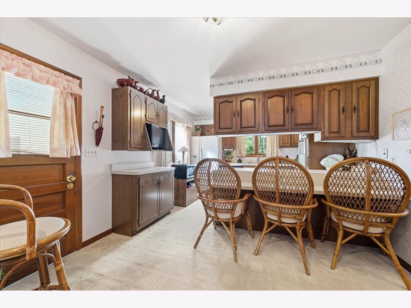
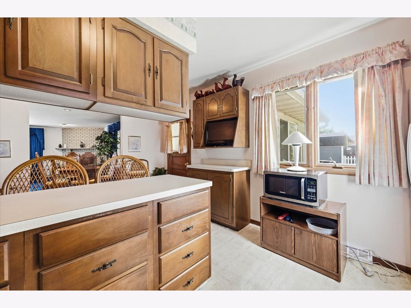
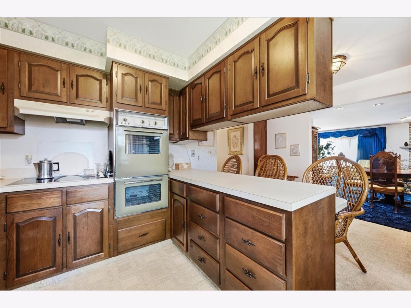
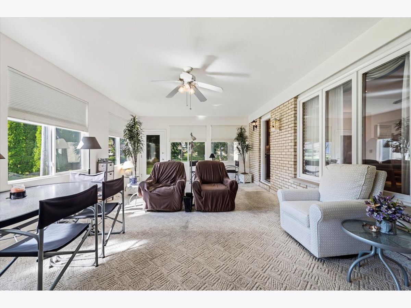
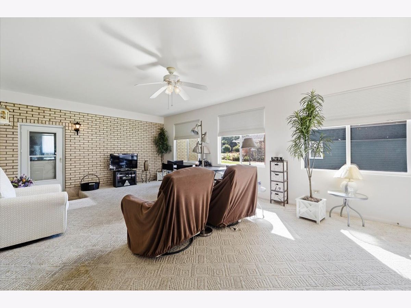
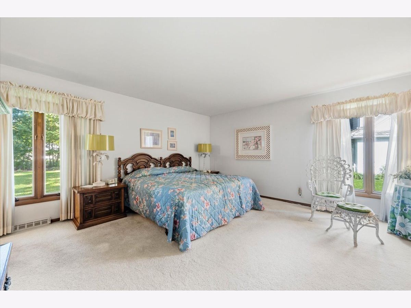
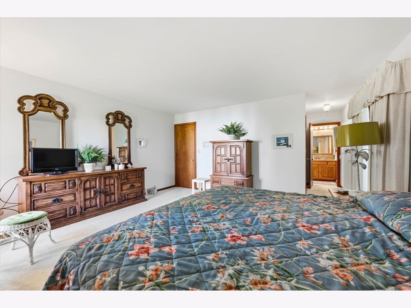
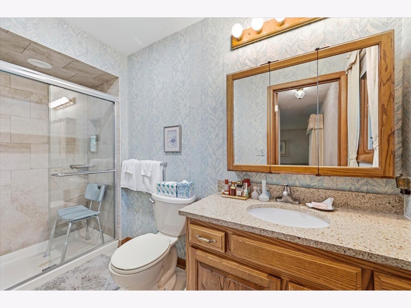
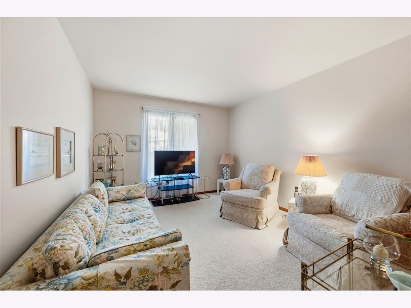
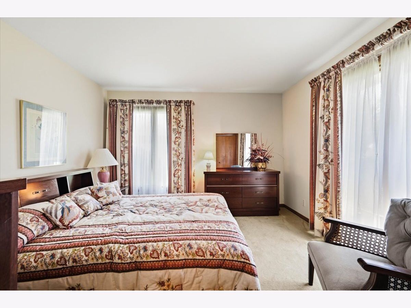
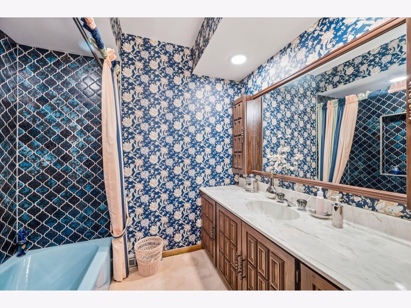
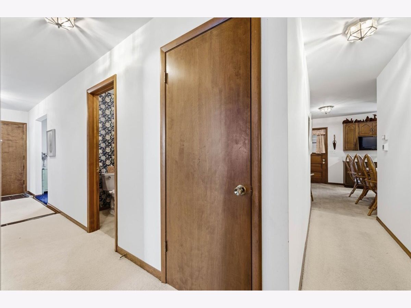
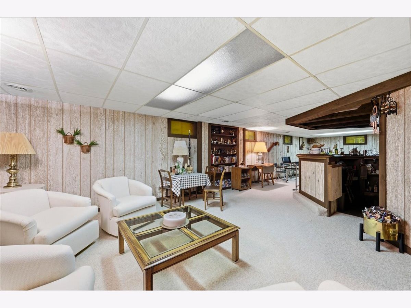
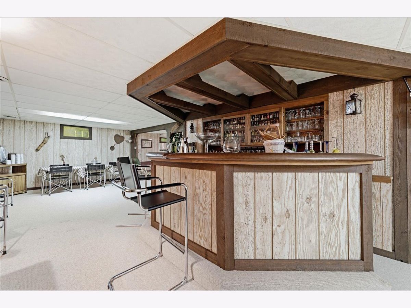
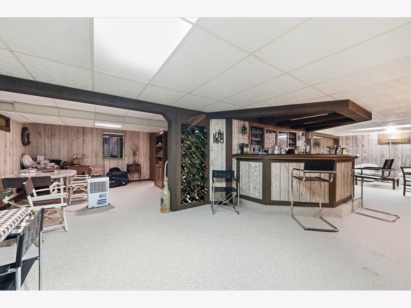
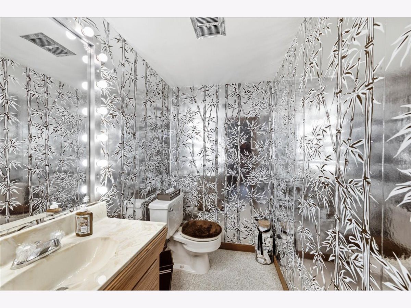
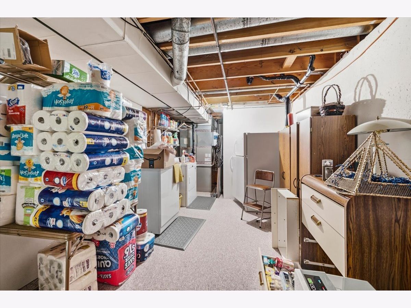
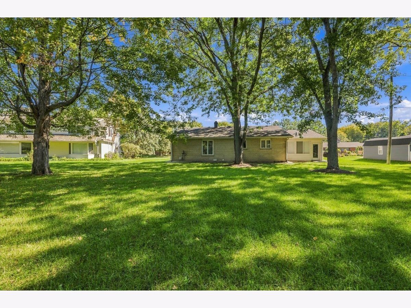
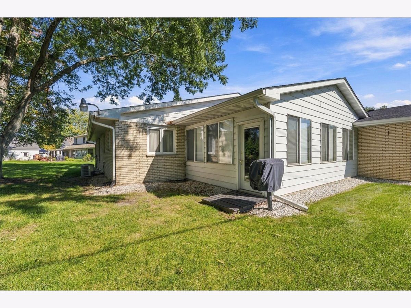
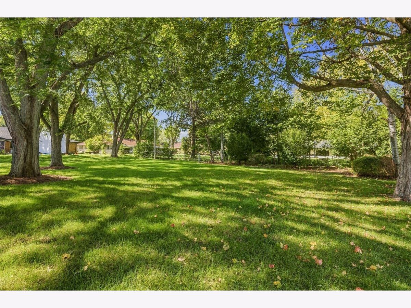
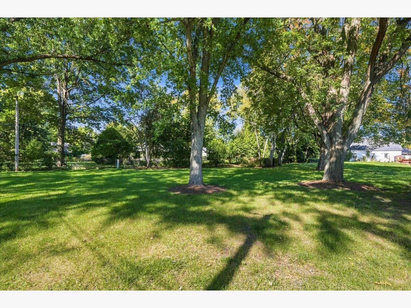
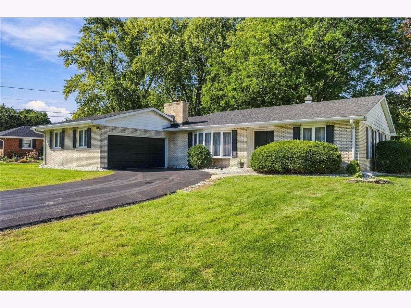
Welcome to this inviting ranch home in sought-after West Aurora, ideally located near Aurora Country Club and Aurora University! Designed for comfortable one-level living, this home features a spacious formal living room with a charming corner brick fireplace that flows seamlessly into the dining room, creating the perfect setting for everyday living and entertaining. The adjacent kitchen offers a convenient breakfast bar, ample cabinetry, and a full complement of appliances, including a double oven, while the impressive family room provides an incredible amount of additional living and entertaining space with beautiful views of the mature yard. The primary suite features a generous walk-in closet and updated private bath, while two spacious secondary bedrooms share a full hall bath. Even more living space awaits in the huge finished basement featuring an expansive rec room with built-in bar, convenient half bath, and abundant storage. Outside, enjoy the large, mature yard complete with a patio and built-in grill-perfect for summer gatherings and outdoor dining. A 2.5-car attached garage completes the package. All of this in a convenient West Aurora location just minutes from I-88, Orchard Road shopping, dining, parks, and more!
Property Specifics
| Single Family | |
| — | |
| Ranch | |
| 1972 | |
| Finished, Full | |
| Brick | |
| Asphalt | |
| — | |
| No | |
| 0.35 |
| Kane | |
| Alschuler | |
| 0 / Not Applicable | |
| None | |
| Public | |
| Public Sewer | |
| Central Air | |
| Natural Gas, Forced Air | |
| No | |
| 12768337 | |
| 1519429016 |
Nearby Schools
| NAME: | DISTRICT: | DISTANCE: | |
|---|---|---|---|
|
Grade School
Freeman Elementary School |
129 | — | |
|
Middle School
Washington Middle School |
129 | Not in DB | |
|
High School
West Aurora High School |
129 | Not in DB | |
Room Specifics
Total Bedrooms: 3
Bedrooms Above Ground: 3
Bedrooms Below Ground: 0
Dimensions: 16X16
Floor Type: Carpet
Dimensions: 13X11
Floor Type: Carpet
Dimensions: 12X11
Floor Type: Carpet
Full Bathrooms: 3
Bathroom Amenities: —
Bathroom in Basement: 1
Dimensions: 11X9
Floor Type: Carpet
Dimensions: 17X11
Floor Type: Carpet
Features: Eating Area-Breakfast Bar, Pantry-Closet
Dimensions: 20X10
Floor Type: —
Dimensions: 21X13
Floor Type: Carpet
Dimensions: 25X15
Floor Type: Carpet
Rooms: Recreation Room, Family Room
Name: Recreation Room
Dimensions: 40X14
Floor Type: Carpet
Name: Family Room - Down
Dimensions: 13X12
Floor Type: Carpet
Other Specifics
| 2.5 | |
| Concrete Perimeter | |
| Asphalt, Garage Door Opener, Garage Owned, Attached, Garage | |
| Gas Dryer Hookup, In Unit | |
| — | |
| — | |
| Outdoor Grill | |
| Landscaped, Level | |
| 85.15 x 176 | |
| — | |
| Full | |
| 1st Floor Bedroom, 1st Floor Full Bath, Walk-In Closet(s) | |
| Range, Dishwasher, Refrigerator, Washer, Dryer, Cooktop, Oven, Humidifier | |
| Not in DB | |
| Curbs, Street Lights, Street Paved | |
| — | |
| Masonry |
Contact Agent
Nearby Similar Homes
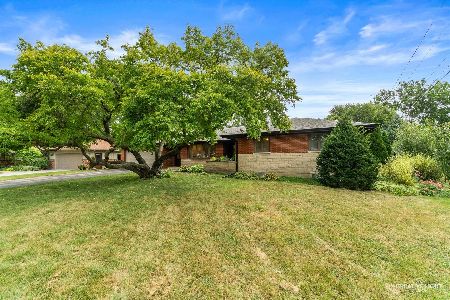
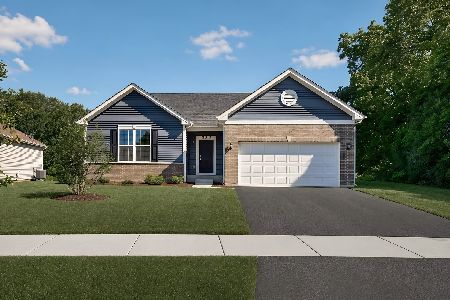
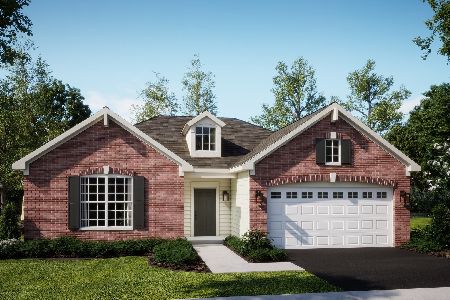
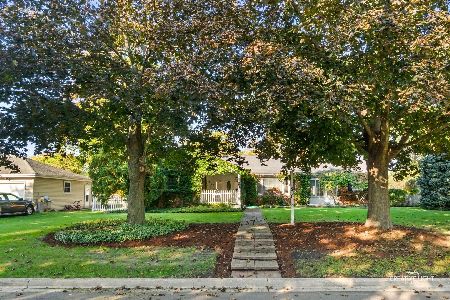
Nearby Sold Comparables


Contact Agent
Listing Provided By
Pilmer Real Estate, Inc
