

3735 54th Street, West Elsdon, Chicago, Illinois 60632


$285,000
|
For Sale
|
|
| Status: | Active |
| Sqft: | 0 |
| Cost/Sqft: | — |
| Beds: | 2 |
| Baths: | 2 |
| Year Built: | 1944 |
| Property Taxes: | $3,471 |
| Days On Market: | 8 |
| Lot Size: | 0,00 |
Sorry but we don't have exact coordinates for this place
Description
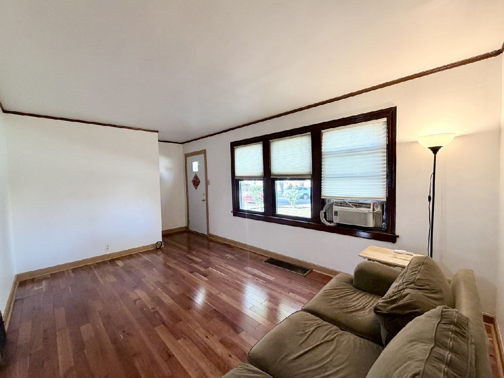
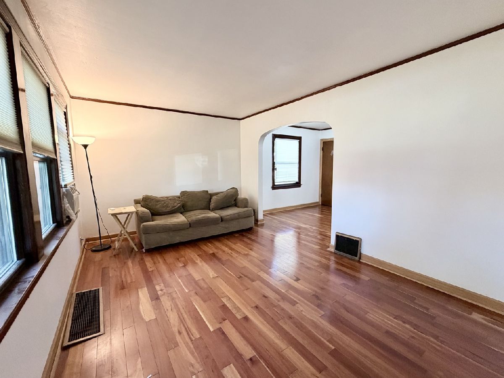
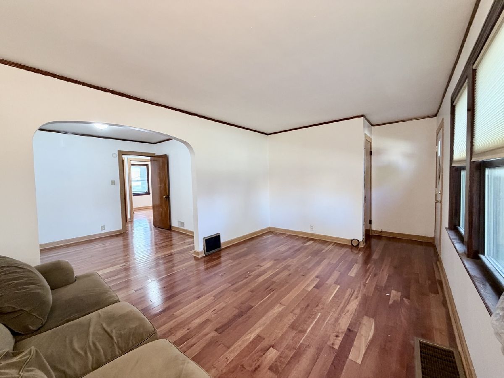
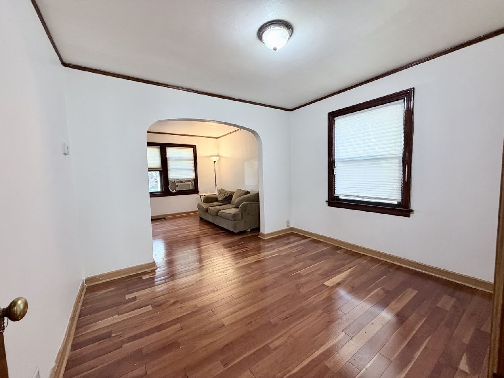
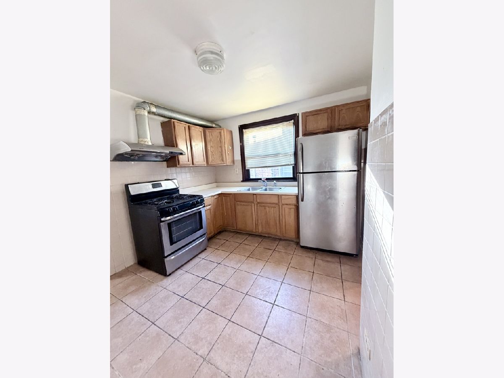
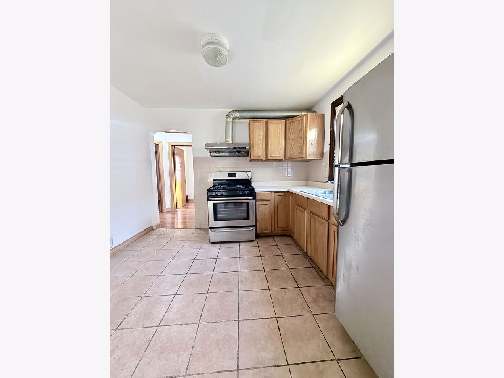
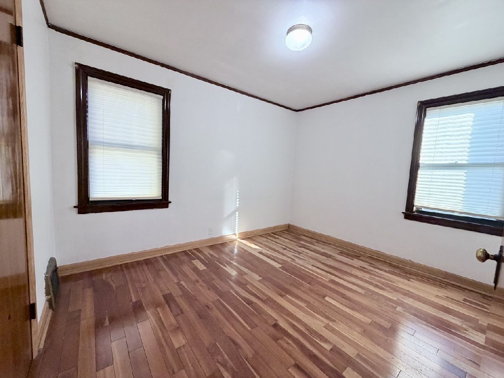
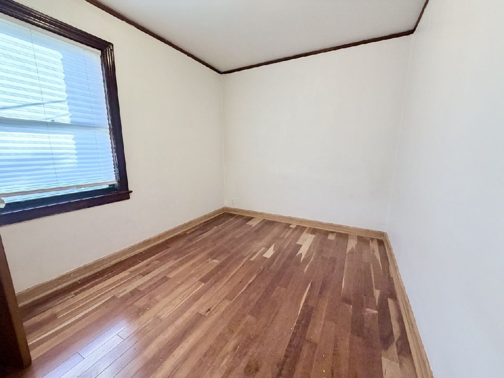
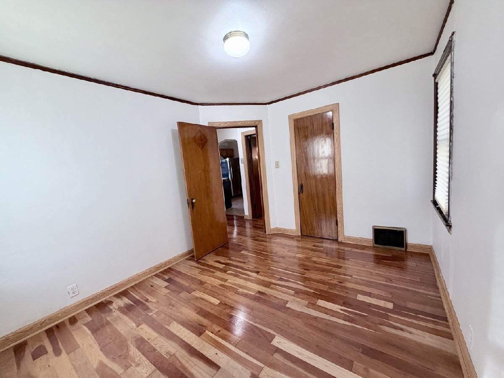
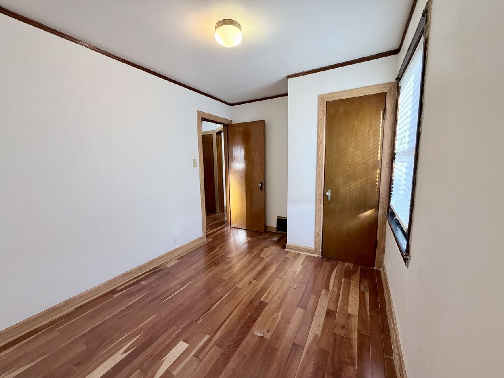
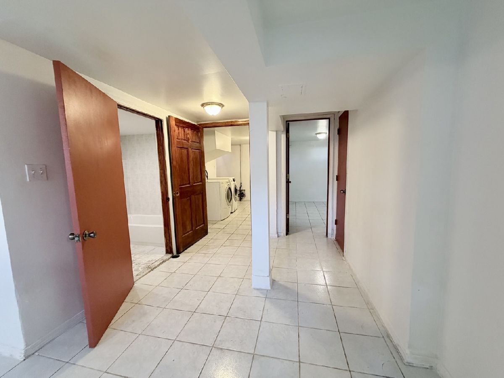
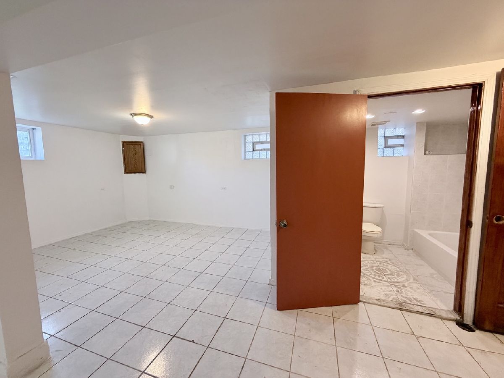
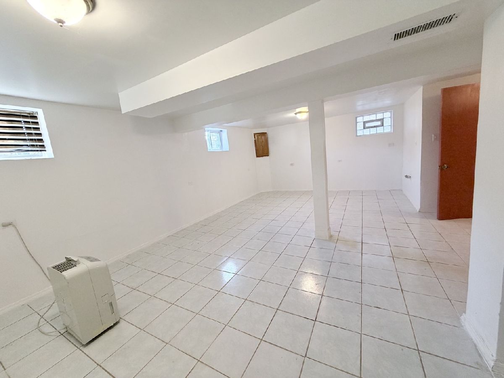
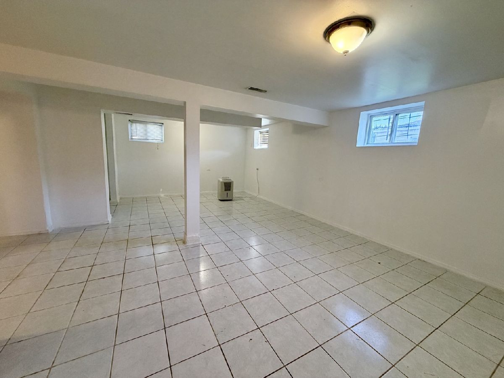
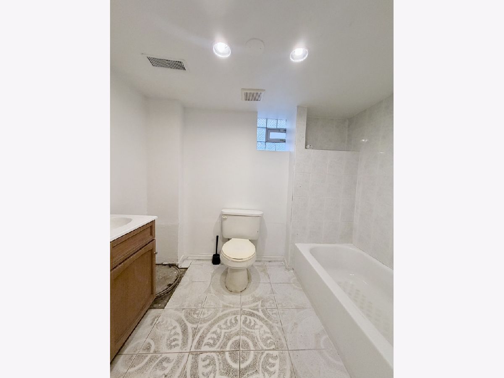
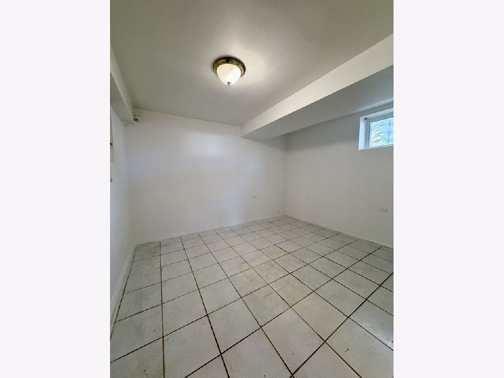
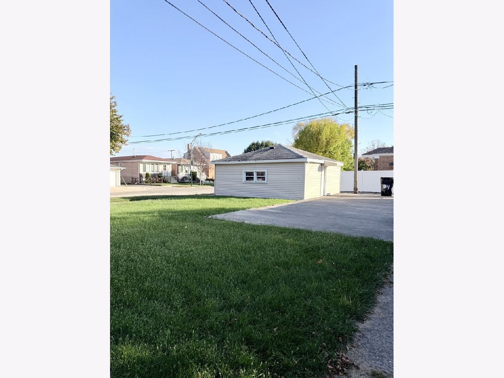
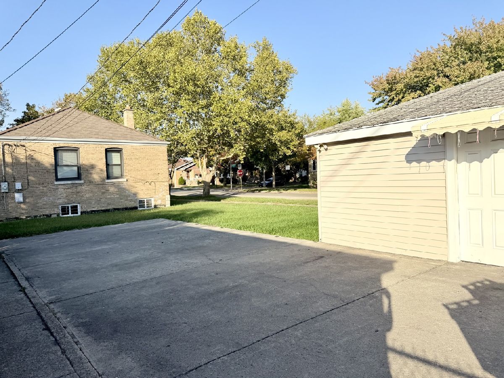
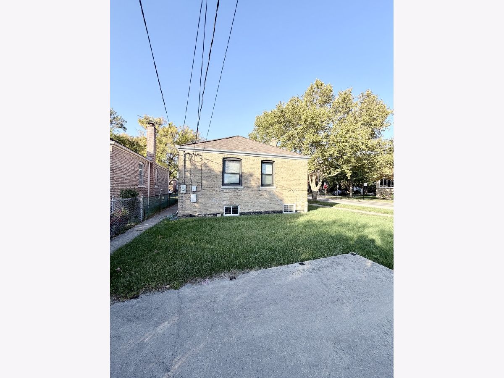
An oversized 40-foot-wide corner lot, expansive yard, and inviting tree-lined street set the stage for this home's exceptional potential. Bring your ideas and a little TLC to make it your own! Hardwood floors run throughout the main living areas and main level bedrooms while the spacious finished lower level features tile flooring, a full sized washer/dryer room, large bedroom, family or recreational room or home office. A 2-car garage and additional parking pad provide ample off-street parking. Conveniently located near Midway Airport and CTA bus routes, including the #55 Garfield, with connections to the Orange Line and destinations throughout the city. Sold in As-Is Condition.
Property Specifics
| Single Family | |
| — | |
| — | |
| 1944 | |
| Finished, Full | |
| Brick | |
| — | |
| — | |
| No | |
| — |
| Cook | |
| — | |
| 0 / Not Applicable | |
| None | |
| Lake Michigan | |
| Public Sewer | |
| None | |
| Gas, Forced Air | |
| 12792413 | |
| 19113300530000 |
Property History
| DATE: | EVENT: | PRICE: | SOURCE: |
|---|---|---|---|
| 26 Oct, 2010 | Sold | $81,400 | MRED MLS |
| 8 Oct, 2010 | Under contract | $81,400 | MRED MLS |
| 15 Sep, 2010 | Listed for sale | $81,400 | MRED MLS |
| 22 Oct, 2026 | Listed for sale | $285,000 | MRED MLS |

Room Specifics
All Bedroom Info:
Total Bedrooms: 3
Bedrooms Above Ground: 2
Bedrooms Below Ground: 1
Total Bedrooms: 3
Bedrooms Above Ground: 2
Bedrooms Below Ground: 1
Master Bedroom Info:
Dimensions: 10X11
Location: Main LevelDimensions: 10X11
Floor Type: Hardwood
Second Bedroom Info:
Dimensions: 10X11
Location: Main LevelDimensions: 10X11
Floor Type: Hardwood
Third Bedroom Info:
Dimensions: 12X10
Location: BasementDimensions: 12X10
Floor Type: Ceramic Tile
Bathroom Info:
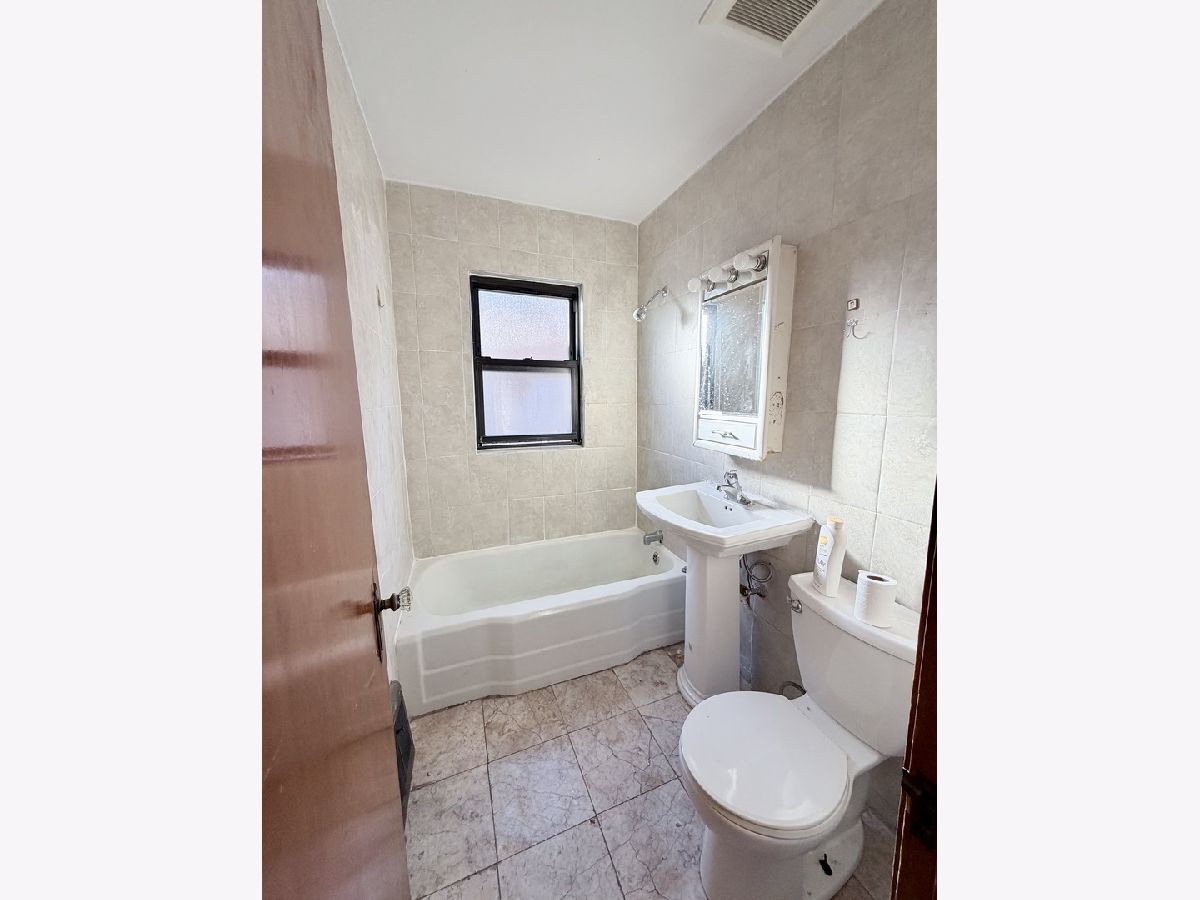
Full Bathrooms: 2
Partial Bathrooms: 0Full Bathrooms: 2
Bathroom Amenities: —
Bathroom in Basement: 1
Dining Room Info:
Dimensions: 10X8
Location: Main LevelDimensions: 10X8
Floor Type: Hardwood
Kitchen Info:
Dimensions: 10X8
Location: Main LevelDimensions: 10X8
Floor Type: —
Laundry Room Info:
Dimensions: 8X6
Location: BasementDimensions: 8X6
Floor Type: Ceramic Tile
Living Room Info:
Dimensions: 13X10
Location: Main LevelDimensions: 13X10
Floor Type: Hardwood
Family Room Info:
Dimensions: 20X12
Location: BasementDimensions: 20X12
Floor Type: Ceramic Tile
Additional Rooms Info:
Rooms: Recreation Room
Basement: Finished, FullRooms: Recreation Room
First Additional Room Info:
Name: Recreation Room
Dimensions: 25X12
Location: BasementName: Recreation Room
Dimensions: 25X12
Floor Type: —
Other Specifics
| 2 | |
| — | |
| Detached, Garage | |
| In Unit | |
| — | |
| — | |
| — | |
| — | |
| 40 x 125 | |
| — | |
| None | |
| — | |
| — | |
| Not in DB | |
| — | |
| — | |
| — |
Tax History
| Year | Property Taxes |
|---|---|
| 2010 | $3,433 |
| 2026 | $3,471 |
Contact Agent
Contact Agent
Listing Provided By
@properties Christie's International Real Estate
