

3739 Bissel Drive, Yorkville, Illinois 60560


$309,900
|
For Sale
|
|
| Status: | Contingent |
| Sqft: | 1,758 |
| Cost/Sqft: | $176 |
| Beds: | 3 |
| Baths: | 3 |
| Year Built: | 2022 |
| Property Taxes: | $7,391 |
| Lot Size: | 0,00 |
Description
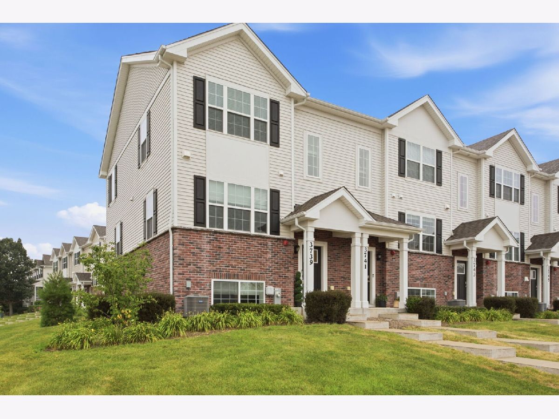
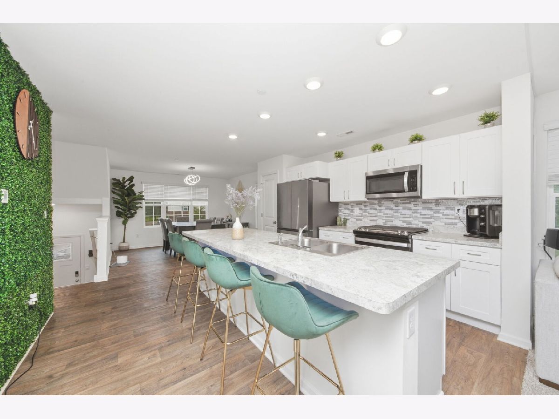
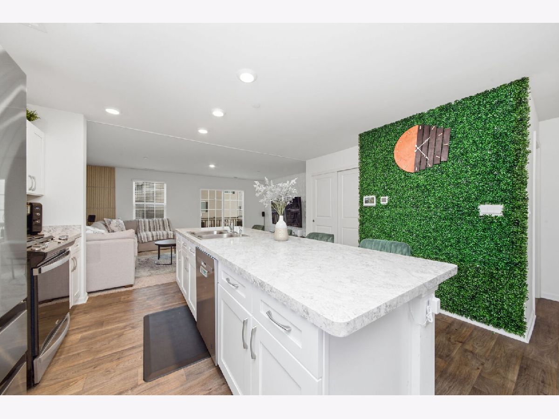
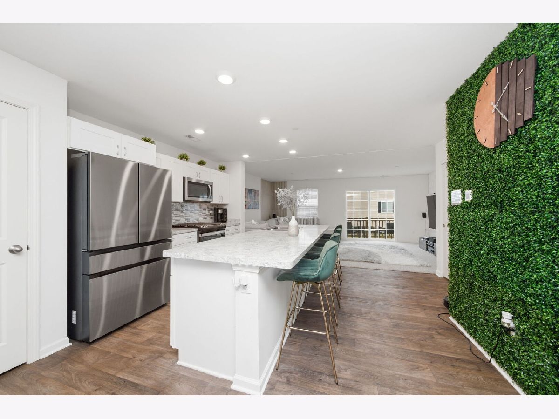
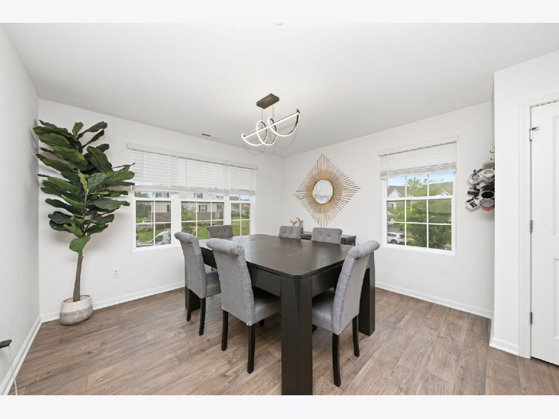
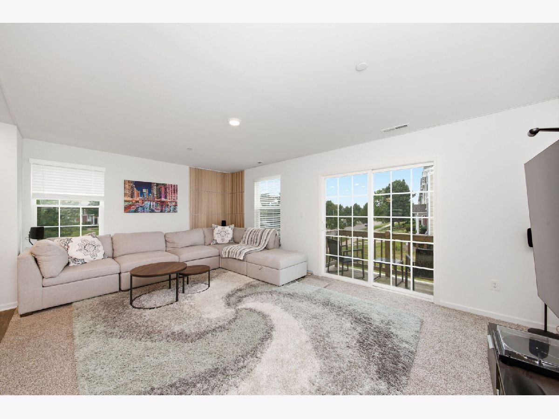
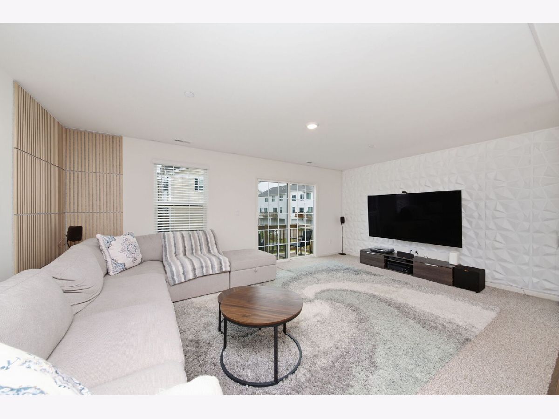
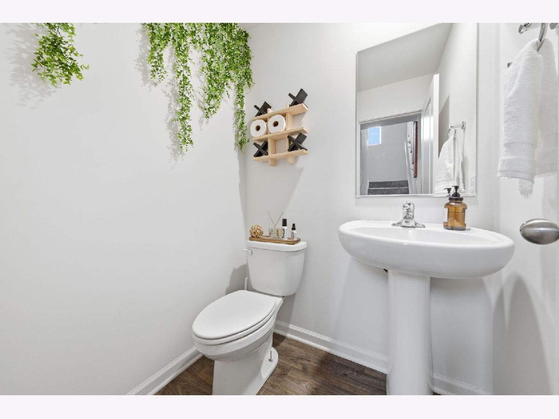
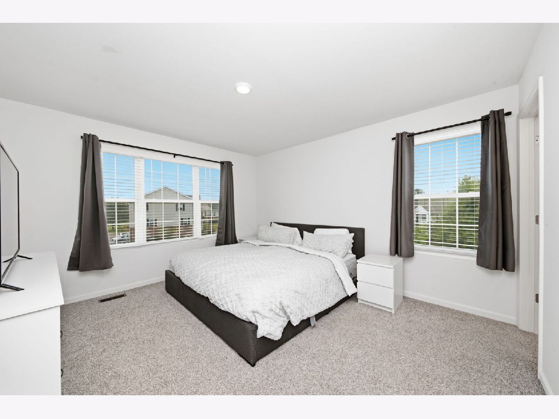
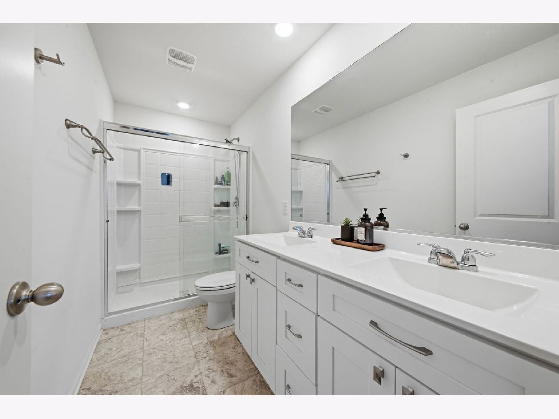
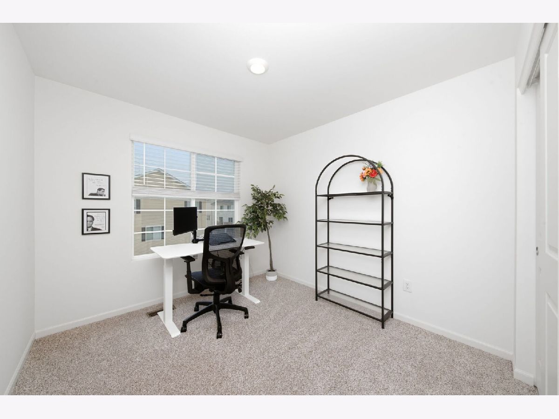
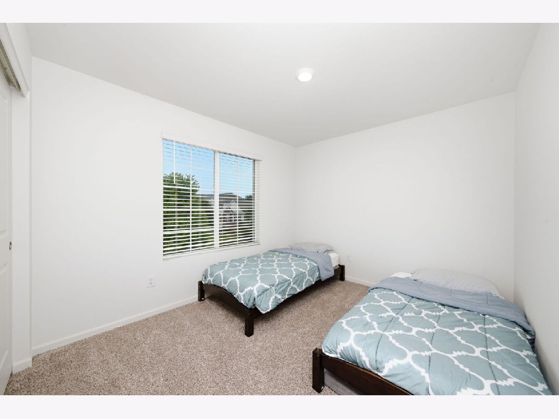
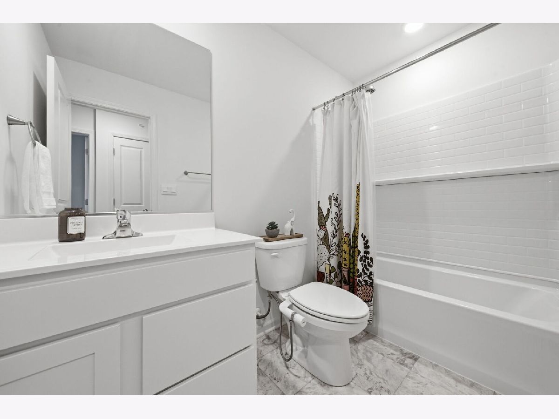
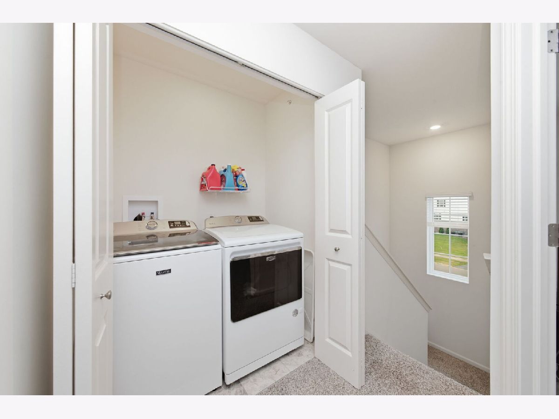
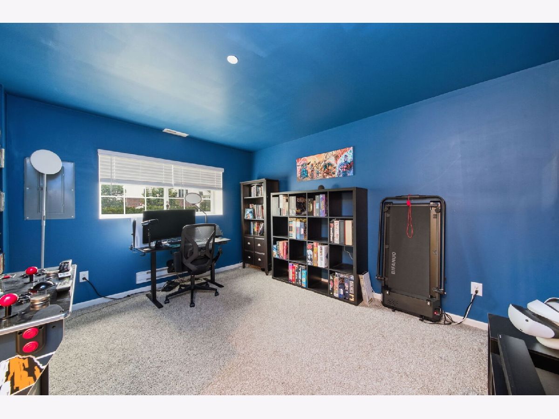
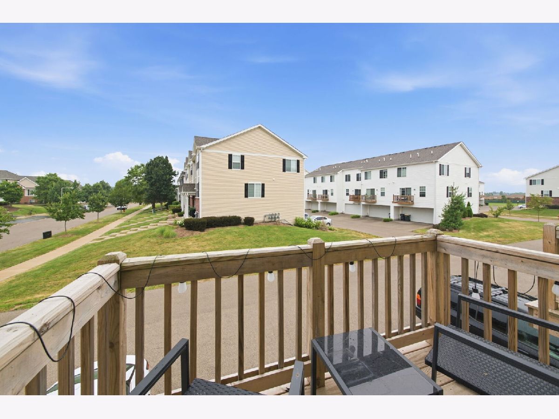
Step into modern, maintenance-free living in this truly turnkey end-unit townhome that feels better than new! Just four years old, this sought-after Garfield model offers 3 bedrooms, 2.5 bathrooms, and nearly 1,800 square feet of thoughtfully designed living space. The sun-filled open-concept main level is highlighted by a stunning kitchen featuring white cabinetry, an expansive center island with seating, stainless steel appliances, and an effortless flow into the spacious dining area and inviting family room. A sliding glass door leads to your private balcony, creating the perfect space to enjoy your morning coffee or unwind after a long day, while a convenient powder room completes the main level. Upstairs, you'll find three generously sized bedrooms, including a spacious primary suite with a large walk-in closet and a private ensuite bathroom featuring a dual bowl vanity and oversized walk-in shower. Two additional bedrooms share a full hall bathroom, and the second-floor laundry room adds everyday convenience. The finished lower level offers incredible flexibility and is ideal for a second family room, home office, fitness room, playroom, or hobby space. An attached two-car garage provides ample storage and convenience. Ideally located just minutes from Yorkville's popular shopping, dining, parks, and recreational amenities, this home offers the perfect balance of convenience and peaceful living. With its modern finishes, functional layout, and prime end-unit location, this is one you won't want to miss.
Property Specifics
| Condos/Townhomes | |
| 3 | |
| — | |
| 2022 | |
| — | |
| GARFIELD | |
| No | |
| — |
| Kendall | |
| Mill Crossing At Grande Reserve | |
| 237 / Monthly | |
| — | |
| — | |
| — | |
| 12688161 | |
| 0211376048 |
Nearby Schools
| NAME: | DISTRICT: | DISTANCE: | |
|---|---|---|---|
|
Grade School
Grande Reserve Elementary School |
115 | — | |
|
Middle School
Yorkville Middle School |
115 | Not in DB | |
|
High School
Yorkville High School |
115 | Not in DB | |
Room Specifics
Total Bedrooms: 3
Bedrooms Above Ground: 3
Bedrooms Below Ground: 0
Dimensions: —
Floor Type: —
Dimensions: —
Floor Type: —
Full Bathrooms: 3
Bathroom Amenities: Separate Shower,Double Sink
Bathroom in Basement: 0
Rooms: —
Basement Description: —
Other Specifics
| 2 | |
| — | |
| — | |
| — | |
| — | |
| 21X63 | |
| — | |
| — | |
| — | |
| — | |
| Not in DB | |
| — | |
| — | |
| — | |
| — |
Contact Agent
Nearby Similar Homes
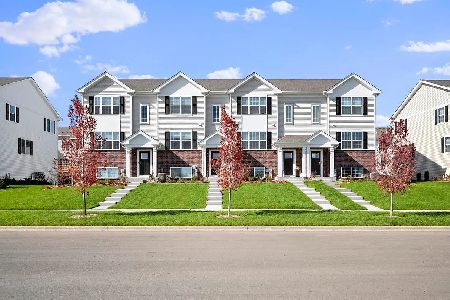

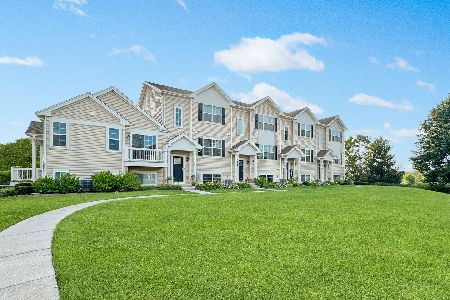
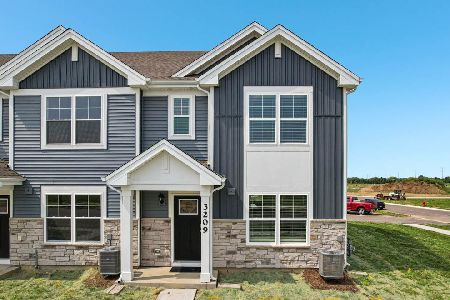
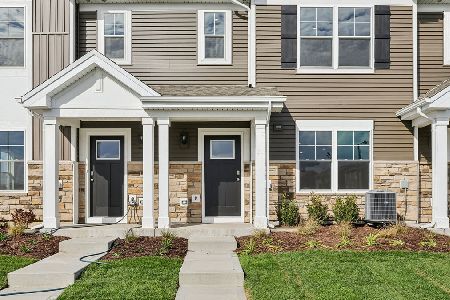
Nearby Sold Comparables


Contact Agent
Listing Provided By
john greene, Realtor
