

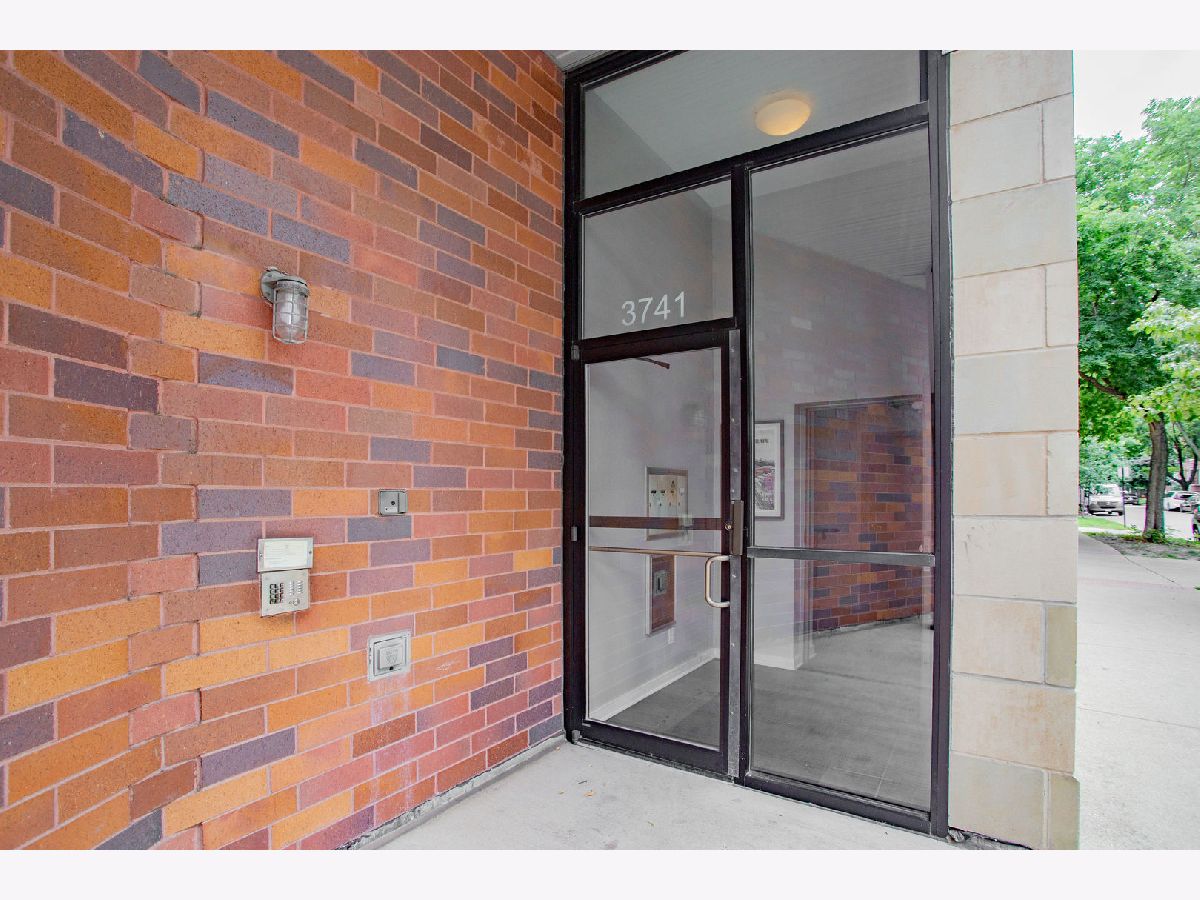
3741 Wolcott Avenue, North Center, Chicago, Illinois 60613


$659,000
|
For Sale
|
|
| Status: | Pending |
| Sqft: | 0 |
| Cost/Sqft: | — |
| Beds: | 2 |
| Baths: | 2 |
| Year Built: | 2006 |
| Property Taxes: | $9,947 |
| Lot Size: | 0,00 |
Description
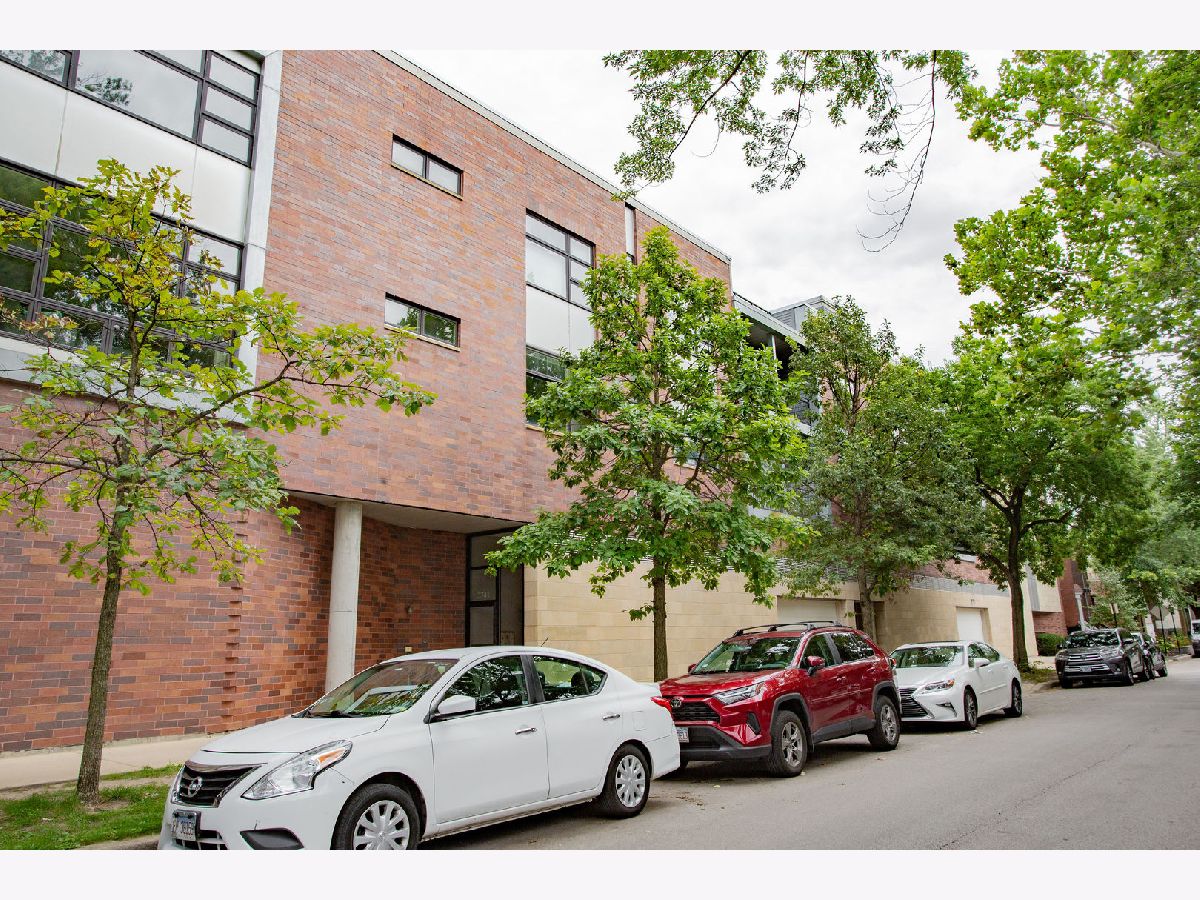
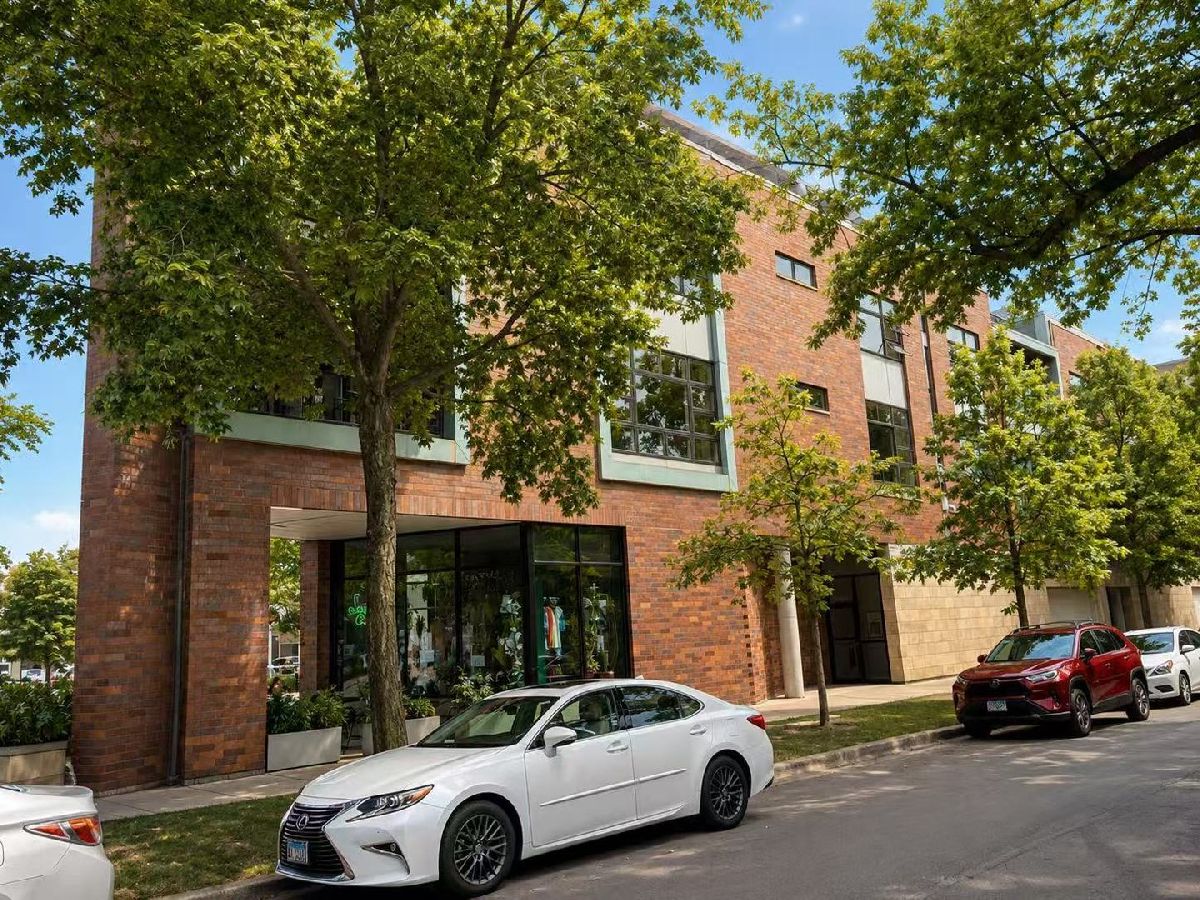
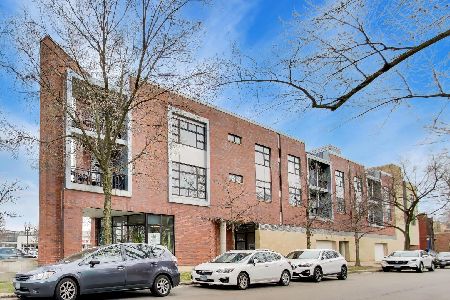
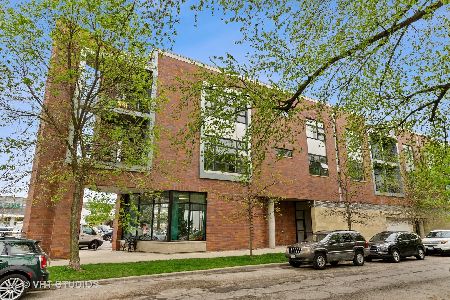
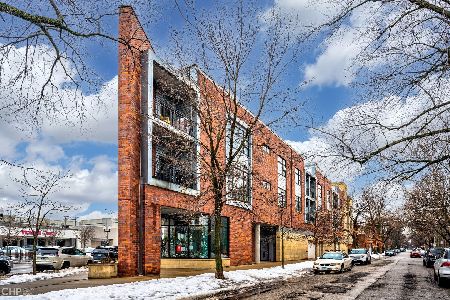
Generously sized 2-bedroom + den duplex in an elevator building with two private outdoor spaces and two parking spaces-an incredible find! This spacious home features an open-concept floor plan where the living room, dining area, and kitchen flow seamlessly together, creating an ideal space for both everyday living and entertaining. The expansive primary suite occupies the upper level of the duplex and includes a beautifully renovated private deck-one of two outdoor spaces and your own private retreat. The luxurious primary bath features a double-sink vanity, soaking tub, and separate glass-enclosed shower. The second bedroom is also generously sized, while the versatile den offers the perfect space for a home office, guest room, or flex space to fit your lifestyle. With two separate outdoor spaces, there's even more room to relax, entertain, or enjoy time outside without leaving home. The location is truly unbeatable. Enjoy easy access to Roscoe Village, Wrigleyville, and Lakeview. Trader Joe's is directly across the street, and the Brown Line Addison station is just a short walk away, making commuting a breeze. You'll also love being within walking distance of the highly regarded Bell School, neighborhood coffee shops, restaurants, and local boutiques. Additional highlights include two deeded parking spaces, with an EV charger already installed at one of the spaces for the convenience of electric vehicle owners. With its spacious layout, two outdoor spaces, two parking spaces, EV-ready parking, and prime location, this home has everything you've been looking for.
Property Specifics
| Condos/Townhomes | |
| 4 | |
| — | |
| 2006 | |
| — | |
| — | |
| No | |
| — |
| Cook | |
| — | |
| 475 / Monthly | |
| — | |
| — | |
| — | |
| 12738729 | |
| 14192190151012 |


Room Specifics
Total Bedrooms: 2
Bedrooms Above Ground: 2
Bedrooms Below Ground: 0
Dimensions: —
Floor Type: —
Full Bathrooms: 2
Bathroom Amenities: —
Bathroom in Basement: 0
Rooms: —
Basement Description: —
Other Specifics
| 2 | |
| — | |
| — | |
| — | |
| — | |
| COMMON | |
| — | |
| — | |
| — | |
| — | |
| Not in DB | |
| — | |
| — | |
| — | |
| — |
Contact Agent
Nearby Similar Homes

Nearby Sold Comparables

Contact Agent
Listing Provided By
Berkshire Hathaway HomeServices Chicago
