

375 Erie Street, Near North Side, Chicago, Illinois 60654


$319,999
|
For Sale
|
|
| Status: | Contingent |
| Sqft: | 0 |
| Cost/Sqft: | — |
| Beds: | 1 |
| Baths: | 1 |
| Year Built: | 1920 |
| Property Taxes: | $3,980 |
| Lot Size: | 0,00 |
Description
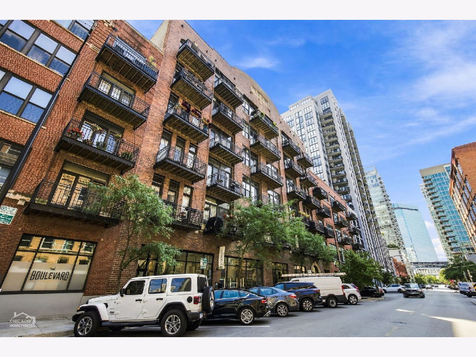
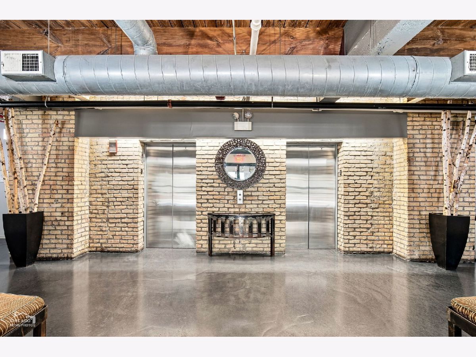
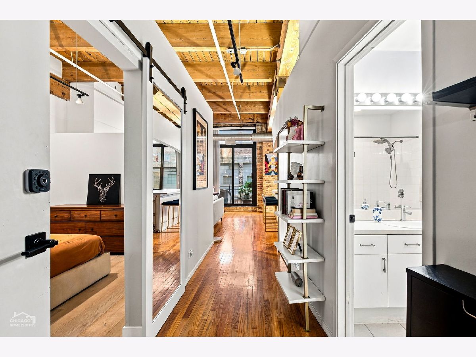
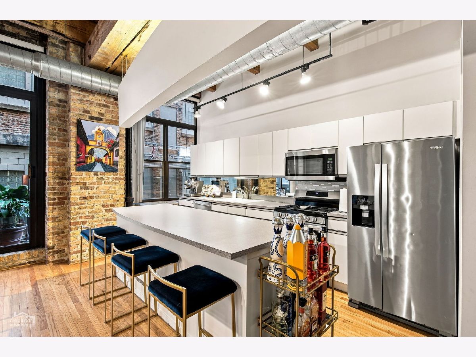
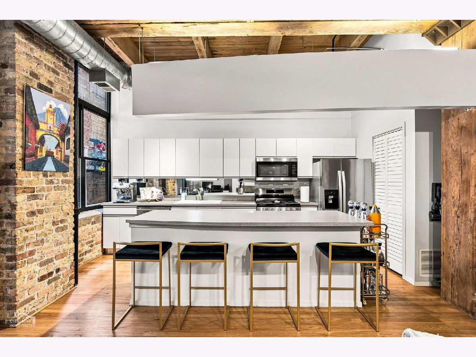
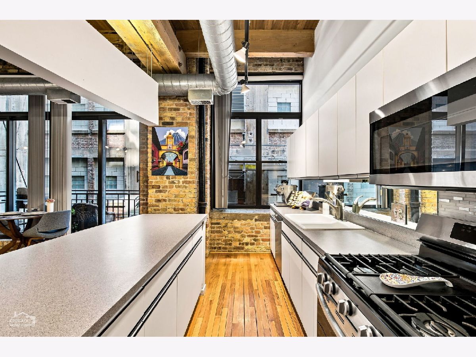
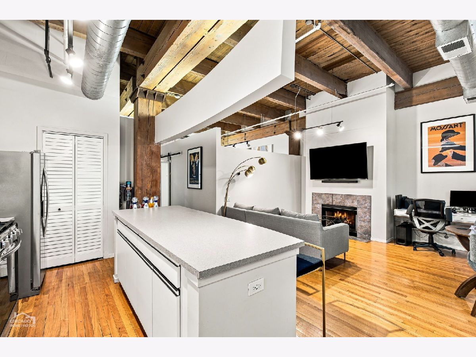
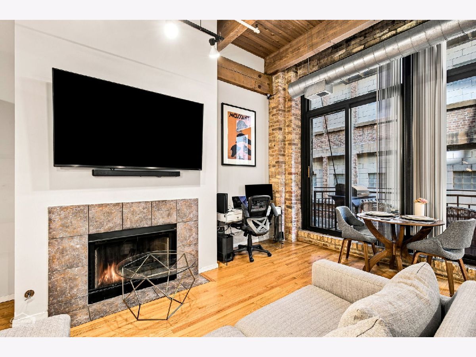
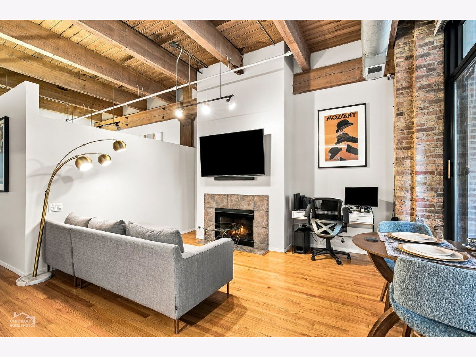
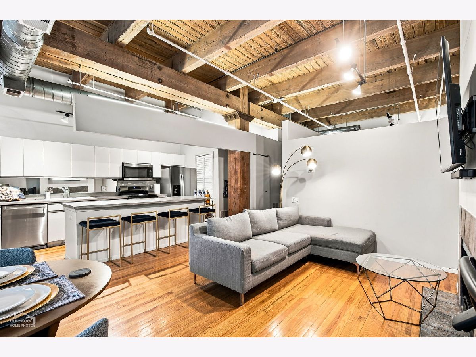
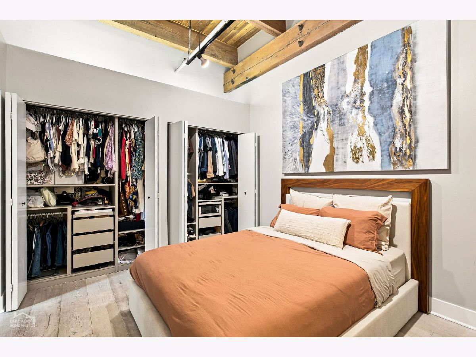
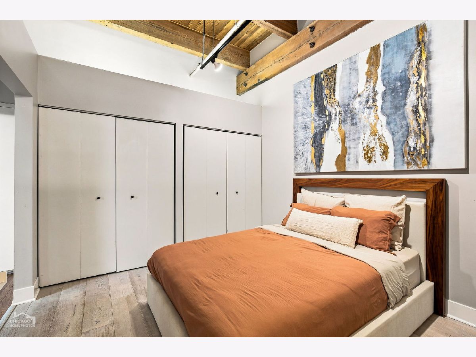
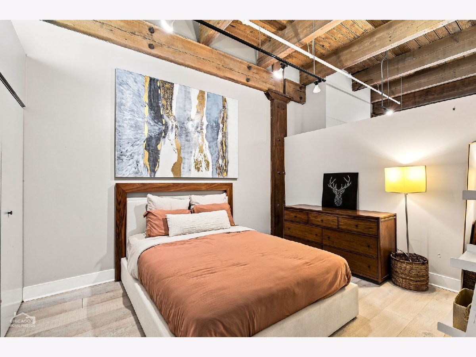
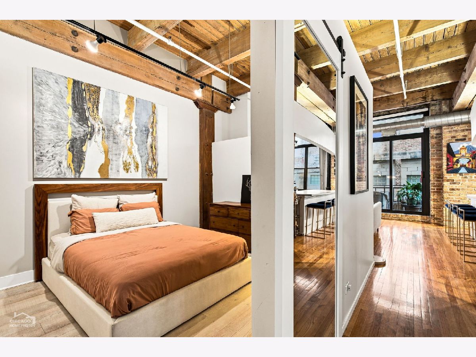
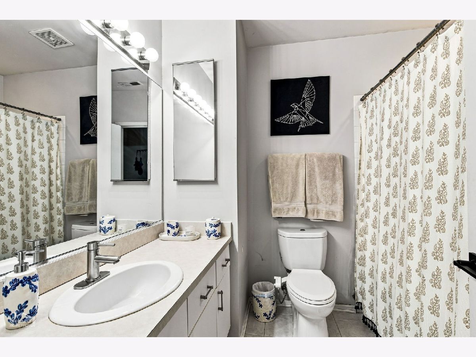
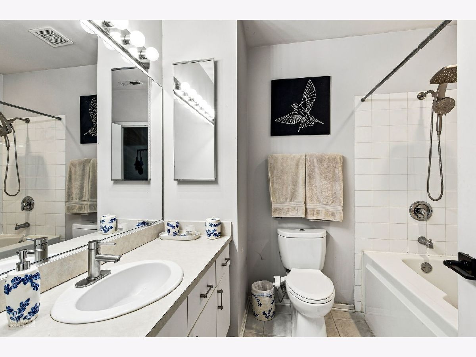
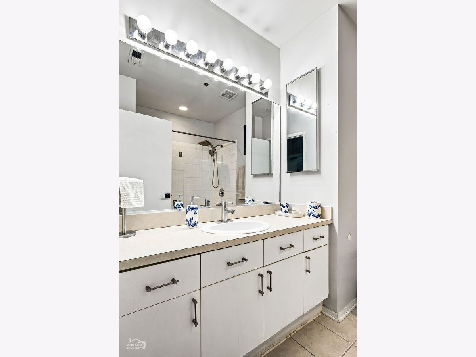
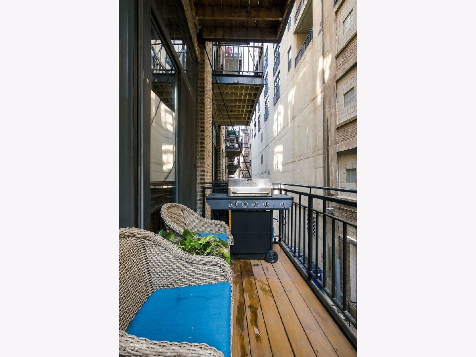
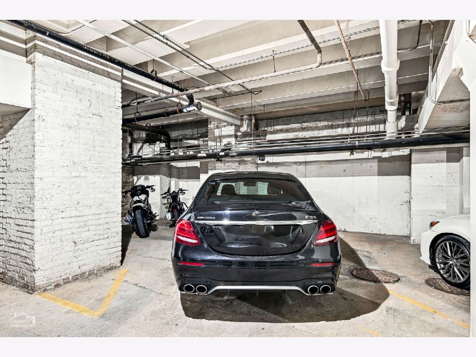
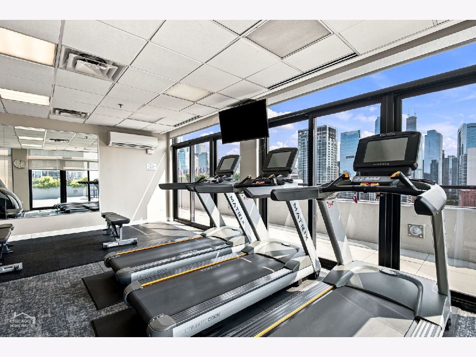
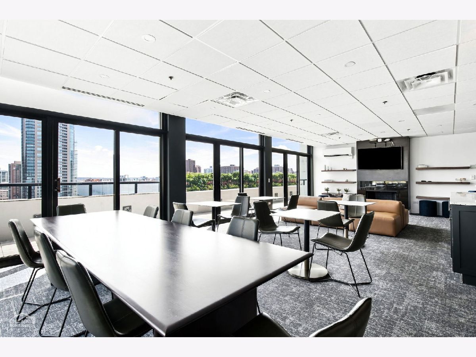
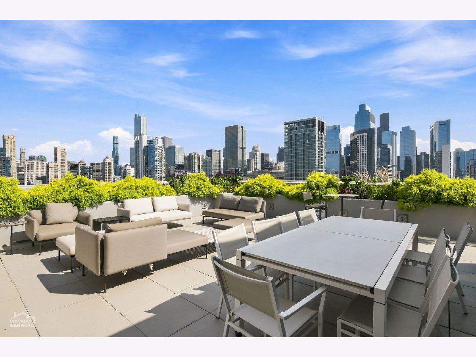
Extra Large Parking Space Included in Heated Garage! Seller is also offering buyer a 2000 dollar closing cost credit!!!! This charming one-bedroom condo is full of character, featuring exposed brick, soaring ceilings, and hardwood floors throughout. Upon entering, you will find a spacious bedroom with ample storage, including a customized closet system. The nicely sized bathroom features a spacious vanity with plenty of storage, offering both style and functionality. The open-concept kitchen features stainless steel appliances, plenty of countertop space, and a large island that flows seamlessly into the living and dining area perfect for both everyday living and entertaining. Step outside onto your private balcony, an ideal spot for grilling, relaxing, or enjoying your morning coffee. Residents also enjoy a gorgeous common rooftop deck and fitness center, all with the added benefit of a low monthly HOA. Ideally located in the heart of River North near restaurants, grocery stores, public transportation, shopping, nightlife, and everything the neighborhood has to offer. A stylish city home with character, outdoor space, parking, and an unbeatable location! Schedule your showing today!
Property Specifics
| Condos/Townhomes | |
| 6 | |
| — | |
| 1920 | |
| None | |
| Brick | |
| — | |
| — | |
| No | |
| — |
| Cook | |
| — | |
| 433 / Monthly | |
| Water, Parking, Insurance, Doorman, TV/Cable, Exercise Facilities, Exterior Maintenance, Scavenger, Internet | |
| Public | |
| Public Sewer | |
| Central Air | |
| Gas, Forced Air | |
| 12771086 | |
| 17091270391021 |
Room Specifics
Total Bedrooms: 1
Bedrooms Above Ground: 1
Bedrooms Below Ground: 0
Dimensions: 10X12
Floor Type: Engineered Hardwood
Full Bathrooms: 1
Bathroom Amenities: Soaking Tub
Bathroom in Basement: 0
Dimensions: COMBO
Floor Type: Hardwood
Dimensions: 16X10
Floor Type: Hardwood
Features: Eating Area-Breakfast Bar
Dimensions: 6X7
Floor Type: Vinyl
Dimensions: 16X15
Floor Type: Hardwood
Rooms: No additional rooms
Other Specifics
| 1 | |
| — | |
| Garage Owned, Attached, Garage | |
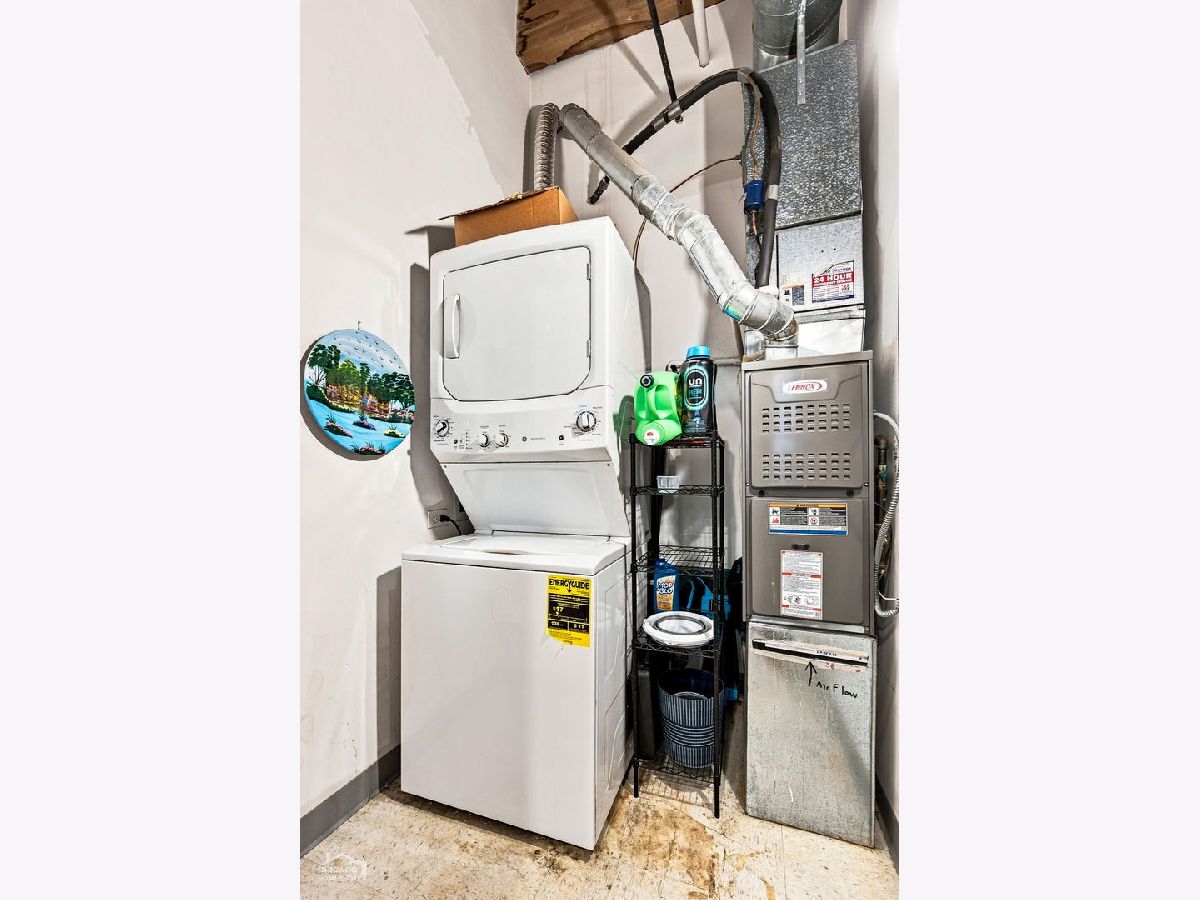
| Main Level, Washer Hookup, Gas Dryer Hookup, In Unit | |
| Carpet | |
| — | |
| — | |
| Common Grounds | |
| COMMON | |
| — | |
| None | |
| Elevator, High Ceilings, Beamed Ceilings, Open Floorplan, Doorman, Lobby, Shops | |
| Range, Microwave, Dishwasher, Refrigerator, Washer, Dryer | |
| Not in DB | |
| Sidewalks, Street Lights | |
| Door Person, Elevator in Residence, Exercise Room, Party Room, Sundeck | |
| Wood Burning, Gas Log, Gas Starter |
Contact Agent
Nearby Similar Homes


Nearby Sold Comparables

Contact Agent
Listing Provided By
North Clybourn Group, Inc.
