

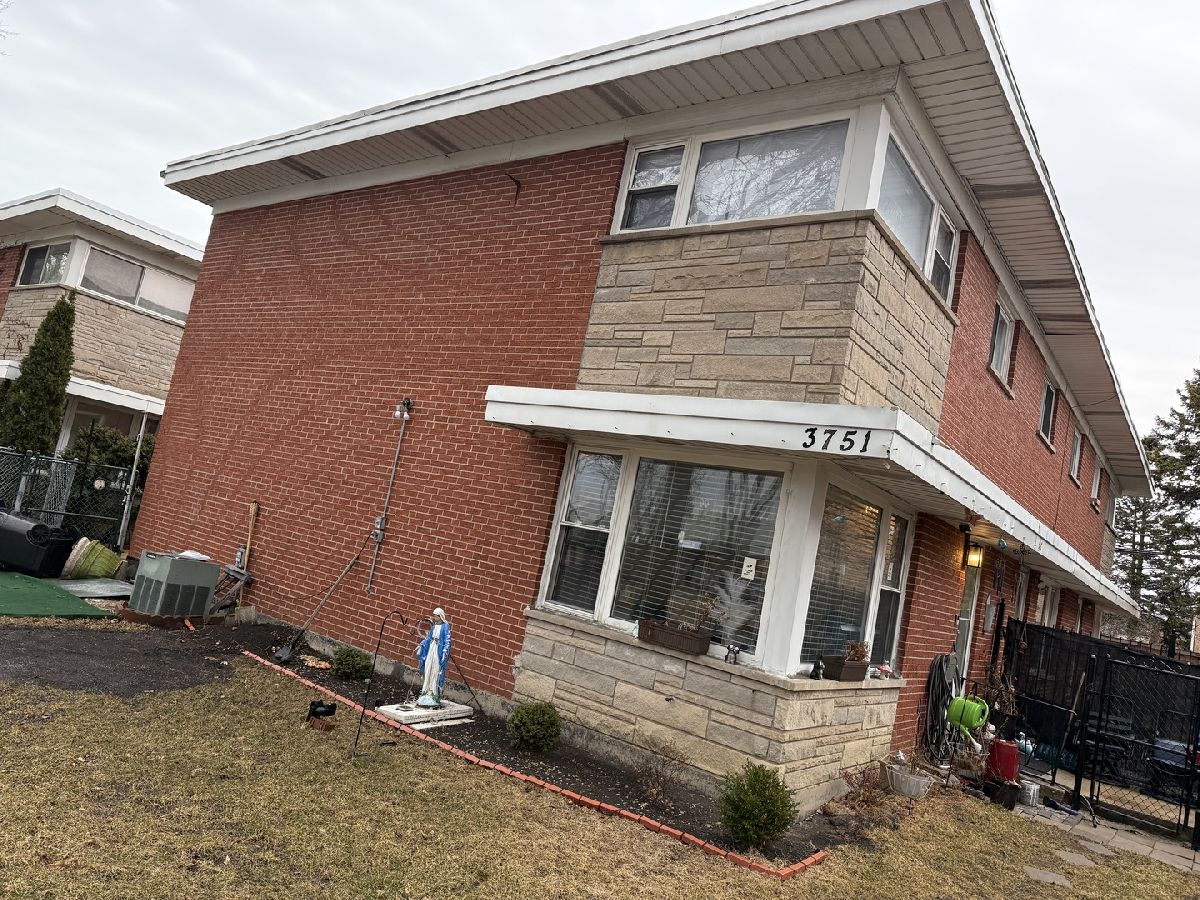
3751 Devon Avenue, North Park, Chicago, Illinois 60659

$350,000
|
For Sale
|
|
| Status: | Contingent |
| Sqft: | 1,750 |
| Cost/Sqft: | $200 |
| Beds: | 3 |
| Baths: | 2 |
| Year Built: | 1961 |
| Property Taxes: | $4,313 |
| Lot Size: | 0,00 |
Description
Your Peterson Park Opportunity Is Here - No Assessments! Discover this beautifully maintained 3-bedroom townhome in Chicago's desirable Peterson Park neighborhood! Situated on a unique corner lot, this inviting home features a spacious layout, abundant natural light, and a private backyard ideal for entertaining or relaxing. Inside, you'll find three comfortable bedrooms, one full bathroom and one half bathroom, plus a versatile basement study room perfect for working from home, pursuing hobbies, or creating your own private retreat. Enjoy the added convenience of two parking spaces and NO assessments! Ideally located near schools, shopping, dining, public transportation, and major expressways, this home offers easy access to everything you need while enjoying the charm of the Peterson Park neighborhood. Don't miss your chance to make this inviting townhome your own! Whether you're looking for more space, a convenient location, or a home that combines comfort and value, this is an opportunity worth seeing. Schedule your private showing today and discover everything this home has to offer. Your next chapter starts here!
Property Specifics
| Condos/Townhomes | |
| 2 | |
| — | |
| 1961 | |
| Finished, Full | |
| Brick | |
| Asphalt | |
| TOWNHOME | |
| No | |
| — |
| Cook | |
| — | |
| 0 / Not Applicable | |
| None | |
| Lake Michigan | |
| Storm Sewer | |
| Central Air | |
| Gas, Forced Air | |
| 12788358 | |
| 13021030580000 |
Room Specifics
Total Bedrooms: 3
Bedrooms Above Ground: 3
Bedrooms Below Ground: 0
Dimensions: 13X11
Floor Type: Hardwood
Dimensions: 12X11
Floor Type: Hardwood
Dimensions: 10X11
Floor Type: Hardwood
Full Bathrooms: 2
Bathroom Amenities: —
Bathroom in Basement: 1
Dimensions: 16X10
Floor Type: Hardwood
Dimensions: 12X10
Floor Type: Ceramic Tile
Dimensions: 15X10
Floor Type: —
Dimensions: 17X15
Floor Type: Hardwood
Dimensions: 16X14
Floor Type: Ceramic Tile
Rooms: Study
Name: Study
Dimensions: 10X10
Floor Type: —
Other Specifics
| — | |
| Concrete Perimeter | |
| Assigned, Off Alley | |
| — | |
| — | |
| — | |
| Fenced | |
| — | |
| — | |
| 60 X 125 | |
| — | |
| None | |
| — | |
| Range, Microwave, Refrigerator, Washer, Dryer | |
| Not in DB | |
| — | |
| — | |
| — |
Contact Agent
Nearby Similar Homes
Nearby Sold Comparables


Contact Agent
Listing Provided By
ExaRealty LLC
