

3757 2603rd Road, Sheridan, Illinois 60551


$149,900
|
For Sale
|
|
| Status: | Active |
| Sqft: | 733 |
| Cost/Sqft: | $205 |
| Beds: | 2 |
| Baths: | 2 |
| Year Built: | 1952 |
| Property Taxes: | $3,151 |
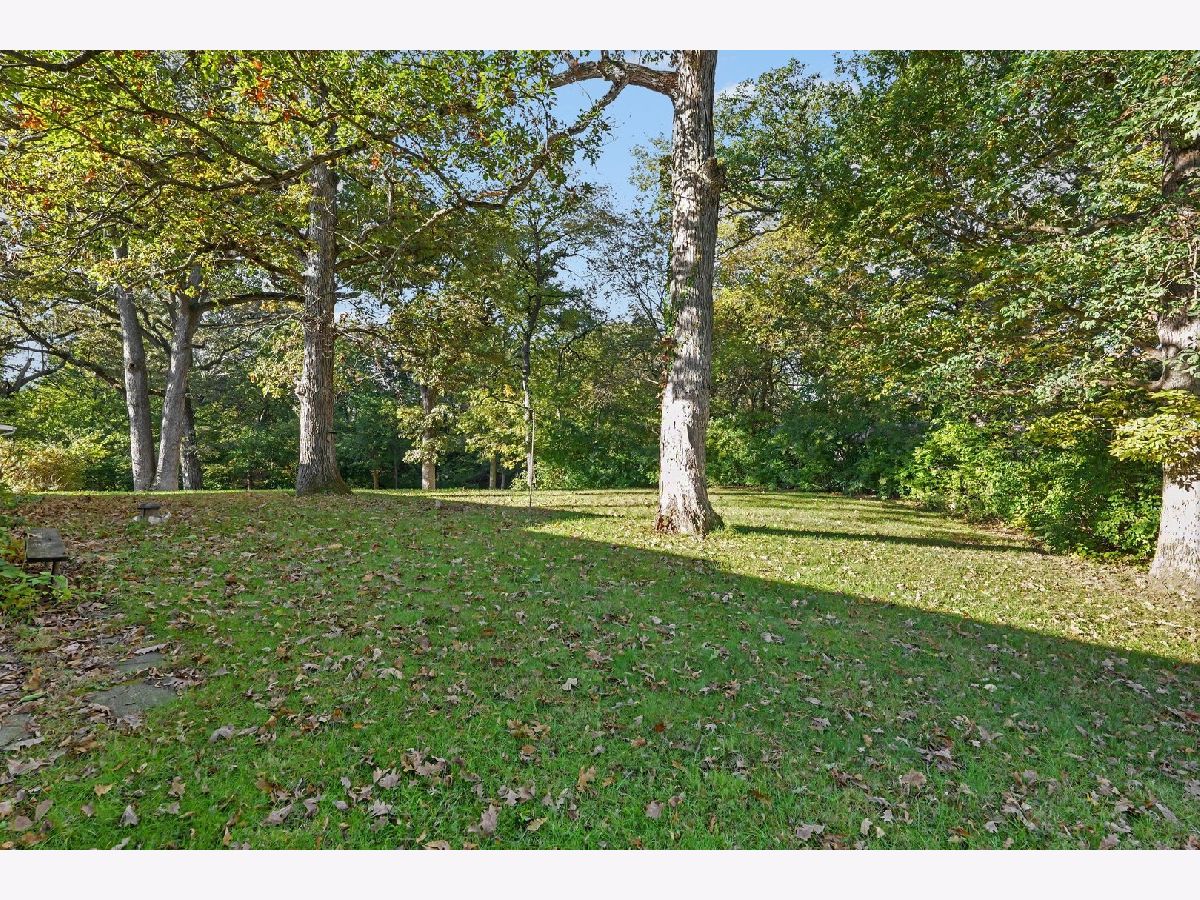
| Lot Size: | 0,51 |
Description
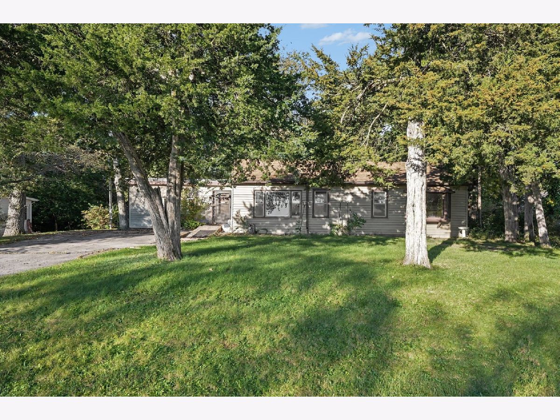
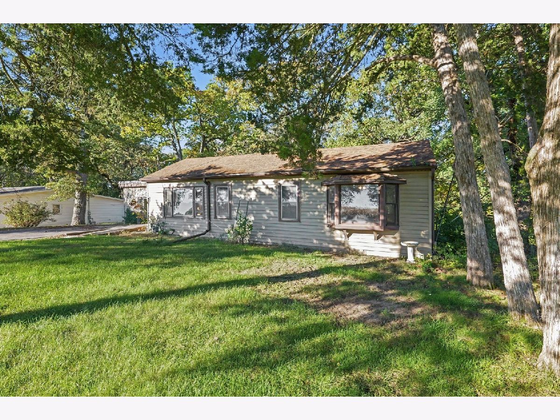
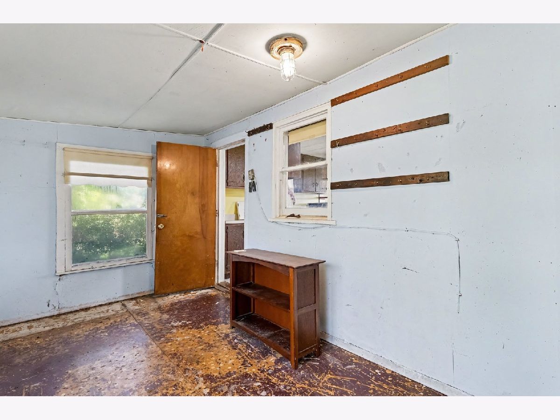
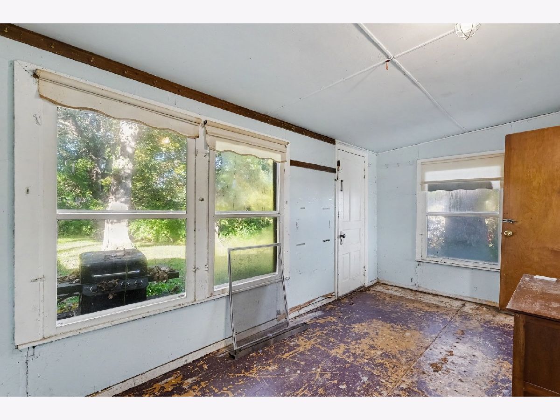
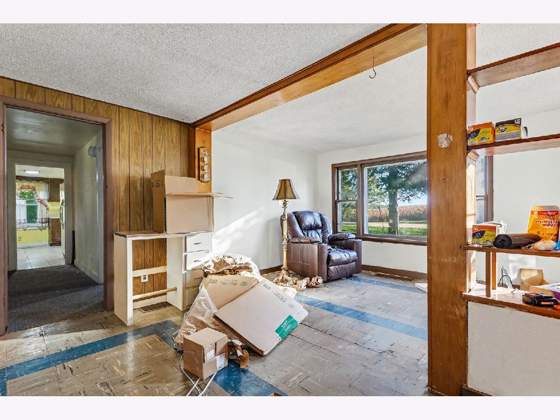
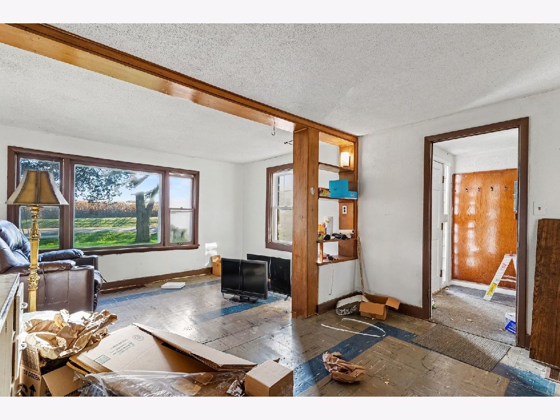
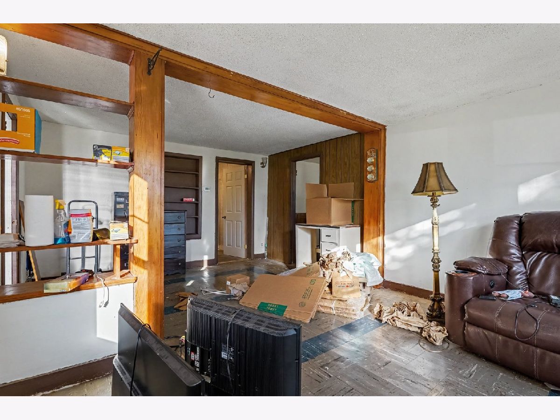
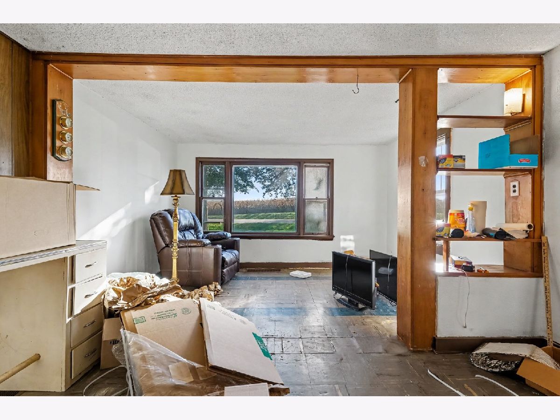
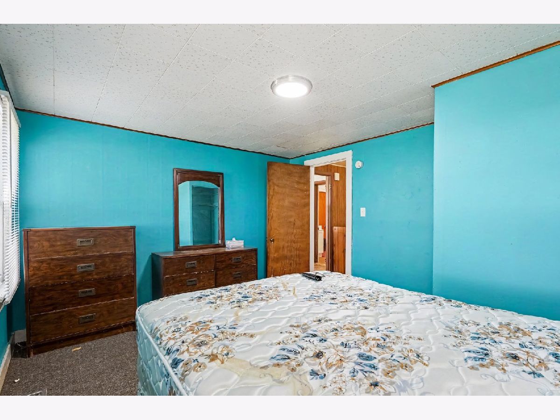
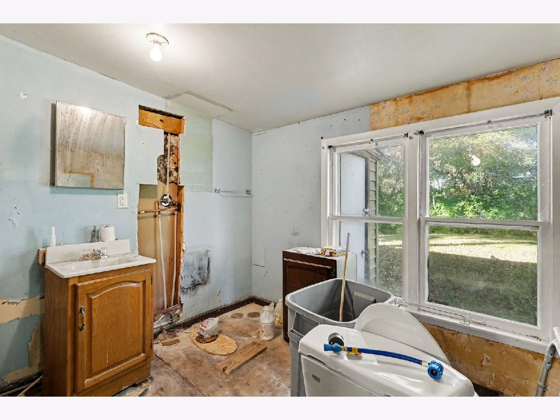
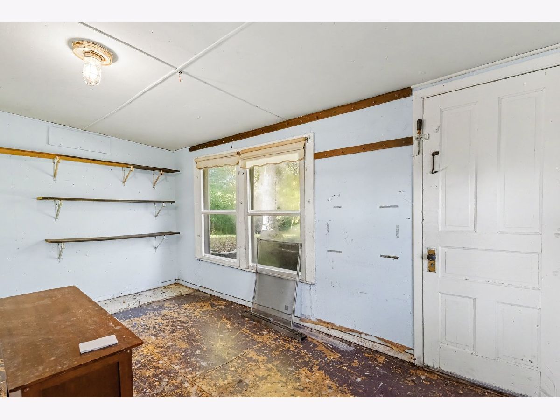
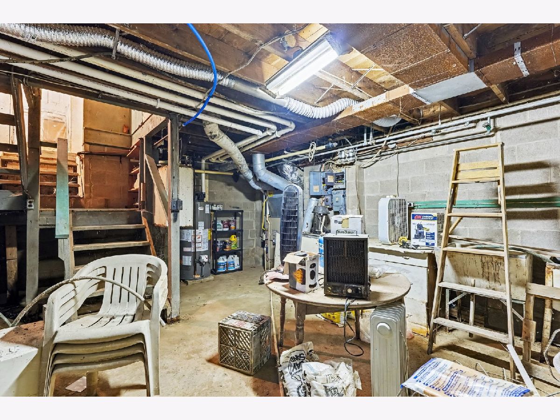
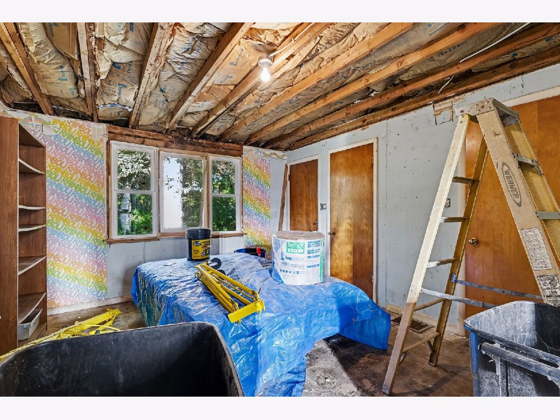
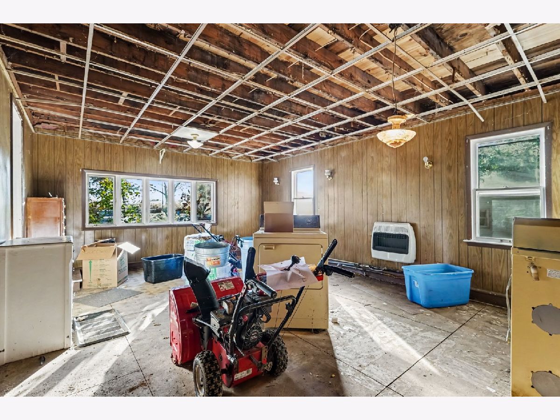
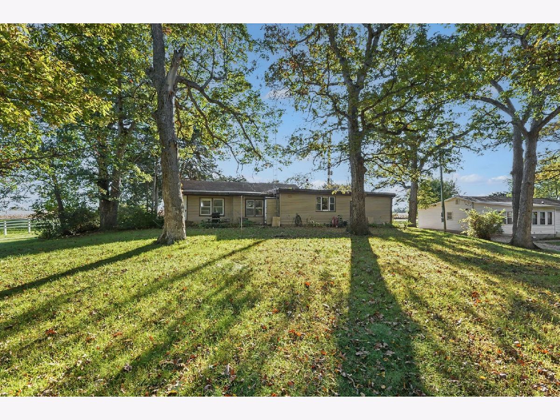
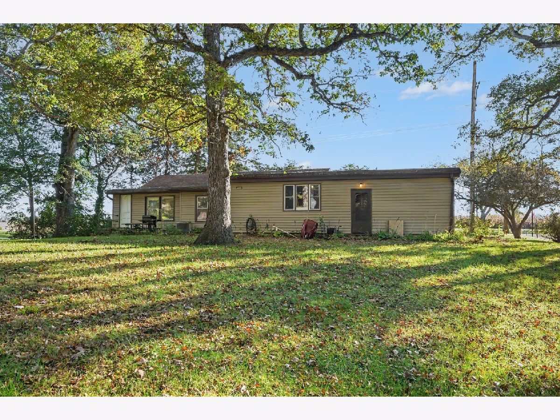
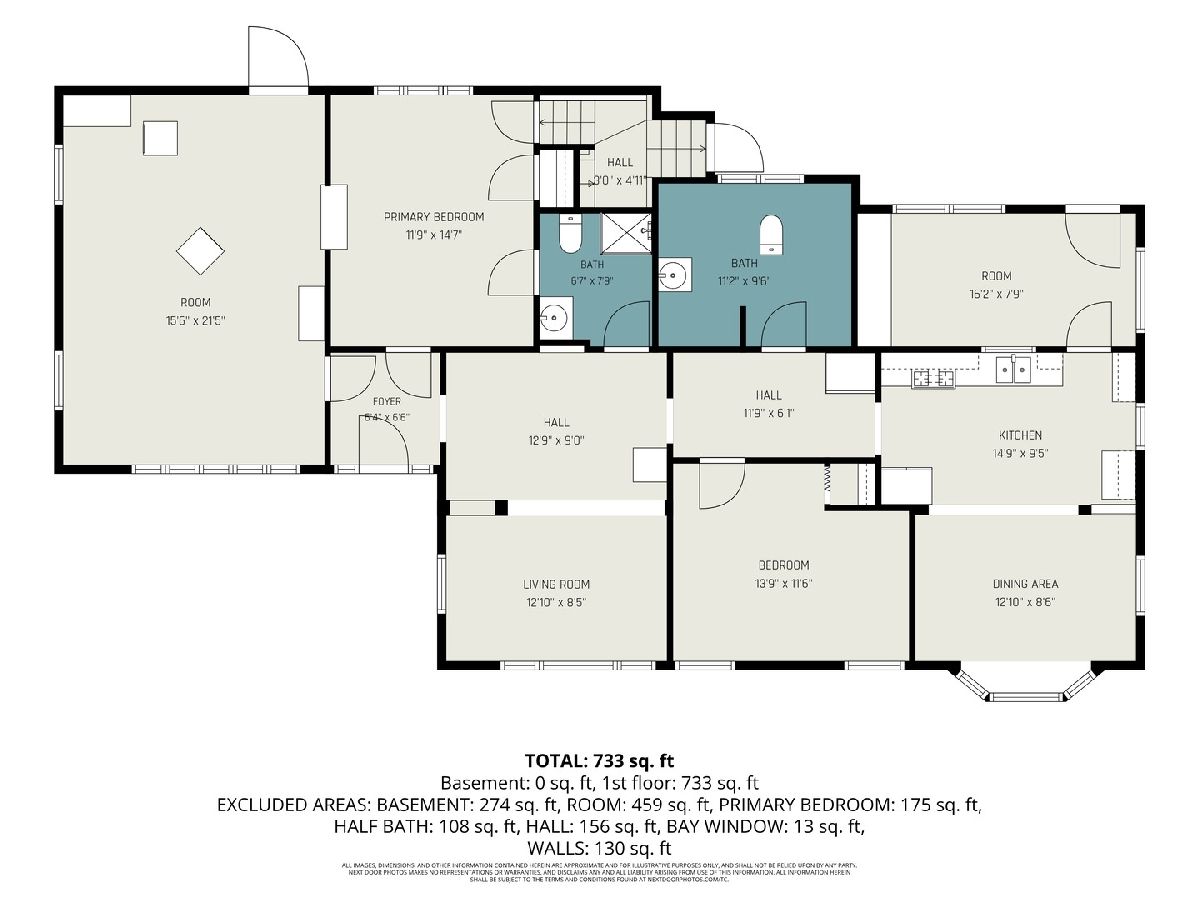
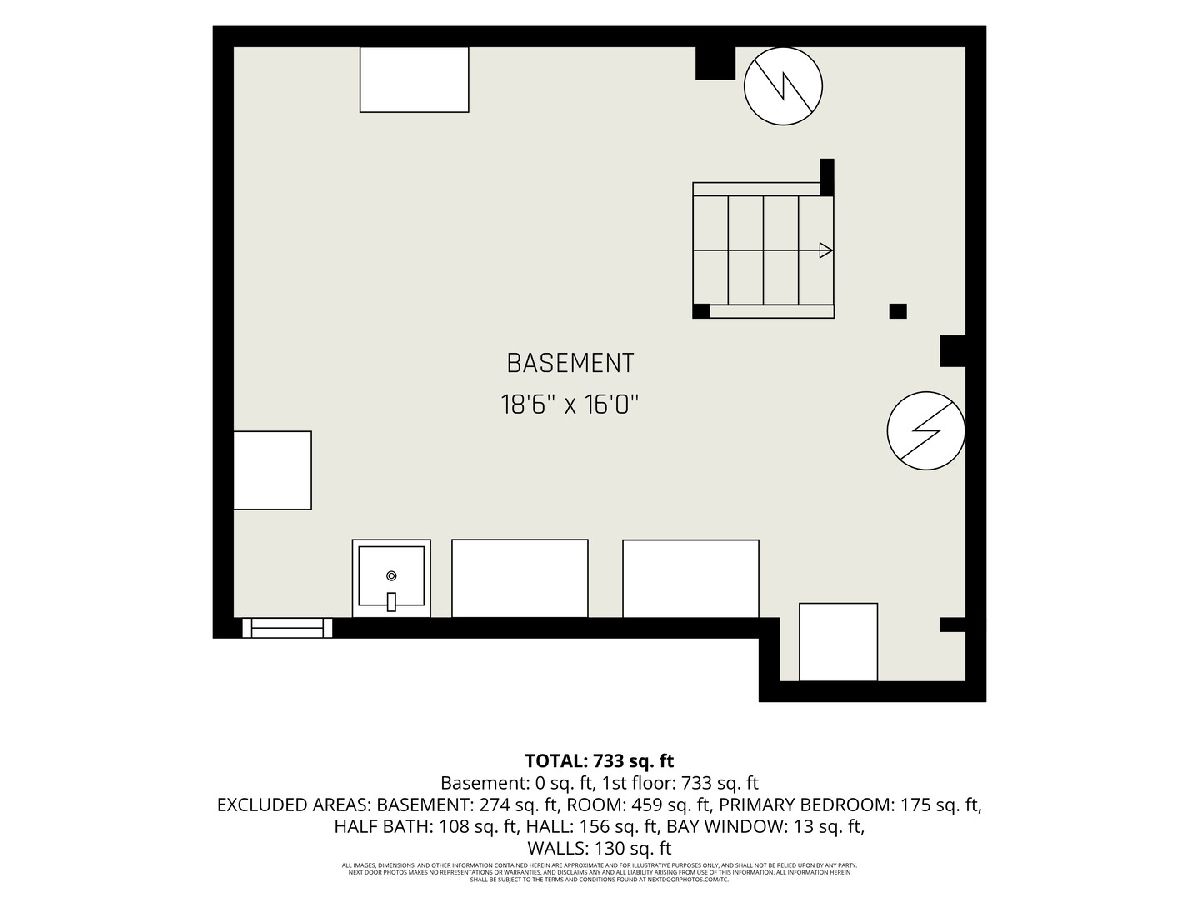
Ranch home built in 1952 on a 0.51 acre lot in unincorporated Sheridan, Illinois. About 733 square feet above grade per the floor plan, with 2 bedrooms, 1 full bath and 1 half bath, a basement, and central air. Some interior walls are open to the studs, ready to be finished to your own taste. Well and septic. Floor plans with room dimensions are included in the listing photos. This sale is based on the completion of a prior transaction.
Property Specifics
| Single Family | |
| — | |
| Ranch | |
| 1952 | |
| Unfinished, Partial | |
| Vinyl Siding | |
| Asphalt | |
| — | |
| No | |
| 0.51 |
| — | |
| — | |
| 0 / Not Applicable | |
| None | |
| Well | |
| Septic Tank | |
| Central Air | |
| Gas | |
| No | |
| 12792159 | |
| 1028318000 |
Room Specifics
All Bedroom Info:
Total Bedrooms: 2
Bedrooms Above Ground: 2
Bedrooms Below Ground: 0
Total Bedrooms: 2
Bedrooms Above Ground: 2
Bedrooms Below Ground: 0
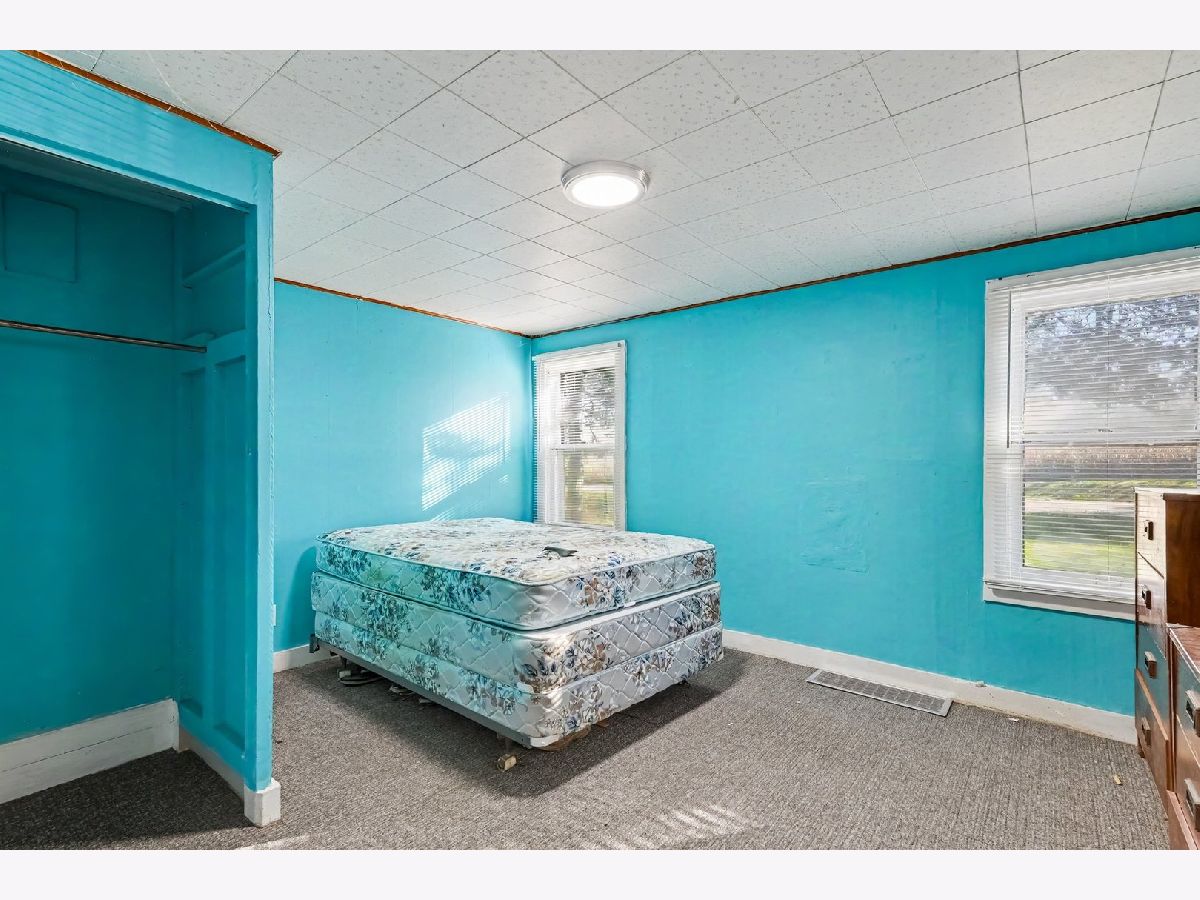
Master Bedroom Info:
Dimensions: 12X15
Location: Main LevelDimensions: 12X15
Floor Type: Carpet
Second Bedroom Info:
Dimensions: 14X12
Location: Main LevelDimensions: 14X12
Floor Type: Carpet
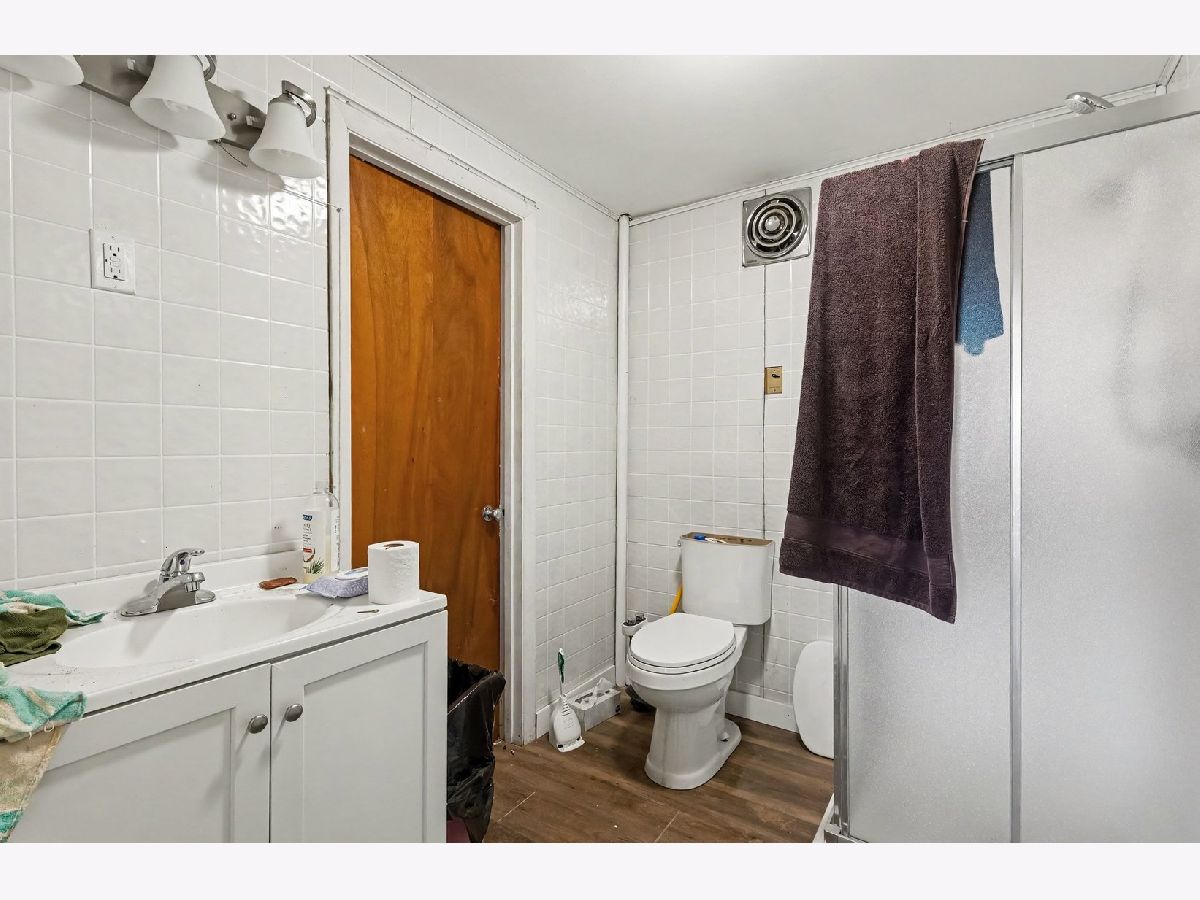
Bathroom Info:
Full Bathrooms: 2
Partial Bathrooms: 1Full Bathrooms: 2
Bathroom Amenities: —
Bathroom in Basement: 0
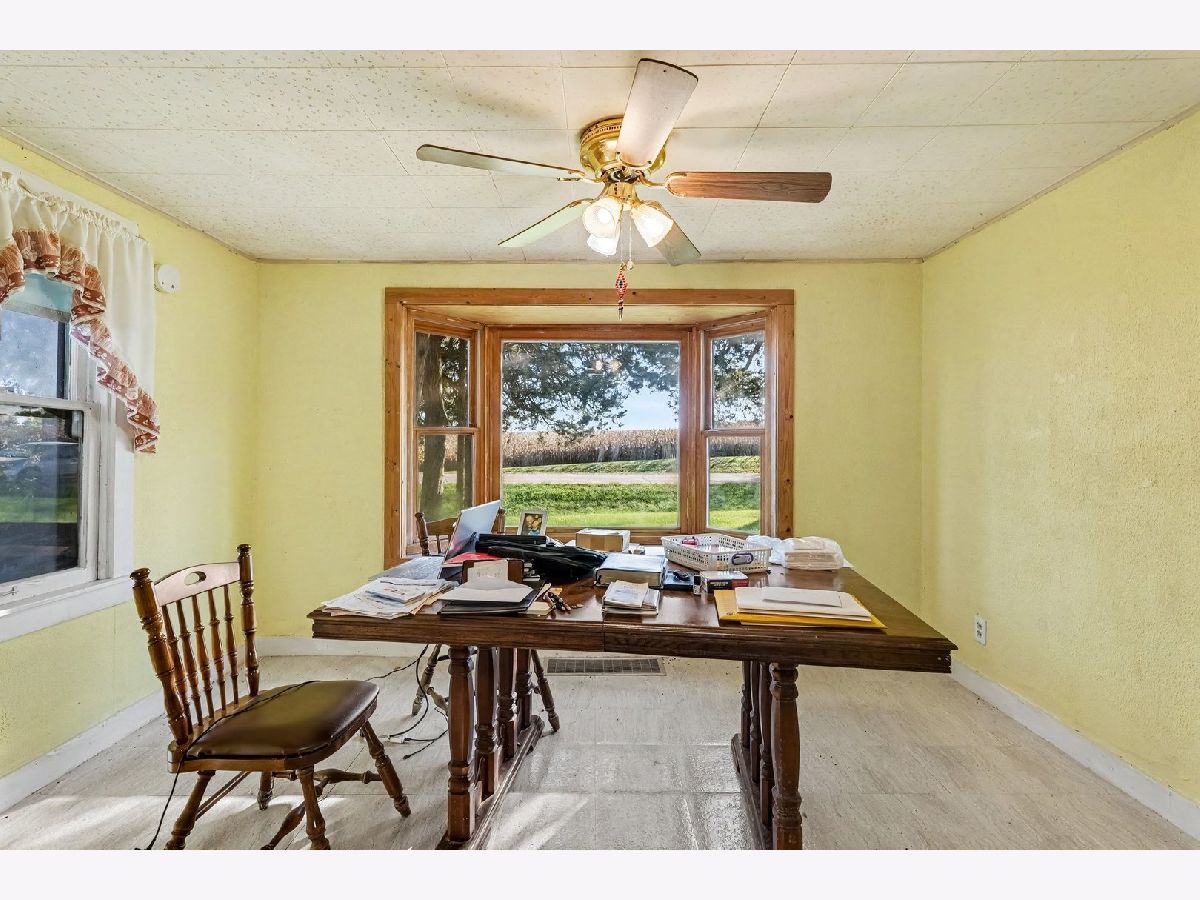
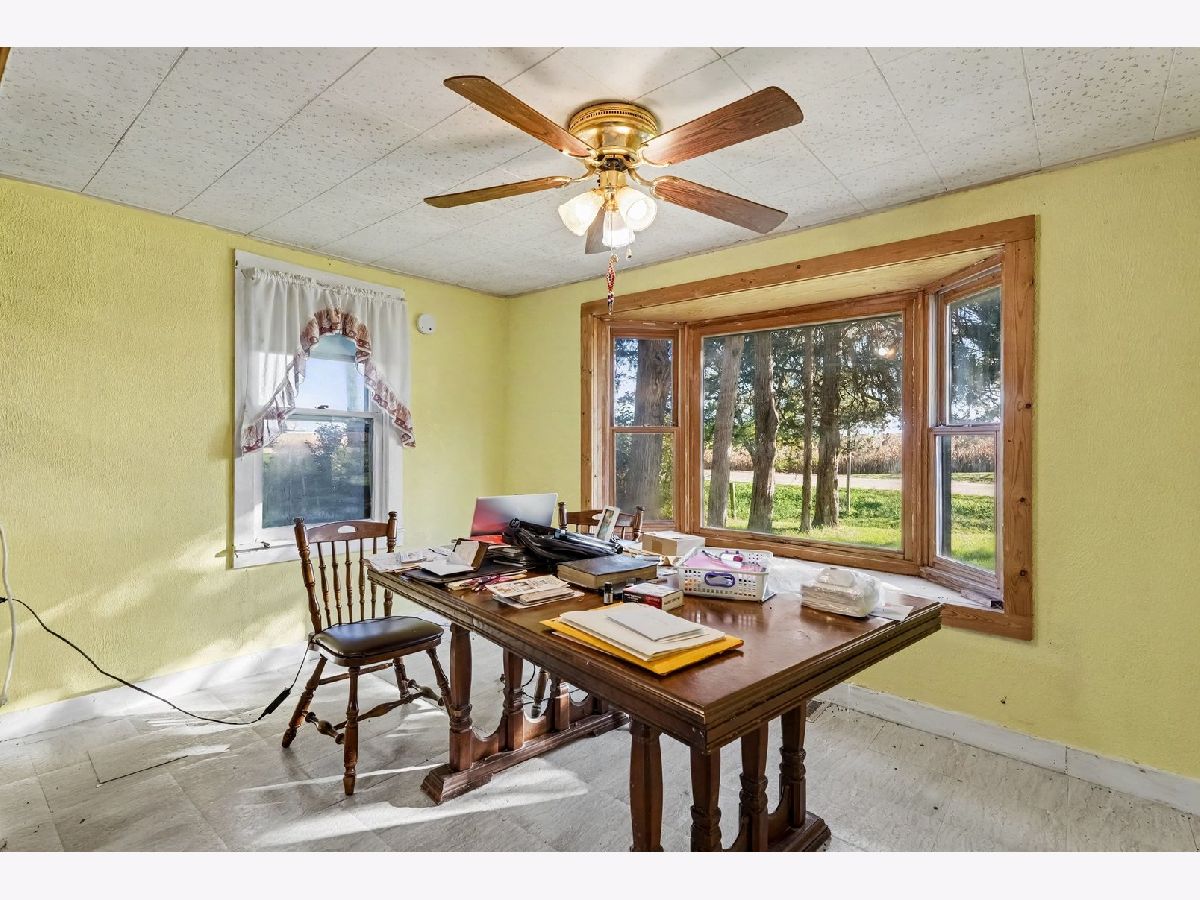
Dining Room Info:
Dimensions: 13X9
Location: Main LevelDimensions: 13X9
Floor Type: Vinyl
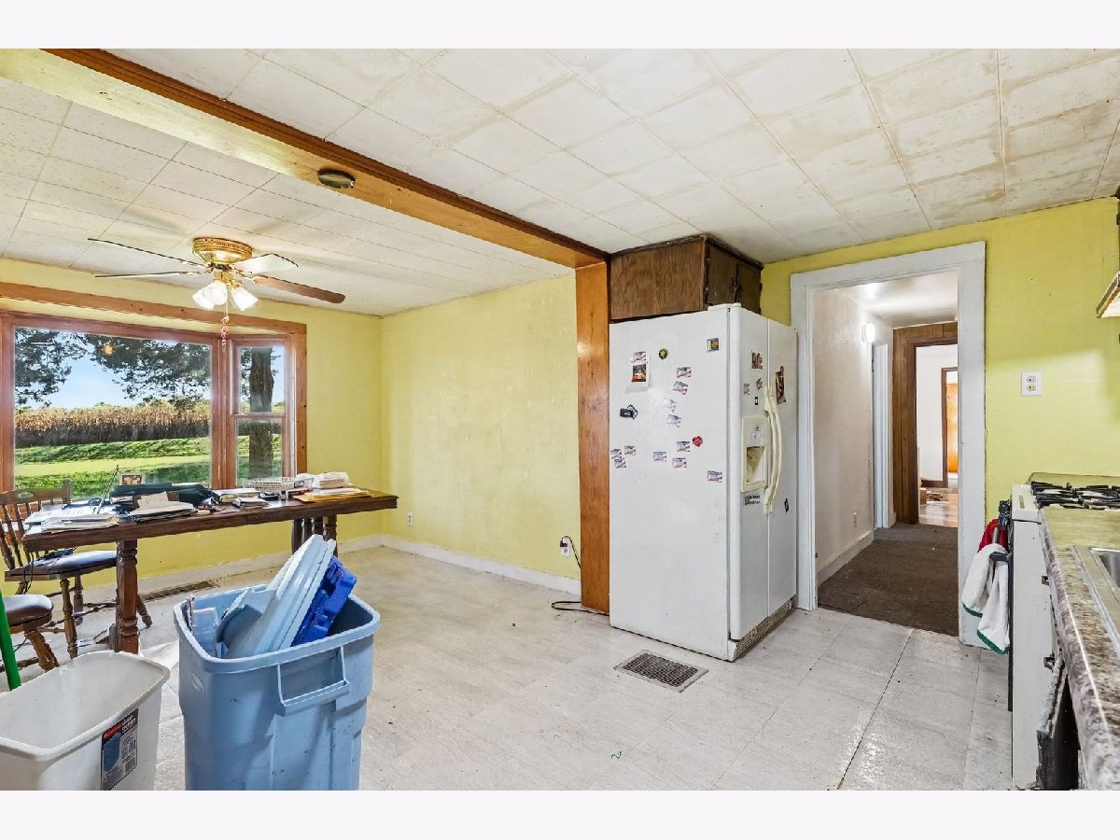
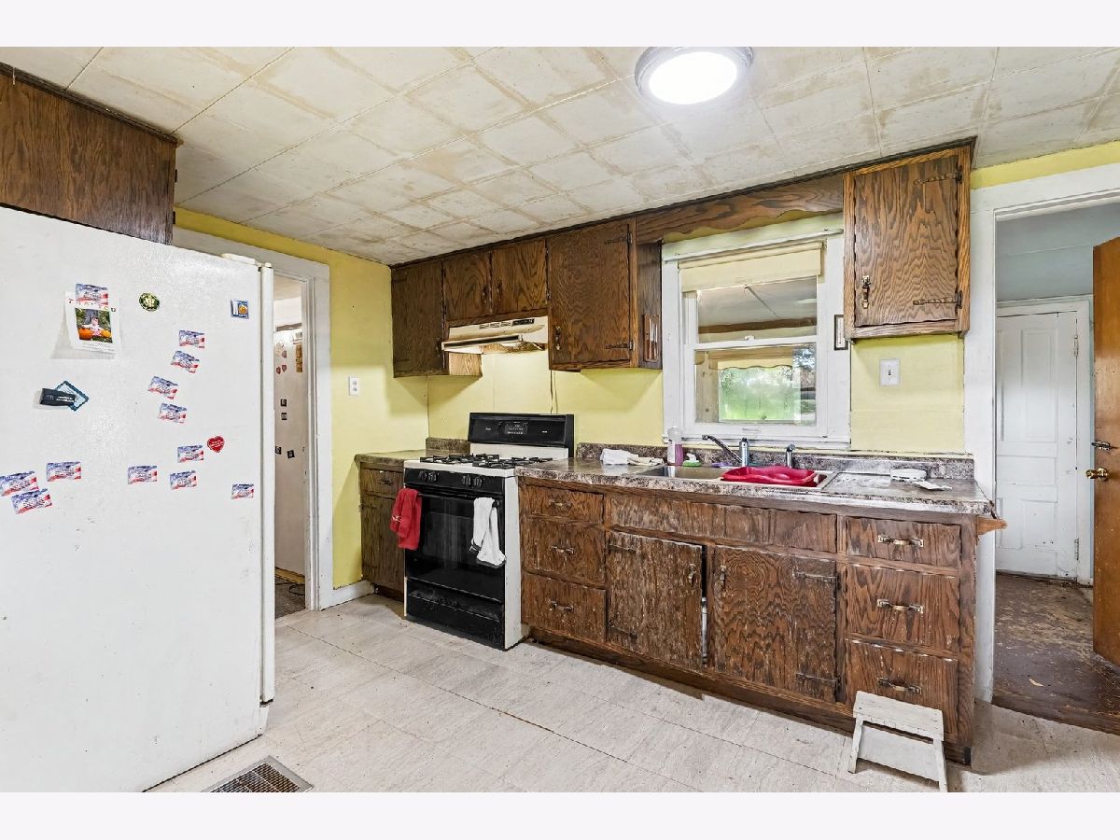
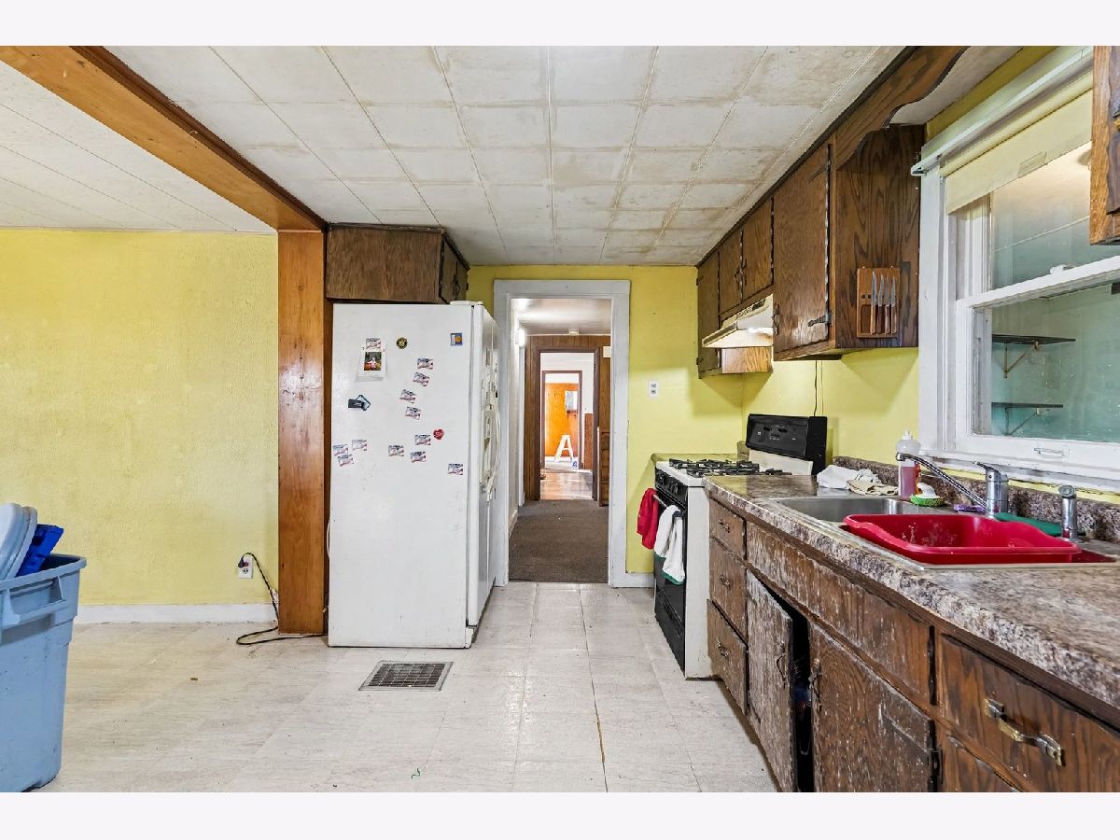
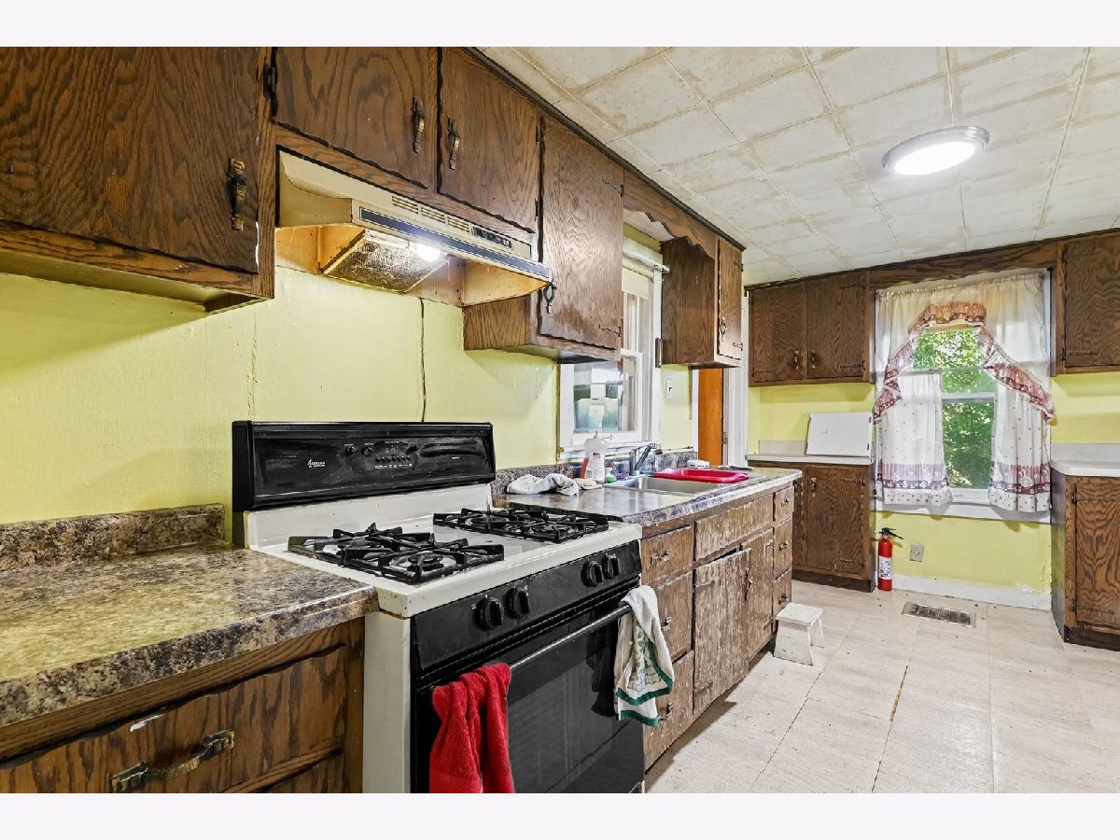
Kitchen Info:
Dimensions: 15X9
Location: Main LevelDimensions: 15X9
Floor Type: Ceramic Tile
Living Room Info:
Dimensions: 13X8
Location: Main LevelDimensions: 13X8
Floor Type: Vinyl
Family Room Info:
Dimensions: 16X21
Location: Main LevelDimensions: 16X21
Floor Type: Vinyl
Additional Rooms Info:
Rooms: Bonus Room, Foyer
Basement: Unfinished, PartialRooms: Bonus Room, Foyer
First Additional Room Info:
Name: Bonus Room
Dimensions: 16X8
Location: Main LevelName: Bonus Room
Dimensions: 16X8
Floor Type: —
Second Additional Room Info:
Name: Foyer
Dimensions: 6X7
Location: Main LevelName: Foyer
Dimensions: 6X7
Floor Type: —
Other Specifics
| — | |
| — | |
| Asphalt, Driveway | |
| — | |
| — | |
| — | |
| — | |
| — | |
| 185 x 127 x 185 x 118 | |
| — | |
| Full | |
| — | |
| Range, Refrigerator, Range Hood | |
| Not in DB | |
| — | |
| — | |
| — |
Contact Agent
Nearby Similar Homes
3716 2653rd Road, Sheridan, Illinois 60551
For Sale
$360,000
4 beds / 2.0 baths / 1,883 ft2
Single Family / Built: 1989
54
Nearby Sold Comparables
3741 2603rd Road, Sheridan, Illinois 60551

Sold
$224,900
3 beds / 2.0 baths / 2,000 ft2
Single Family / Built: 1985
2077
3739 2603rd Road, Sheridan, Illinois 60551

Sold
$189,900
4 beds / 1.1 baths / 1,624 ft2
Single Family / Built: 1960
4465
3782 2603rd Road, Sheridan, Illinois 60551
Sold
$321,000
3 beds / 3.1 baths / 1,500 ft2
Single Family / Built: 1994
3850
2627 3739th Road, Sheridan, Illinois 60551
Sold
$214,900
3 beds / 2.0 baths / 1,438 ft2
Single Family / Built: 2007
2813
2614 3749th Road, Sheridan, Illinois 60551
Sold
$270,000
3 beds / 2.0 baths / 1,590 ft2
Single Family / Built: 1996
2559
Contact Agent
Listing Provided By
O'Neil Property Group, LLC
