

3761 Morgan Street, Bridgeport, Chicago, Illinois 60609


$624,700
|
For Sale
|
|
| Status: | Contingent |
| Sqft: | 2,600 |
| Cost/Sqft: | $240 |
| Beds: | 4 |
| Baths: | 4 |
| Year Built: | 2016 |
| Property Taxes: | $10,149 |
| Lot Size: | 0,00 |
Description
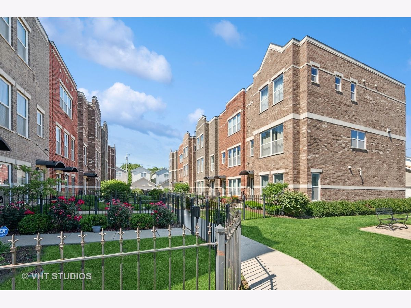
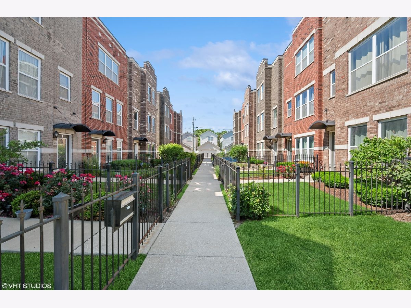
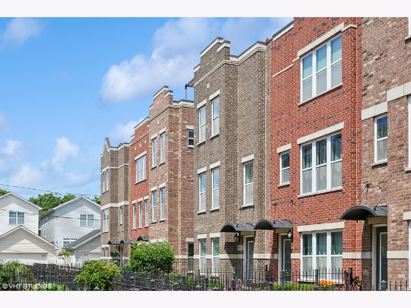
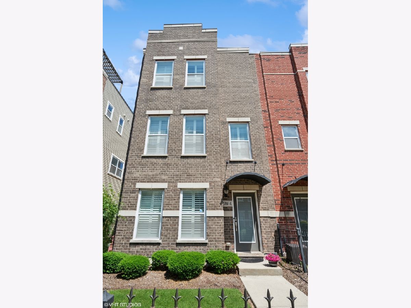
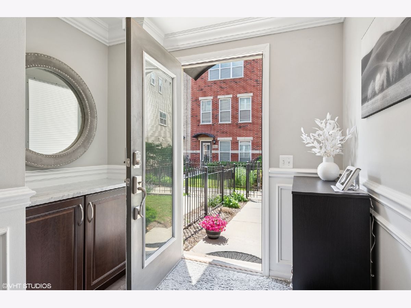
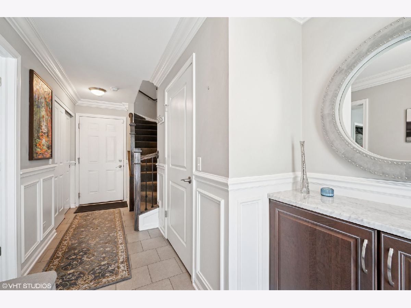
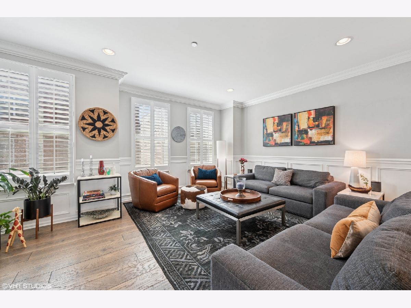
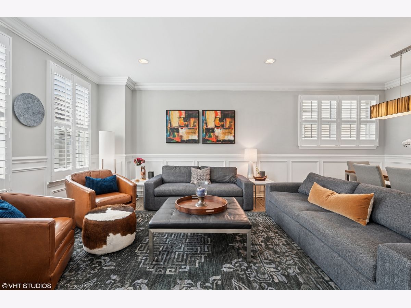
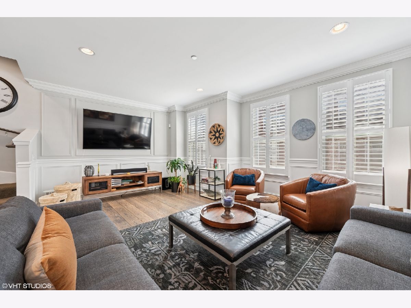
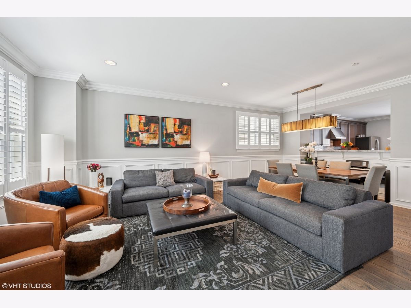
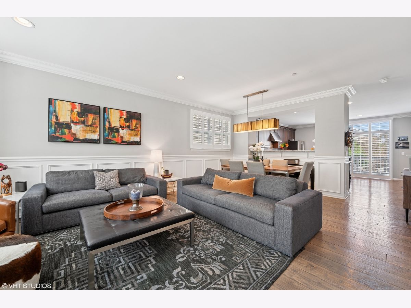
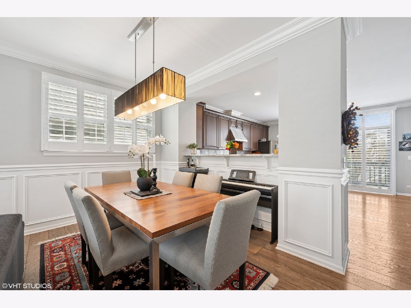
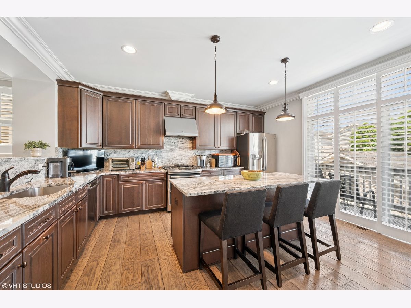
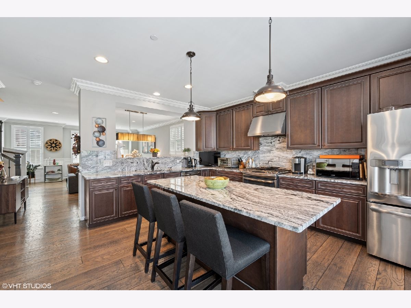
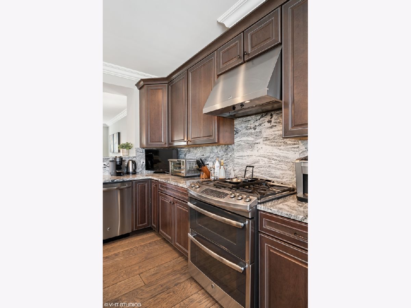
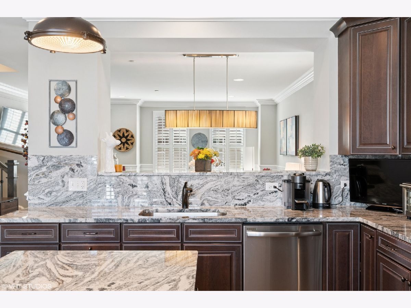
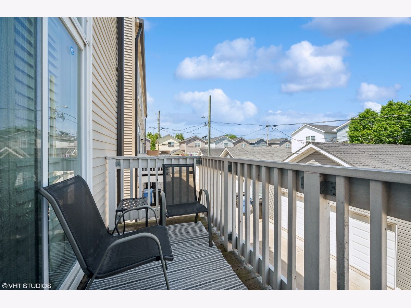
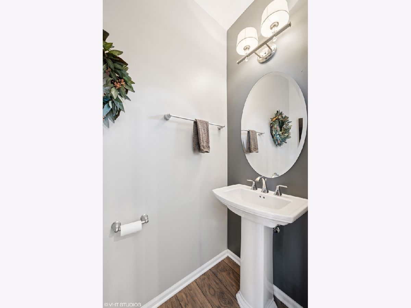
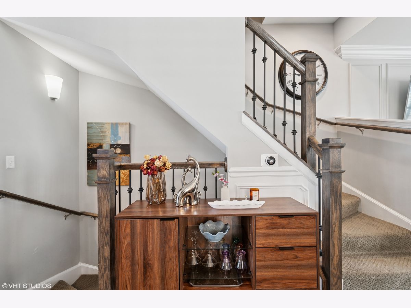
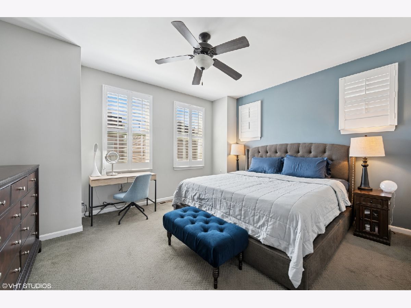
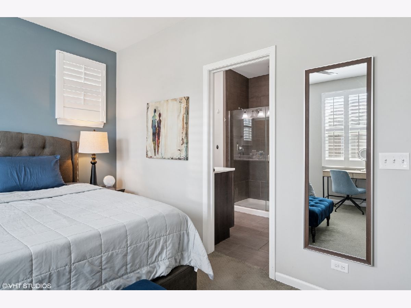
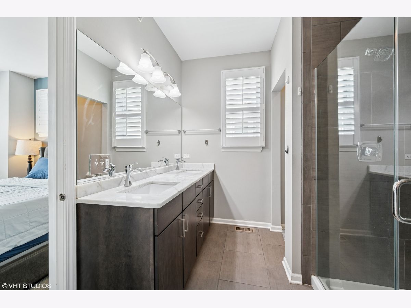
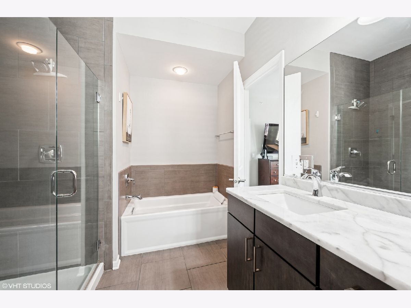
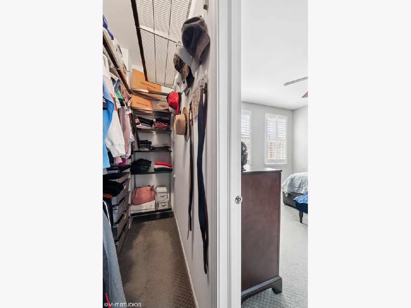
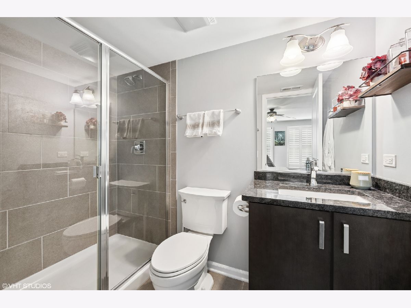
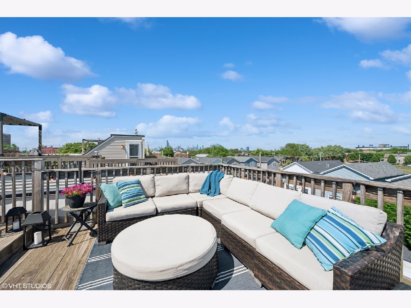
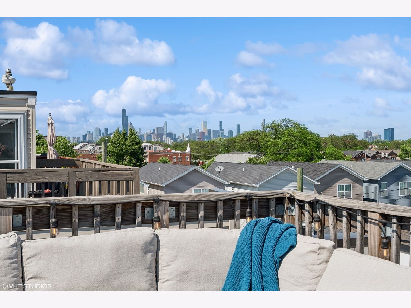
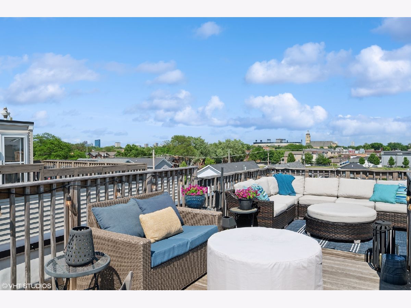
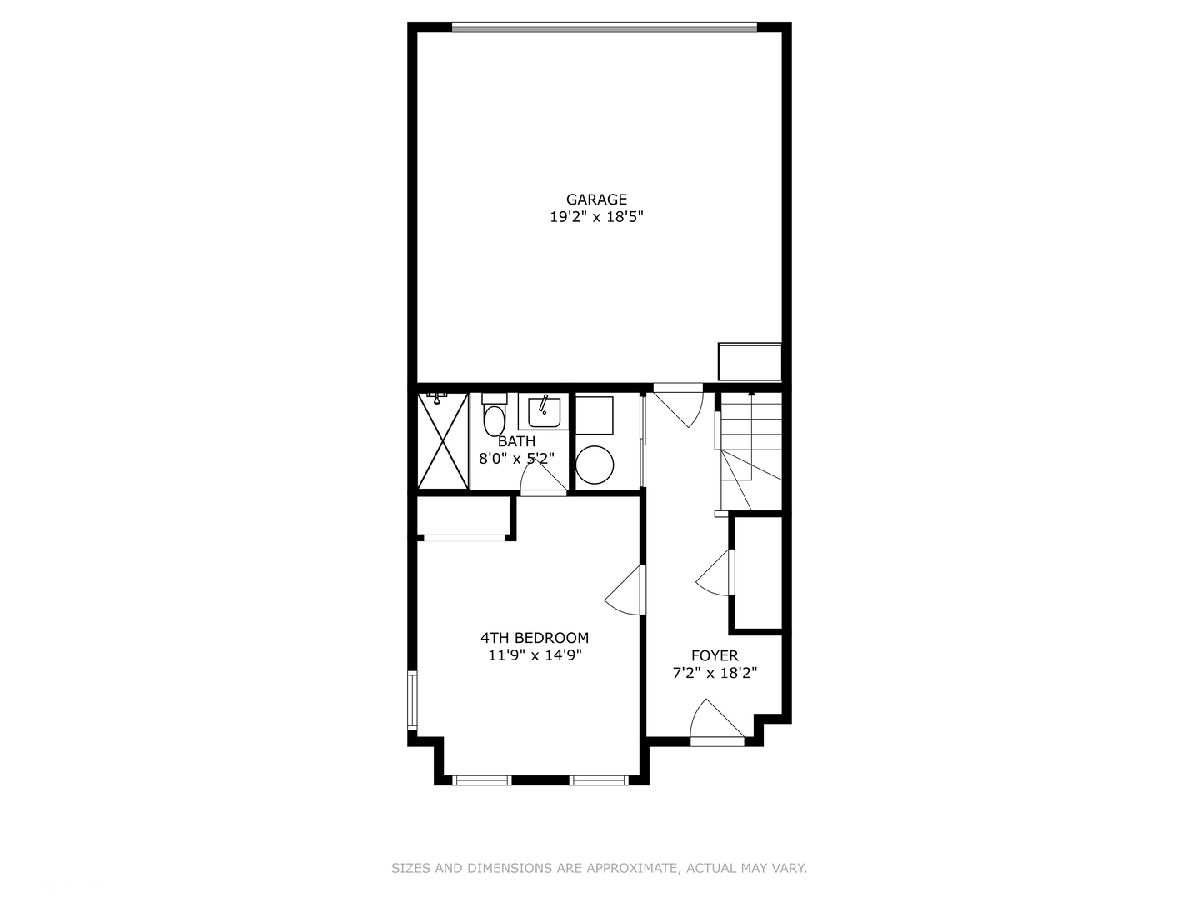
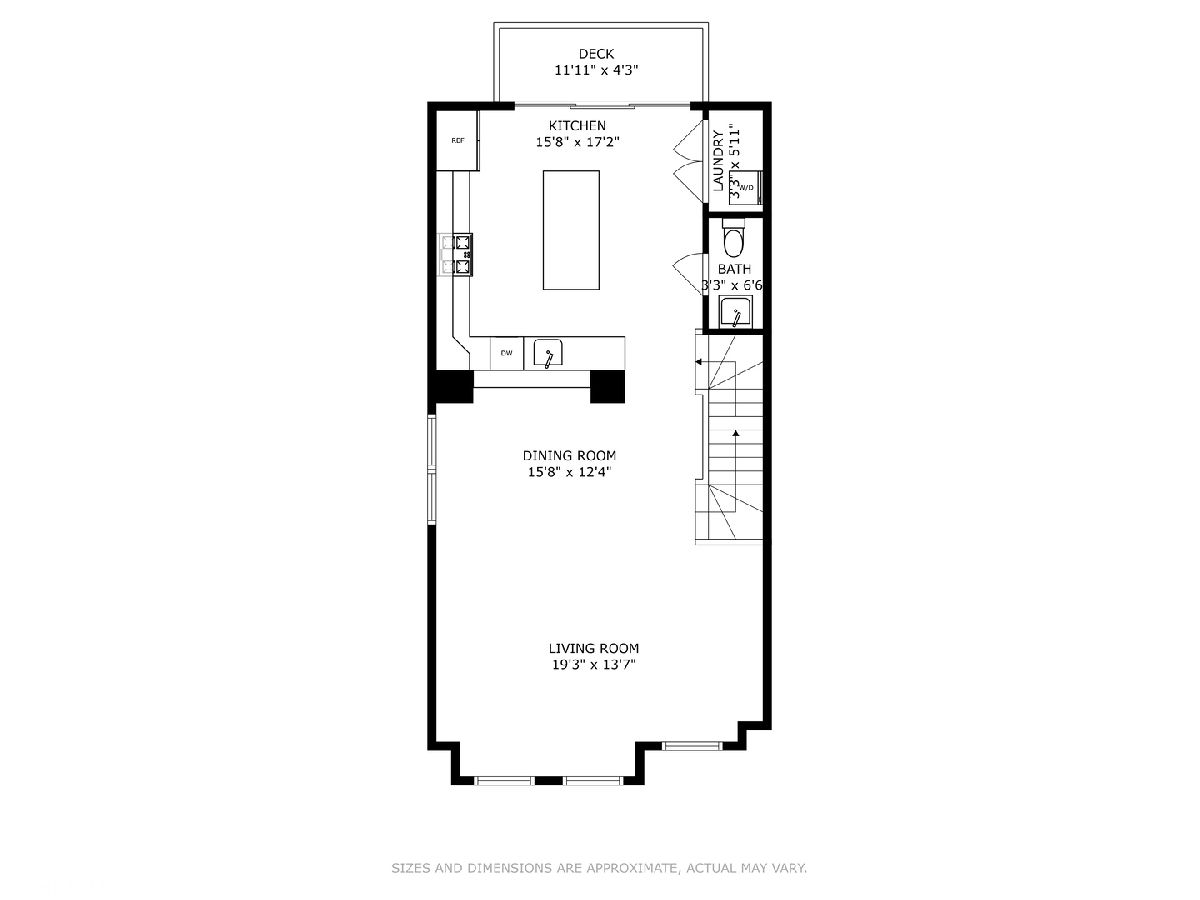
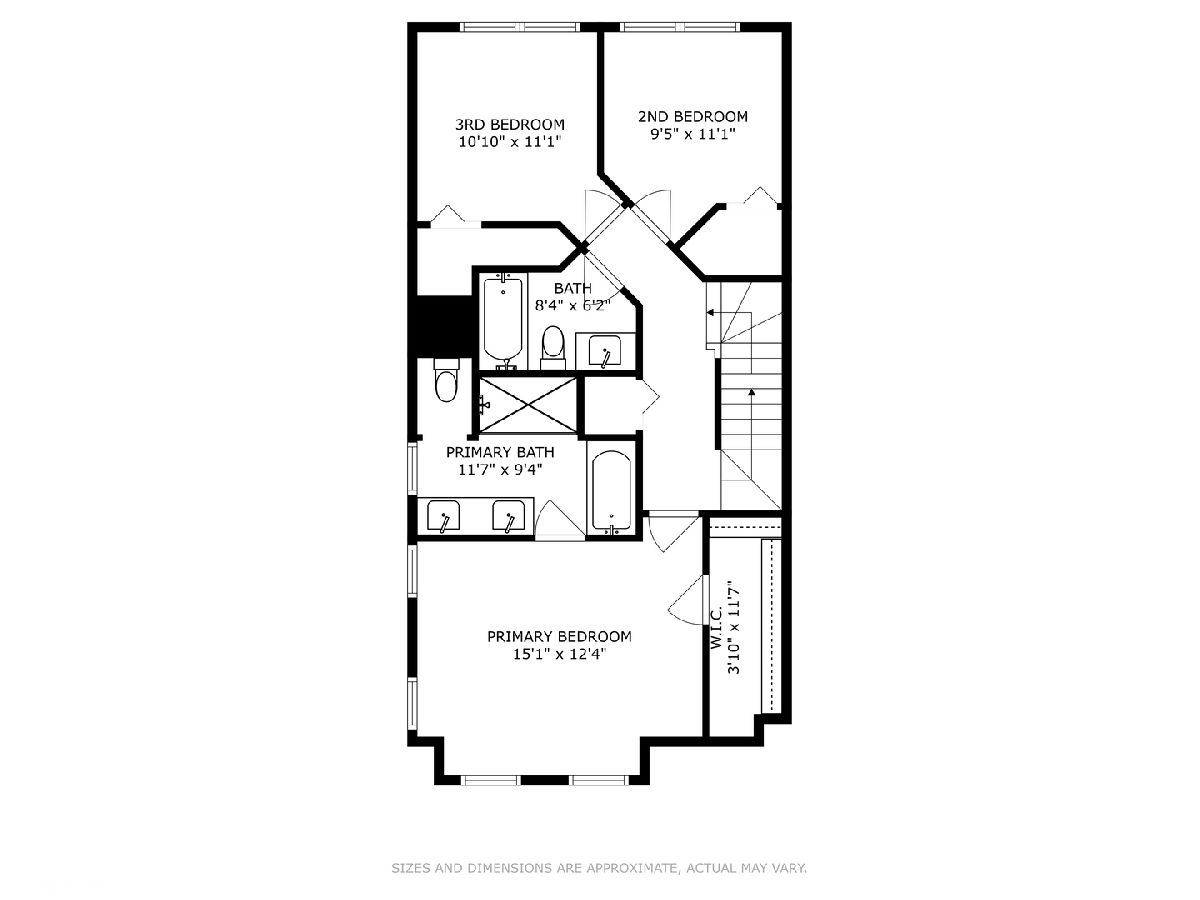
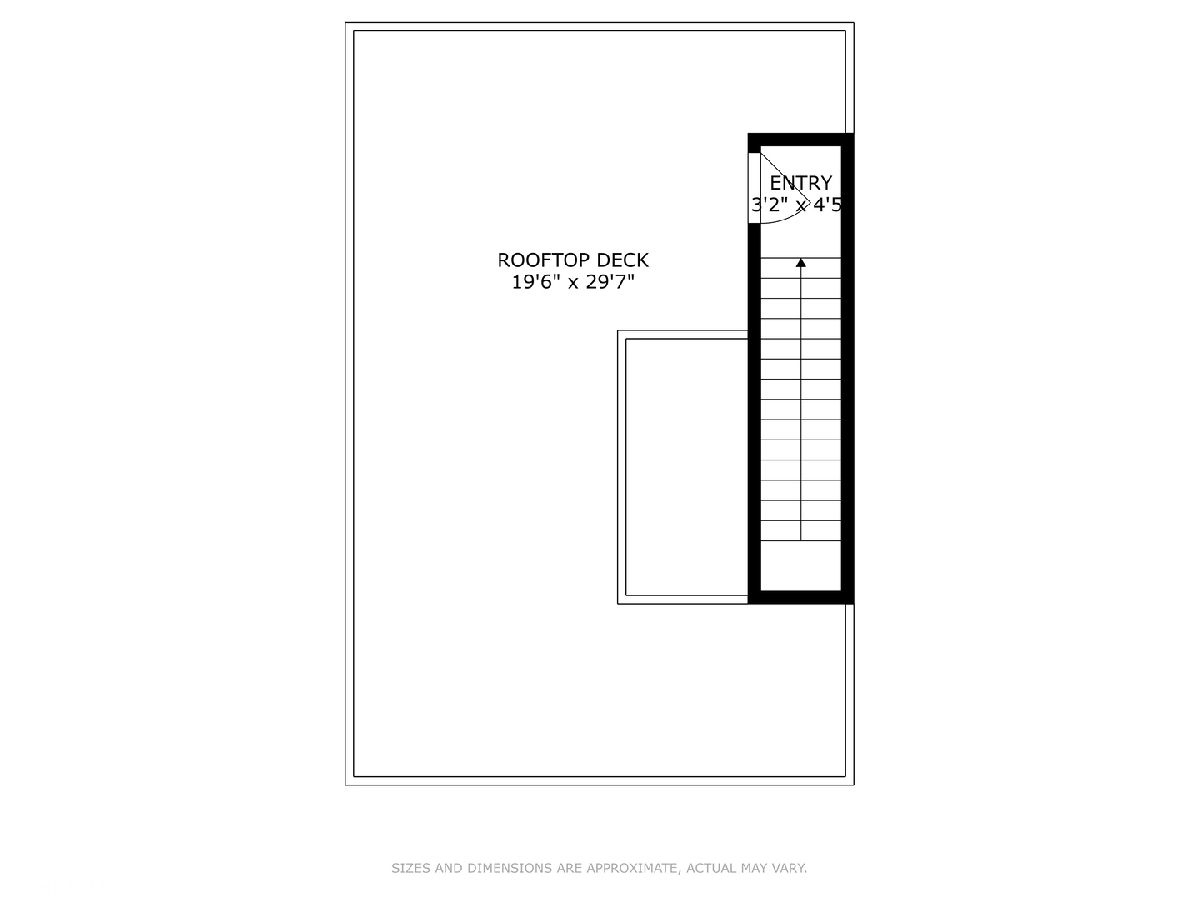
Beautiful in Bridgeport! welcome to your new home in Lexington Square; a bright and spacious tri-level, townhome in the heart of chicago's historic bridgeport neighborhood. this end-unit has 3 exposures, providing extra sunlight. the home is thoughtfully designed for both comfort and style with an open layout, high ceilings, crown molding throughout, granite counter tops, all new GE ss appliances, outdoor spaces on every level and a 2 car attached garage. 1st floor has a gracious foyer w/ built in granite counter & cabinet, coat closet, ensuite bedroom/office space/den; perfect for relaxing, office or guest room. the 2nd floor offers a super-sized kitchen w new GE stainless steel appliances, granite countertops, pantry & a large island w/ eat in option. enjoy grilling right off the kitchen from the attached deck! dining room and spacious living room are ideal for gatherings. a pantry, powder room & full size washer & dryer are also on this level. the third floor features three comfortable bedrooms, including a serene primary suite w/ a walk-in closet & 5-piece bath w/ double sinks, double shower & large tub. enjoy sunrises, sunsets & city views on your rooftop deck spanning nearly 360 degrees. in addition to being home to the chicago white sox, bridgeport offers a variety of art & history including: the bridgeport art center, the zhoub art center, the chicago maritime museum, the ramova theatre & an assortment of local restaurants and shops.
Property Specifics
| Condos/Townhomes | |
| 3 | |
| — | |
| 2016 | |
| None | |
| Brick | |
| — | |
| — | |
| No | |
| — |
| Cook | |
| Lexington Square | |
| 417 / Monthly | |
| Water, Insurance, Lawn Care, Scavenger, Snow Removal | |
| Lake Michigan, Public | |
| Public Sewer | |
| Central Air | |
| Gas | |
| 12783766 | |
| 17324140700000 |
Nearby Schools
| NAME: | DISTRICT: | DISTANCE: | |
|---|---|---|---|
|
Grade School
Minoso |
299 | — | |
|
High School
Tilden Achievement Academy High |
299 | Not in DB | |
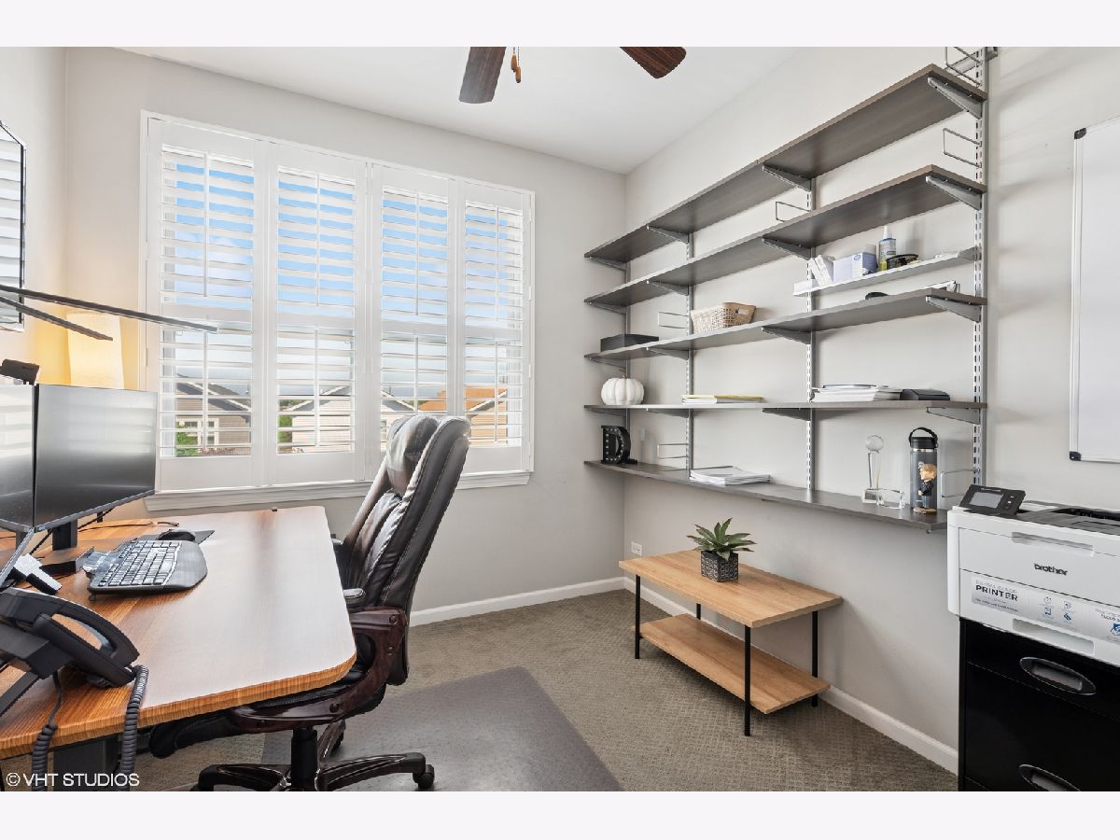
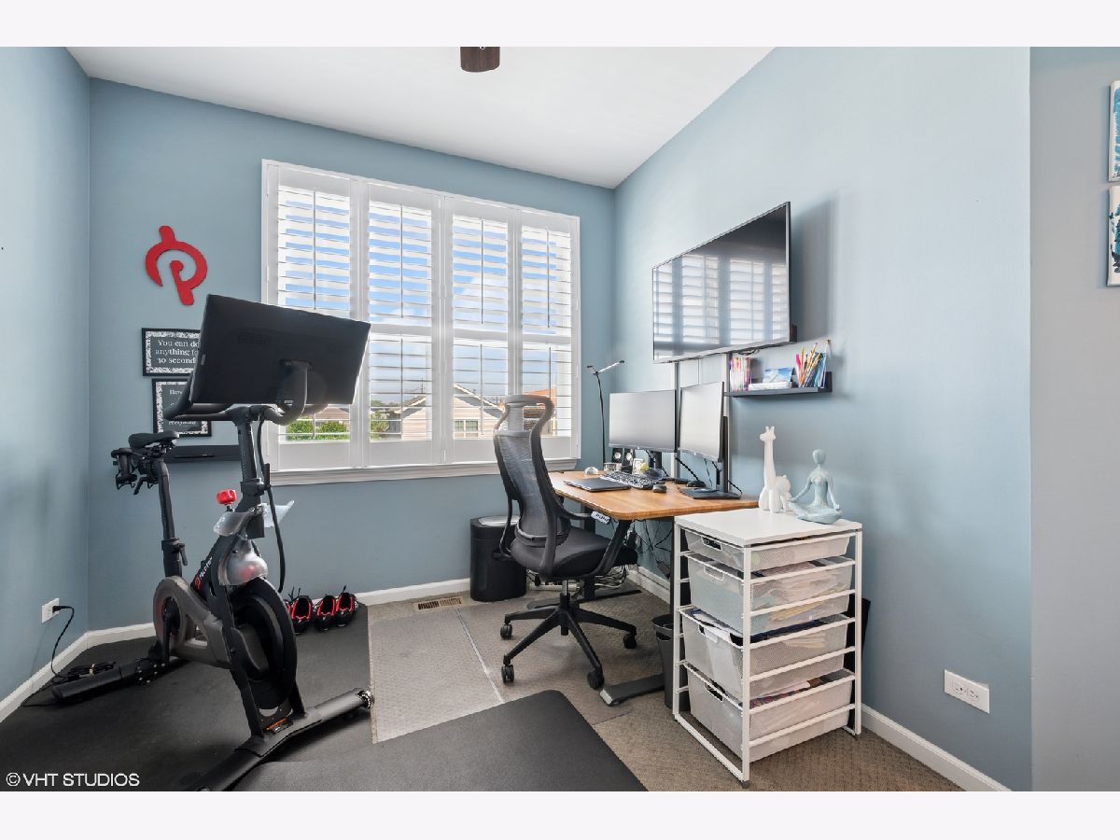
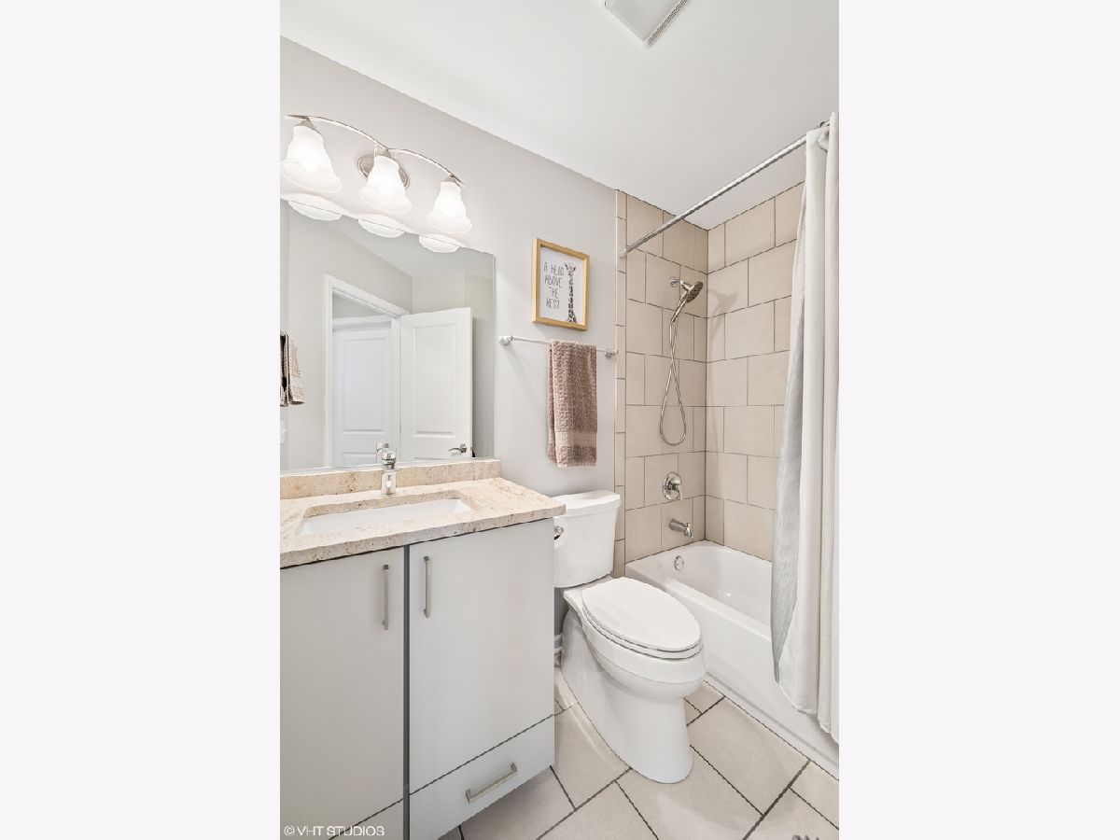
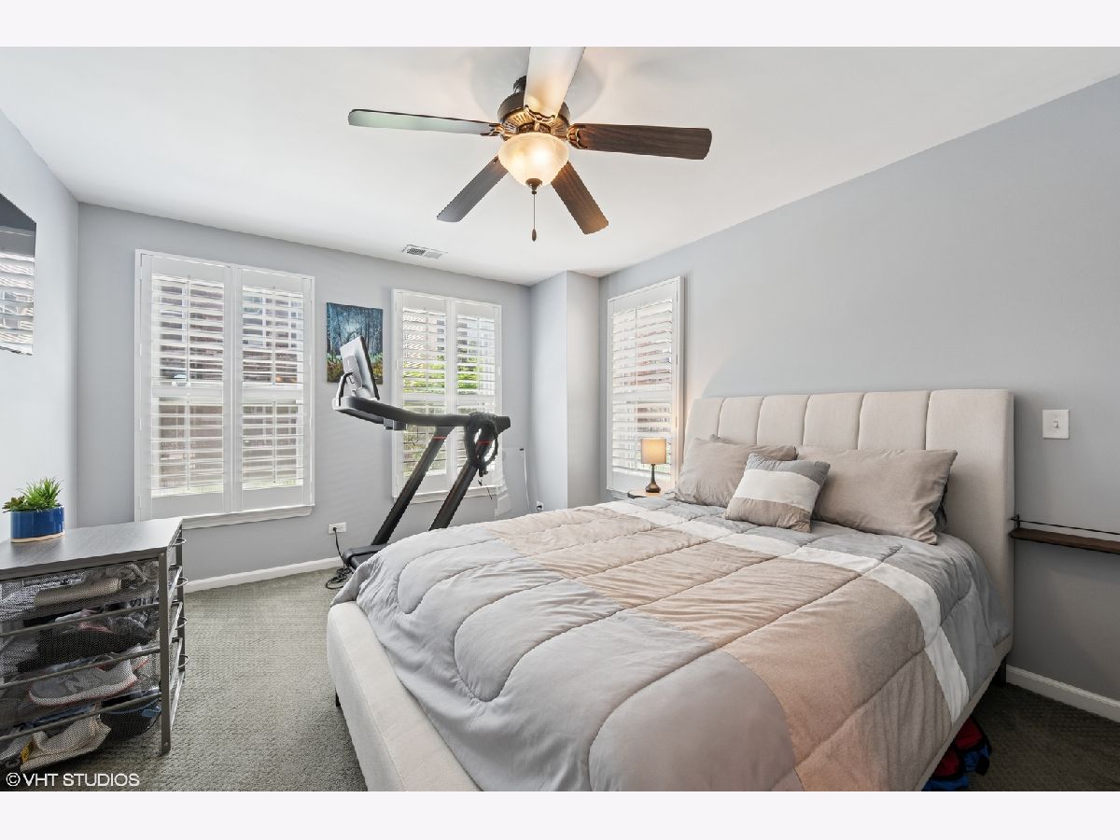
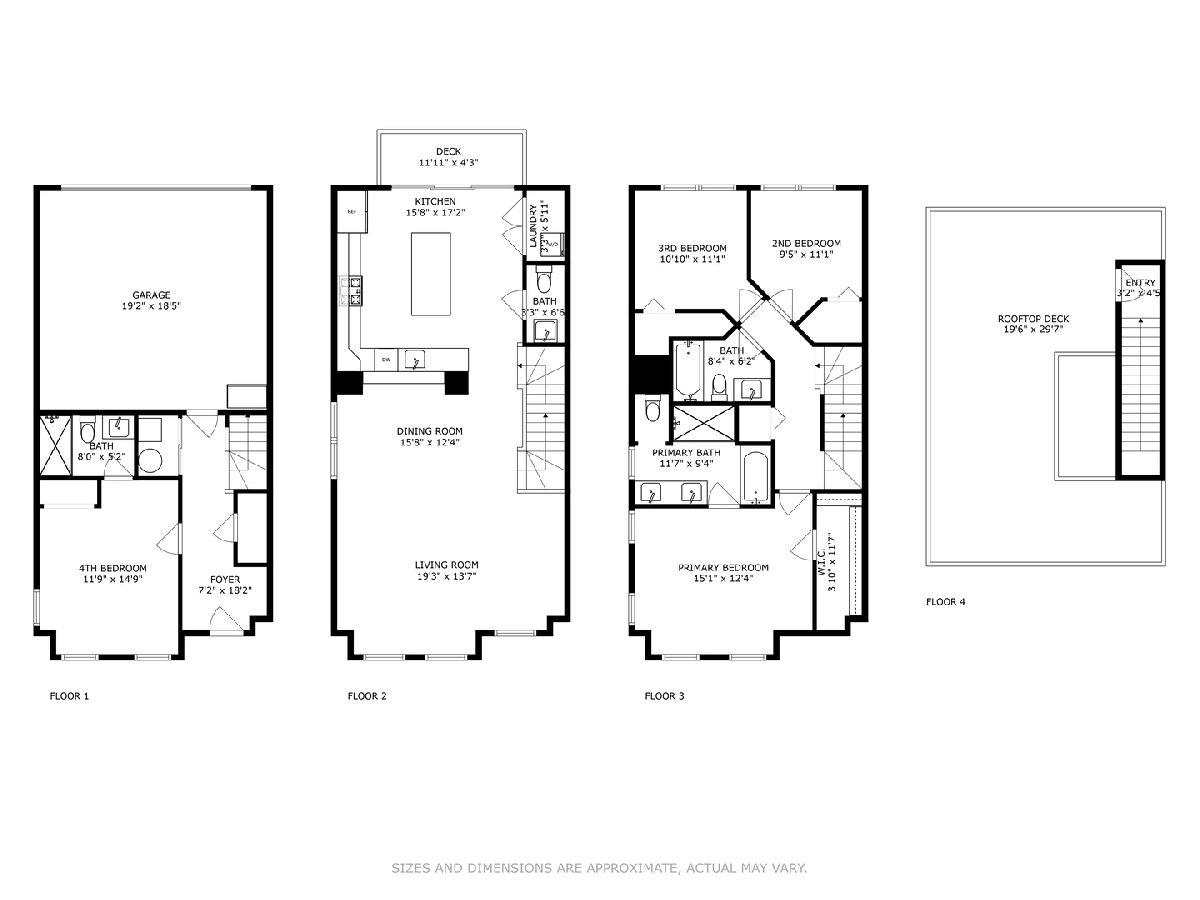
Room Specifics
Total Bedrooms: 4
Bedrooms Above Ground: 4
Bedrooms Below Ground: 0
Dimensions: 15X13
Floor Type: Carpet
Dimensions: 10X13
Floor Type: Carpet
Dimensions: 10X9
Floor Type: Carpet
Dimensions: 12X15
Floor Type: Carpet
Full Bathrooms: 4
Bathroom Amenities: Separate Shower, Double Sink, Double Shower, Soaking Tub
Bathroom in Basement: 0
Dimensions: 15X9
Floor Type: —
Dimensions: 16X16
Floor Type: —
Features: Eating Area-Breakfast Bar, Island, Pantry-Closet, Granite Counters, Updated Kitchen
Dimensions: 4X4
Floor Type: Ceramic Tile
Dimensions: 19X14
Floor Type: —
Rooms: Balcony/Porch/Lanai, Deck, Foyer
Name: Balcony/Porch/Lanai
Dimensions: 4X14
Floor Type: —
Name: Deck
Dimensions: 12X16
Floor Type: —
Name: Foyer
Dimensions: 4X8
Floor Type: —
Other Specifics
| 2 | |
| — | |
| Garage Door Opener, Garage Owned, Attached, Garage | |
| Upper Level, Washer Hookup, In Unit, In Kitchen, Laundry Closet | |
| Hardwood | |
| Deck | |
| Balcony, Roof Deck | |
| — | |
| 2600 | |
| — | |
| Full, Double Sink, Tub & Separate Shwr | |
| 1st Floor Bedroom, Built-in Features, Walk-In Closet(s), Granite Counters | |
| Double Oven, Range, Microwave, Dishwasher, Refrigerator, Washer, Dryer, Disposal, Stainless Steel Appliance(s), Cooktop, Range Hood, Gas Cooktop | |
| Not in DB | |
| — | |
| — | |
| — |
Contact Agent
Contact Agent
Listing Provided By
@properties Christie's International Real Estate
