

3768 Route 148, Carbondale, Illinois 62902


$350,000
|
For Sale
|
|
| Status: | Active |
| Sqft: | 1,872 |
| Cost/Sqft: | $187 |
| Beds: | 3 |
| Baths: | 3 |
| Year Built: | 1980 |
| Property Taxes: | $2,241 |
| Days On Market: | 58 |
| Lot Size: | 0,00 |
Description
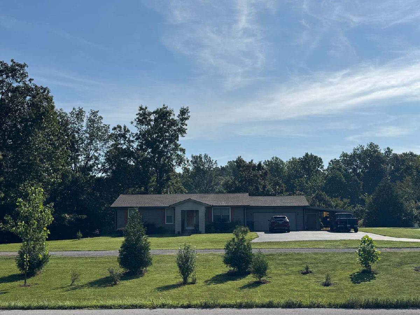
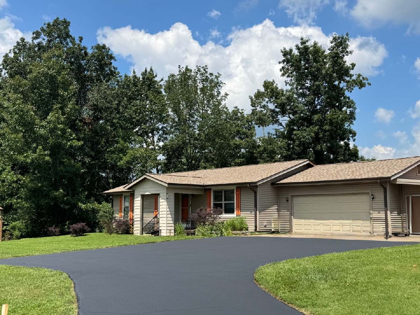
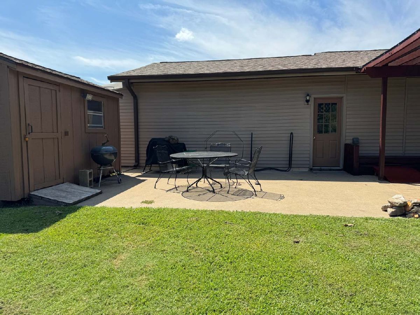
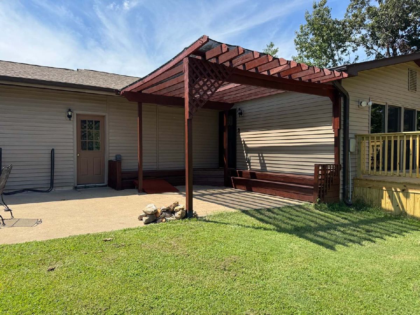
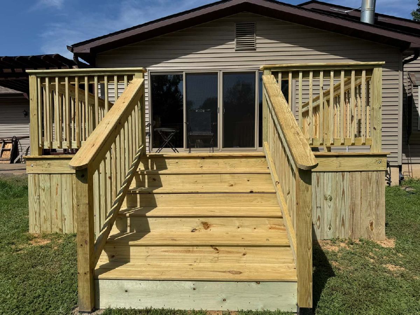
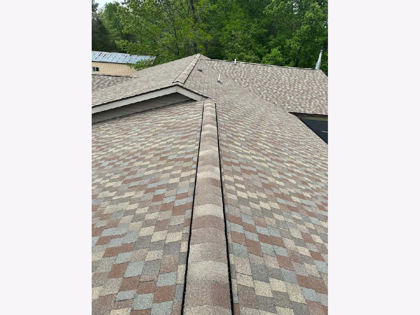
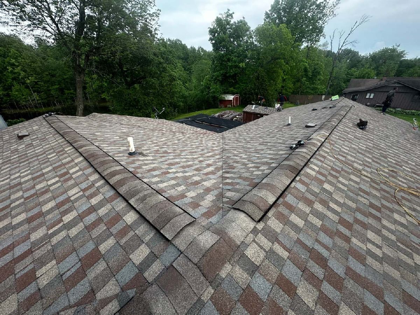
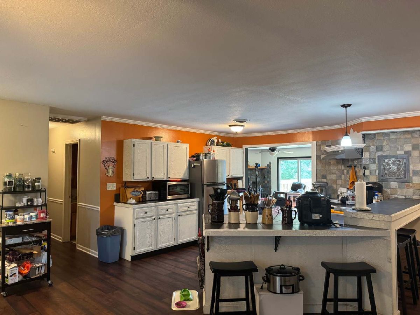
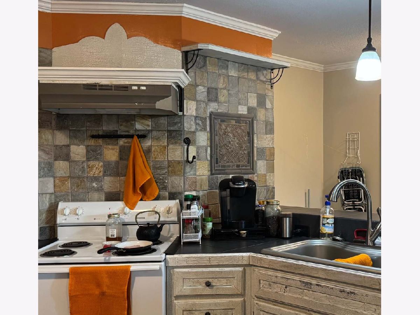
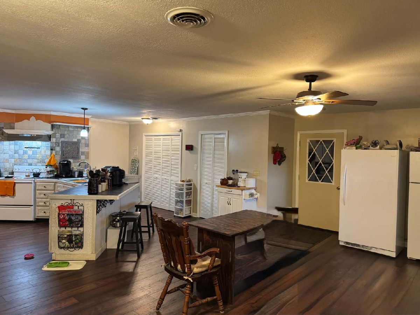
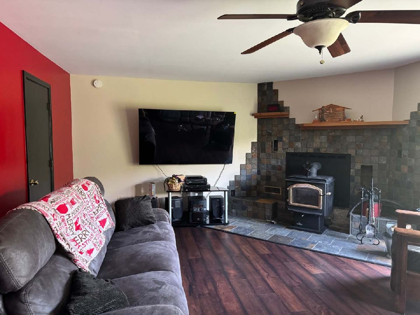
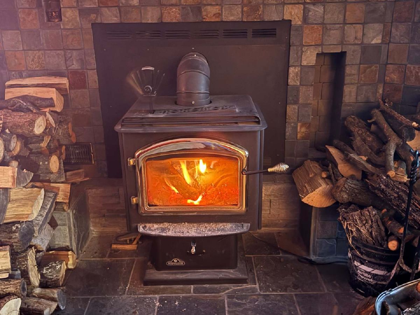
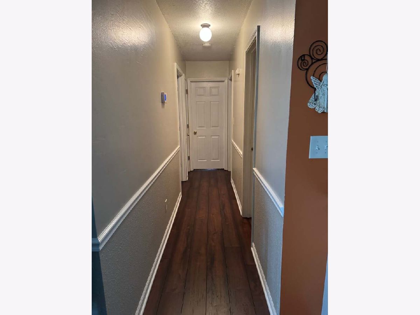
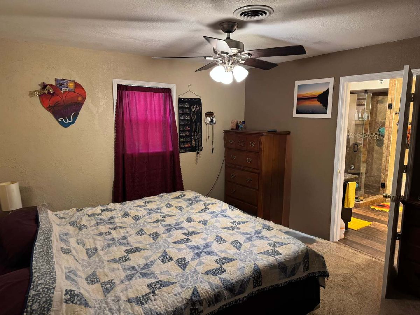
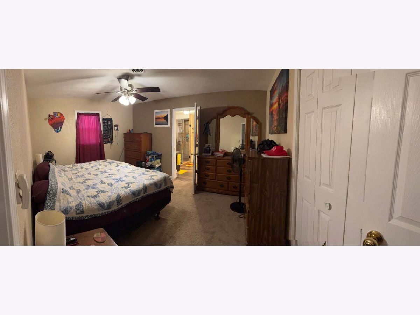
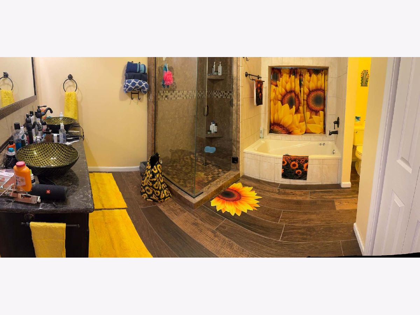
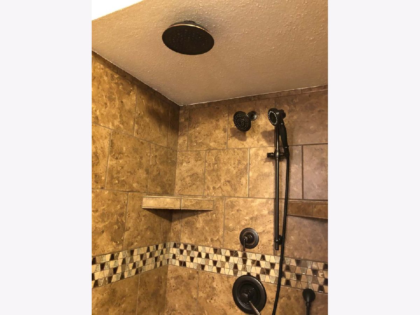
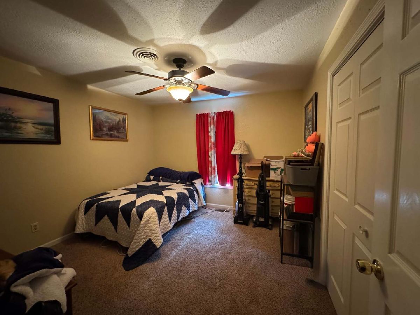
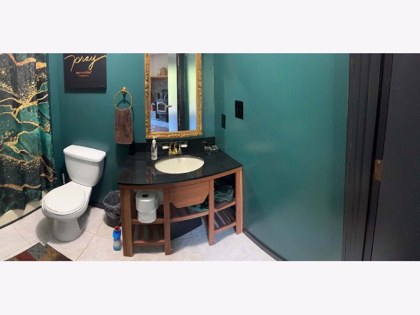
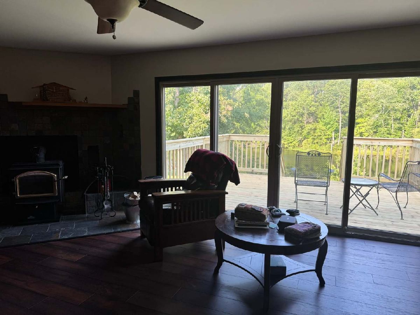
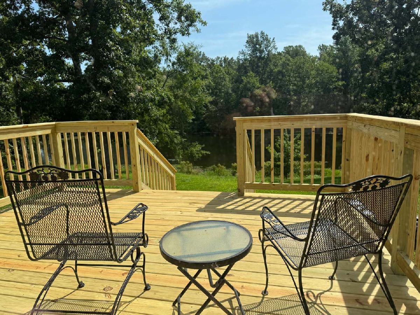
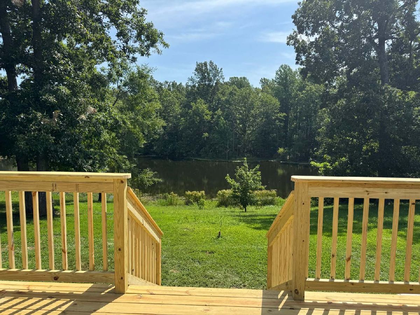
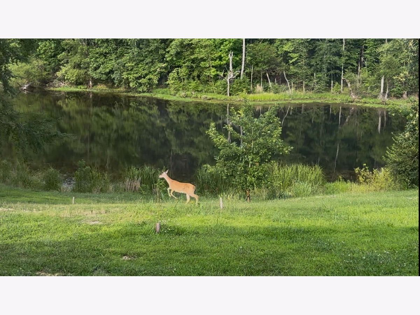
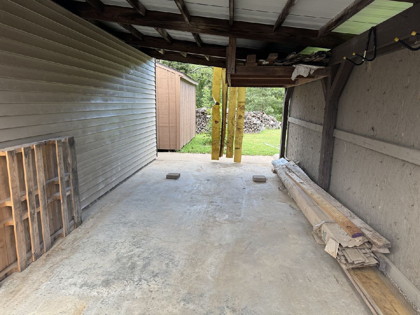
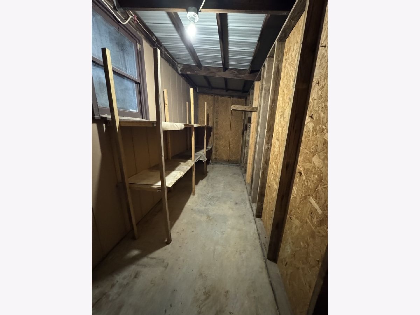
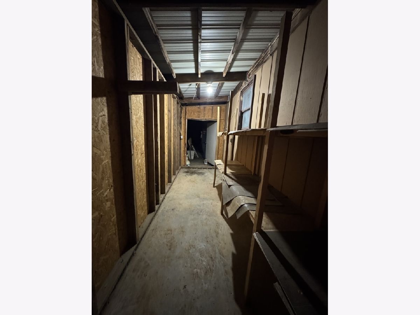
**Williamson County Marion IL School District** **$$ LOOK AT THE MONEY SAVER THIS HOME HAS TO OFFER$ The home features an energy-efficient GEOTHERMAL heating and cooling system that uses the stable temperature of the earth to help heat and cool your home year-round. Because geothermal systems transfer heat rather than generate it through traditional methods, they can use SIGNIFICANTLY less ELECTRICITY than conventional HVAC systems, helping REDUCE monthly utility bills. Enjoy comfortable temperatures in every season while benefiting from an efficient, environmentally friendly heating and cooling solution. If you want a place out of town, but still be in the middle of it all, this move-in ready house is less than 15 miles from everything you want to do and wherever you want to be: Carbondale, SIU, Marion, Herrin, I-57 & I-24, Giant City, Ferne Clyffe, multiple wineries, Crab Orchard, Lake of Egypt & more! This 3-bedroom 3-bath 1,872 sqft home has an open floor plan, spacious kitchen/dining area with a large breakfast bar and walk-in pantry. Sit and relax by the woodstove in living room while looking out your floor to ceiling windows and sliding doors with screens that open up to a new 15X12 deck, which overlooks a 2 + acre lake that is shared by only 4 homes. Enjoy your cup of coffee on the deck watching the sunrise or sit out at night by the moon and starlite skies while listening to the crickets and bullfrogs. Master bath was remodeled in 2019 with new tile curb walk-in shower with glass shower enclosure, programmable heated tile floor, jet tub, dual sinks and large His & Her Closets. There is plenty of room to host large family gatherings all year round, whether in the house, out on the deck, patio or under the pergola. If you love nature and outdoors you will have plenty of wildlife to watch as well as enjoying your tame and wild blackberry bushes, mulberry bushes, mimosa tree, honeysuckles, apple peppermint, lemon balm, purslane, and garlic chives. Improvements: 2026 - septic aerator motor, 15X12 deck; 2024 - LVP Flooring, windows in kitchen and spare rooms, front & back storm doors with retractable screens, front and back exterior doors, floor to ceiling windows/sliding glass door in living room, new roof; 2020 - Refrigerator; 2019 - new water heater, remodeled master bath. 2015 - Geothermal heating & cooling with hot water integration and woodburning stove. Home also has attached garage with extra 17 X 5 enclosed storage, carport, 8 X 10 shed and large freshly sealed asphalt driveway.
Property Specifics
| Single Family | |
| — | |
| Ranch | |
| 1980 | |
| None | |
| Vinyl Siding | |
| Asphalt | |
| — | |
| Yes | |
| — |
| Williamson | |
| — | |
| — / Not Applicable | |
| None | |
| Public | |
| Aerobic Septic | |
| Central Air | |
| Heat Pump, Radiant Floor | |
| No | |
| 12742041 | |
| 1017151003 |
Property History
| DATE: | EVENT: | PRICE: | SOURCE: |
|---|---|---|---|
| 25 Aug, 2026 | Listed for sale | $350,000 | MRED MLS |
Room Specifics
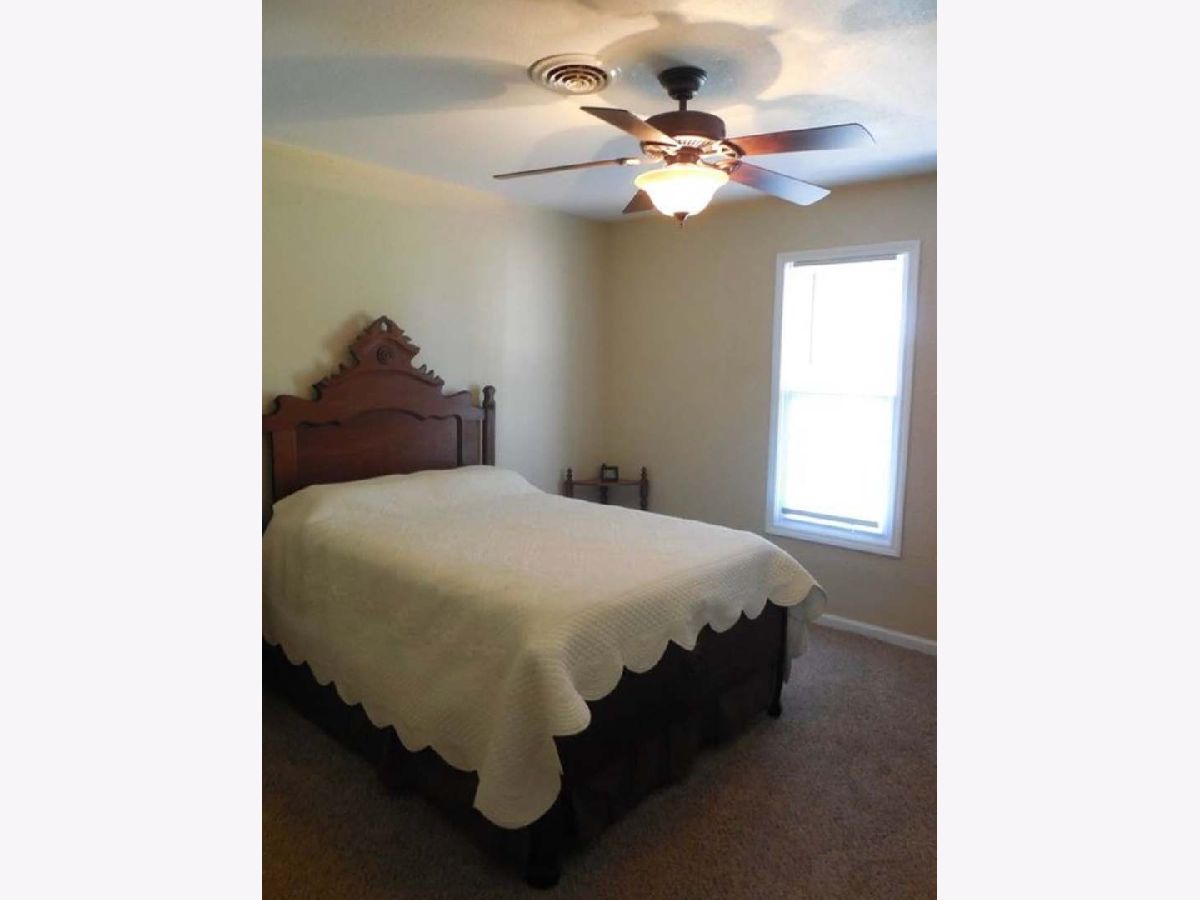
Total Bedrooms: 3
Bedrooms Above Ground: 3
Bedrooms Below Ground: 0
Dimensions: 12X16
Floor Type: Carpet
Dimensions: 12X12
Floor Type: Carpet
Dimensions: 12X12
Floor Type: Carpet
Full Bathrooms: 3
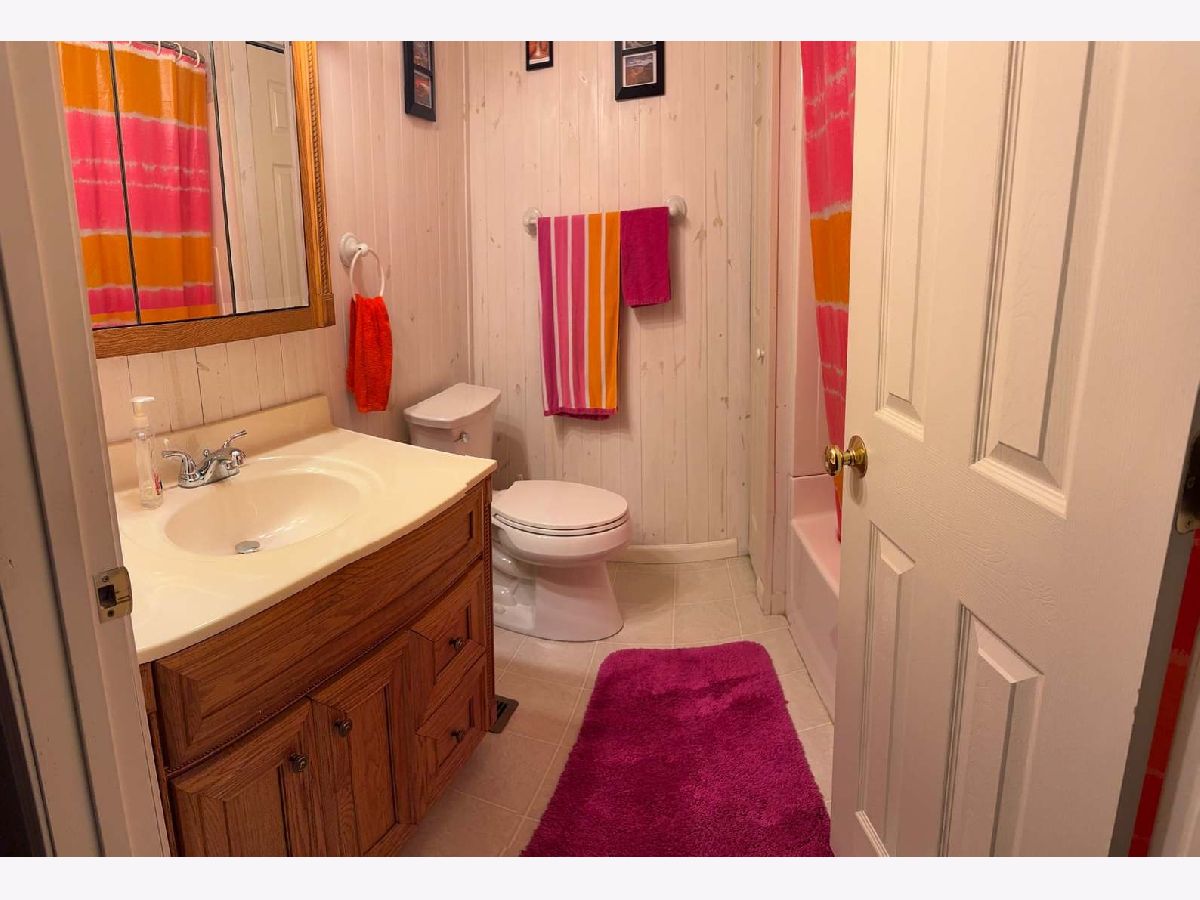
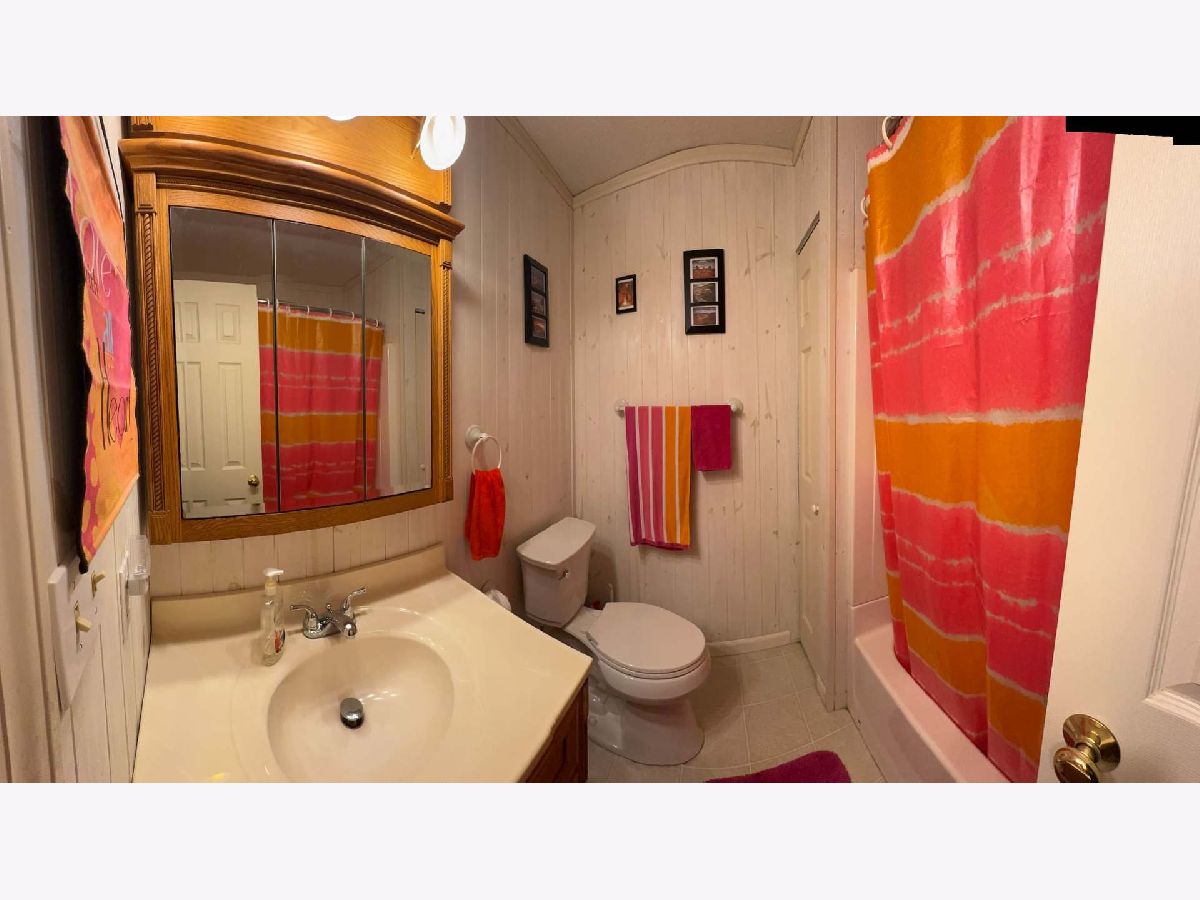
Bathroom Amenities: Separate Shower, Double Sink, Garden Tub, Soaking Tub
Bathroom in Basement: 0
Dimensions: COMBO
Floor Type: —
Dimensions: 18X25
Floor Type: Laminate
Features: Eating Area-Breakfast Bar
Dimensions: 16X20
Floor Type: Laminate
Rooms: No additional rooms
Other Specifics
| 2 | |
| — | |
| Asphalt, Garage Door Opener, Carport, Attached, Garage | |
| — | |
| Laminate, Carpet | |
| Deck | |
| Shed(s) | |
| — | |
| — | |
| 75x102x69x97 | |
| — | |
| Full | |
| Pantry | |
| Range, Microwave, Dishwasher, Refrigerator | |
| Not in DB | |
| — | |
| — | |
| Wood Burning Stove |
Tax History
| Year | Property Taxes |
|---|---|
| 2026 | $2,241 |
Contact Agent
Nearby Similar Homes
Nearby Sold Comparables

Contact Agent
Listing Provided By
HOME SWEET HOME REAL ESTATE
