

37773 Watts Avenue, Spring Grove, Illinois 60081


$329,900
|
For Sale
|
|
| Status: | Contingent |
| Sqft: | 1,449 |
| Cost/Sqft: | $228 |
| Beds: | 3 |
| Baths: | 2 |
| Year Built: | 1945 |
| Property Taxes: | $5,661 |
| Lot Size: | 0,55 |
Description
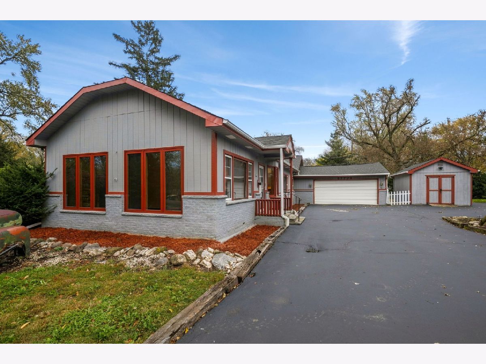
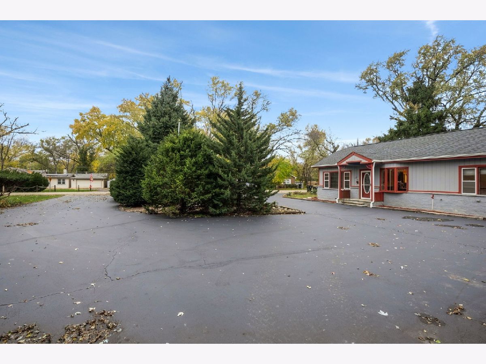
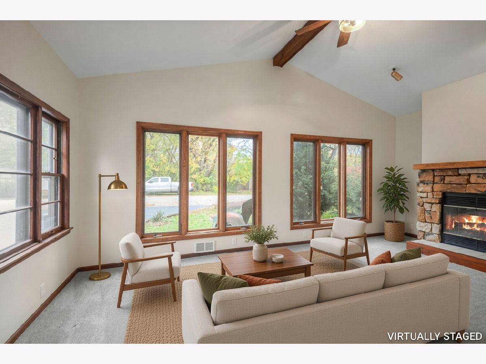
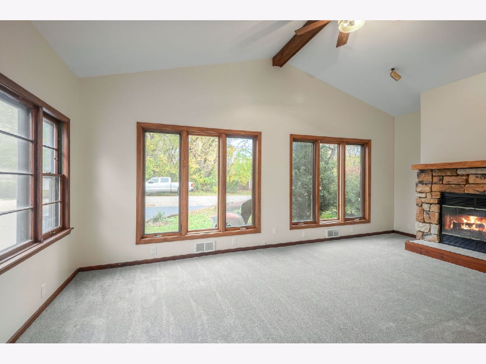
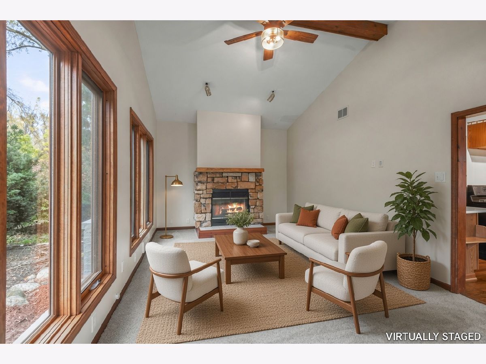
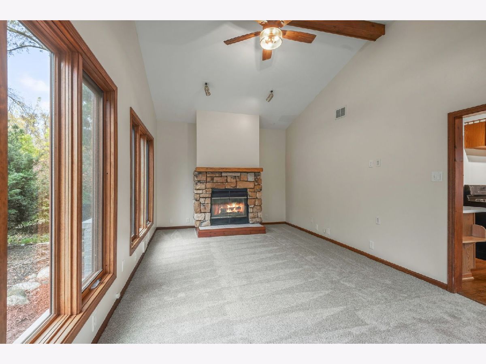
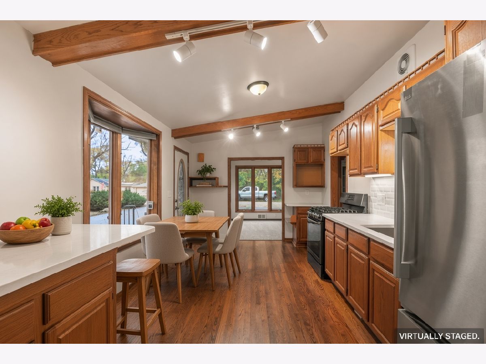
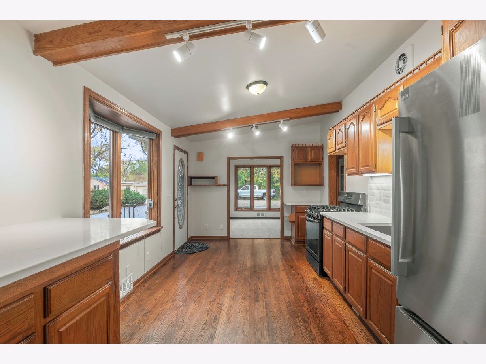
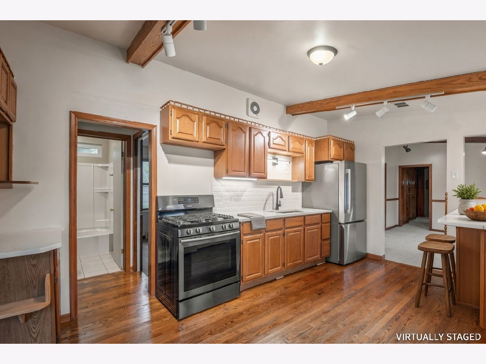
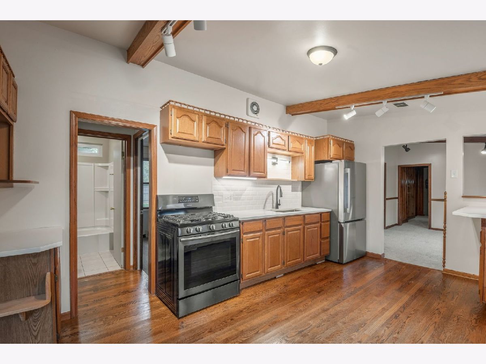
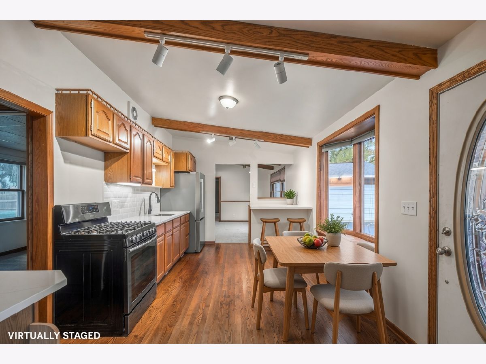
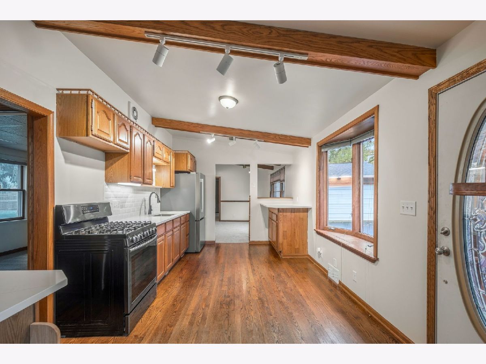
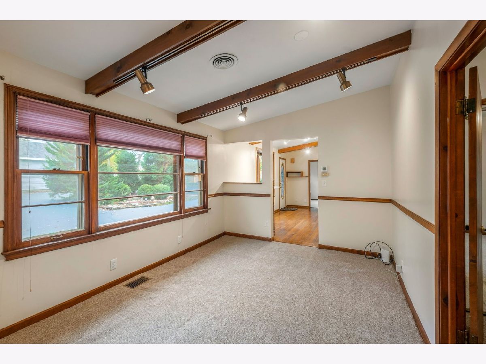
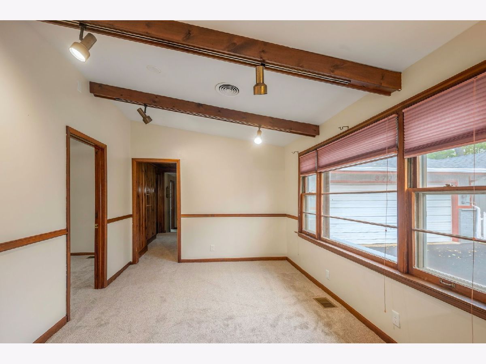
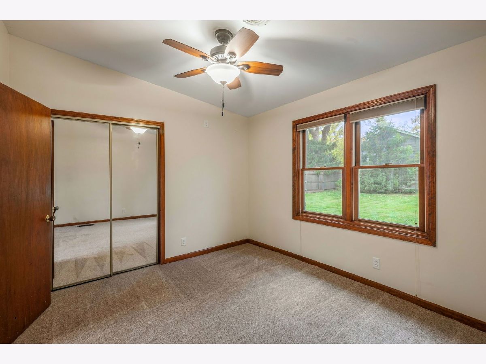
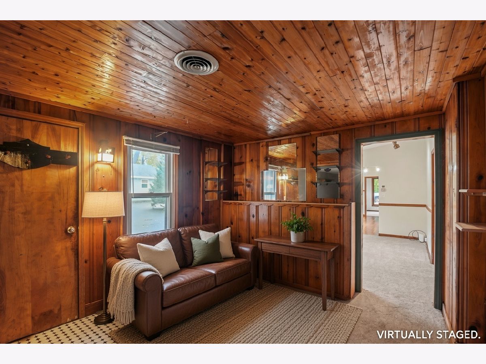
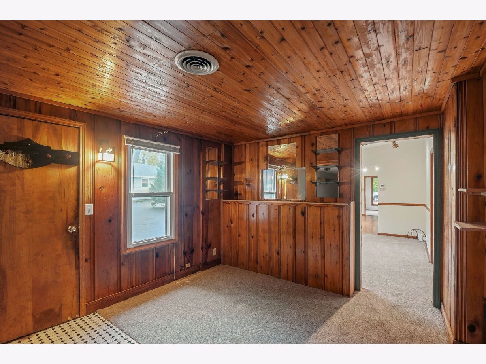
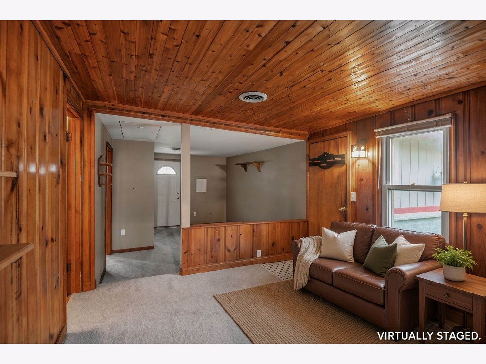
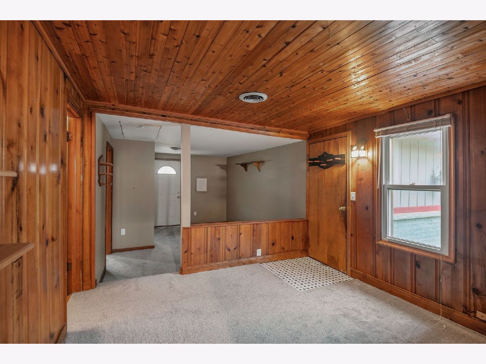
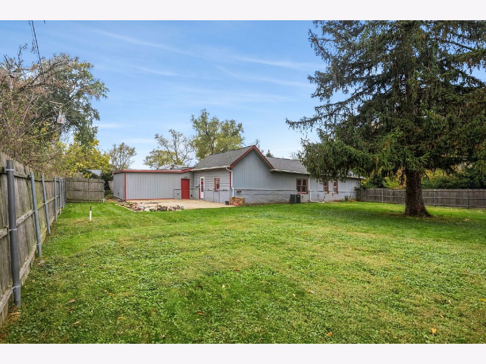
Welcome to this charming three-bedroom, two-bath ranch in unincorporated Spring Grove, sitting on 0.55 acres made up of four lots, with one of them being across the street from this home. The attached two-car garage features a rear addition providing extra workspace or storage, plus a gas heater and gas line for year-round comfort. Outside, you'll find a large shed, a spacious U-shaped asphalt driveway, and a freshly painted exterior. Step inside to brand new carpet, freshly painted walls, newer light fixtures, and ceiling fans throughout. The kitchen showcases quartz countertops, a subway tile backsplash, hardwood floors, and a stainless steel undermount sink. The family room is wrapped in pristine pine walls and ceiling, creating a warm, inviting space. The backyard is fully fenced with a large concrete patio, perfect for entertaining or relaxing outdoors.
Property Specifics
| Single Family | |
| — | |
| Ranch | |
| 1945 | |
| Crawl Space | |
| Brick, Cedar | |
| Asphalt | |
| — | |
| No | |
| 0.55 |
| Lake | |
| Fox Lake Vista | |
| — / Not Applicable | |
| None | |
| Well | |
| Septic Tank | |
| Central Air | |
| Gas | |
| No | |
| 12803168 | |
| 05041130470000 |
Nearby Schools
| NAME: | DISTRICT: | DISTANCE: | |
|---|---|---|---|
|
Grade School
Lotus School |
114 | — | |
|
Middle School
Stanton School |
114 | Not in DB | |
|
High School
Grant Community High School |
124 | Not in DB | |
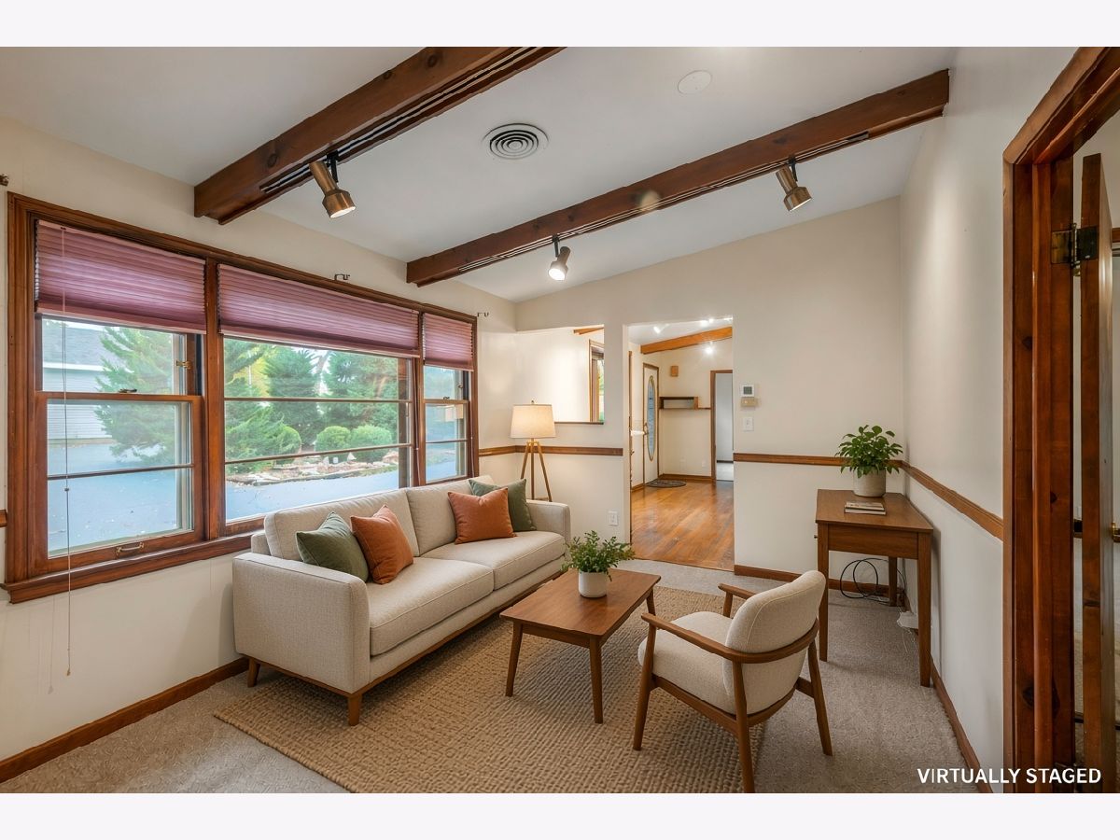
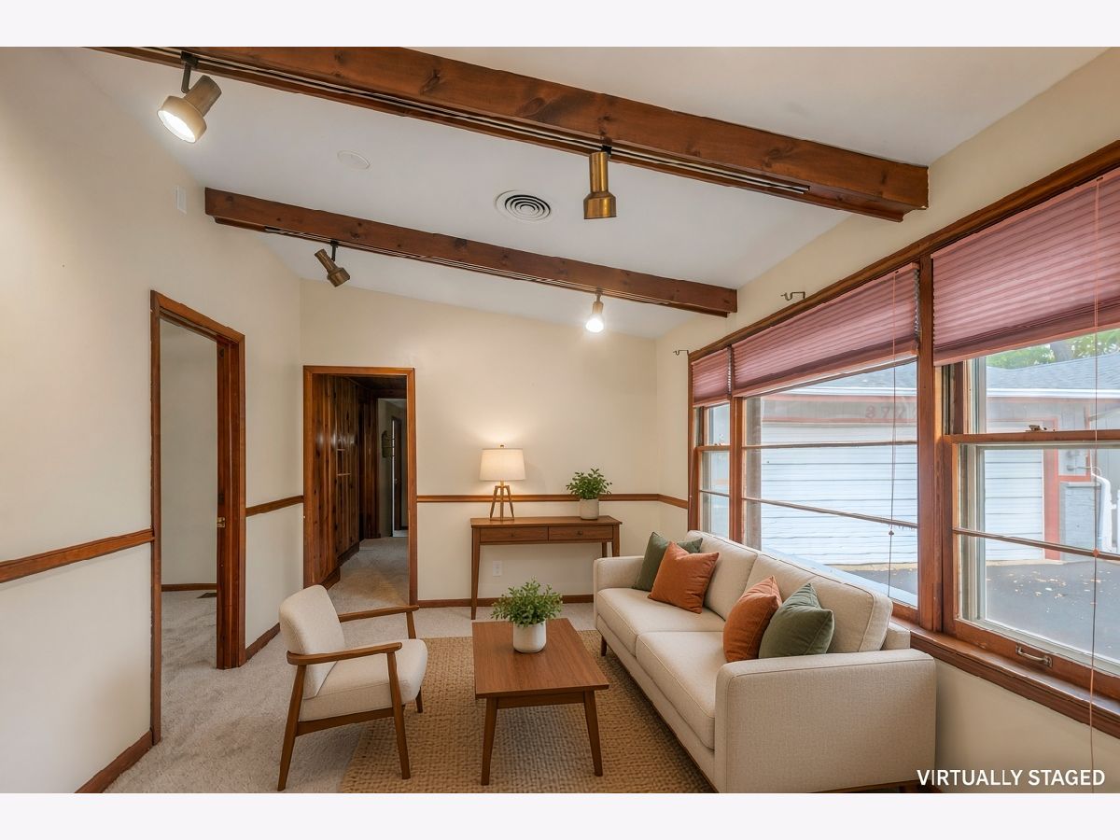
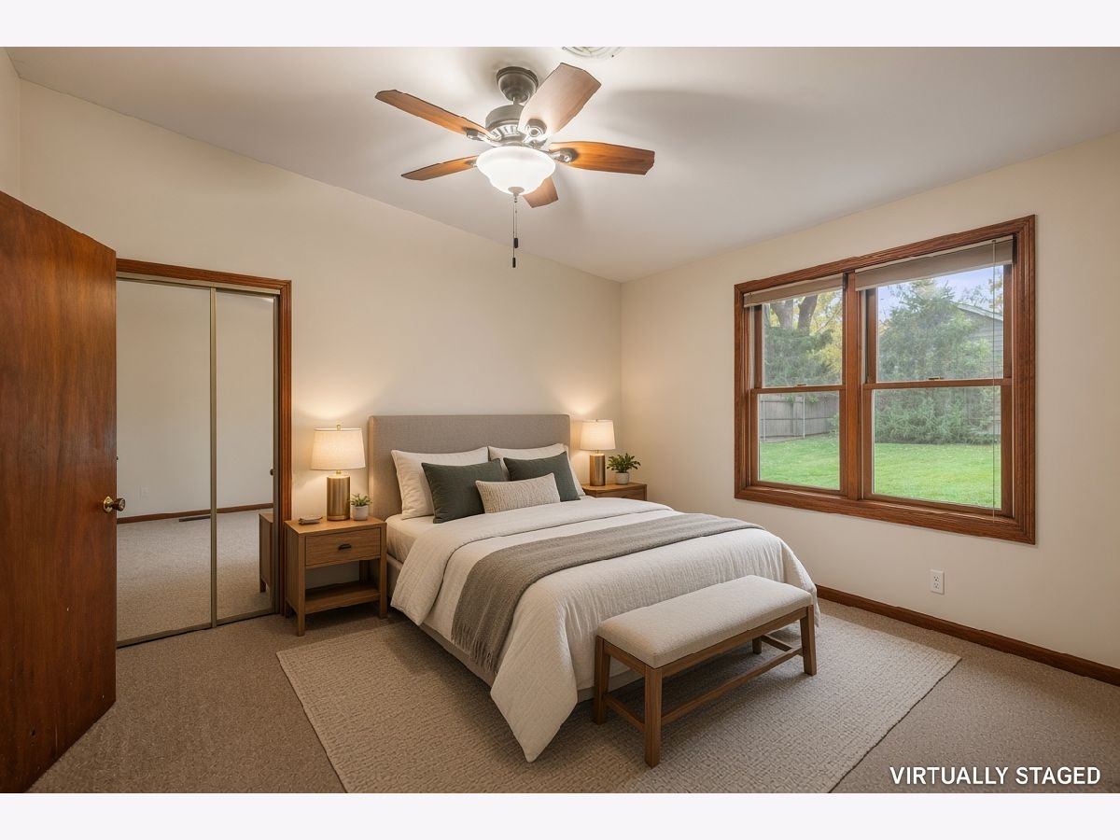
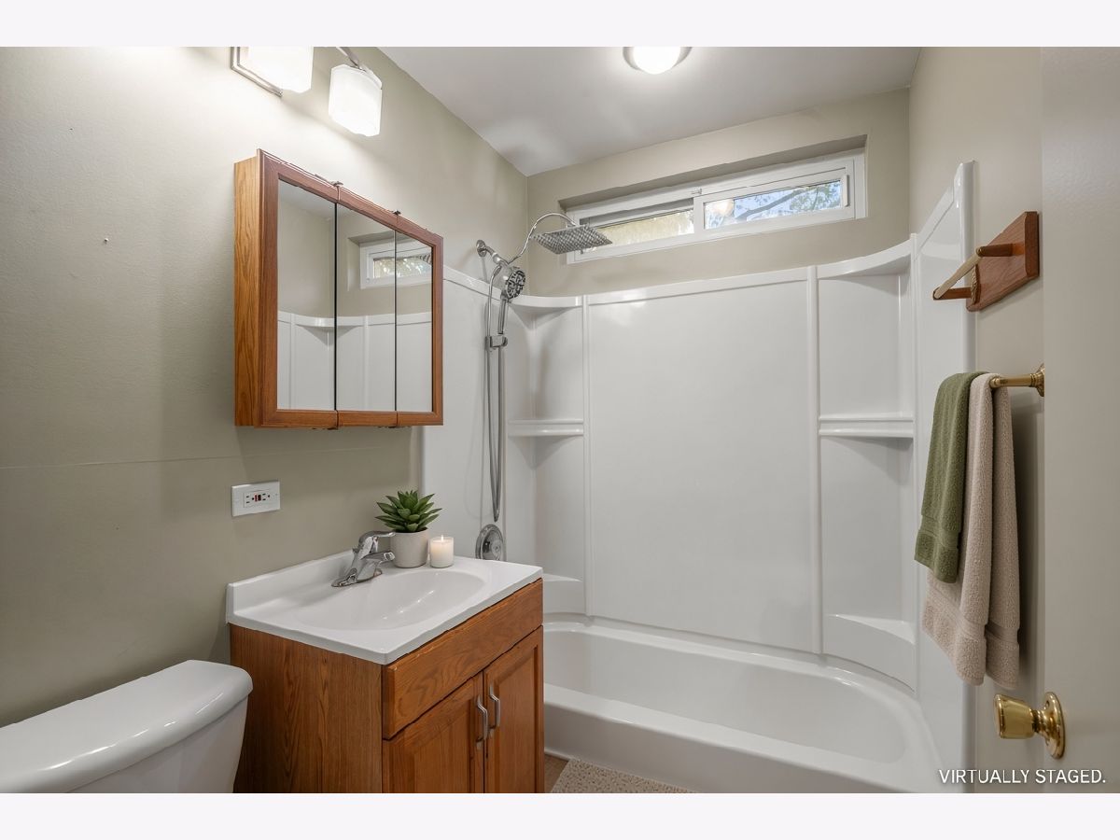
Some photos of this home have been virtually staged.
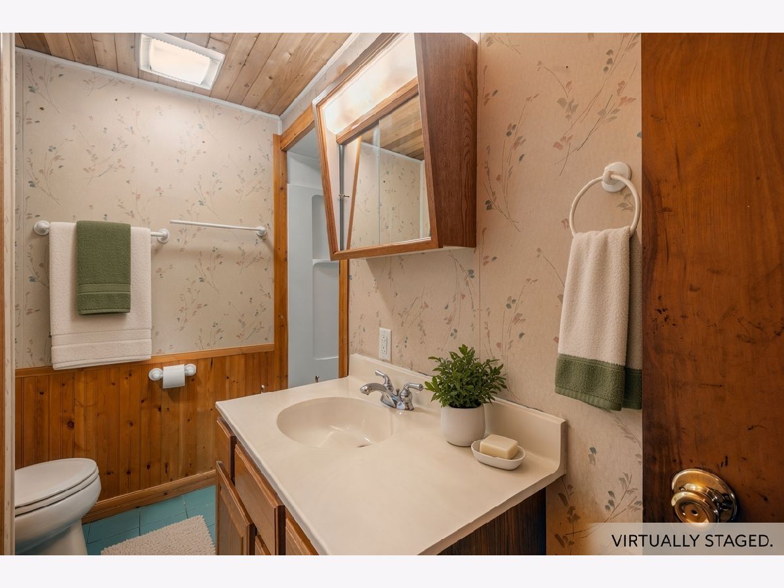
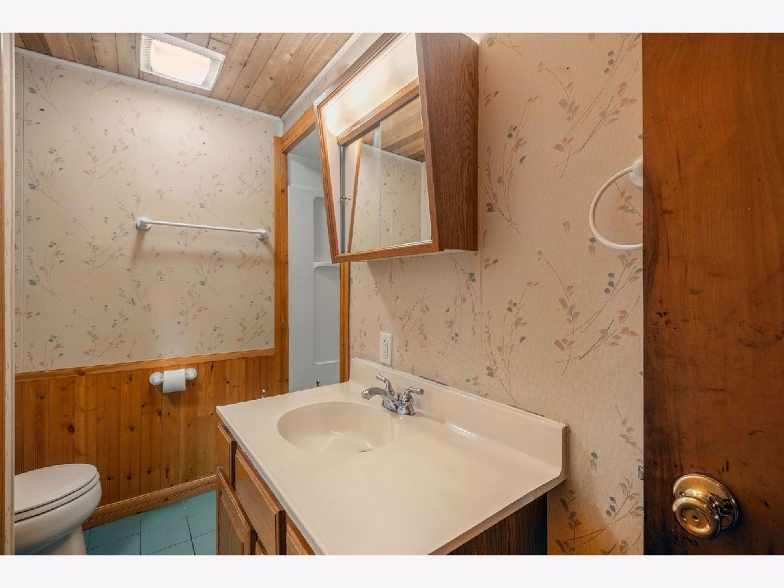
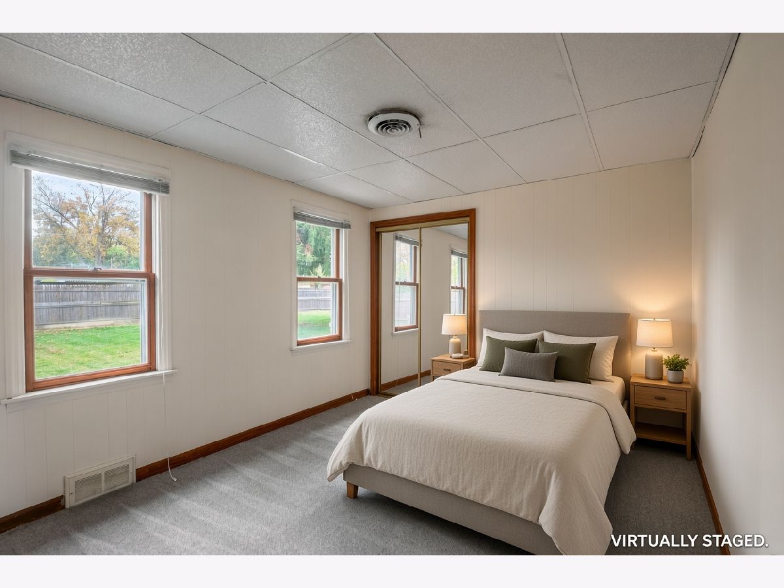
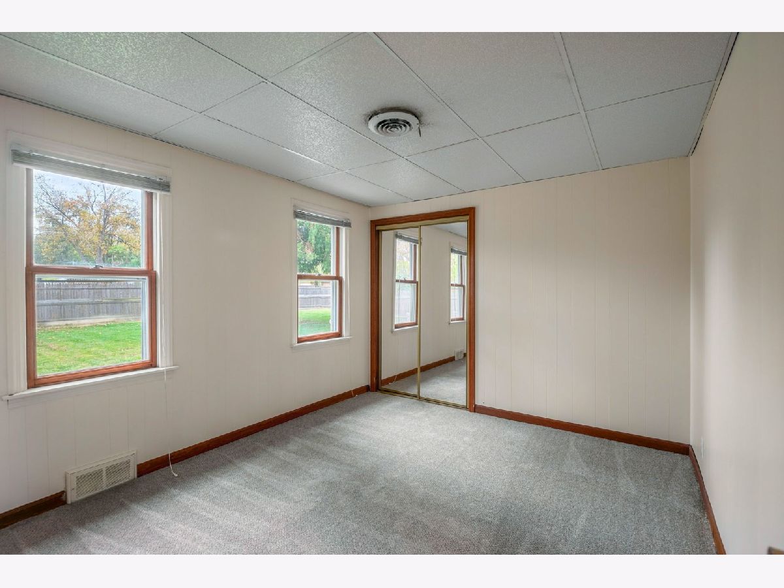
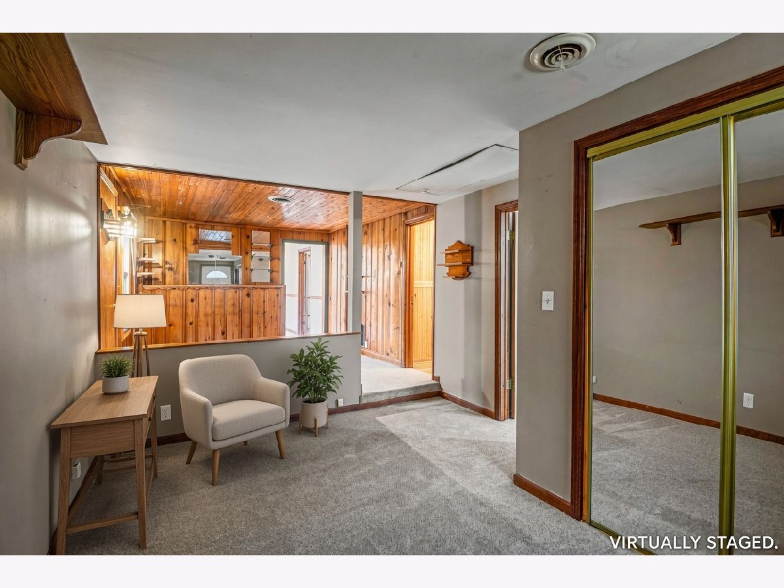
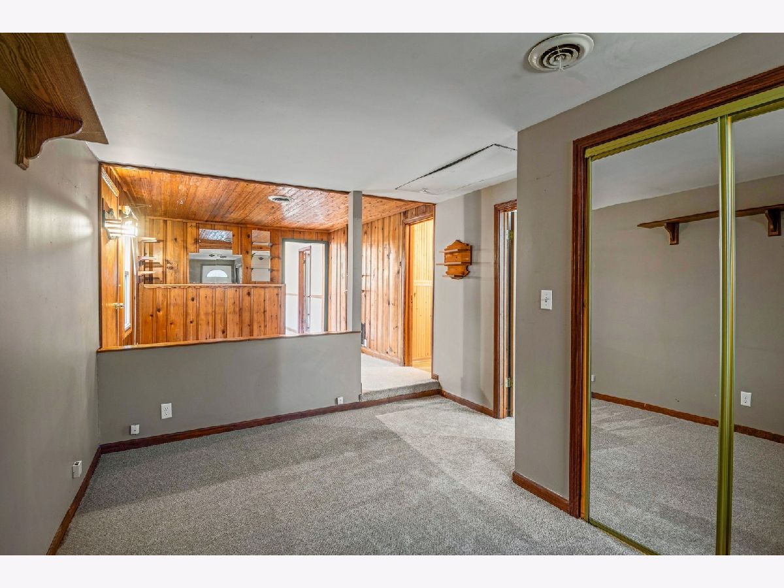
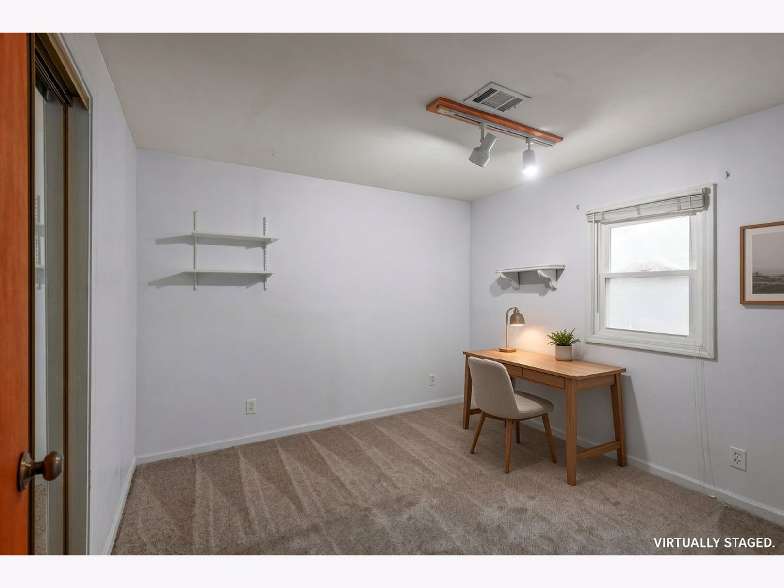
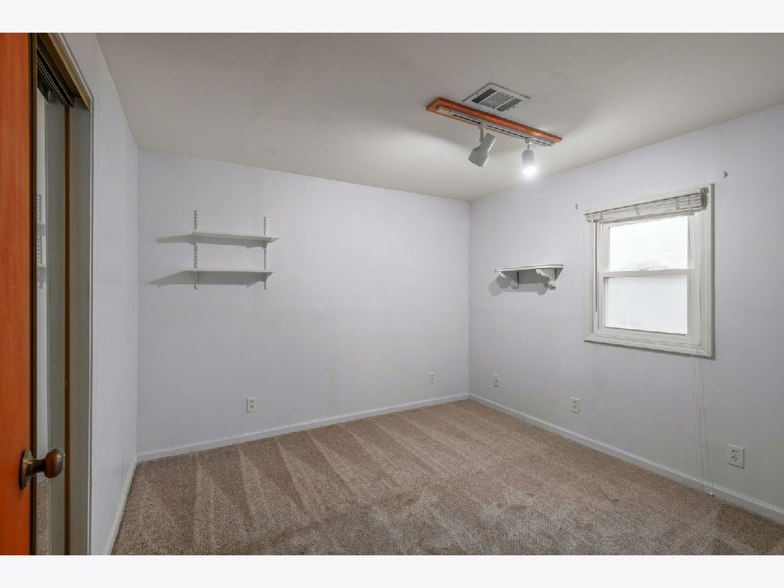
Room Specifics
Total Bedrooms: 3
Bedrooms Above Ground: 3
Bedrooms Below Ground: 0
Dimensions: 12X11
Floor Type: Carpet
Dimensions: 12X10
Floor Type: Carpet
Dimensions: 10X10
Floor Type: Carpet
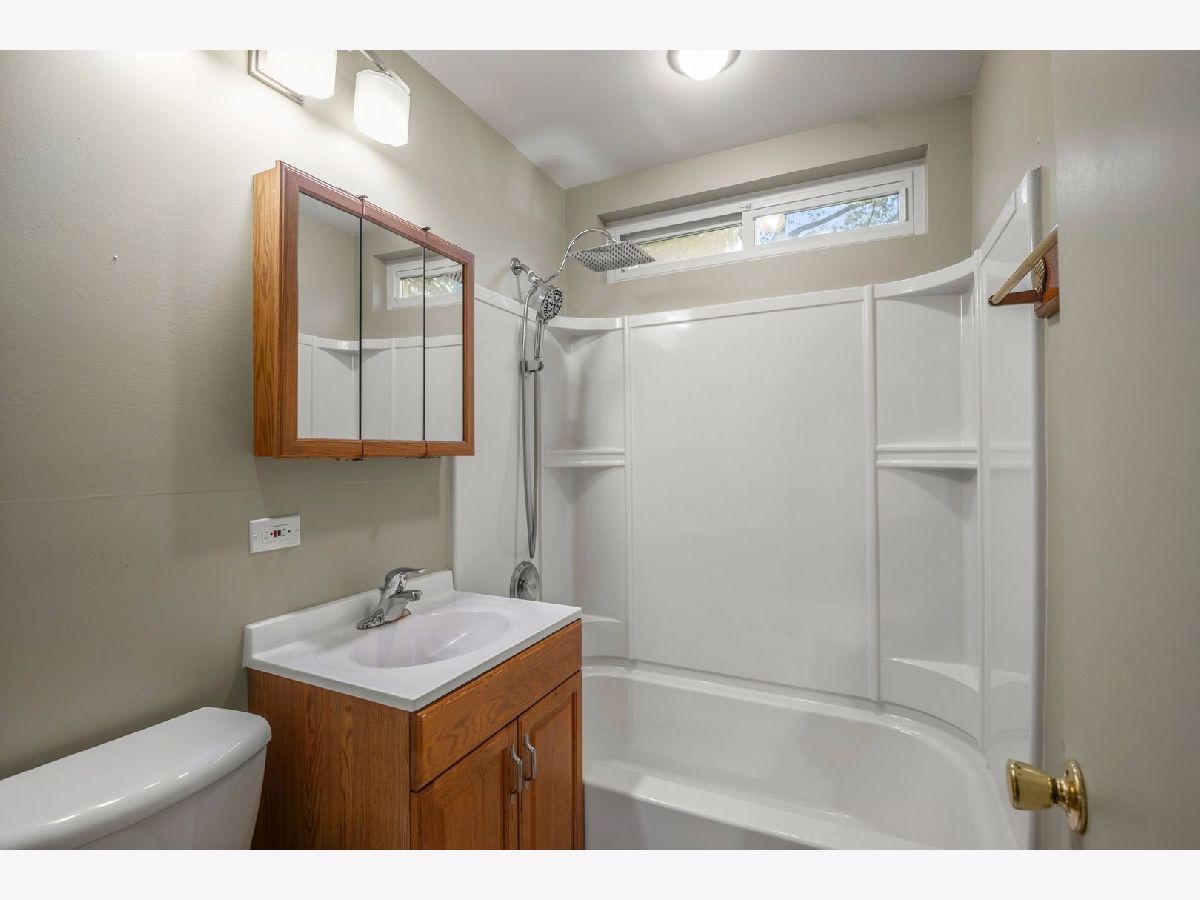
Full Bathrooms: 2
Bathroom Amenities: —
Bathroom in Basement: 0
Dimensions: 11X11
Floor Type: Carpet
Dimensions: 14X10
Floor Type: Hardwood
Features: Eating Area-Table Space, SolidSurfaceCounter, Updated Kitchen
Dimensions: 22X12
Floor Type: Carpet
Rooms: No additional rooms
Other Specifics
| 2 | |
| — | |
| Asphalt, Circular Driveway, Garage Door Opener, Heated Garage, Garage Owned, Attached, Garage | |
| — | |
| Hardwood, Carpet, Wood | |
| Patio | |
| Fenced | |
| Workshop, Shed(s) | |
| — | |
| Landscaped, Mature Trees | |
| 150x125 | |
| — | |
| None | |
| Vaulted Ceiling(s), 1st Floor Bedroom, 1st Floor Full Bath, Quartz Counters | |
| Range, Microwave, Refrigerator, Washer, Dryer, Stainless Steel Appliance(s), Water Softener, Gas Cooktop, Gas Oven | |
| Not in DB | |
| — | |
| — | |
| — |
Contact Agent
Contact Agent
Listing Provided By
Coldwell Banker Realty
