

37821 Douglas Lane, Lake Villa, Illinois 60046


$419,900
|
For Sale
|
|
| Status: | Contingent |
| Sqft: | 1,527 |
| Cost/Sqft: | $275 |
| Beds: | 4 |
| Baths: | 2 |
| Year Built: | 1921 |
| Property Taxes: | $8,246 |
| Days On Market: | 47 |
| Lot Size: | 0,19 |
Description
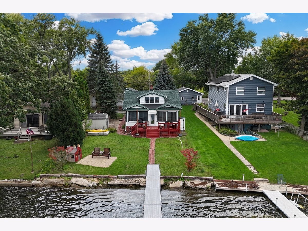
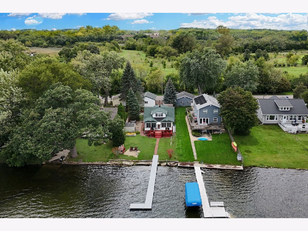
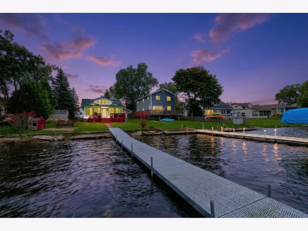
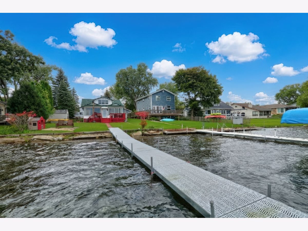
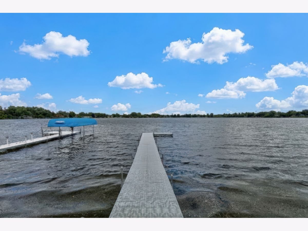
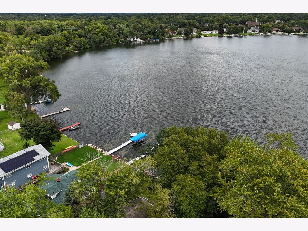
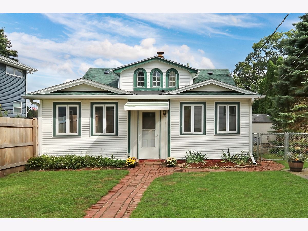
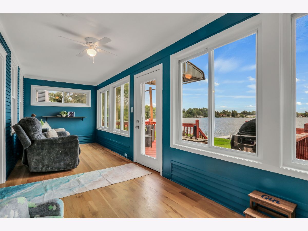
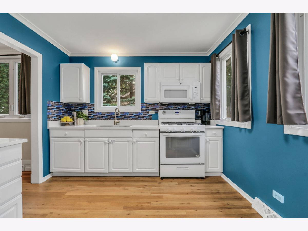
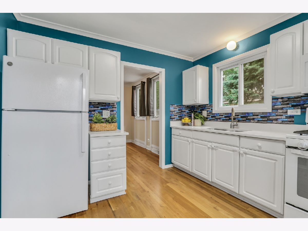
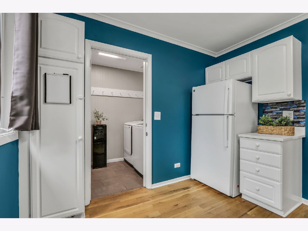
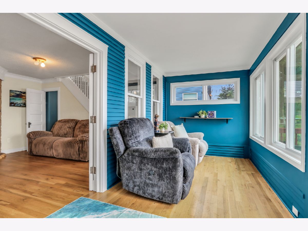
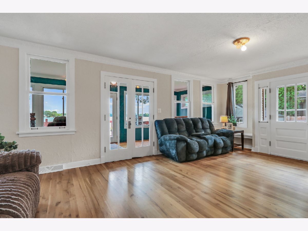
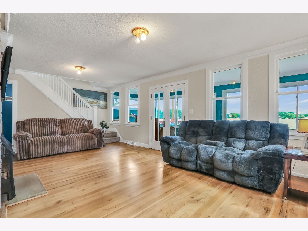
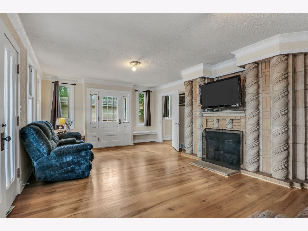
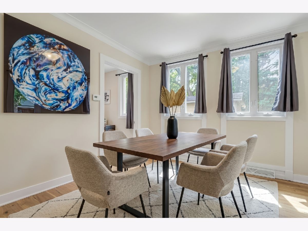
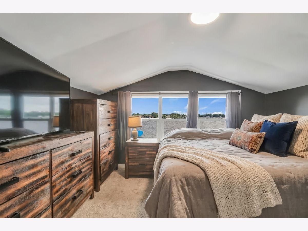
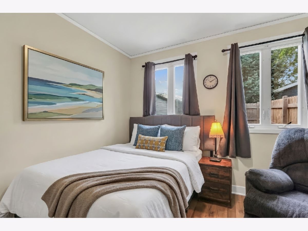
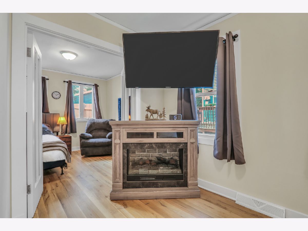
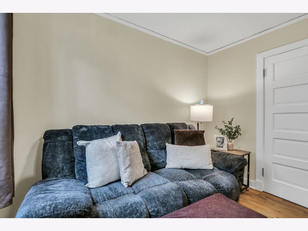
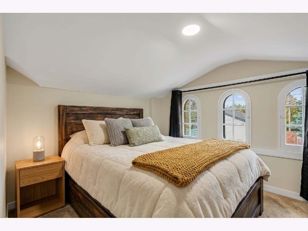
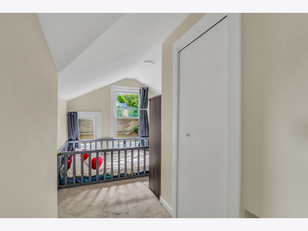
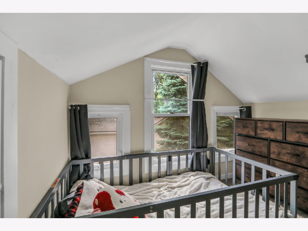
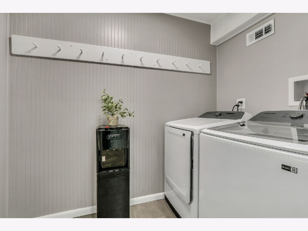
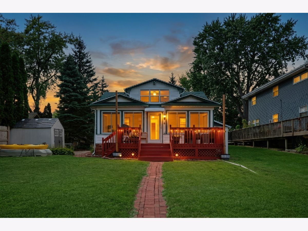
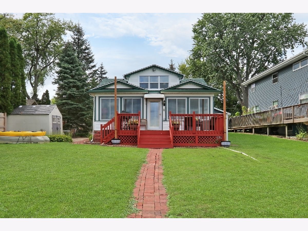
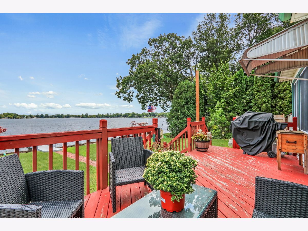
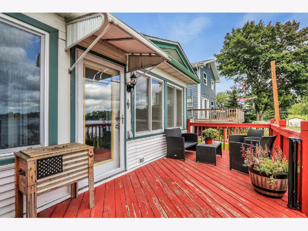
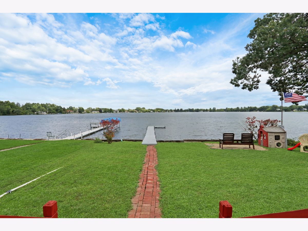
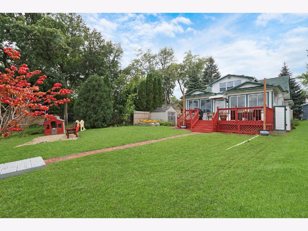
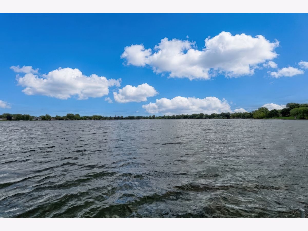
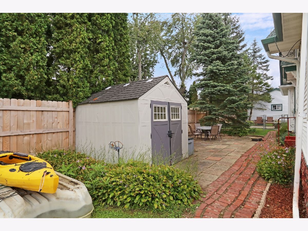
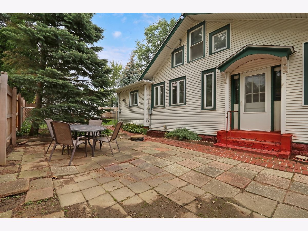
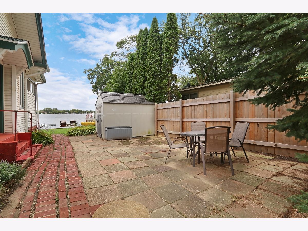
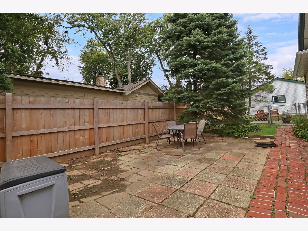
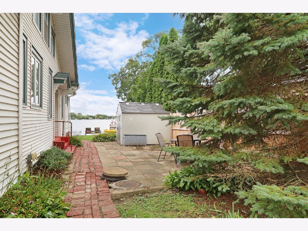
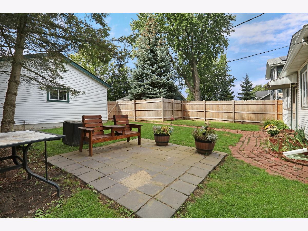
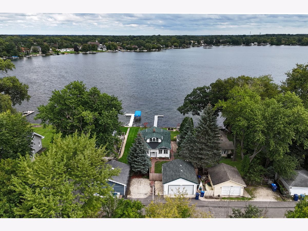
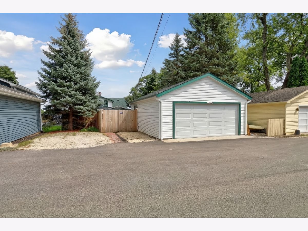
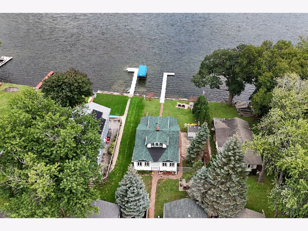
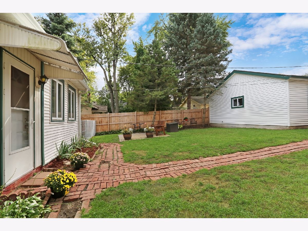
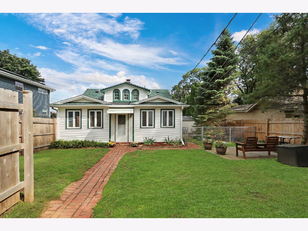
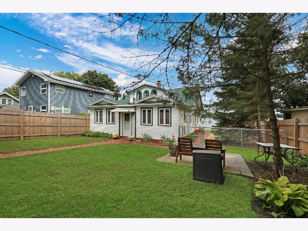
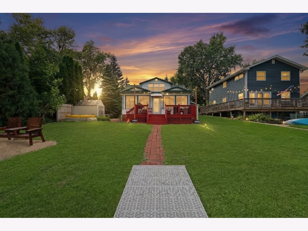
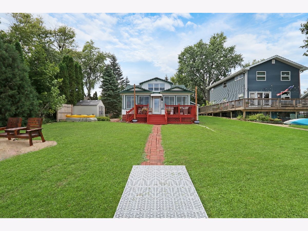
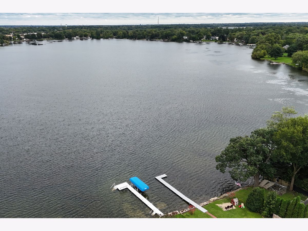
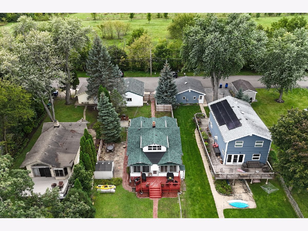
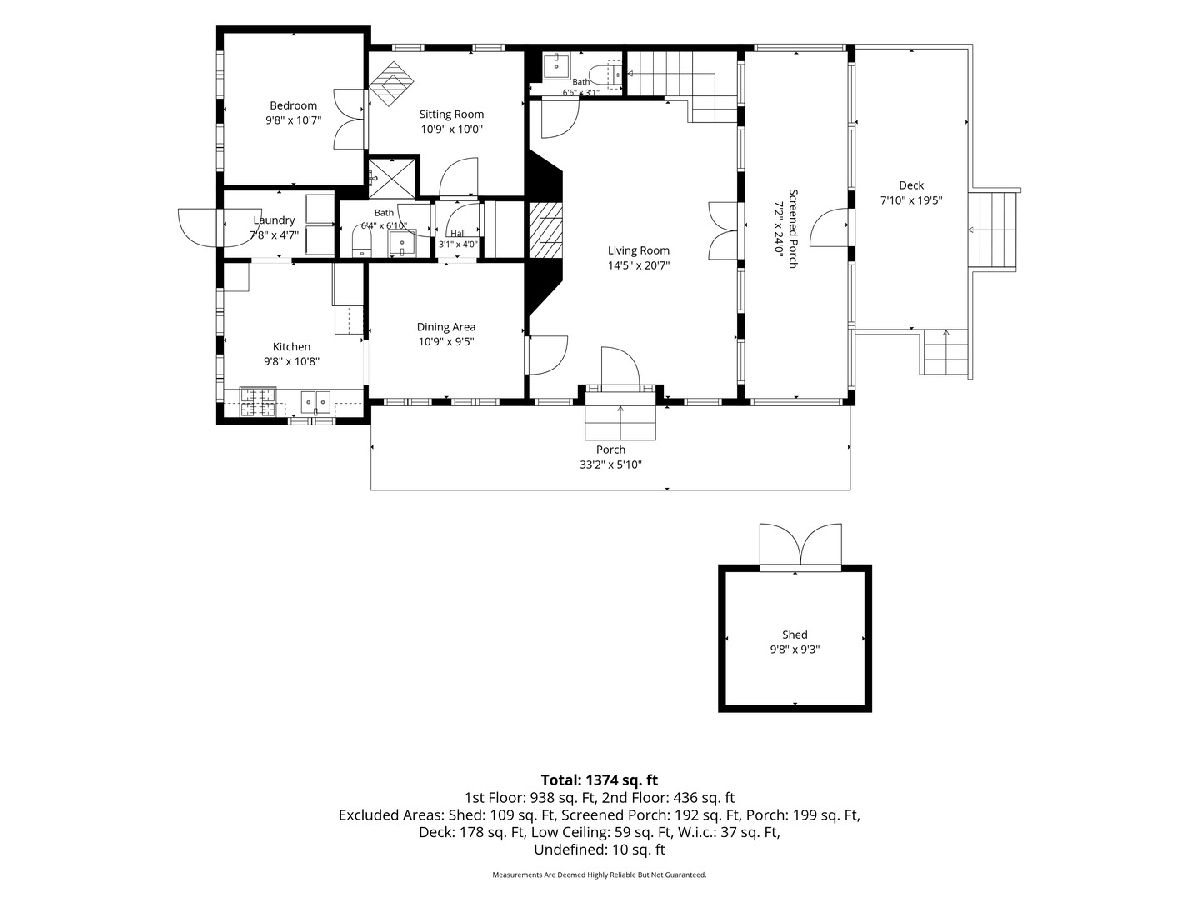
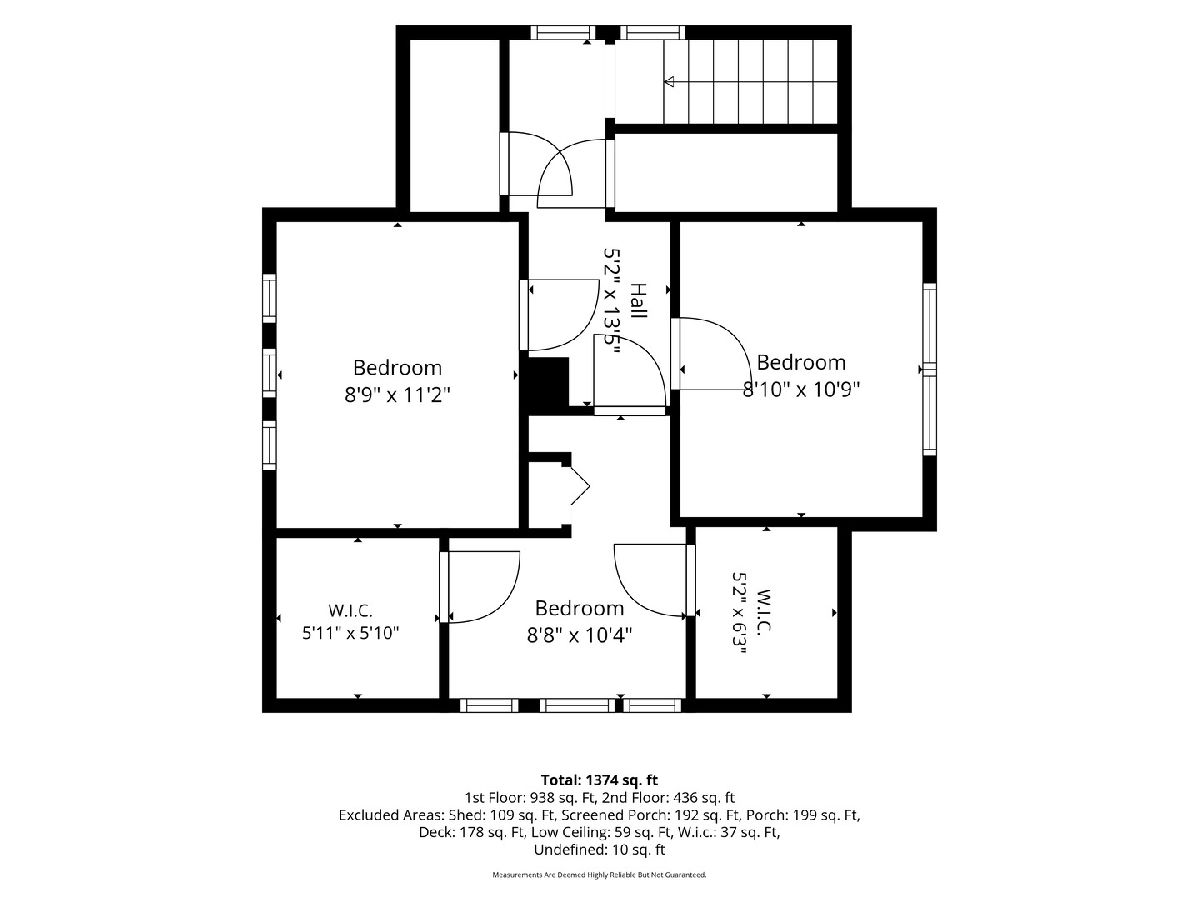
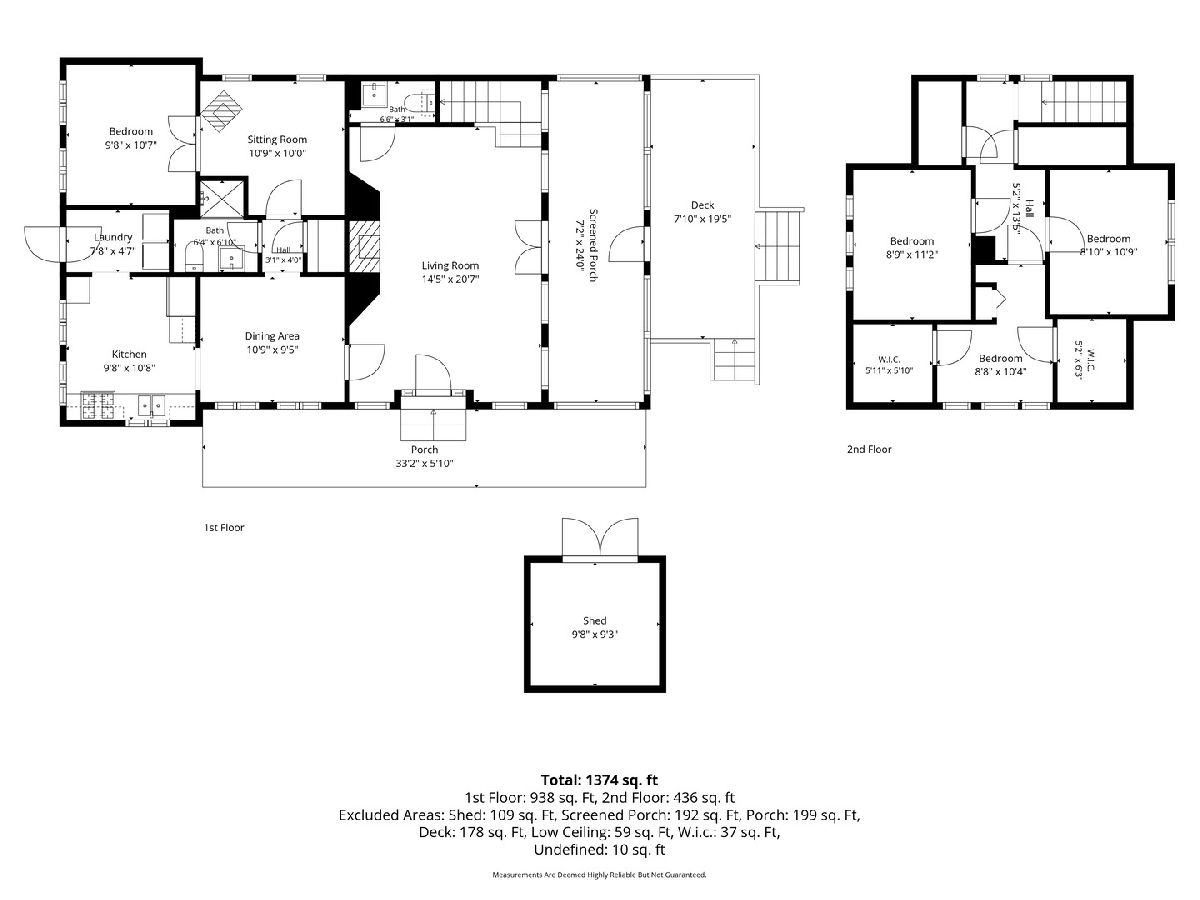
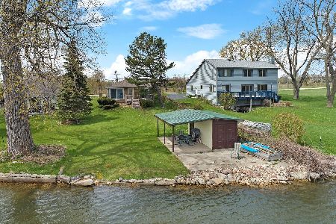
WATER FRONT! Picture-perfect lake living on private, motorized Sand Lake! This remodeled home offers newer hardwood floors, an updated kitchen, and a newer 2.5-car garage (2024) with room for your boat and vehicles! The updated kitchen features white cabinetry, quartz countertops, and pantry. The first-floor primary suite includes a sitting room and ensuite with walk in shower. The large living room has tall ceilings and opens to a four-season room made for enjoying beautiful water views, or stormy nights! Gas log fireplace for cozy fall night! A newly added half bath completes the layout. Upstairs there are three more bedrooms, including a smaller fourth bedroom that works well as an office. Recent updates include roof & flat roof section (2026) Almost all gutters and water heater replaced (2026); privacy fence (2025); and AC, electrical, flooring, and washer/dryer (2024), plus a whole-home humidifier. Enjoy summers on this full-recreation lake, from boating to relaxing on the removable pier, which stays with the home. What a great place to call home or home for the weekend!
Property Specifics
| Single Family | |
| — | |
| Bungalow | |
| 1921 | |
| 2023 | |
| Crawl Space, Exterior Entry, Partial | |
| Frame | |
| Asphalt | |
| — | |
| Lake Front (Sand Lake) | |
| 0.19 |
| Lake | |
| — | |
| — / Not Applicable | |
| None | |
| Well | |
| Septic Tank | |
| Central Air | |
| Forced Air | |
| 12768213 | |
| 06032010080000 |
Nearby Schools
| NAME: | DISTRICT: | DISTANCE: | |
|---|---|---|---|
|
Grade School
B J Hooper Elementary School |
41 | — | |
|
Middle School
Peter J Palombi School |
41 | Not in DB | |
|
High School
Lakes Community High School |
117 | Not in DB | |
Property History
| DATE: | EVENT: | PRICE: | SOURCE: |
|---|---|---|---|
| 27 Feb, 2025 | Sold | $386,425 | MRED MLS |
| 1 Feb, 2025 | Under contract | $398,000 | MRED MLS |
| — | Last price change | $400,000 | MRED MLS |
| 3 Oct, 2024 | Listed for sale | $400,000 | MRED MLS |
| 28 Sep, 2026 | Under contract | $419,900 | MRED MLS |
| 24 Sep, 2026 | Listed for sale | $419,900 | MRED MLS |
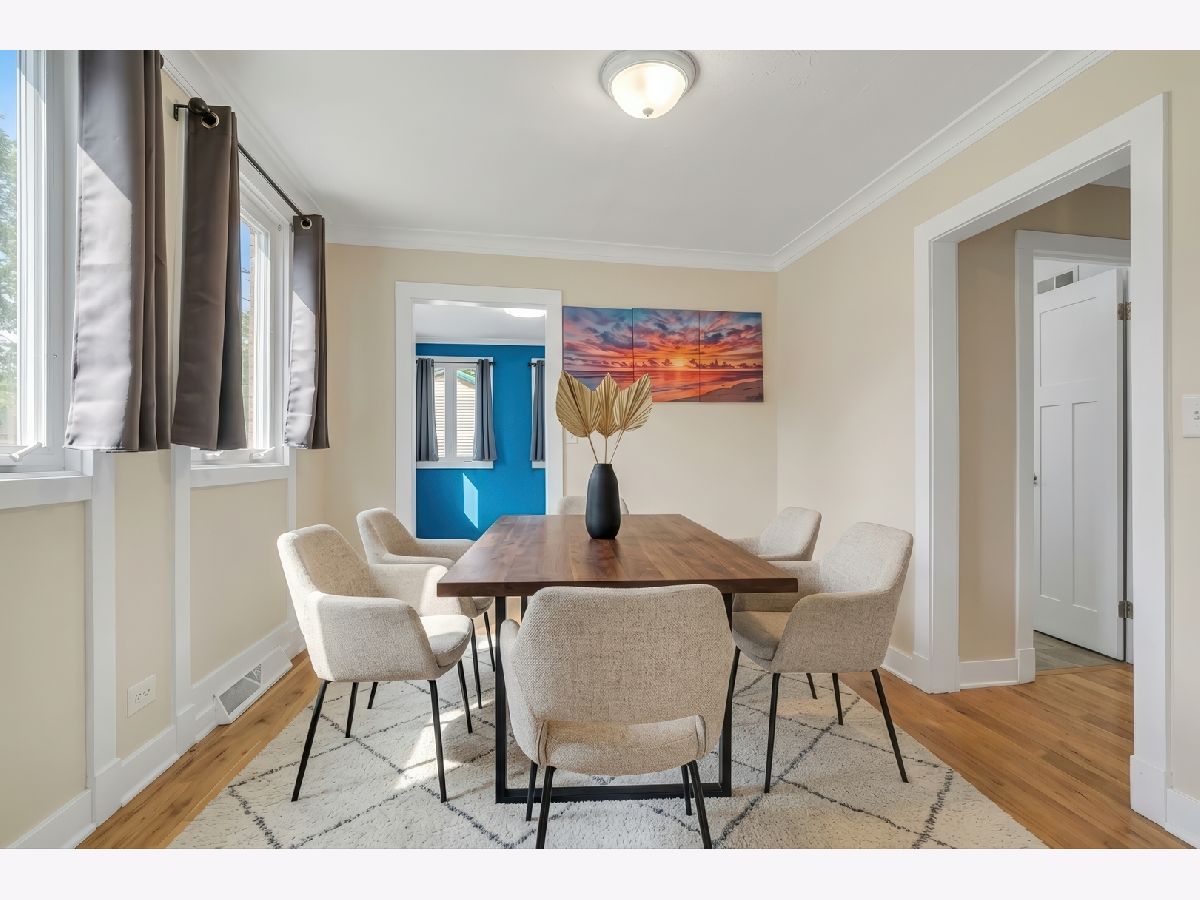
Some photos of this home have been virtually staged.
Room Specifics
Total Bedrooms: 4
Bedrooms Above Ground: 4
Bedrooms Below Ground: 0
Dimensions: 11X11
Floor Type: Hardwood
Dimensions: 12X10
Floor Type: Carpet
Dimensions: 12X10
Floor Type: Carpet
Dimensions: 9X7
Floor Type: Carpet
Full Bathrooms: 2
Bathroom Amenities: Separate Shower
Bathroom in Basement: 0
Dimensions: 11X10
Floor Type: Hardwood
Dimensions: 11X11
Floor Type: Hardwood
Dimensions: 9X5
Floor Type: Porcelain Tile
Dimensions: 25X16
Floor Type: Hardwood
Rooms: Enclosed Porch, Sitting Room
Name: Enclosed Porch
Dimensions: 25X8
Floor Type: Hardwood
Name: Sitting Room
Dimensions: 11X11
Floor Type: Hardwood
Other Specifics
| 2.5 | |
| Stone | |
| Garage Door Opener, Garage Owned, Detached, Side Apron, Owned, Garage | |
| Main Level, None | |
| Hardwood | |
| Deck | |
| Shed(s) | |
| — | |
| — | |
| 50X205 | |
| — | |
| — | |
| 1st Floor Bedroom, 1st Floor Full Bath | |
| Range, Microwave, Refrigerator, Washer, Dryer | |
| Not in DB | |
| Lake | |
| — | |
| Gas Log |
Tax History
| Year | Property Taxes |
|---|---|
| 2025 | $5,555 |
| 2026 | $8,246 |
Contact Agent
Nearby Similar Homes
Nearby Sold Comparables

Contact Agent
Listing Provided By
Keller Williams North Shore West
