

3785 50, Morocco, Indiana 47963


$392,500
|
For Sale
|
|
| Status: | Active |
| Sqft: | 2,208 |
| Cost/Sqft: | $178 |
| Beds: | 3 |
| Baths: | 2 |
| Year Built: | 1990 |
| Property Taxes: | $1,946 |
| Days On Market: | 24 |
| Lot Size: | 2,06 |
Description
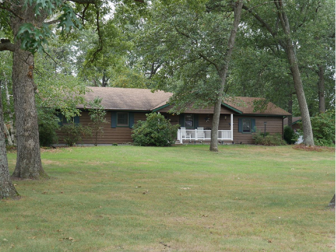
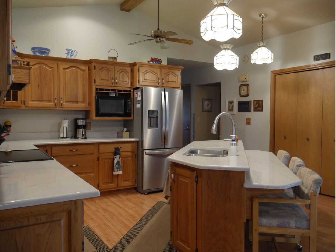
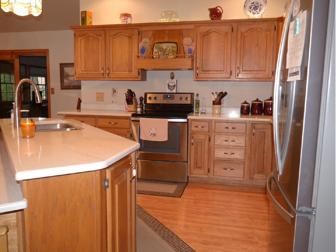
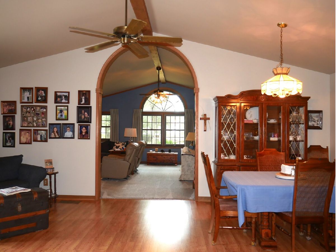
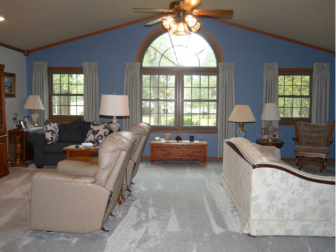
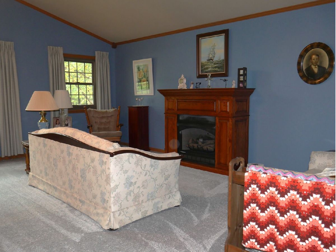
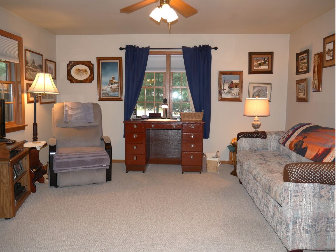
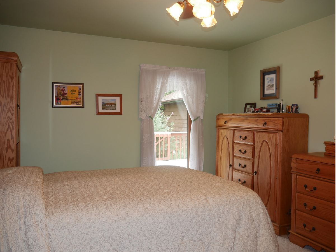
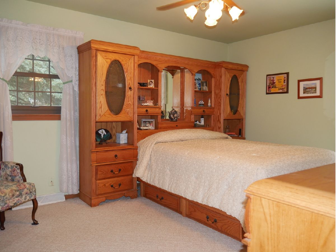
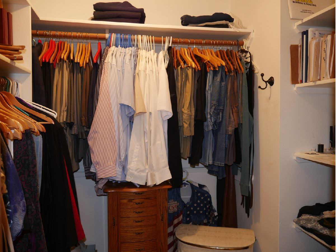
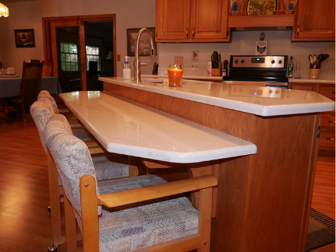
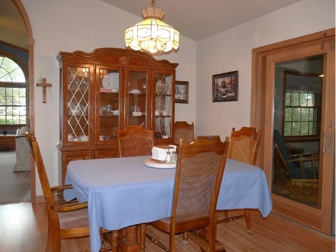
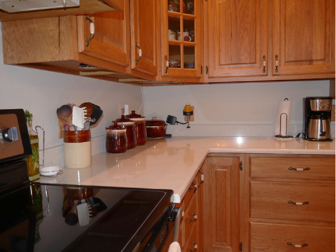
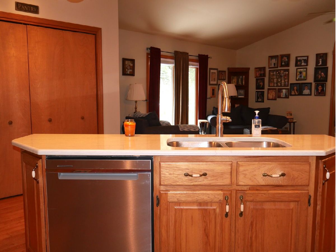
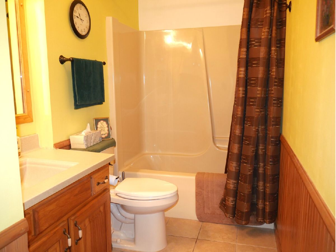
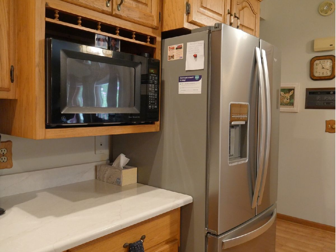
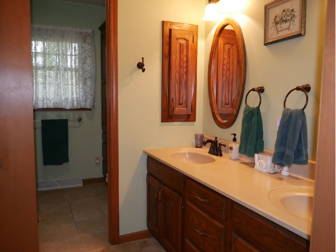
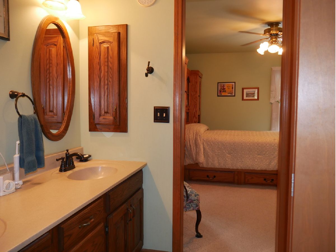
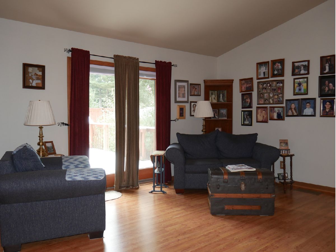
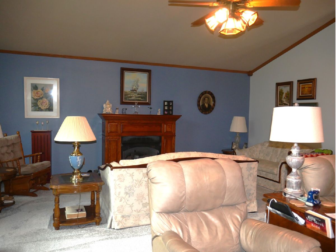
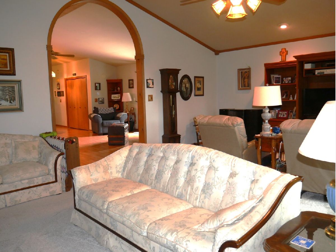
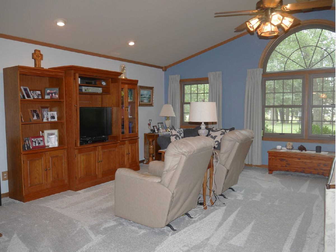
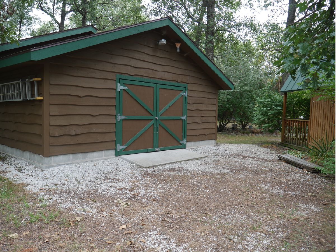
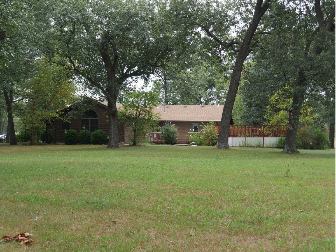
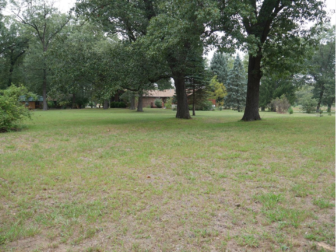
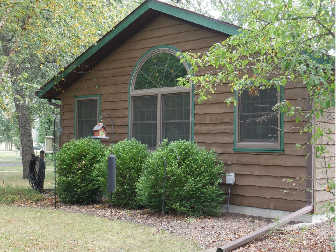
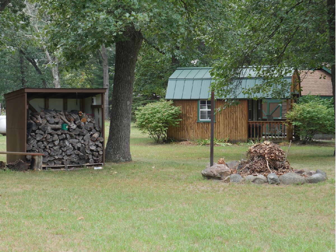
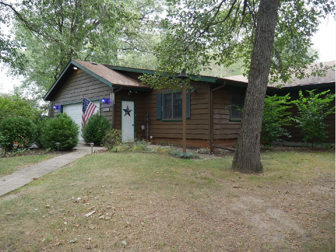
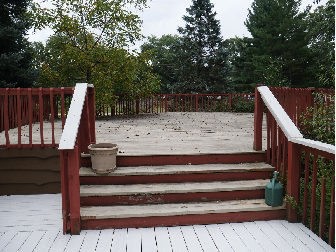
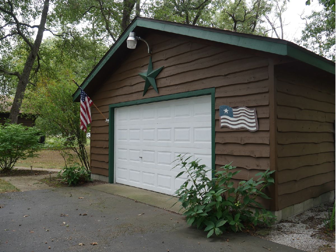
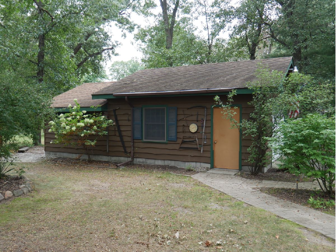
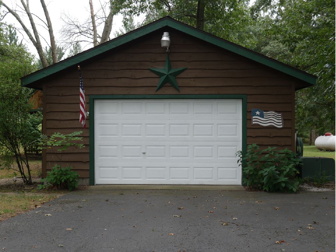
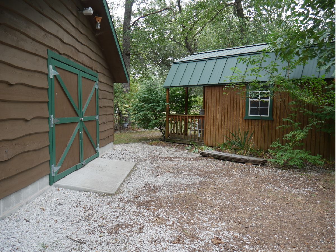
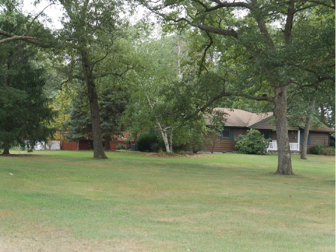
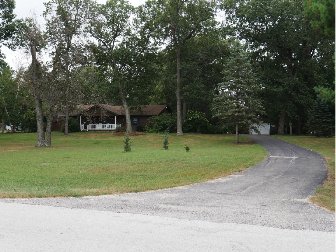
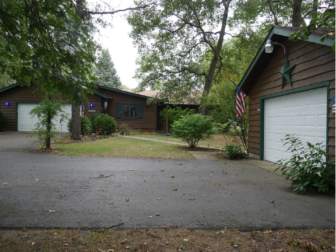
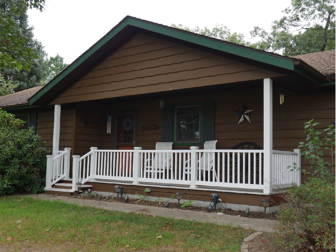
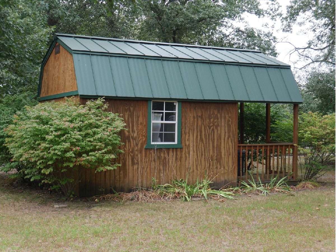
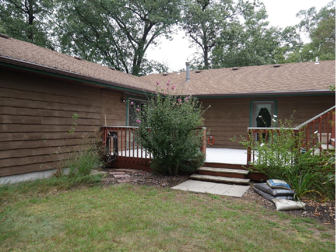
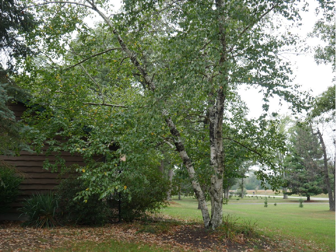
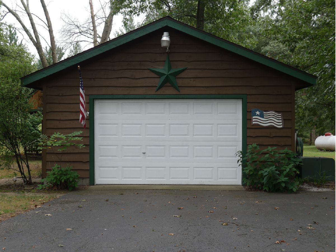
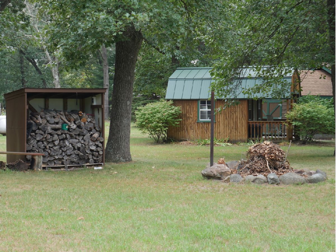
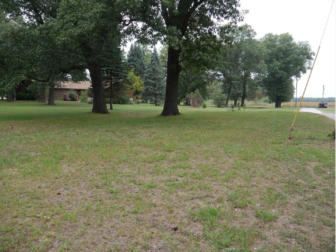
"PRICED TO SELL AT 392,500! Massive value meets country luxury in this turn-key ranch on 2.06 serene, wooded acres. Boasting over 100k in high-end recent upgrades-including brand-new Andersen windows, pristine quartz countertops, and a new high-efficiency furnace-this 2,208 SQFT masterpiece is officially the best buy on the market..." This beautifully maintained 3-bedroom, 2-bath ranch seamlessly blends a peaceful country lifestyle with top-tier modern efficiency. Step inside to an expansive 2,208 sq ft open-concept layout featuring gorgeous hardwood and laminate flooring, soaring cathedral ceilings, and an abundance of natural light. At the heart of the home is a fully updated, chef-ready kitchen boasting stunning new quartz countertops, a premium walk-in pantry, and beautiful cabinetry. The spacious layout flows effortlessly into a massive 437 sq ft living room and a separate cozy family room, perfect for entertaining. Retreat to your desirable primary suite, complete with its own private full bath and generous walk-in closet space. No expense was spared on infrastructure and premium peace-of-mind upgrades, including brand-new premium Renewal by Andersen insulated windows, a high-efficiency new furnace, completely updated PEX water lines, and comprehensive electrical upgrades throughout. The outdoor space is a hobbyist's ultimate dream! The massive extended 3.5-car garage offers an incredible workshop layout with endless storage, complemented by a charming, brand-new custom potting shed/outbuilding perfect for gardening, studio space, or extra storage. Agents see private remarks for flexible closing options. Do not miss this rare, turn-key rural gem-schedule your private tour today!
Property Specifics
| Single Family | |
| — | |
| Ranch | |
| 1990 | |
| Crawl Space | |
| Cedar | |
| Asphalt | |
| — | |
| No | |
| 2.06 |
| Newton | |
| — | |
| — / Not Applicable | |
| None | |
| Well | |
| Septic Tank | |
| Central Air | |
| Propane, Forced Air | |
| No | |
| 12777032 | |
| 5610041000090000 |
Nearby Schools
| NAME: | DISTRICT: | DISTANCE: | |
|---|---|---|---|
|
Middle School
North Newton Jr Sr High |
Not in DB | ||
Property History
| DATE: | EVENT: | PRICE: | SOURCE: |
|---|---|---|---|
| — | Last price change | $397,000 | MRED MLS |
| 5 Oct, 2026 | Listed for sale | $397,000 | MRED MLS |

Room Specifics
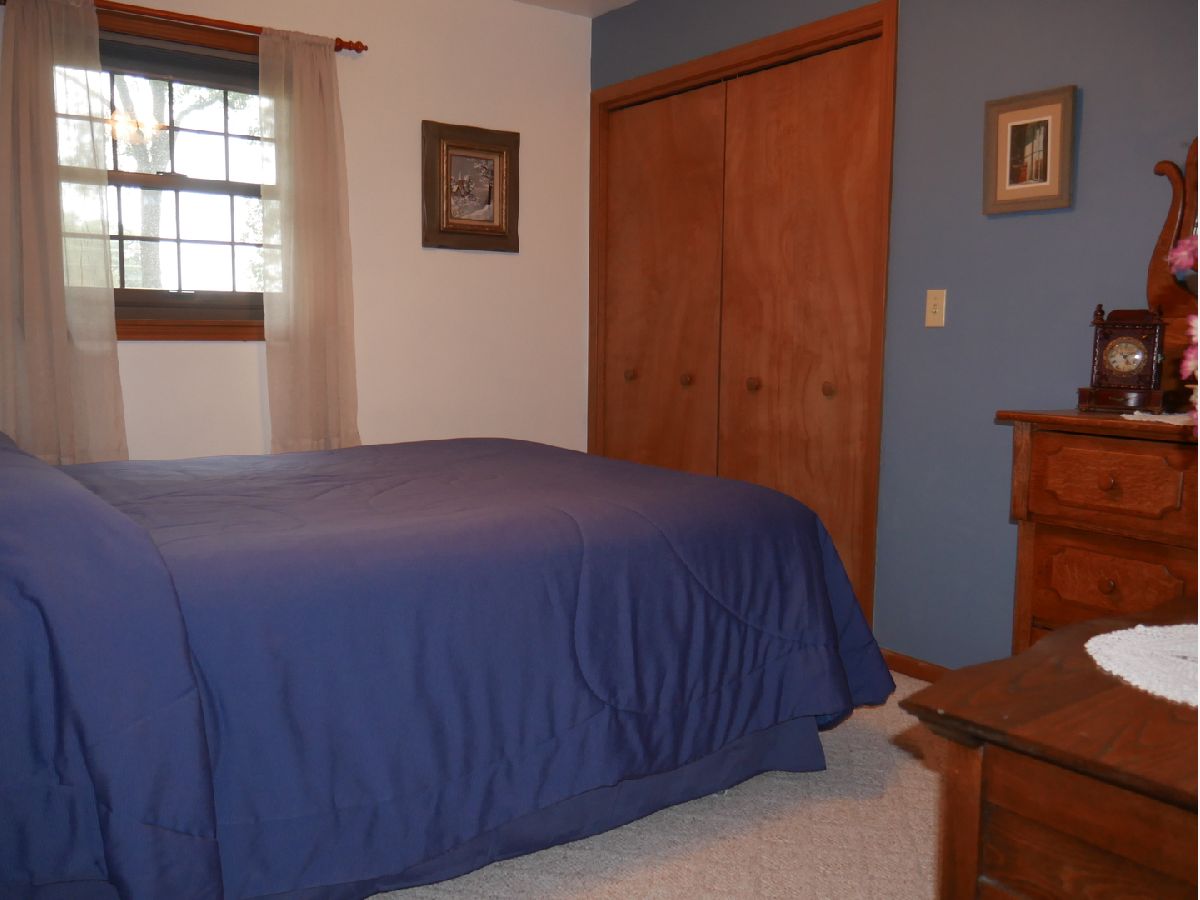
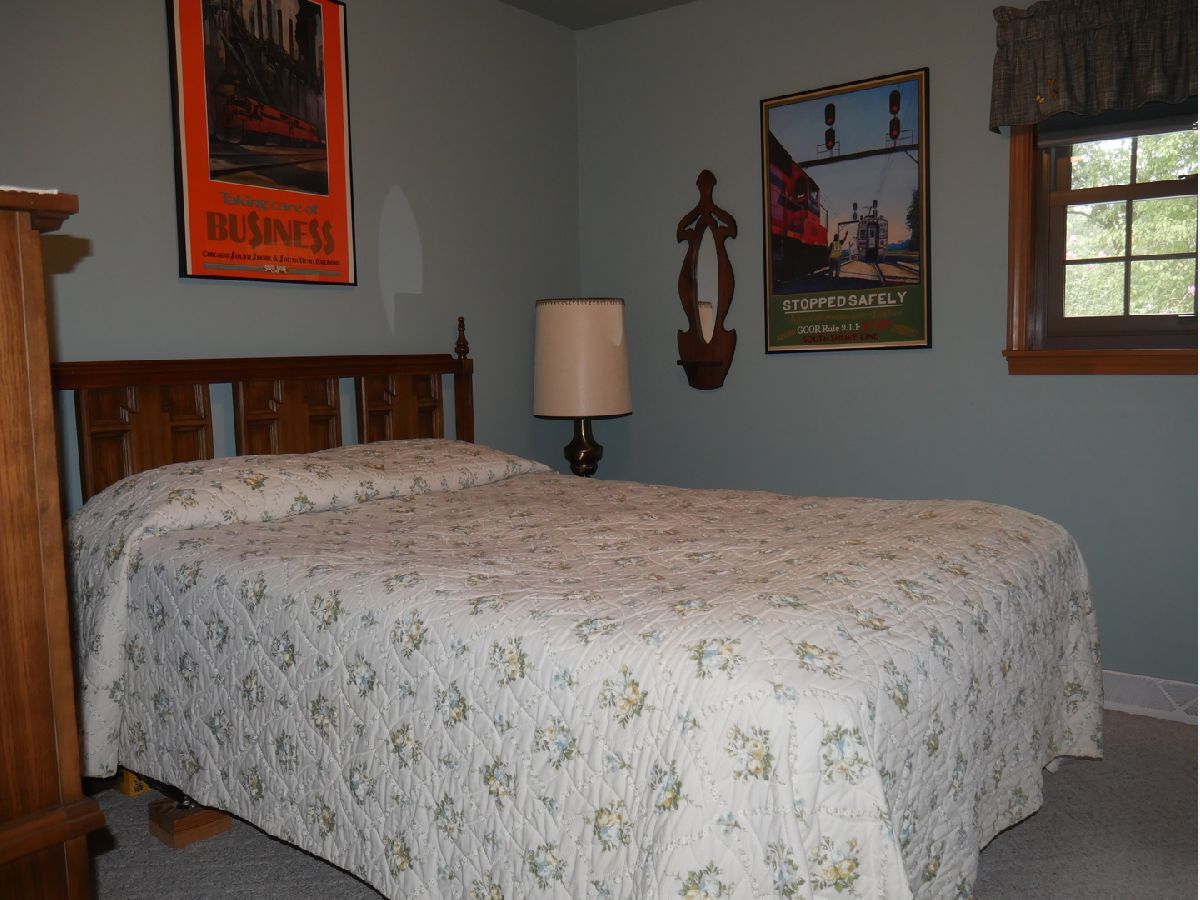
Total Bedrooms: 3
Bedrooms Above Ground: 3
Bedrooms Below Ground: 0
Dimensions: 14X11
Floor Type: —
Dimensions: 11X9
Floor Type: —
Dimensions: 10X9
Floor Type: —
Full Bathrooms: 2
Bathroom Amenities: Separate Shower
Bathroom in Basement: 0
Dimensions: 15X12
Floor Type: —
Dimensions: 11X10
Floor Type: —
Dimensions: 23X19
Floor Type: —
Dimensions: 22X15
Floor Type: —
Rooms: Den
Name: Den
Dimensions: 15X13
Floor Type: —
Other Specifics
| 3.5 | |
| — | |
| Asphalt, Garage Door Opener, Garage, Attached, Detached | |
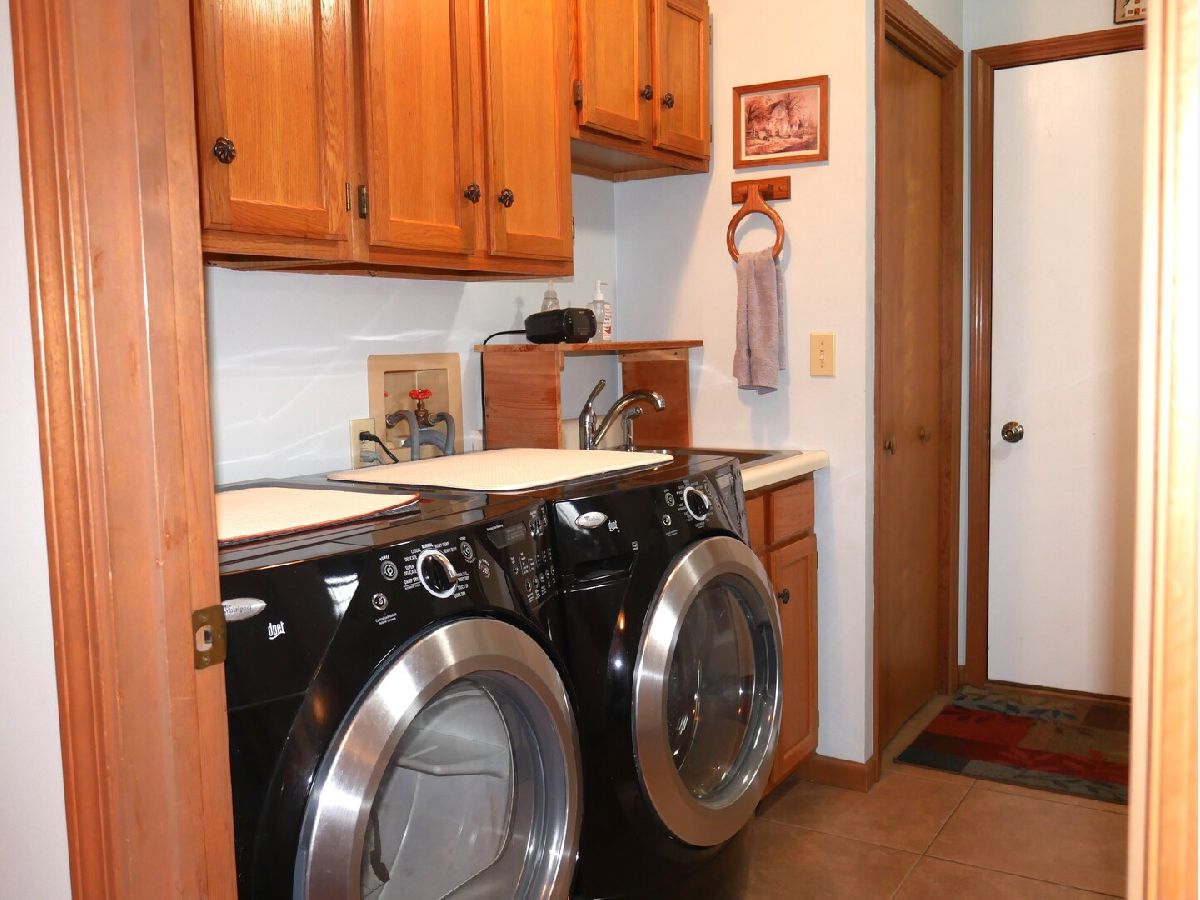
| Main Level, Electric Dryer Hookup, In Unit, Sink | |
| Hardwood, Carpet, Wood | |
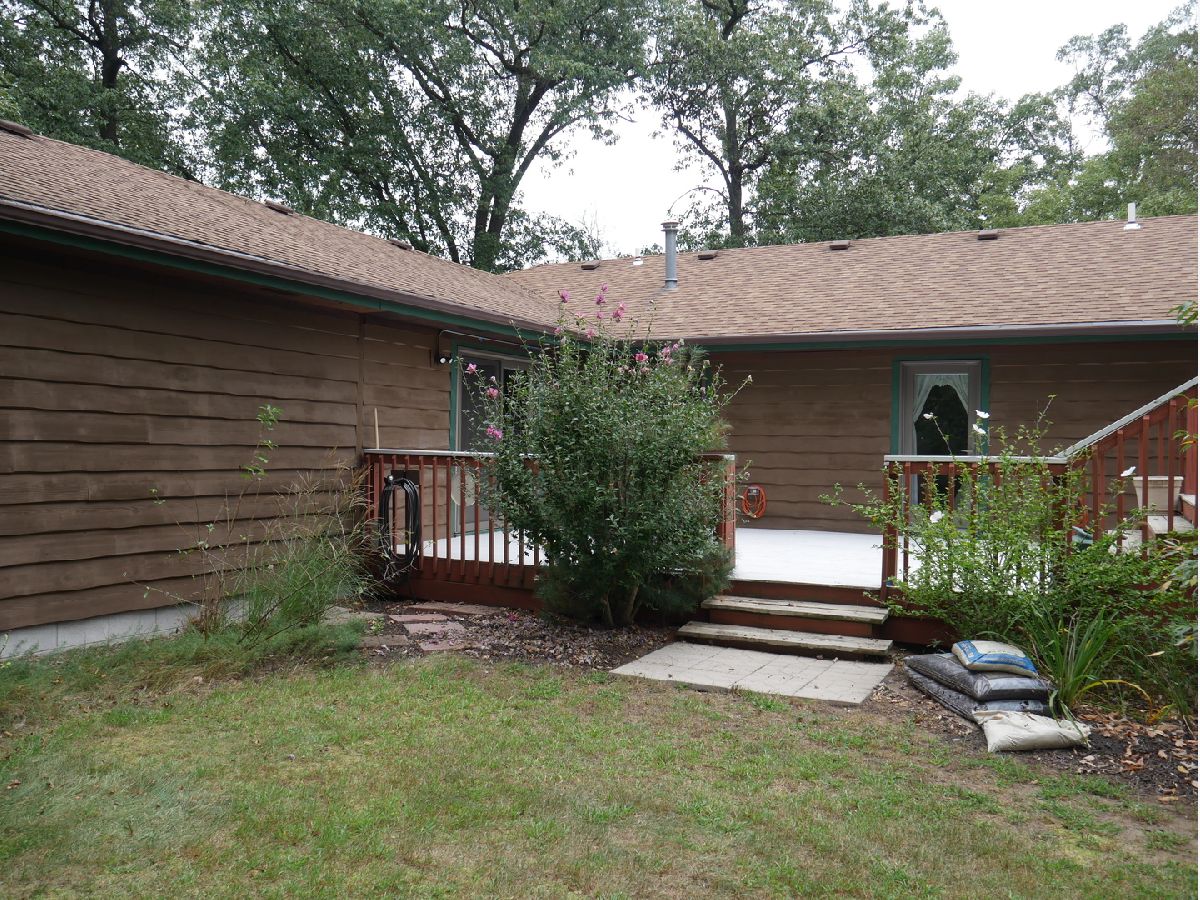
| Deck, Porch | |
| Outbuilding | |
| — | |
| Wooded | |
| 43560 x 46173 | |
| — | |
| Full | |
| Cathedral Ceiling(s), 1st Floor Bedroom, 1st Floor Full Bath, Walk-In Closet(s), High Ceilings, Open Floorplan, Separate Dining Room, Pantry, Quartz Counters | |
| — | |
| Not in DB | |
| Curbs, Sidewalks, Street Paved | |
| — | |
| — |
Tax History
| Year | Property Taxes |
|---|---|
| — | $1,946 |
Contact Agent
Contact Agent
Listing Provided By
McColly Real Estate
