

379 Larkspur Lane, Normal, Illinois 61761


$419,900
|
For Sale
|
|
| Status: | Active |
| Sqft: | 3,220 |
| Cost/Sqft: | $130 |
| Beds: | 4 |
| Baths: | 3 |
| Year Built: | 2026 |
| Property Taxes: | $54 |
| Lot Size: | 0,00 |
Description
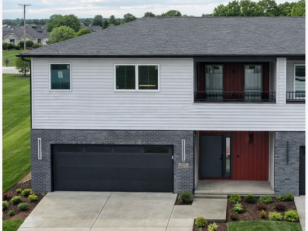
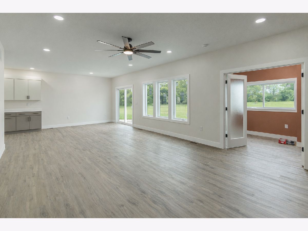
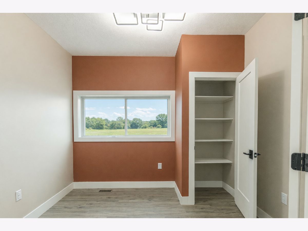
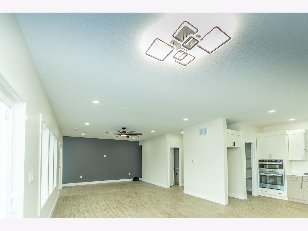
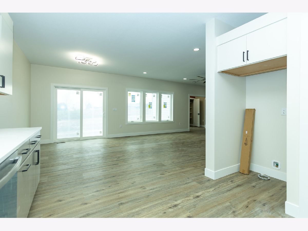
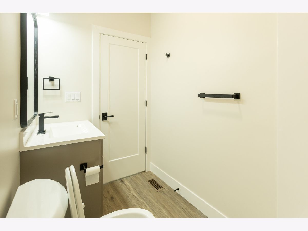
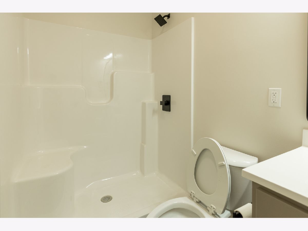
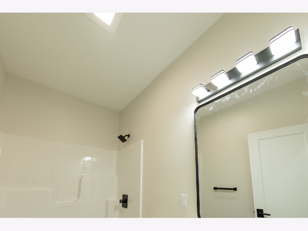
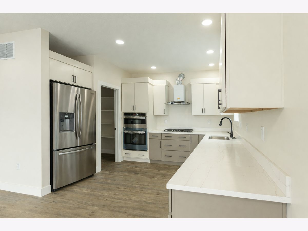
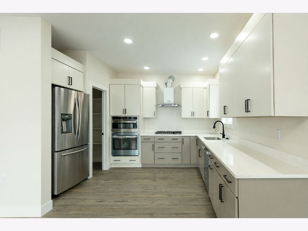
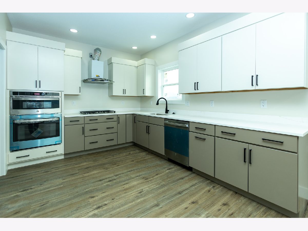
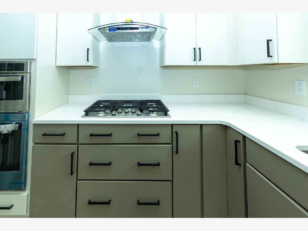
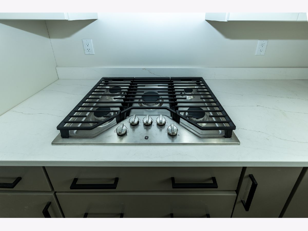
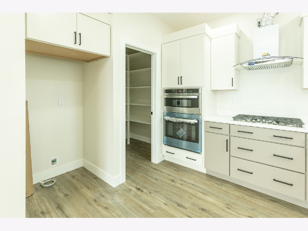
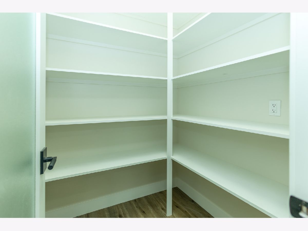
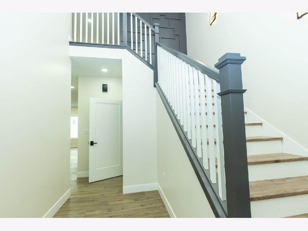
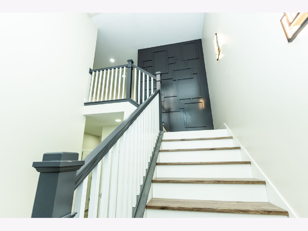
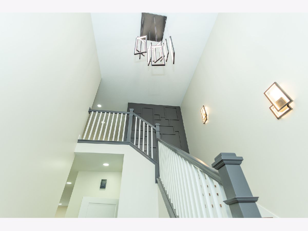
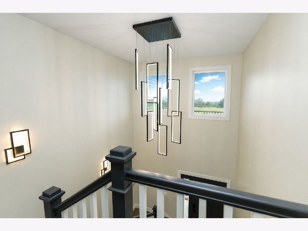
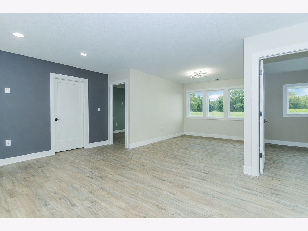
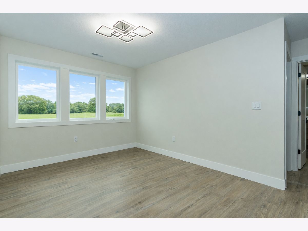
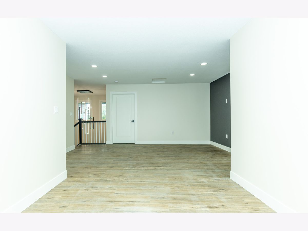
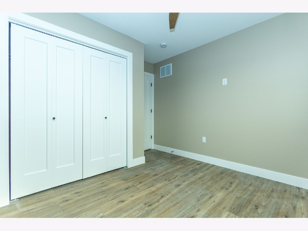
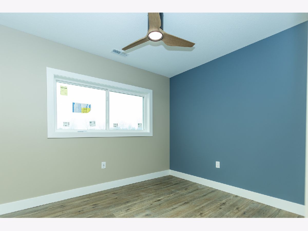
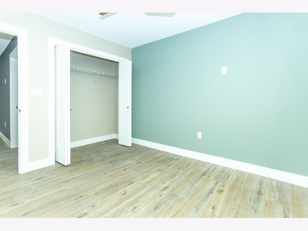
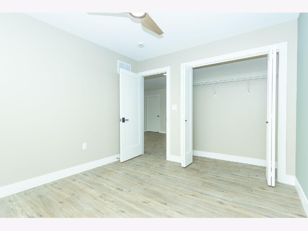
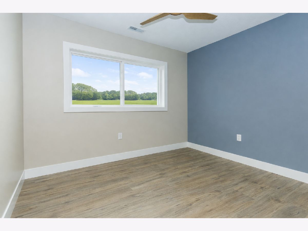
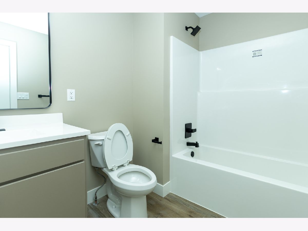
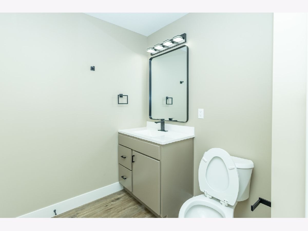
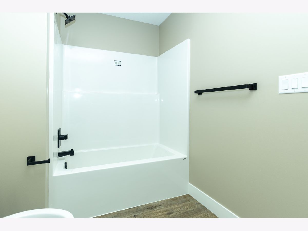
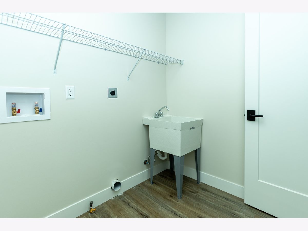
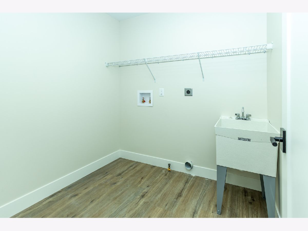
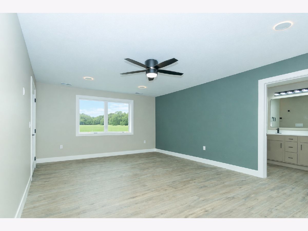
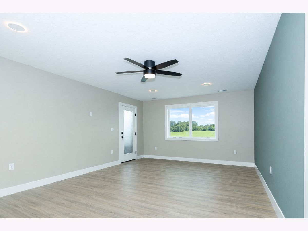
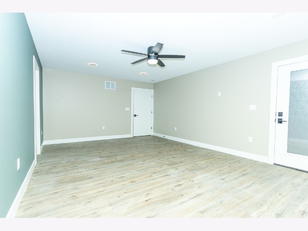
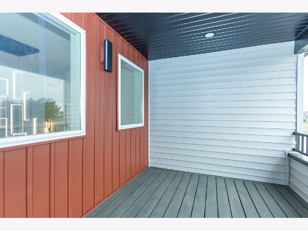
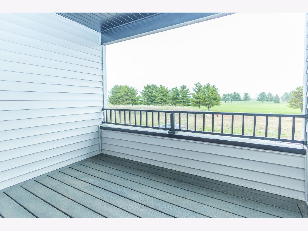
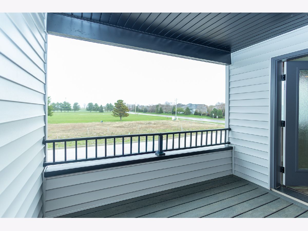
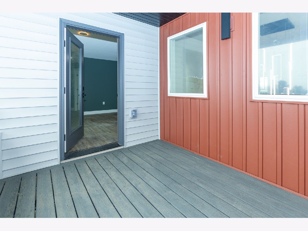
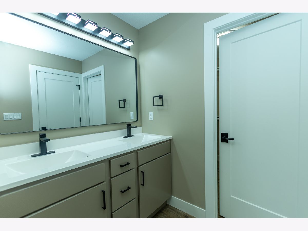
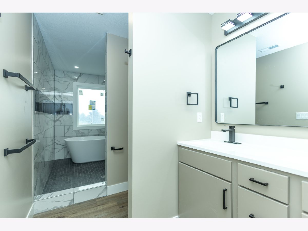
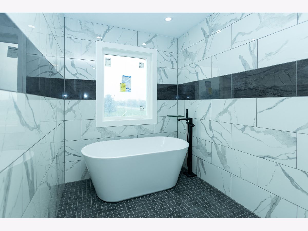
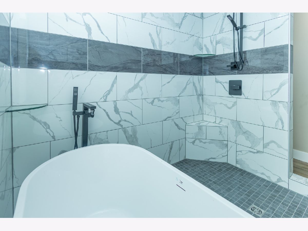
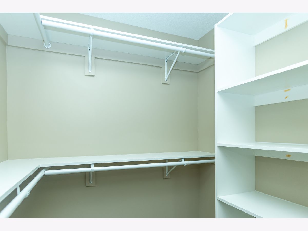
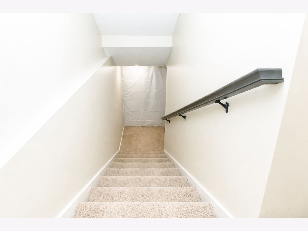
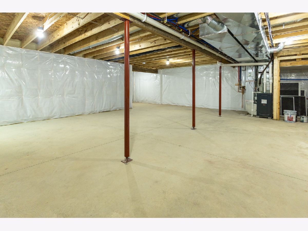
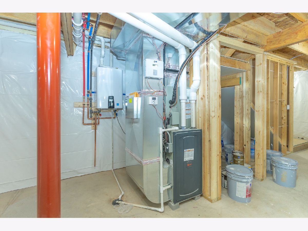
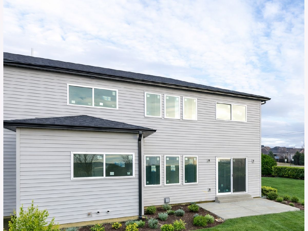
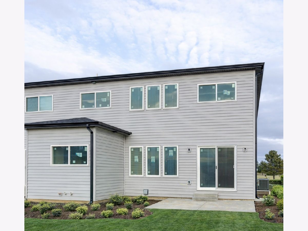
This beautifully designed home offers 9-foot ceilings on the main floor, luxury vinyl flooring throughout, and upgraded stairs with LVP treads and wood risers. The main level features a flex room or optional bedroom with full egress, a full bathroom with standing shower and marble-top vanity, and a spacious open-concept living, kitchen, and dining area filled with natural light. The kitchen showcases dual-tone custom plywood cabinetry with slab doors, soft-close hardware, dovetail joints, premium finishes, GE Profile appliances, powerful exterior-vented hood, and a large walk-in pantry with custom shelving. A grand foyer with 19-foot ceiling, geometric accent wall, and designer chandelier creates an impressive entrance. The home includes premium finish paint with accent walls, smart electrical features including modern switches, sockets, trim lighting, and sensor-enabled fixtures. The second floor features a spacious family loft, luxury primary suite with walk-out balcony, walk-in closet, and spa-style bath with double vanity, freestanding tub, and rain shower, plus two additional bedrooms with large windows, closets, smart switches, and ceiling fans. Upstairs laundry includes utility sink and gas/electric hookups. Additional highlights include dual-zone climate control with smart thermostat, tankless water heater for continuous hot water, and contemporary smart home features throughout (Agent Interest)
Property Specifics
| Condos/Townhomes | |
| 2 | |
| — | |
| 2026 | |
| None | |
| 928 | |
| Vinyl Siding, Brick | |
| Asphalt | |
| — | |
| No | |
| — |
| — | |
| The Estates At Trails On Sunset Lake | |
| 150 / Annual | |
| None | |
| Public | |
| Public Sewer | |
| Central Air | |
| Natural Gas, Zoned | |
| 12567938 | |
| 1519350032 |
Nearby Schools
| NAME: | DISTRICT: | DISTANCE: | |
|---|---|---|---|
|
Grade School
Grove Elementary |
5 | — | |
|
Middle School
Chiddix Jr High |
5 | Not in DB | |
|
High School
Normal Community High School |
5 | Not in DB | |
Property History
| DATE: | EVENT: | PRICE: | SOURCE: |
|---|---|---|---|
| 9 Apr, 2026 | Listed for sale | $419,900 | MRED MLS |
Room Specifics
Total Bedrooms: 4
Bedrooms Above Ground: 4
Bedrooms Below Ground: 0
Dimensions: 21X14
Floor Type: Luxury Vinyl
Dimensions: 11X10
Floor Type: Luxury Vinyl
Dimensions: 12X10
Floor Type: Luxury Vinyl
Dimensions: 10X8
Floor Type: Luxury Vinyl
Full Bathrooms: 3
Bathroom Amenities: Separate Shower, Double Sink, Soaking Tub
Bathroom in Basement: —
Dimensions: 10X12
Floor Type: Luxury Vinyl
Dimensions: 13X10
Floor Type: Luxury Vinyl
Dimensions: 8X7
Floor Type: Luxury Vinyl
Dimensions: 21X15
Floor Type: Luxury Vinyl
Dimensions: 17X13
Floor Type: Luxury Vinyl
Rooms: Bonus Room, Pantry, Foyer, Balcony/Porch/Lanai
Name: Bonus Room
Dimensions: 10X12
Floor Type: Luxury Vinyl
Name: Pantry
Dimensions: 5X6
Floor Type: Luxury Vinyl
Name: Foyer
Dimensions: 12X6
Floor Type: Luxury Vinyl
Name: Balcony/Porch/Lanai
Dimensions: 11X9
Floor Type: Other
Other Specifics
| 2 | |
| Concrete Perimeter | |
| Concrete, Garage Door Opener, Garage, Garage Owned, Attached | |
| Upper Level, Gas Dryer Hookup, Electric Dryer Hookup, In Unit, Sink | |
| — | |
| Patio | |
| Garage(s) | |
| Accessible Hallway(s) | |
| Water Heater | |
| Balcony | |
| Level | |
| 38x110x32x108 | |
| — | |
| Full, Double Sink, Tub & Separate Shwr | |
| 1st Floor Bedroom, In-Law Floorplan, 1st Floor Full Bath, Walk-In Closet(s), High Ceilings, Open Floorplan, Dining Combo, Pantry, Quartz Counters | |
| Microwave, Dishwasher, Refrigerator, Gas Cooktop, Range Hood, Oven | |
| Not in DB | |
| — | |
| — | |
| — |
Tax History
| Year | Property Taxes |
|---|---|
| 2026 | $54 |
Contact Agent
Nearby Similar Homes
Nearby Sold Comparables

Contact Agent
Listing Provided By
Brilliant Real Estate
