

38 Elm Avenue, Fox Lake, Illinois 60020


$379,900
|
For Sale
|
|
| Status: | Active |
| Sqft: | 2,448 |
| Cost/Sqft: | $155 |
| Beds: | 5 |
| Baths: | 4 |
| Year Built: | 1958 |
| Property Taxes: | $6,258 |
| Lot Size: | 0,32 |
Description
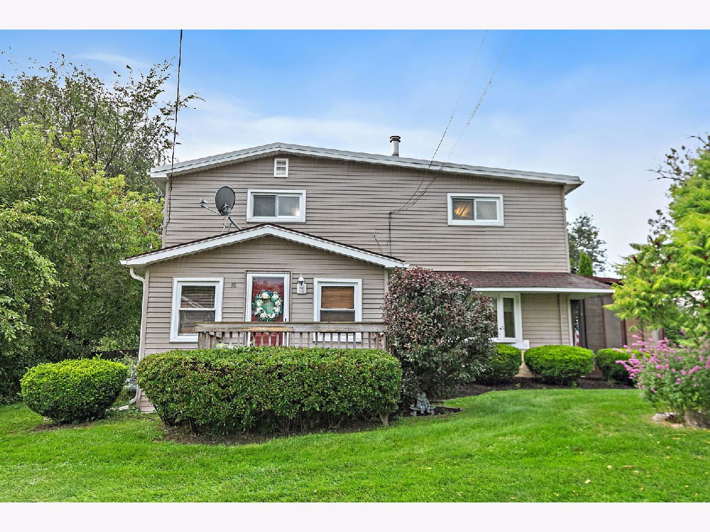
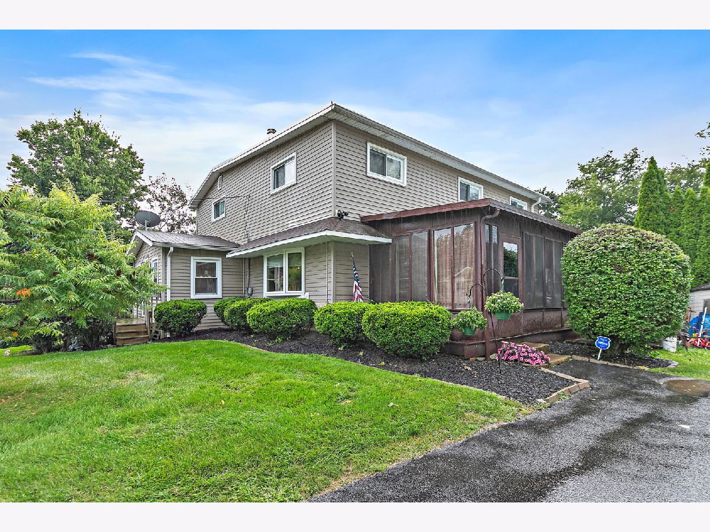
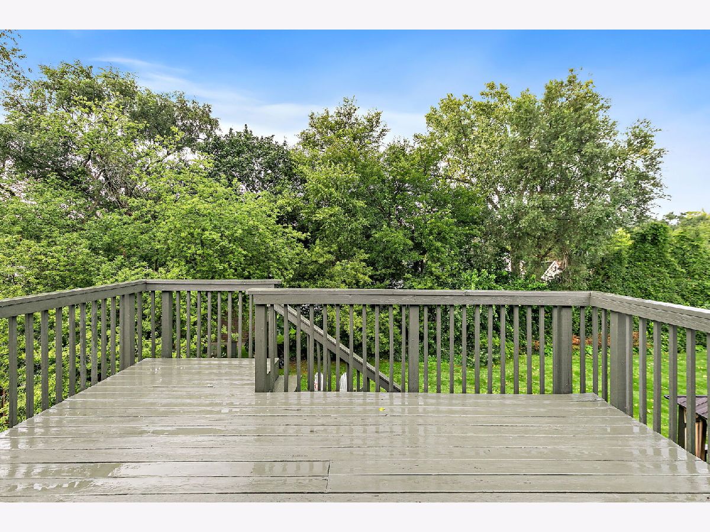
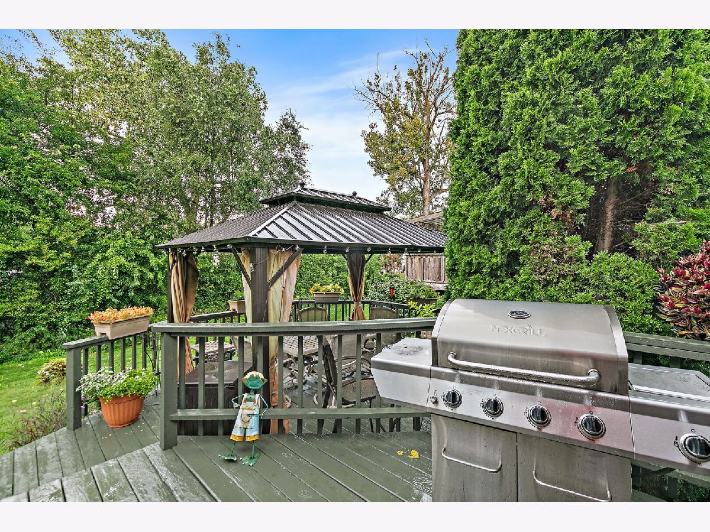
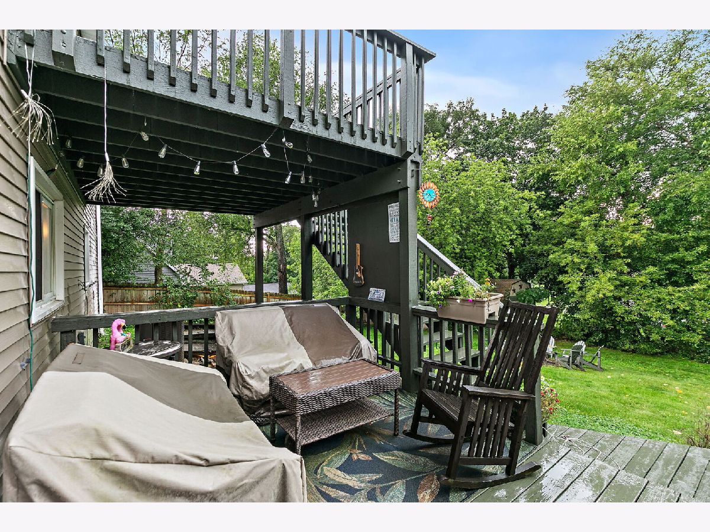
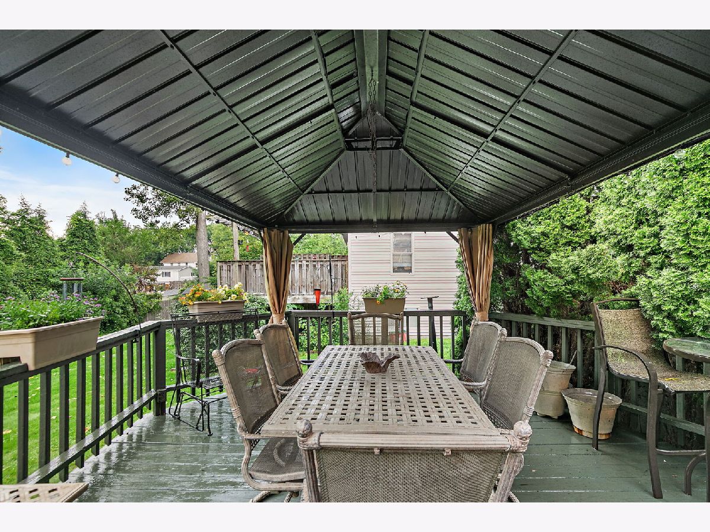
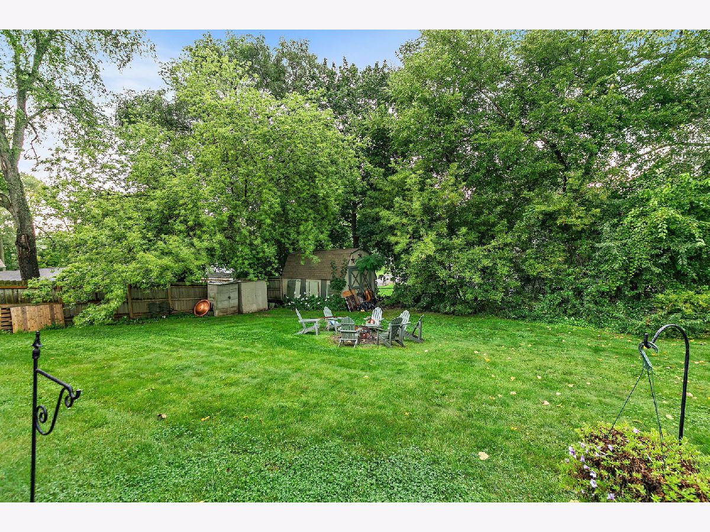
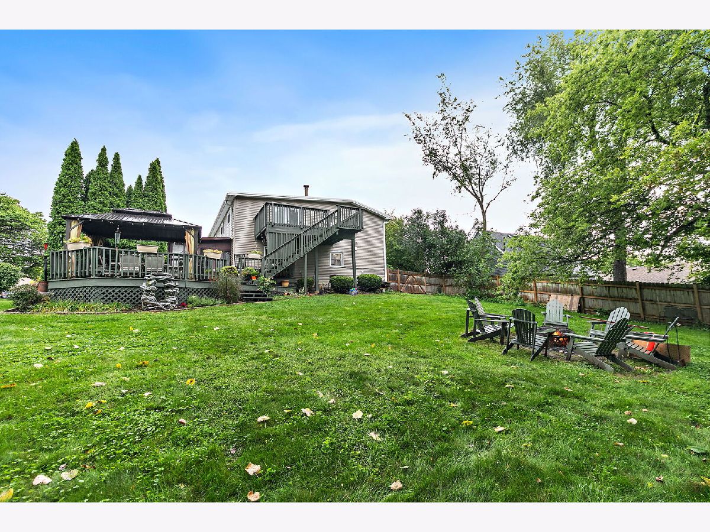
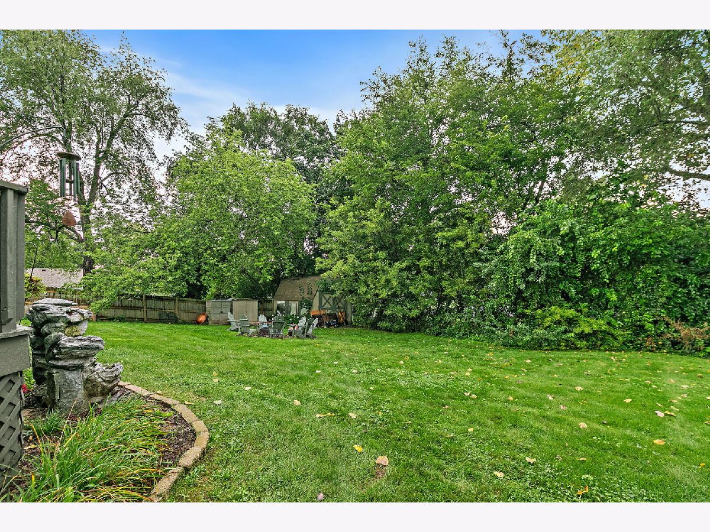
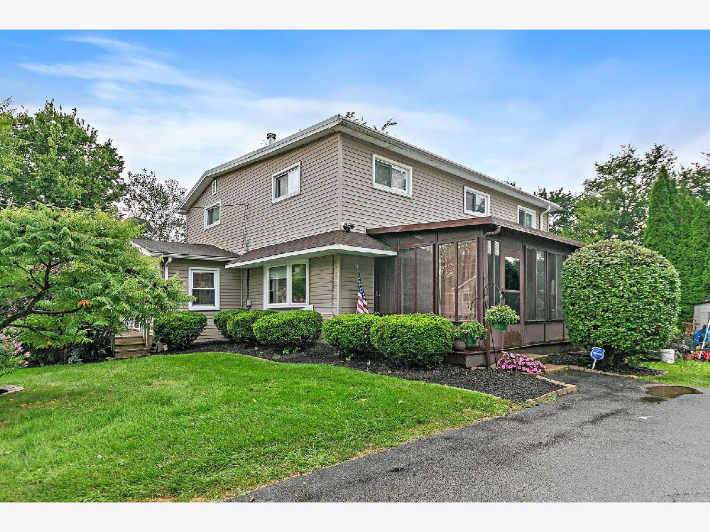
Welcome to 38 Elm Avenue in Fox Lake! This charming home offers a wonderful opportunity to make it your own while enjoying a comfortable layout and a great outdoor setting. Step outside and you'll find an inviting backyard that's perfect for relaxing, entertaining, gardening, or simply enjoying a quiet evening outdoors. Whether you're hosting summer get-togethers, enjoying your morning coffee, or creating your own backyard retreat, there's plenty of potential to make this space special. Conveniently located near all that Fox Lake has to offer, including shopping, dining, recreation, and the Chain O' Lakes. A great opportunity for a buyer looking for an affordable home with outdoor space and the chance to add their own personal touches. Come see the possibilities at 38 Elm Avenue!
Property Specifics
| Single Family | |
| — | |
| Other | |
| 1958 | |
| None | |
| Aluminum Siding | |
| Rubber | |
| — | |
| No | |
| 0.32 |
| Lake | |
| Brophy Farm | |
| — / Not Applicable | |
| None | |
| Public | |
| Public Sewer | |
| Central Air | |
| Natural Gas | |
| 12743821 | |
| 05104090240000 |
Nearby Schools
| NAME: | DISTRICT: | DISTANCE: | |
|---|---|---|---|
|
Grade School
Lotus |
114 | — | |
|
Middle School
Stanton |
114 | Not in DB | |
|
High School
Grant Community High School |
124 | Not in DB | |
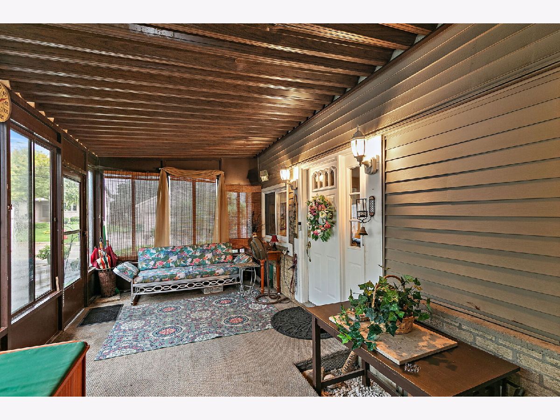
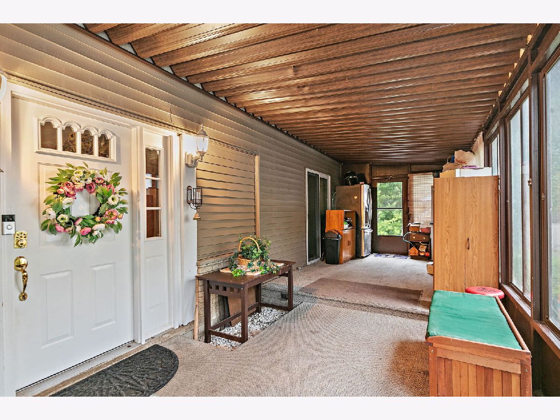
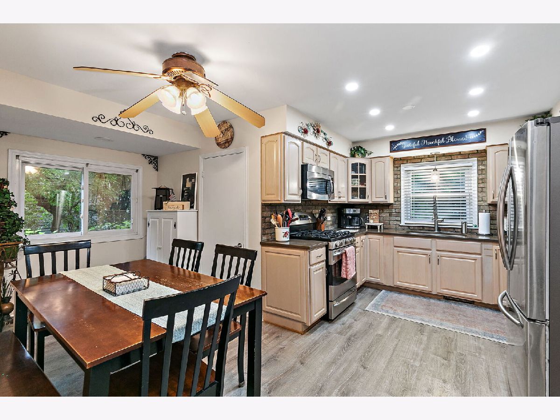
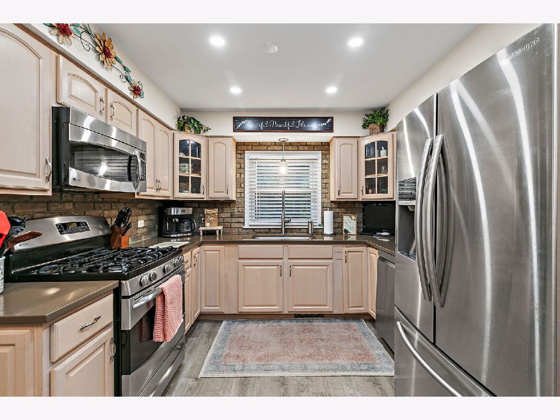
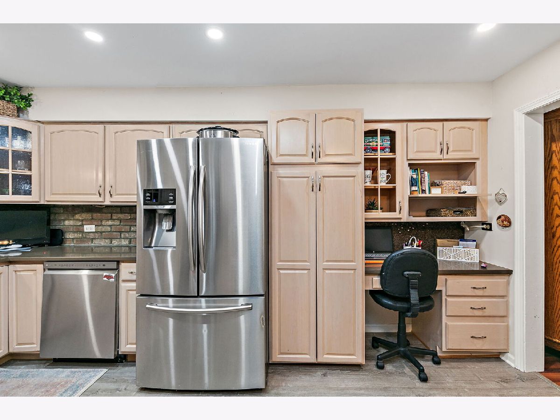
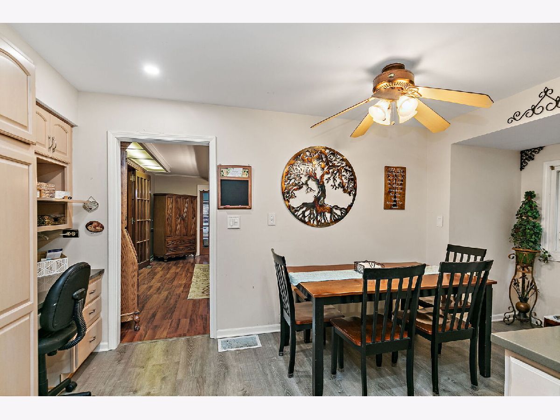
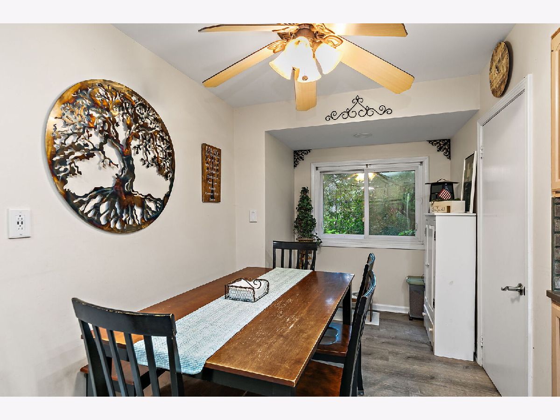
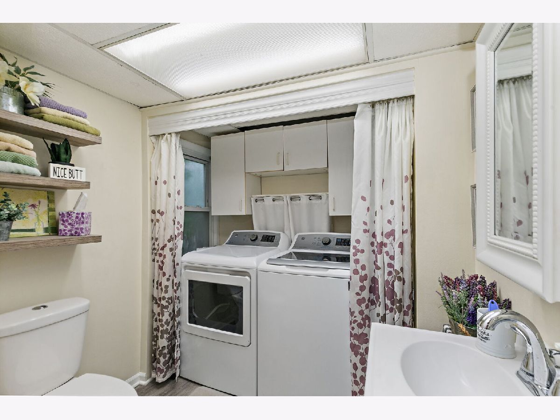
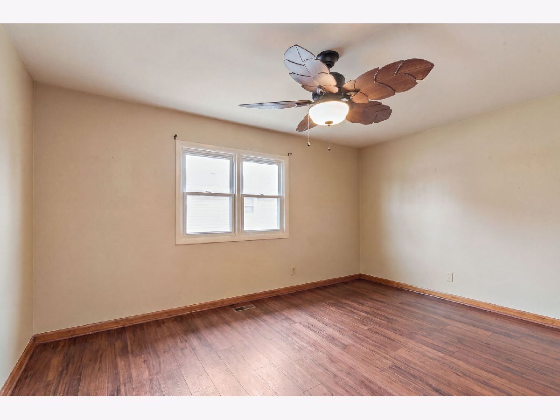
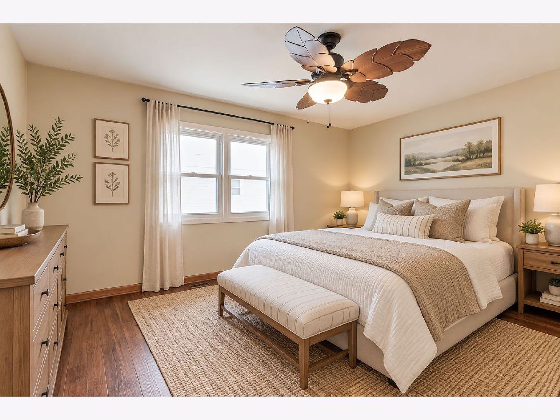
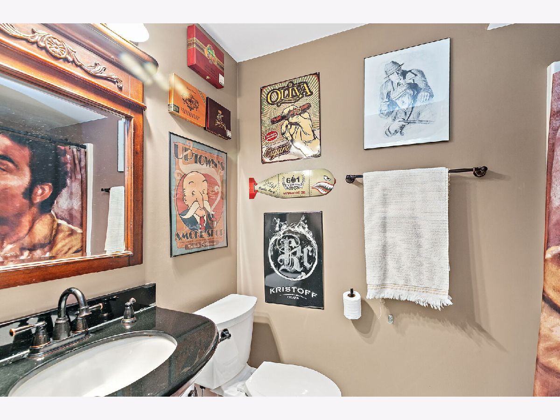
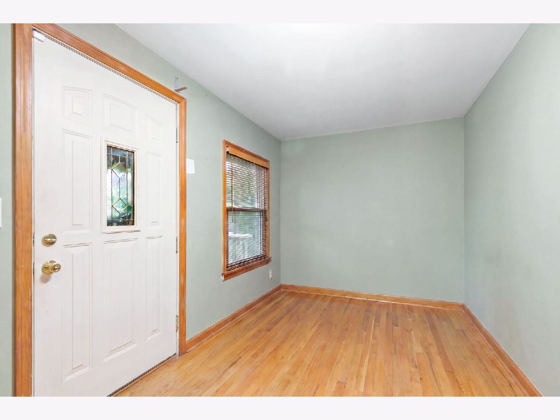
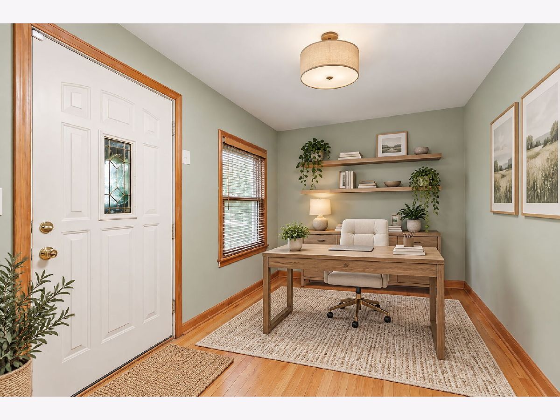
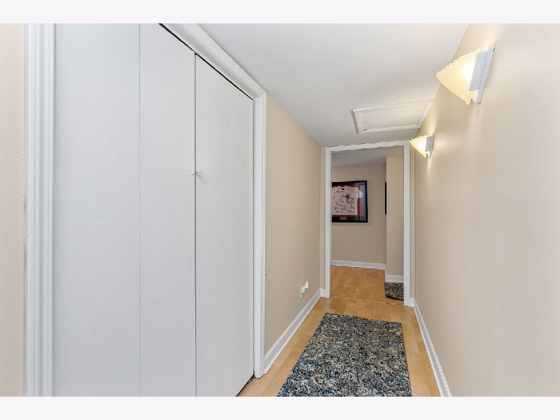
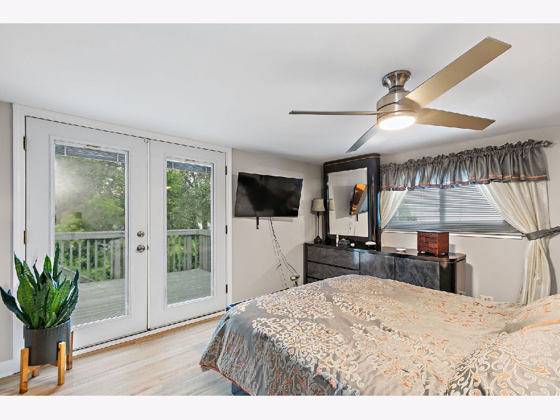
Some photos of this home have been virtually staged.
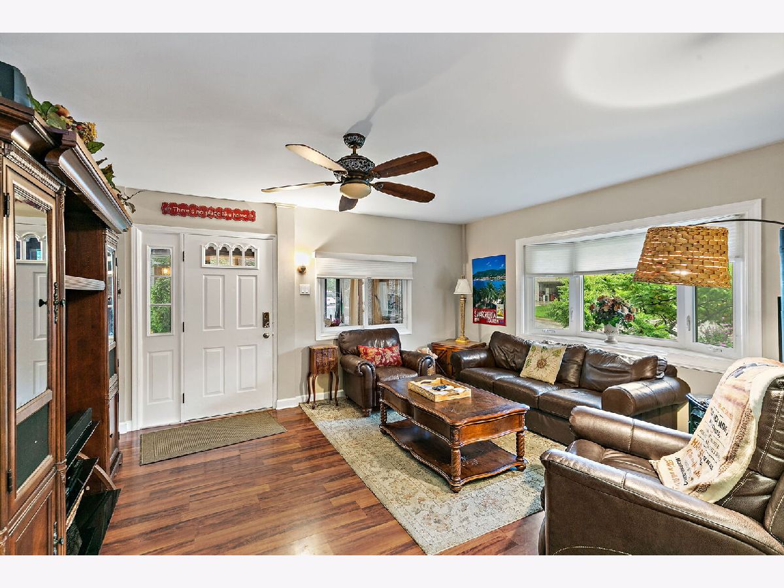
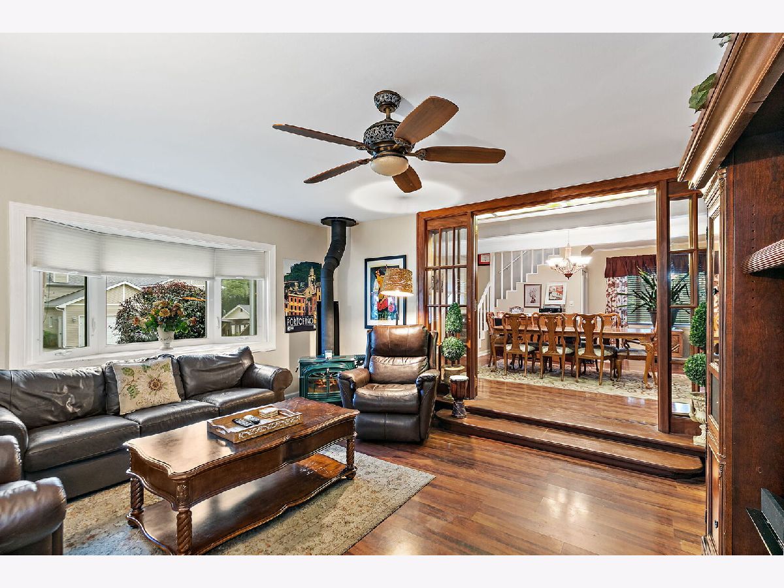
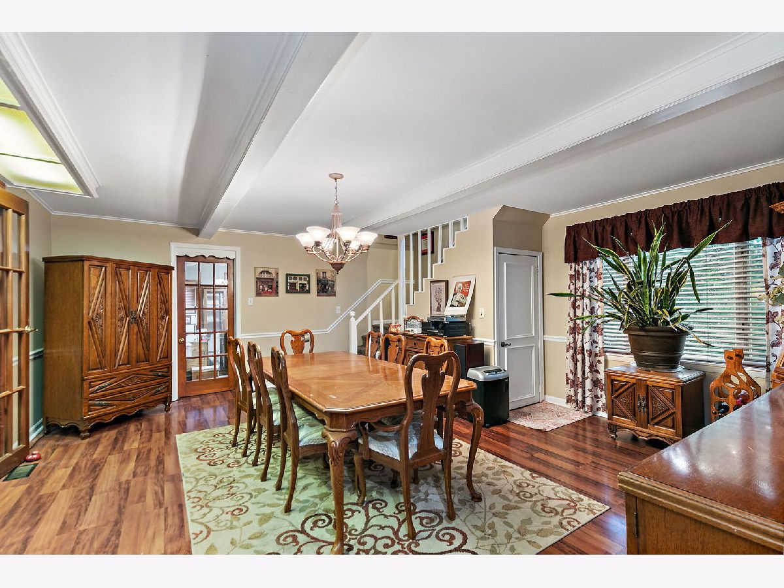
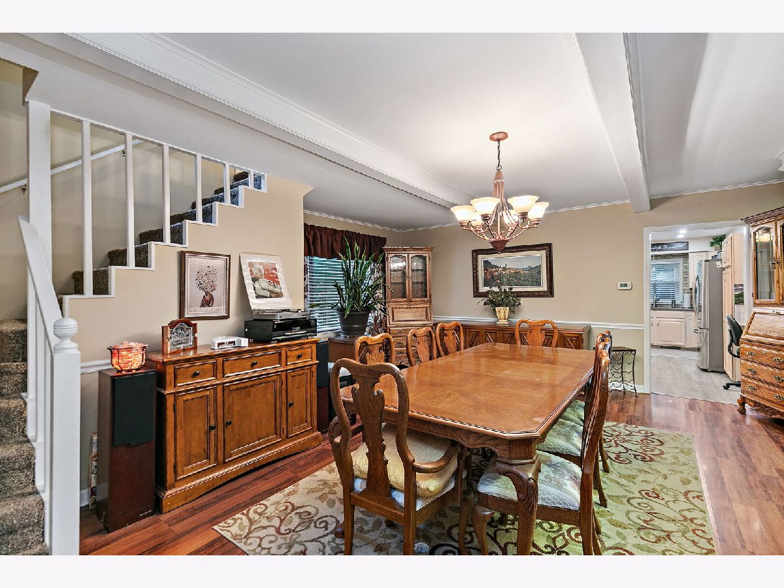
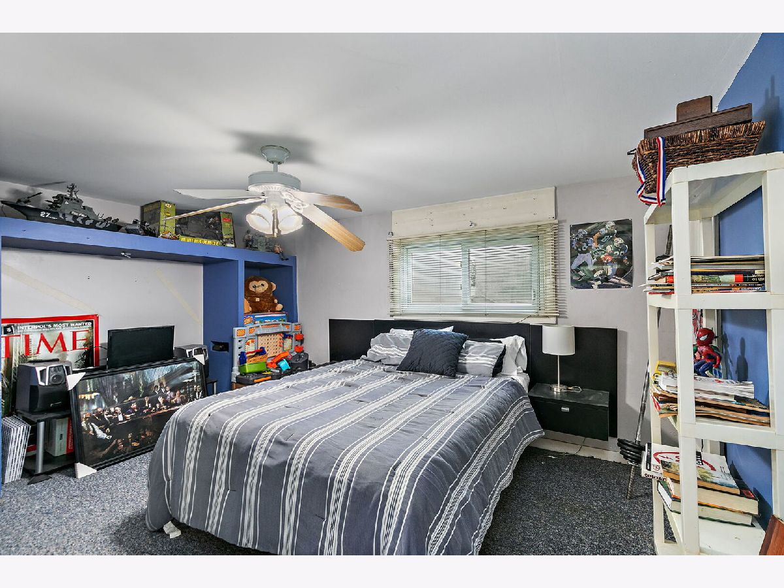
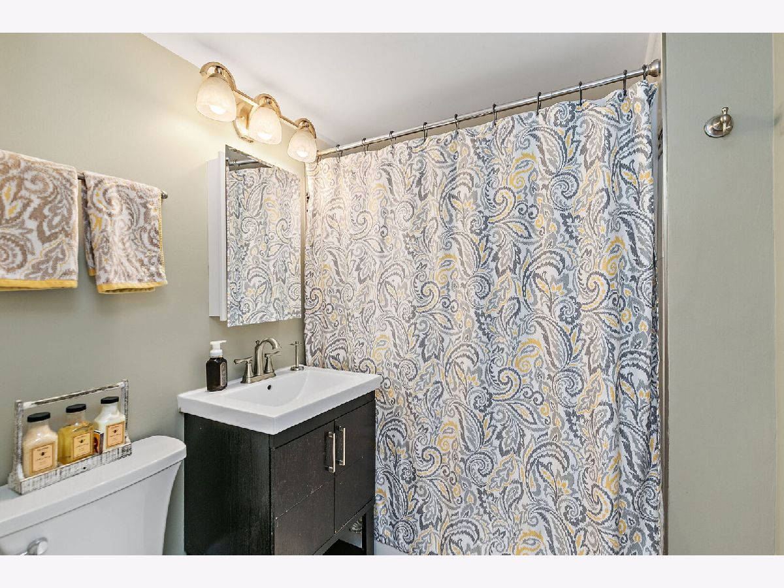
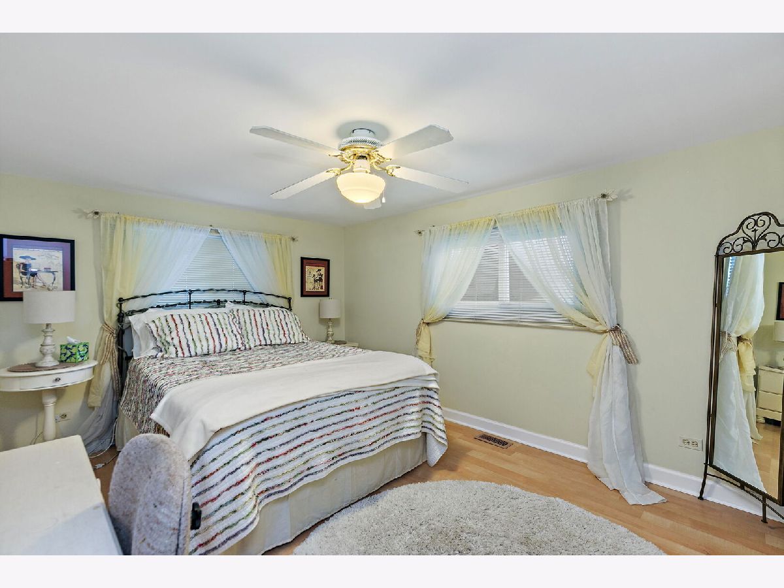
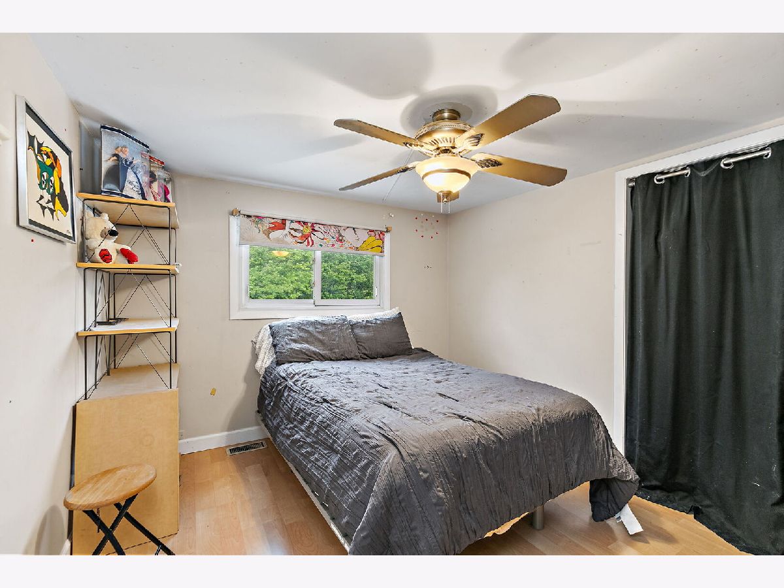
Room Specifics
Total Bedrooms: 5
Bedrooms Above Ground: 5
Bedrooms Below Ground: 0
Dimensions: 11X15
Floor Type: —
Dimensions: 15X10
Floor Type: —
Dimensions: 11X11
Floor Type: —
Dimensions: 11X14
Floor Type: —
Full Bathrooms: 4
Bathroom Amenities: —
Bathroom in Basement: 0
Dimensions: 17X19
Floor Type: —
Dimensions: 17X10
Floor Type: —
Features: Eating Area-Table Space
Dimensions: 7X9
Floor Type: —
Dimensions: 15X19
Floor Type: —
Rooms: Bedroom 5, Foyer
Name: Bedroom 5
Dimensions: 16X11
Floor Type: —
Name: Foyer
Dimensions: 7X15
Floor Type: —
Other Specifics
| — | |
| Concrete Perimeter | |
| Asphalt, Other | |
| — | |
| Hardwood, Laminate | |
| — | |
| Gazebo, Shed(s) | |
| — | |
| — | |
| 100X145X100X145 | |
| — | |
| Full | |
| — | |
| Range, Microwave, Dishwasher, Refrigerator, Washer, Dryer, Humidifier | |
| Not in DB | |
| — | |
| — | |
| Wood Burning Stove |
Contact Agent
Nearby Similar Homes

Nearby Sold Comparables


Contact Agent
Listing Provided By
Real Broker, LLC
