

38 Holly Avenue, Fox Lake, Illinois 60020


$1,050,000
|
For Sale
|
|
| Status: | Active |
| Sqft: | 4,719 |
| Cost/Sqft: | $223 |
| Beds: | 3 |
| Baths: | 5 |
| Year Built: | 1988 |
| Property Taxes: | $21,896 |
| Lot Size: | 0,41 |
Description
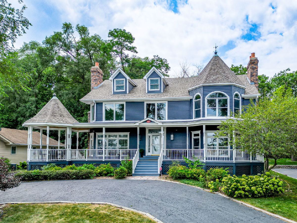
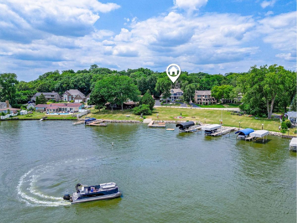
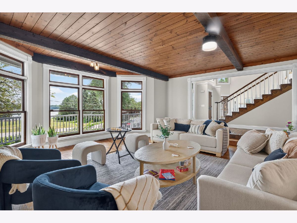
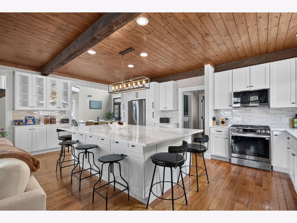
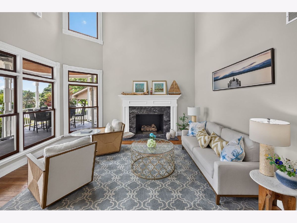
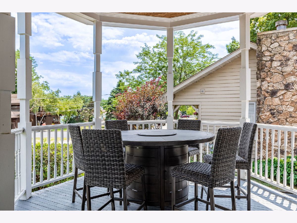
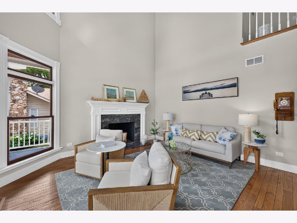
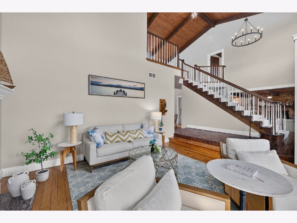
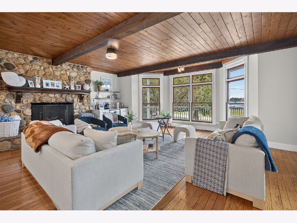
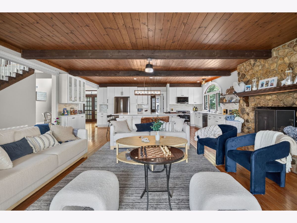
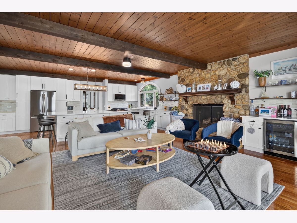
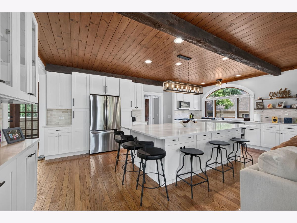
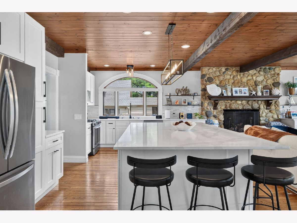
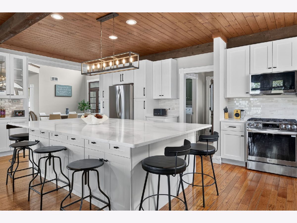
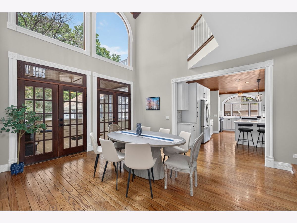
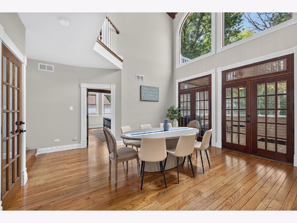
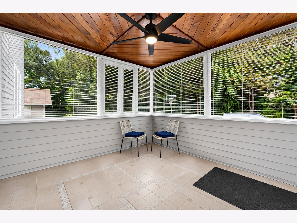
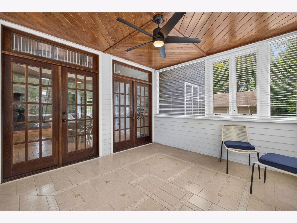
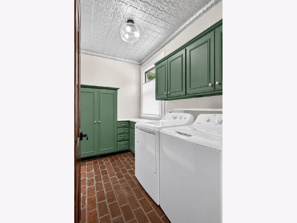
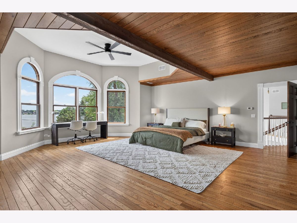
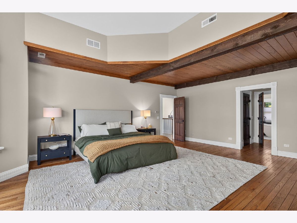
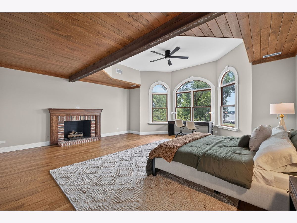
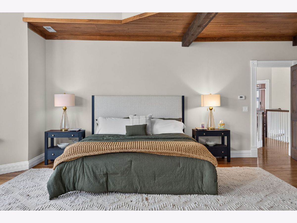
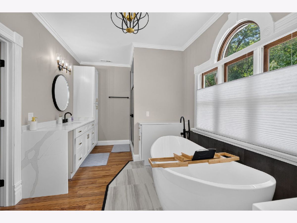
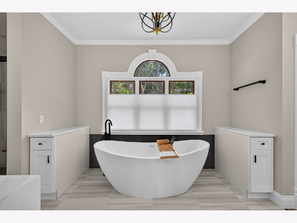
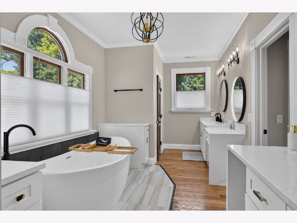
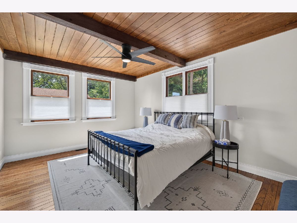
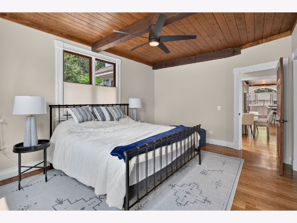
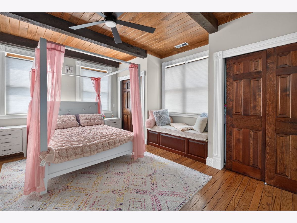
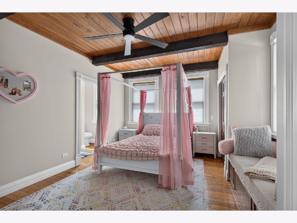
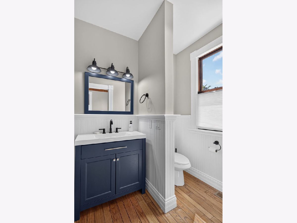
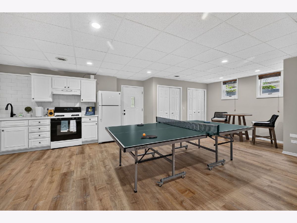
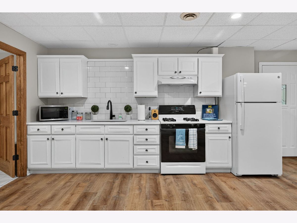
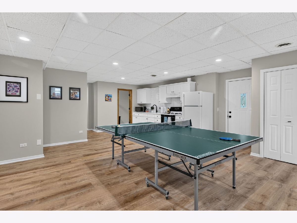
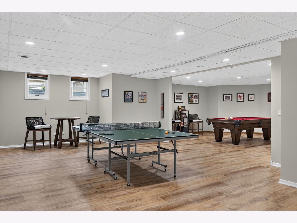
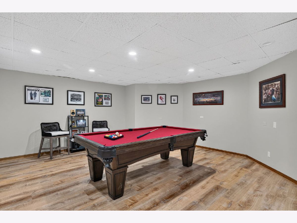
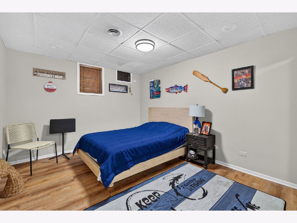
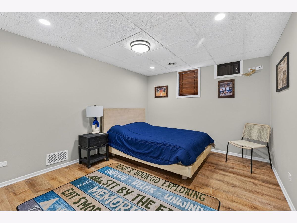
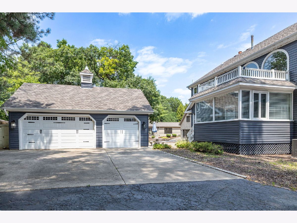
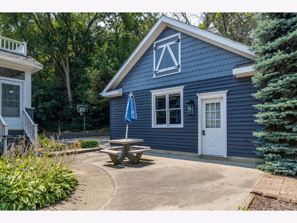
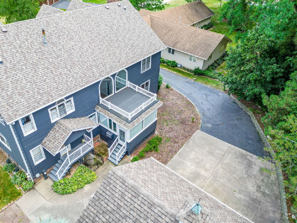
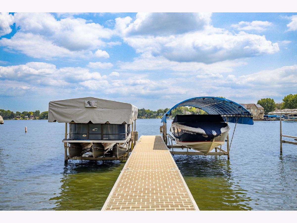
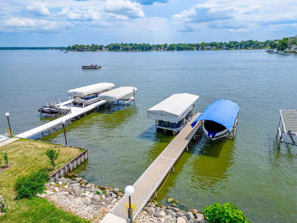
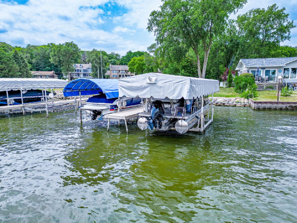
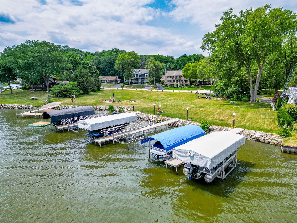
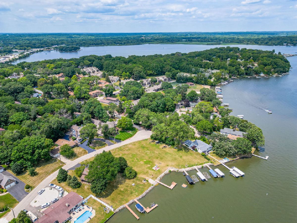
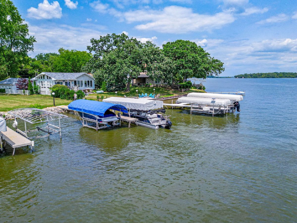
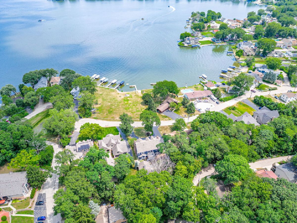
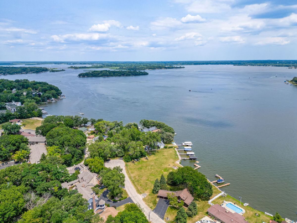
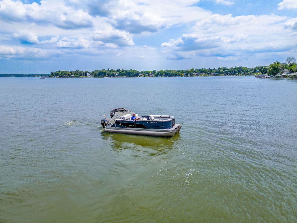
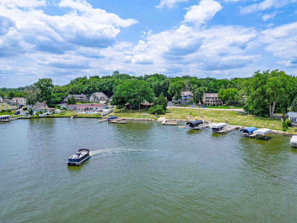
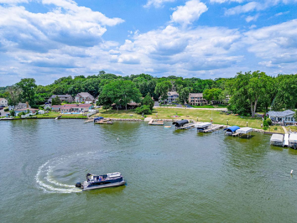
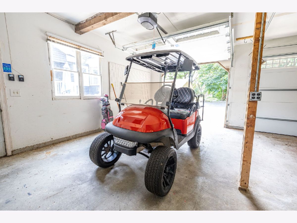
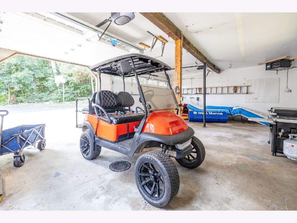
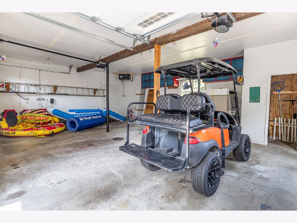
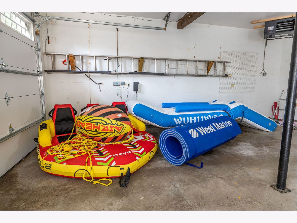
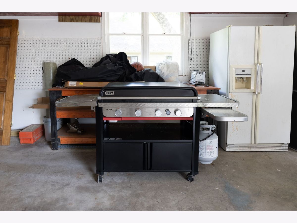
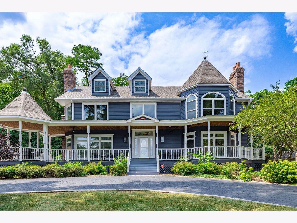
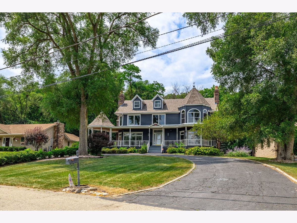
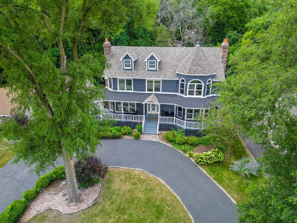
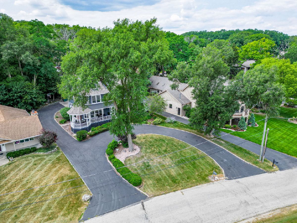
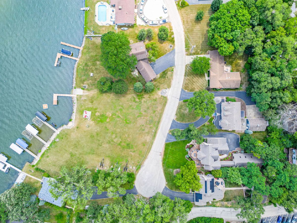
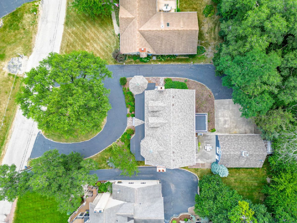
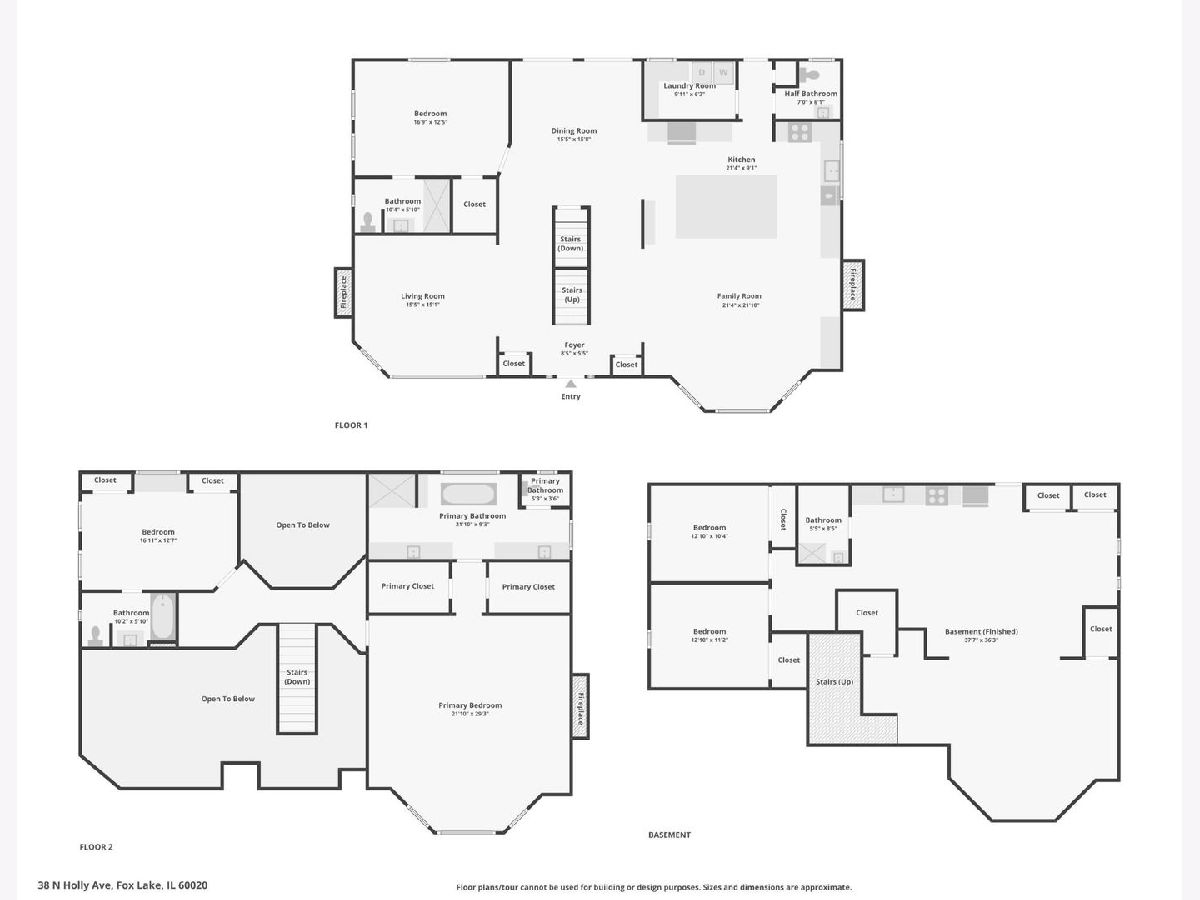
EXTENSIVELY UPDATED & DESIGNED FOR FLEXIBLE LAKE LIVING, this 4,700+ sqft Chain O'Lakes property offers a rare opportunity to own a TRUE LAKE HOME with a private boat slip, shared 1/7 ownership of the waterfront HOA lot across the street, & an exceptional collection of amenities. Designed for flexible living, the home features 5 bedrooms, 4.5 baths, including a main level ensuite & a finished basement with 2 bedrooms, full bath, full kitchen, laundry hookup, & private entrance ideal for multigenerational living or extended guests. The expansive main level kitchen is centered around an oversized island with abundant cabinetry, while multiple living areas, a vaulted dining room, heated 3-season room, & lake views create spaces for everyday living & entertaining. The second-floor primary suite offers two cedar walk-in closets, a freestanding soaking tub, separate shower, double vanity, fireplace, & panoramic views of Mineola Bay. Since 2024, the current owners have completed extensive mechanical & capital improvements, including a new second-floor HVAC system, new garage doors, & numerous additional updates. The home is also available with a nearly new 2024 Crest DLX240 tritoon, electric boat lift, golf cart, Weber grill, Brunswick pool table & table tennis table, water toys, outdoor fire pit dining set, & additional personal property available separately, allowing buyers to customize the purchase to their needs.
Property Specifics
| Single Family | |
| — | |
| — | |
| 1988 | |
| — | |
| — | |
| Yes | |
| 0.41 |
| Lake | |
| Bonnieview Estates | |
| 100 / Monthly | |
| — | |
| — | |
| — | |
| 12712635 | |
| 05101020030000 |
Nearby Schools
| NAME: | DISTRICT: | DISTANCE: | |
|---|---|---|---|
|
Grade School
Lotus School |
114 | — | |
|
Middle School
Stanton School |
114 | Not in DB | |
|
High School
Grant Community High School |
124 | Not in DB | |
Room Specifics
Total Bedrooms: 5
Bedrooms Above Ground: 3
Bedrooms Below Ground: 2
Dimensions: —
Floor Type: —
Dimensions: —
Floor Type: —
Dimensions: —
Floor Type: —
Dimensions: —
Floor Type: —
Full Bathrooms: 5
Bathroom Amenities: Separate Shower,Double Sink,Soaking Tub
Bathroom in Basement: 1
Rooms: —
Basement Description: —
Other Specifics
| 3 | |
| — | |
| — | |
| — | |
| — | |
| 17916 | |
| — | |
| — | |
| — | |
| — | |
| Not in DB | |
| — | |
| — | |
| — | |
| — |
Contact Agent
Nearby Similar Homes

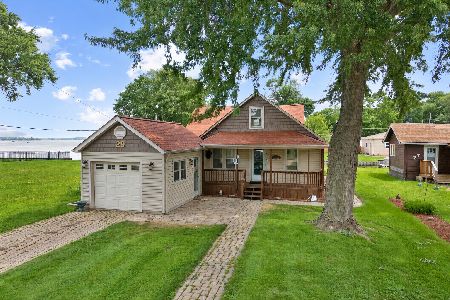
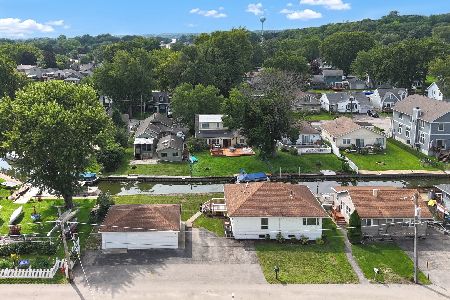
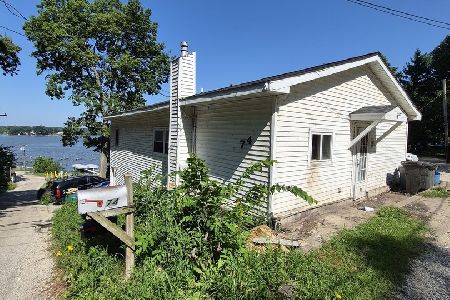
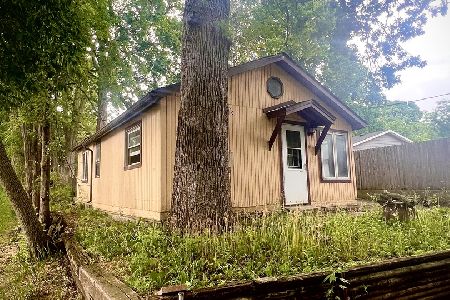
Nearby Sold Comparables

Contact Agent
Listing Provided By
Better Homes and Garden Real Estate Star Homes
