

3801 Monica Lane, Johnsburg, Illinois 60051
Subdivision > Remington Grove


$381,210
|
For Sale
|
|
| Status: | Contingent |
| Sqft: | 1,565 |
| Cost/Sqft: | $244 |
| Beds: | 2 |
| Baths: | 2 |
| Year Built: | 2026 |
| Property Taxes: | $0 |
| Days On Market: | 65 |
| Lot Size: | 0,00 |
Description
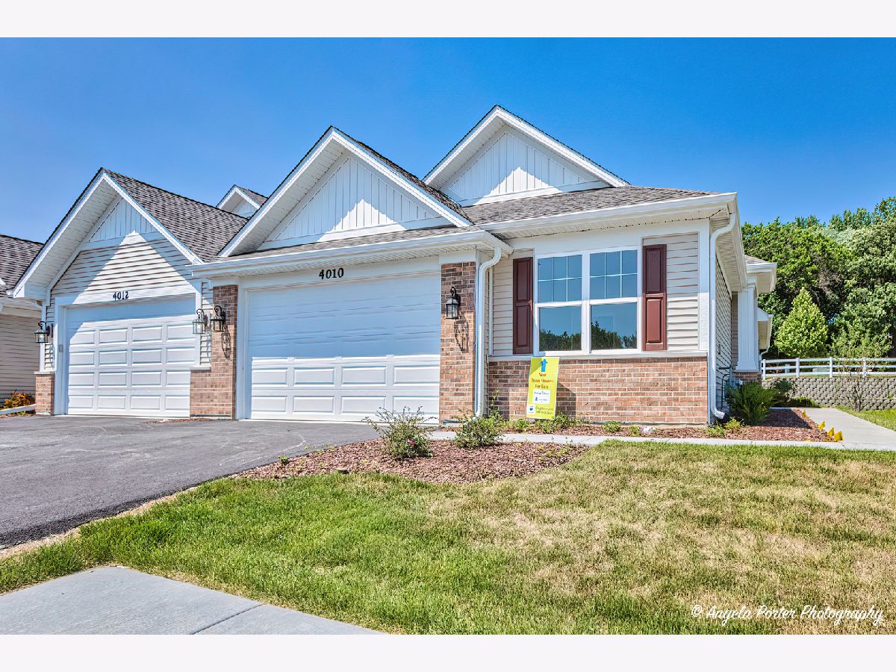
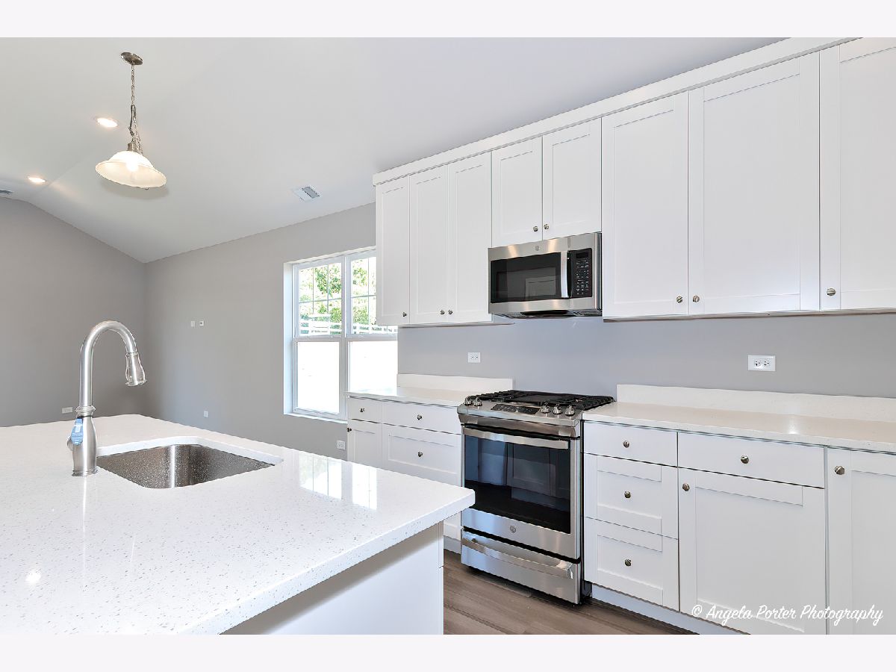
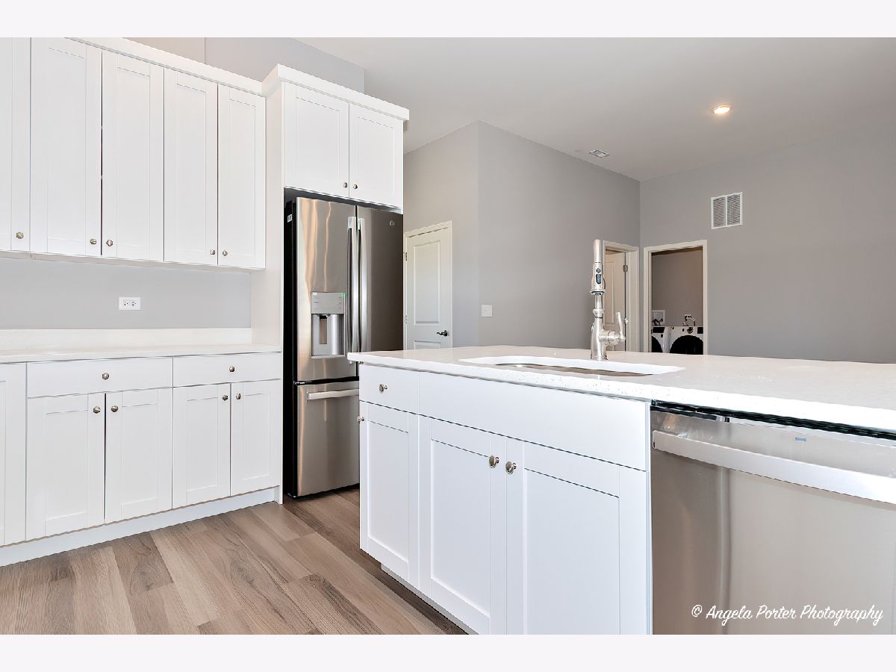
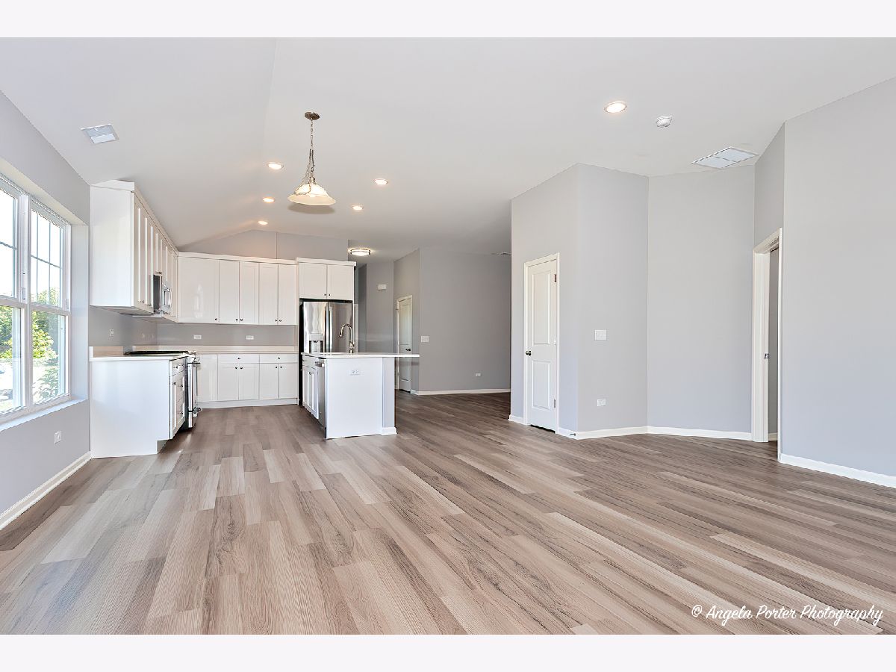
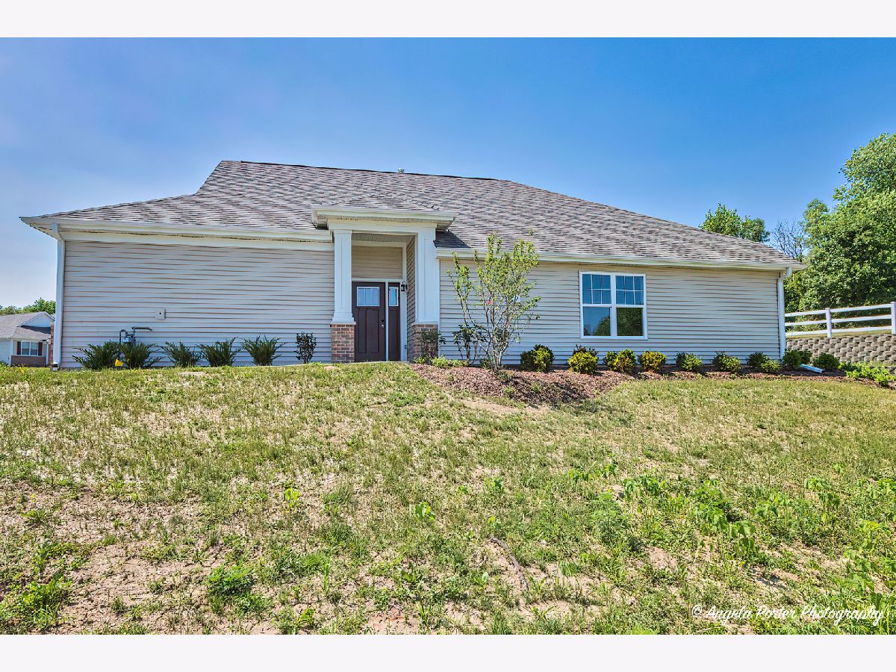
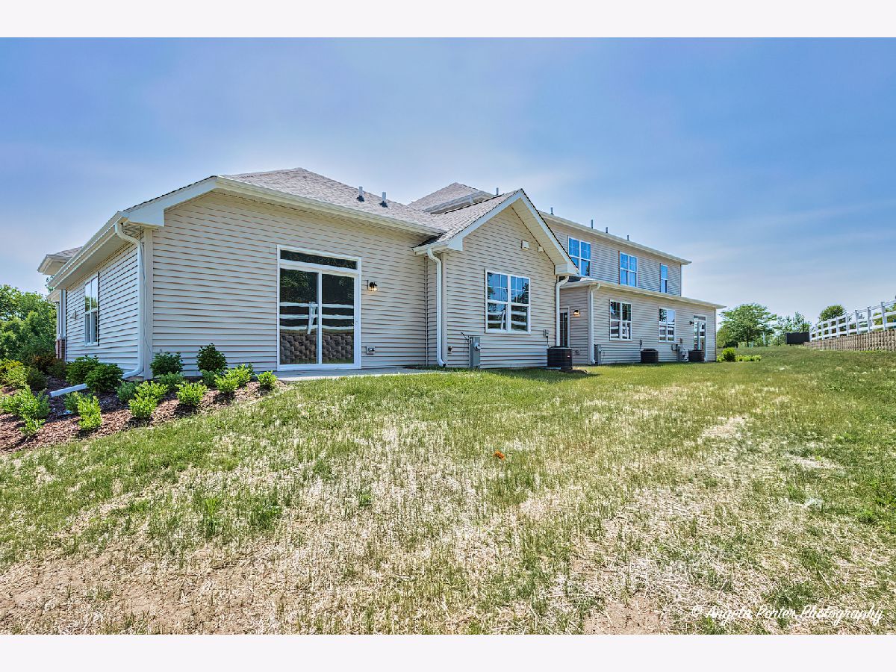
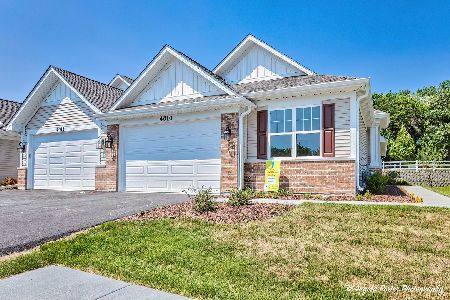
BRAND NEW END UNIT PRIVATE ENTRANCE 2 BEDS / 2 BATHS RANCH TOWN HOUSE WITH LOOKOUT BASEMENT TO BE BUILT WITH JOHNSBURG SCHOOLS! 6 Plans to Choose from including Three Ranch Style Town Houses and Three Two Story Town Houses by Heartland Real Estate Group. TOWNHOUSE IS LOCATED IN A PLANNED URBAN DEVELOPMENT (PUD) AND IS APPROVED FOR FHA, VA AND CONVENTIONAL FINANCING! Tucked away in a corner of scenic McHenry county, Remington Grove boasts quality new townhomes in Johnsburg. This is a beautiful area that still maintains its small town charm. Great schools! 77 NEW CONSTRUCTION LUXURY TOWN HOUSES TO BE BUILT!
Property Specifics
| Condos/Townhomes | |
| 1 | |
| — | |
| 2026 | |
| Unfinished, Bath/Stubbed, Partial Exposure, Full | |
| 1,565 | |
| Vinyl Siding | |
| Asphalt | |
| A2 | |
| No | |
| — |
| — | |
| Remington Grove | |
| 192 / Monthly | |
| Insurance, Exterior Maintenance, Lawn Care, Snow Removal | |
| Public | |
| Public Sewer | |
| Central Air | |
| Natural Gas, Forced Air | |
| 12737126 | |
| 0914352005 |
Nearby Schools
| NAME: | DISTRICT: | DISTANCE: | |
|---|---|---|---|
|
Grade School
Ringwood School Primary Ctr |
12 | — | |
|
Middle School
Johnsburg Junior High School |
12 | Not in DB | |
|
High School
Johnsburg High School |
12 | Not in DB | |
|
Alternate Elementary School
Johnsburg Elementary School |
— | Not in DB | |
Property History
| DATE: | EVENT: | PRICE: | SOURCE: |
|---|---|---|---|
| 19 Aug, 2026 | Under contract | $381,210 | MRED MLS |
| 19 Aug, 2026 | Listed for sale | $381,210 | MRED MLS |
Room Specifics
All Bedroom Info:
Total Bedrooms: 2
Bedrooms Above Ground: 2
Bedrooms Below Ground: 0
Total Bedrooms: 2
Bedrooms Above Ground: 2
Bedrooms Below Ground: 0
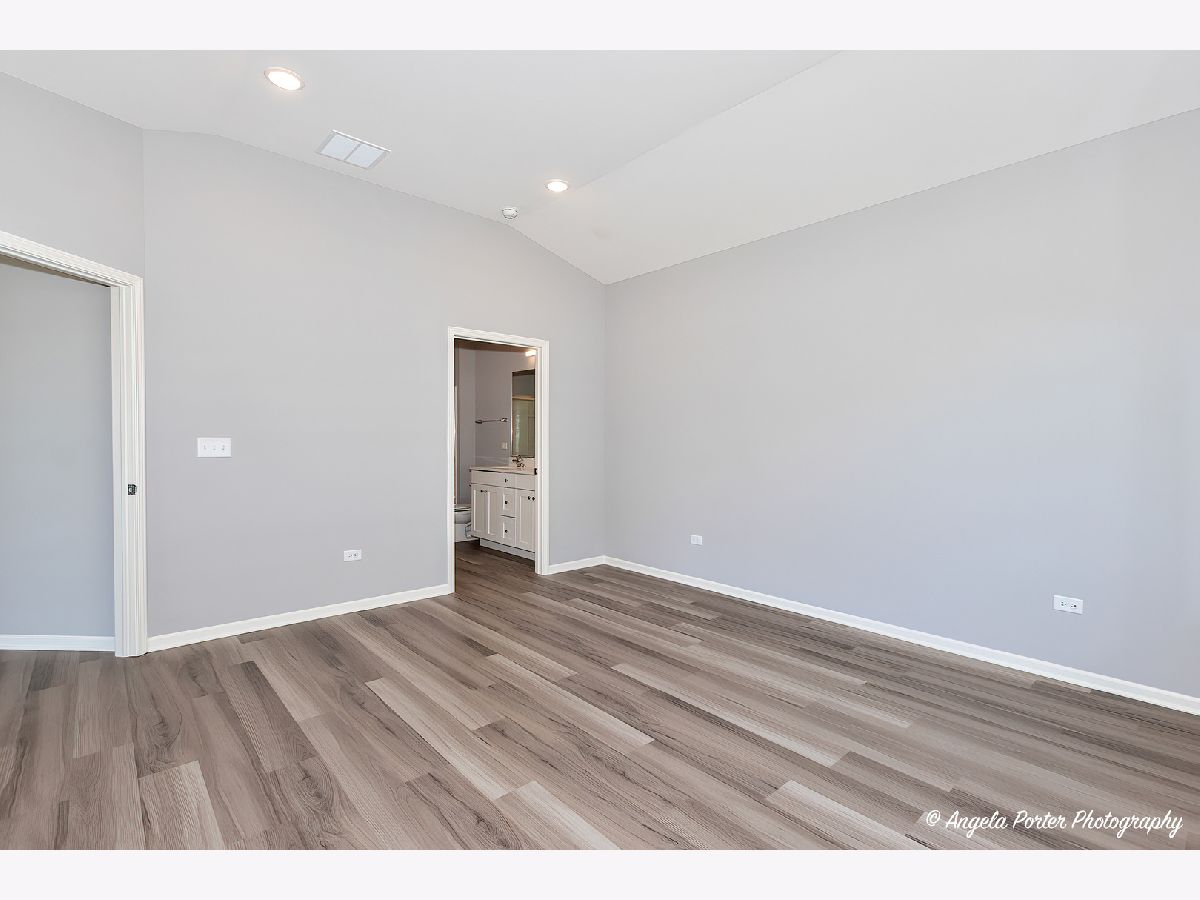
Master Bedroom Info:
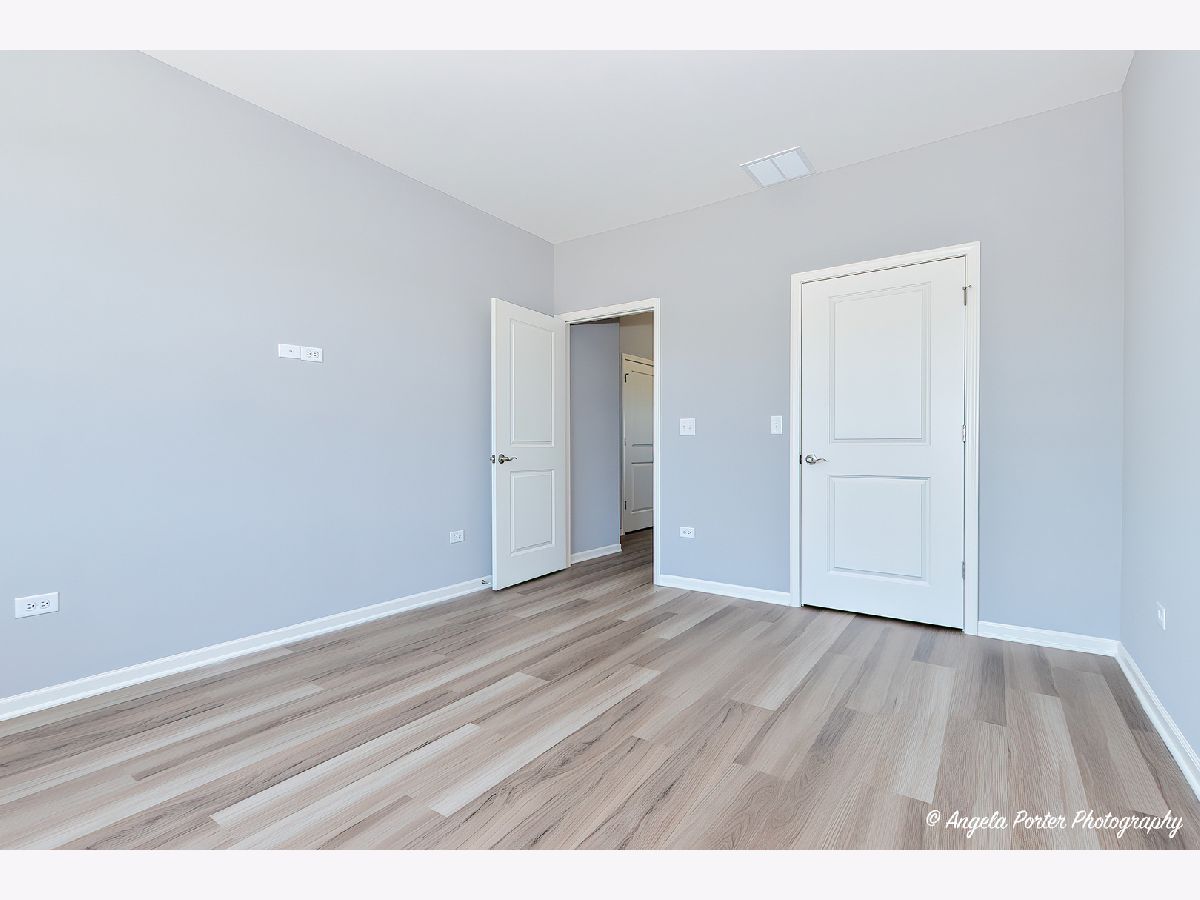
Dimensions: 15X14
Location: Main LevelDimensions: 15X14
Floor Type: Carpet
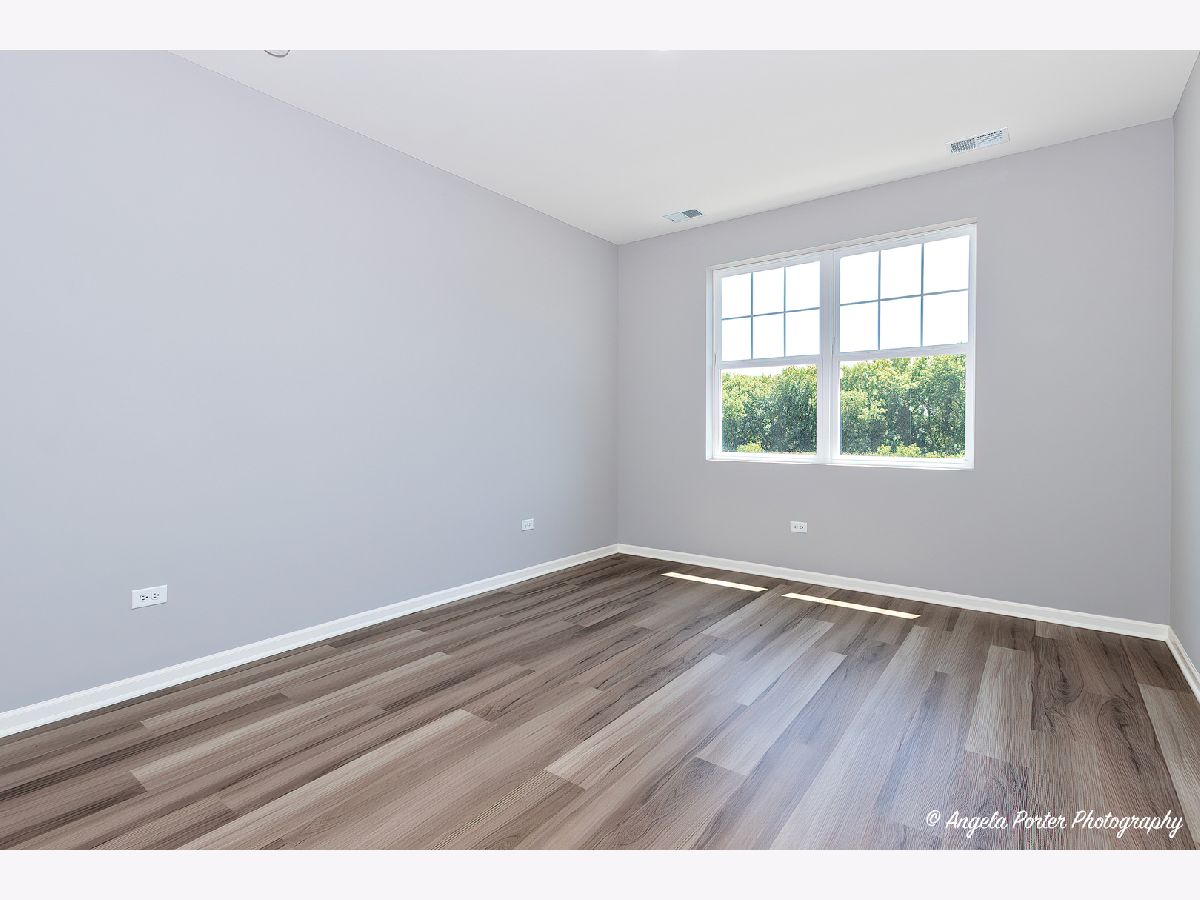
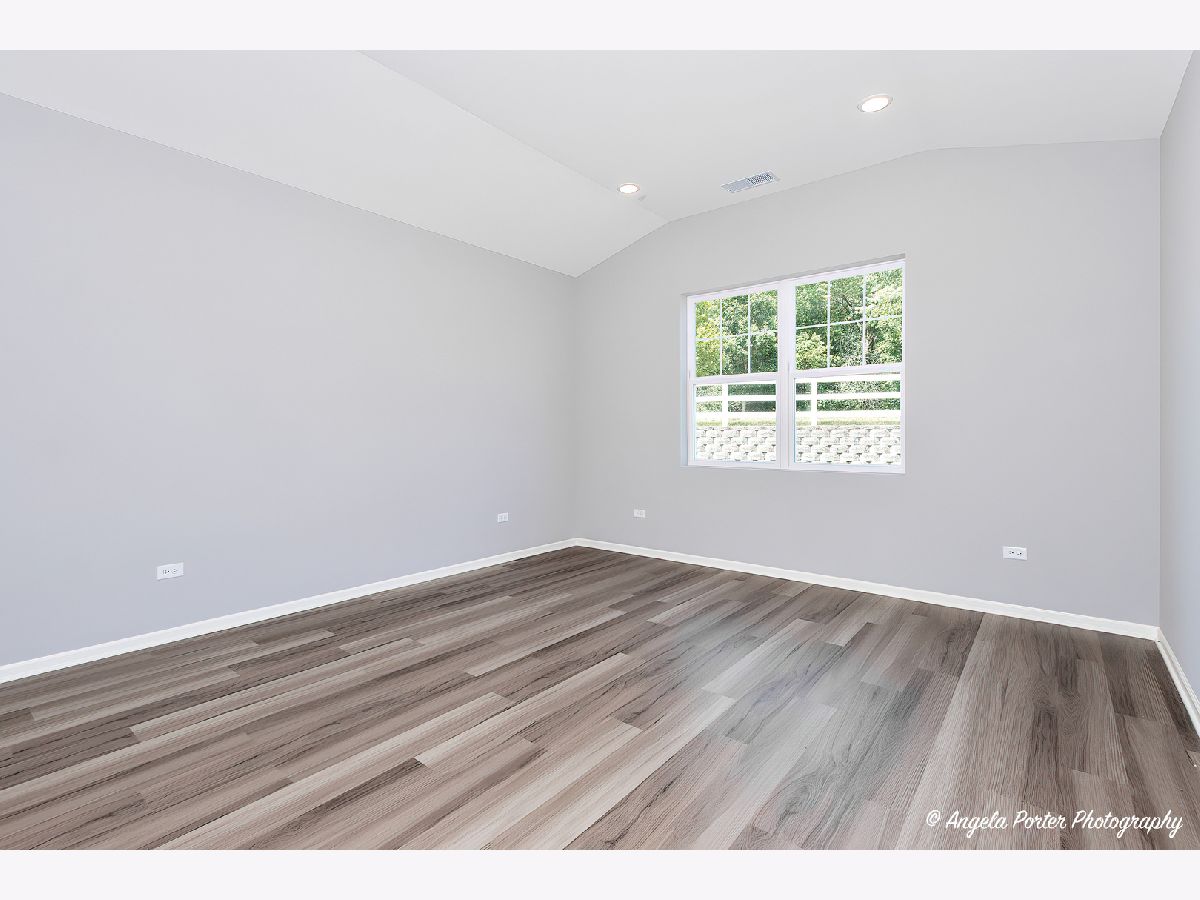
Second Bedroom Info:
Dimensions: 14X12
Location: Main LevelDimensions: 14X12
Floor Type: Carpet
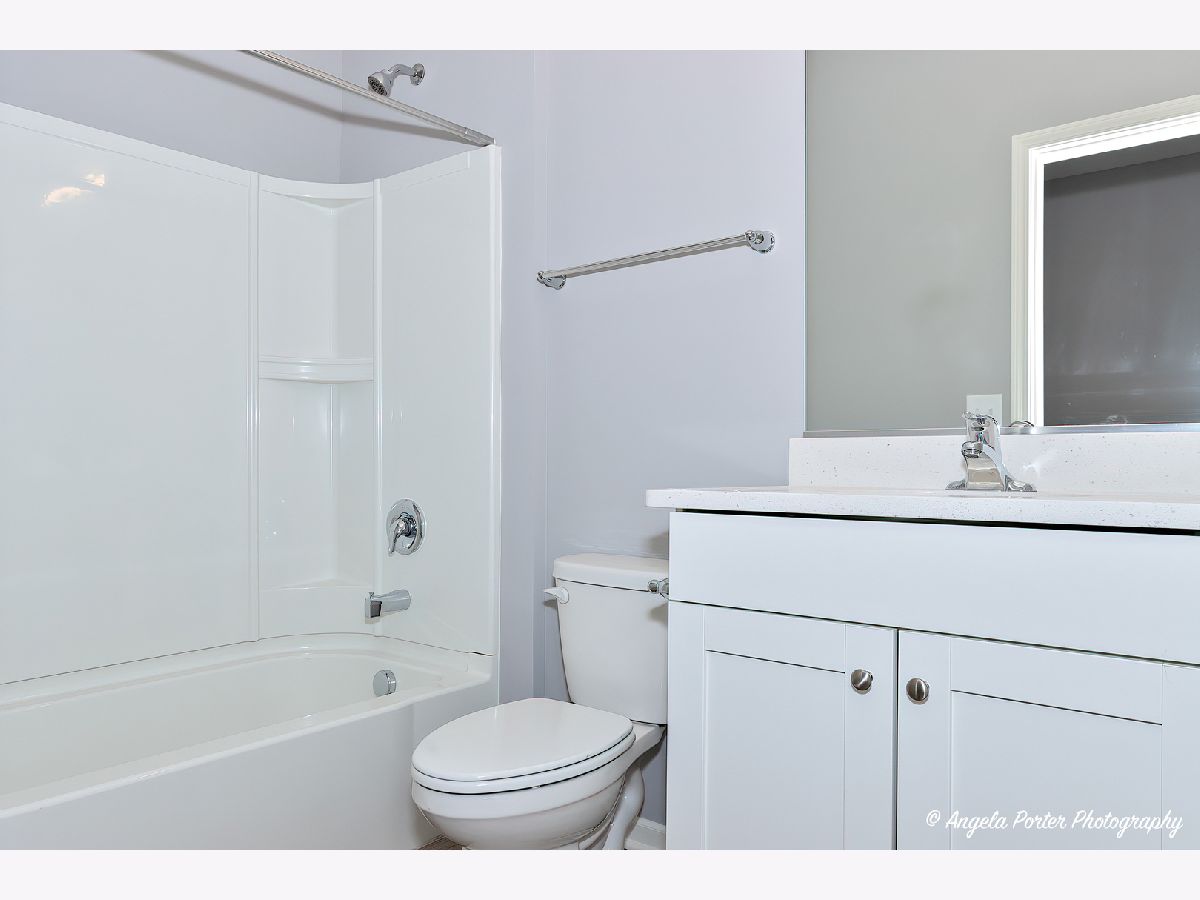
Bathroom Info:
Full Bathrooms: 2
Partial Bathrooms: 0Full Bathrooms: 2
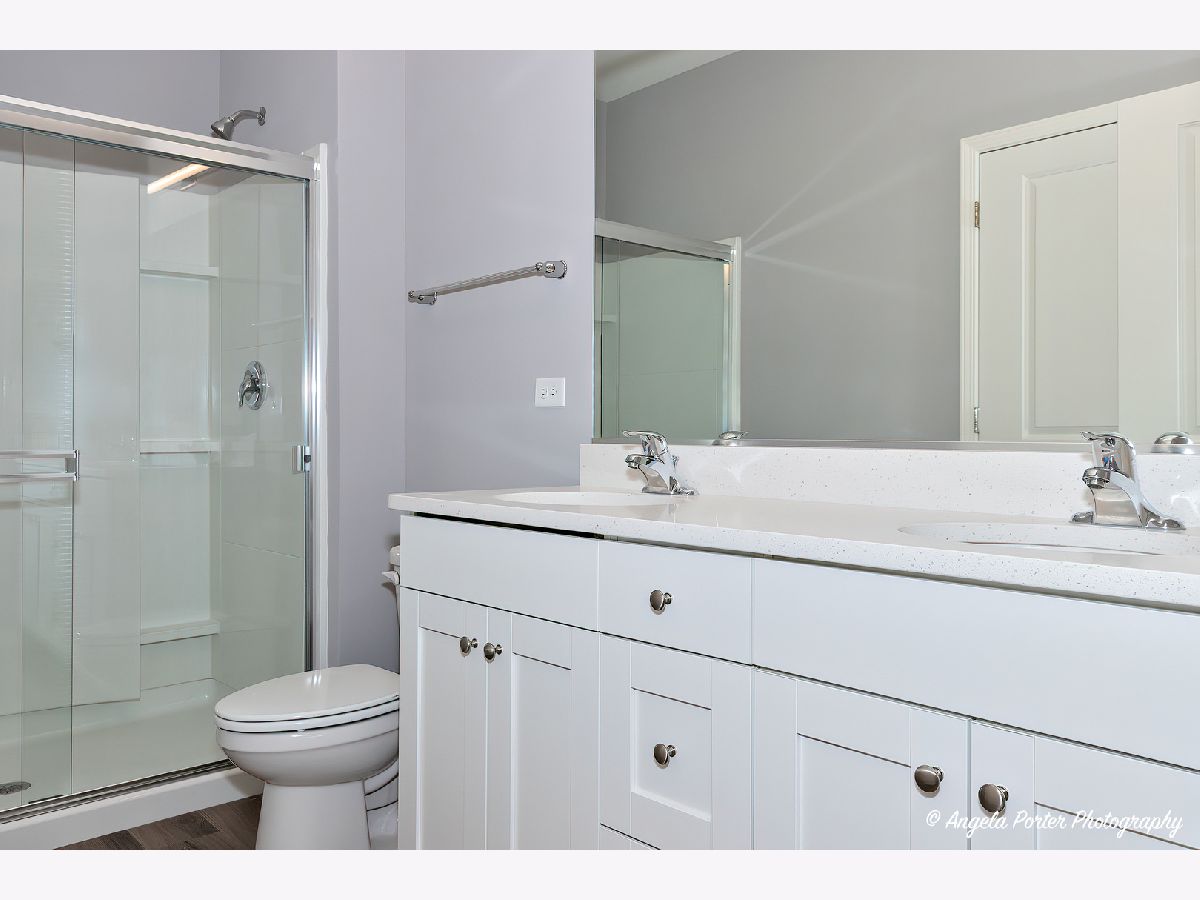
Bathroom Amenities: Double Sink
Bathroom in Basement: 0
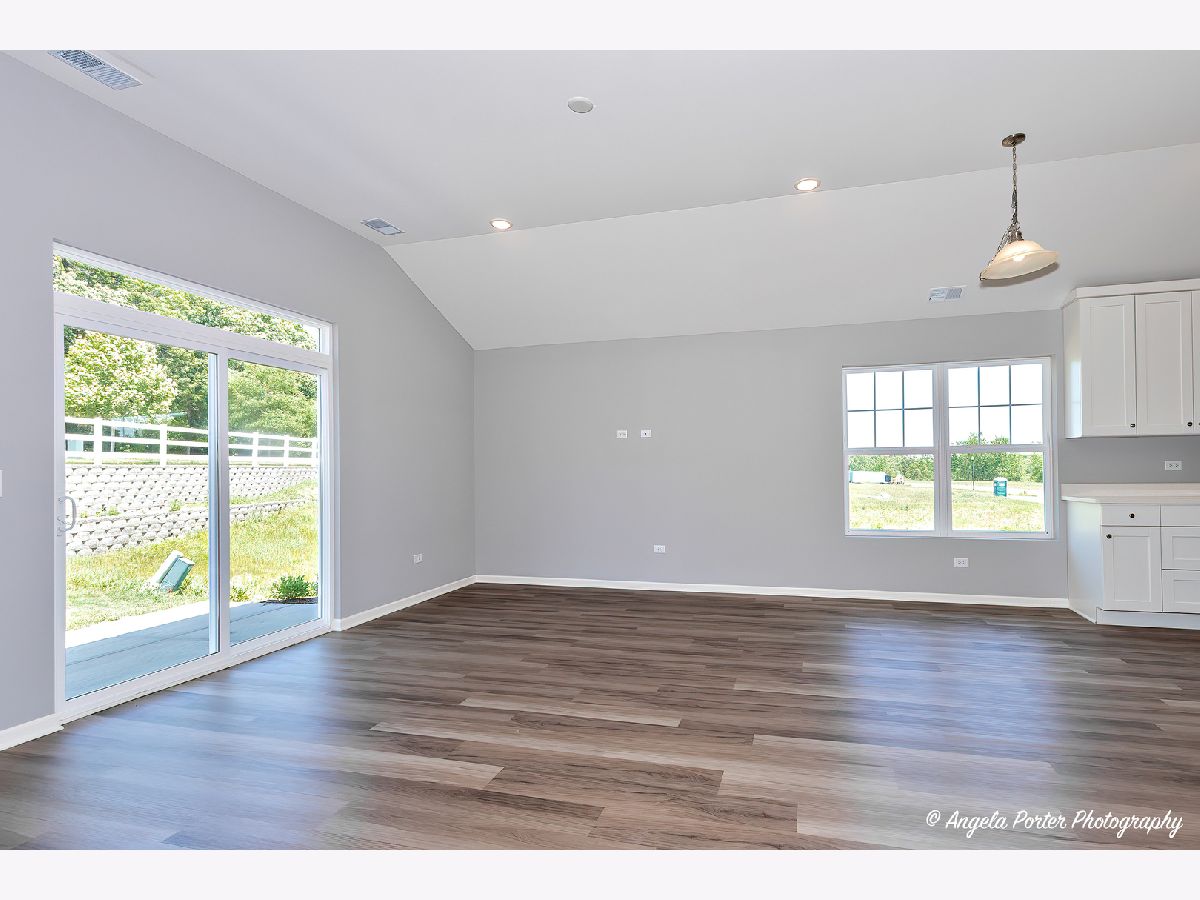
Dining Room Info:
Dimensions: 13X12
Location: Main LevelDimensions: 13X12
Floor Type: Vinyl
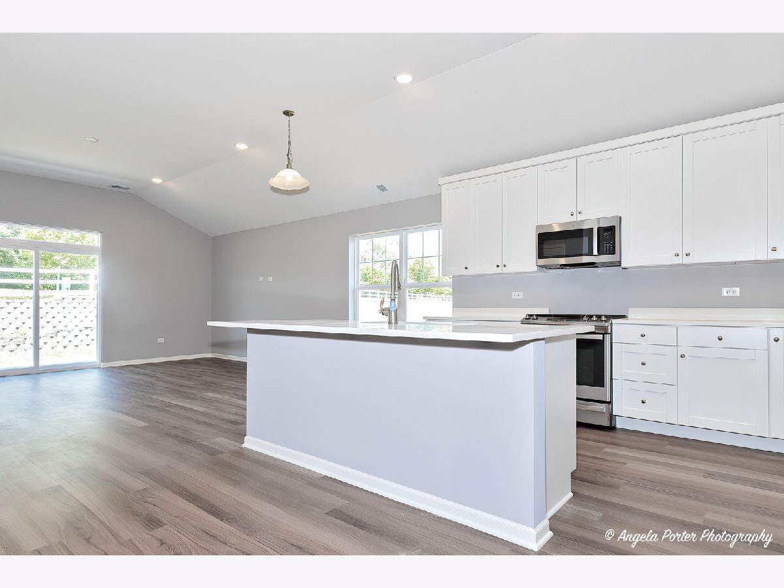
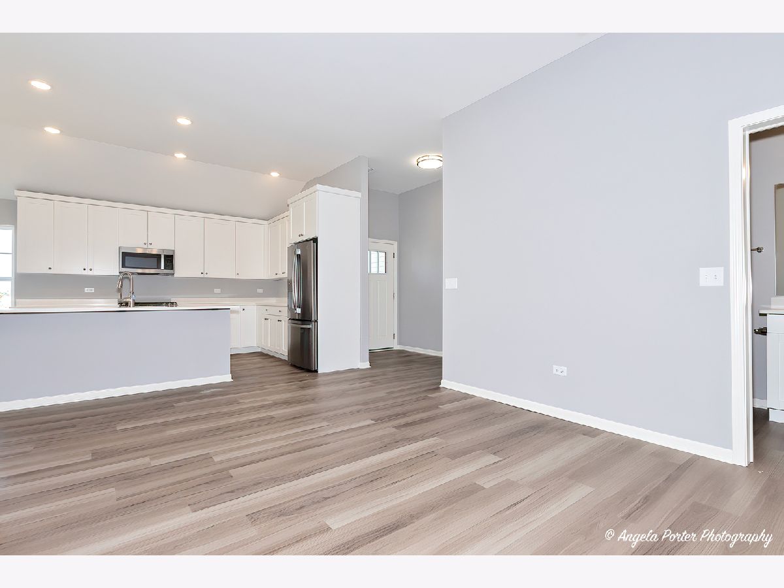
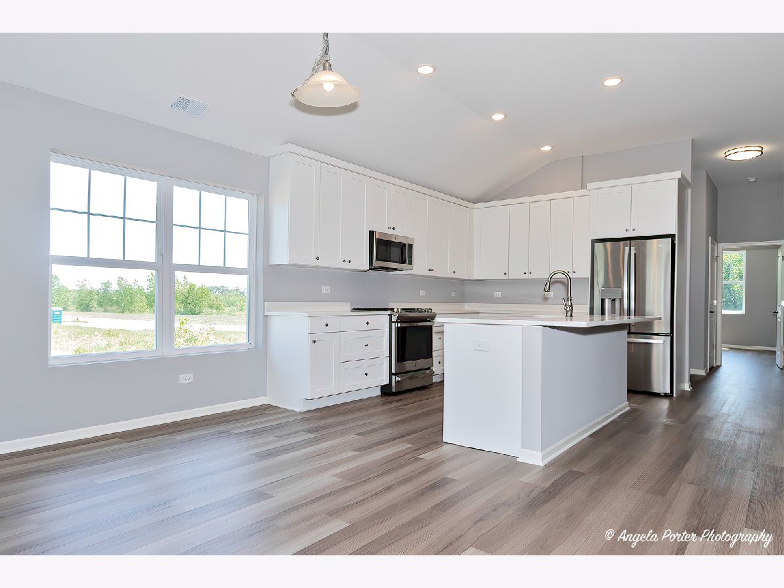
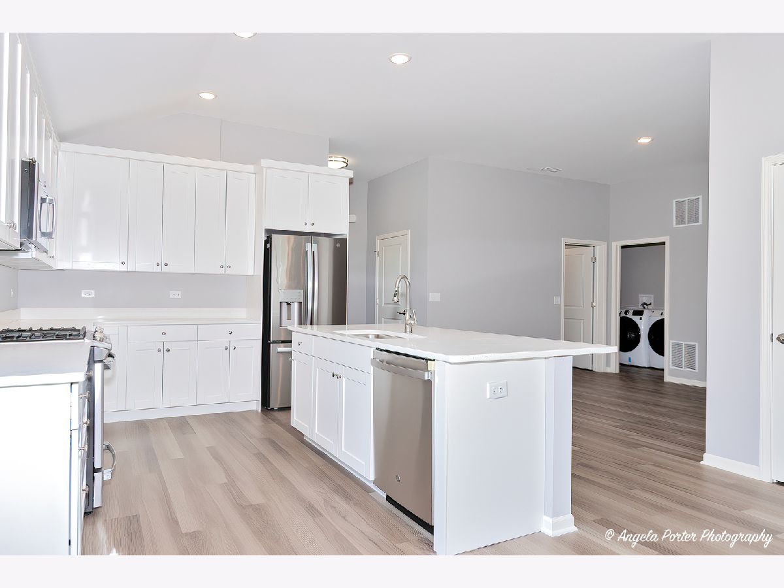
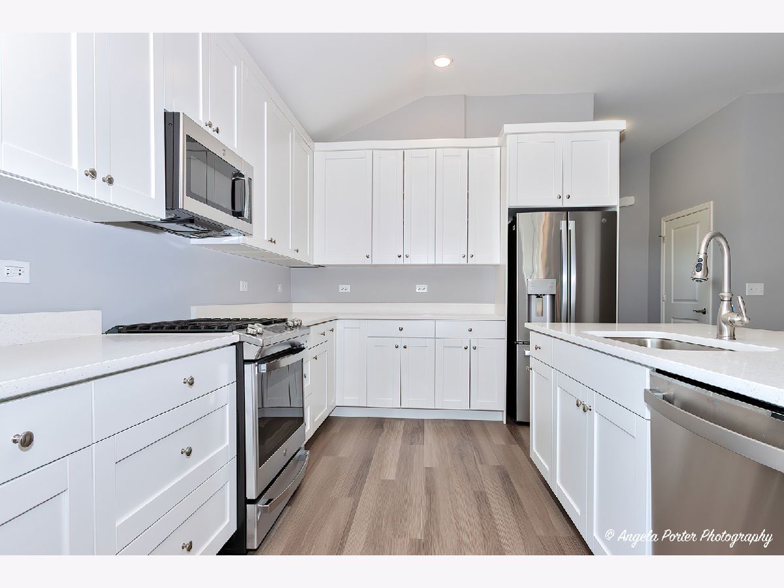
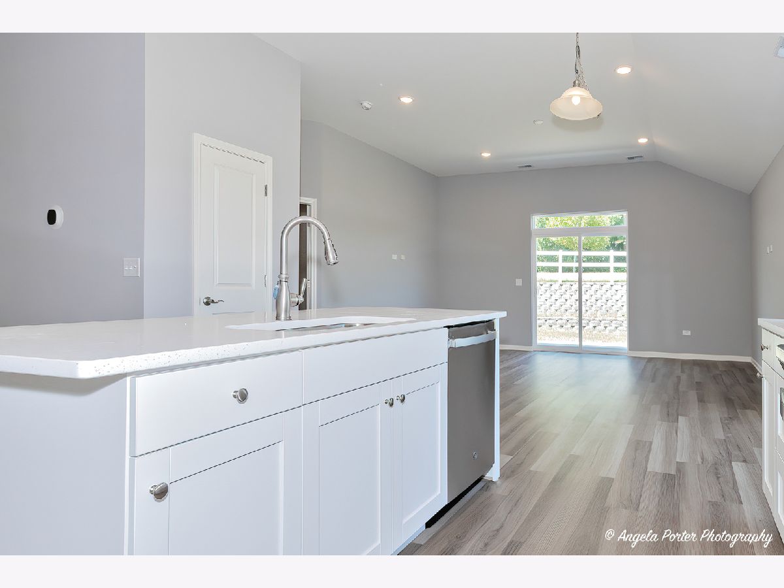
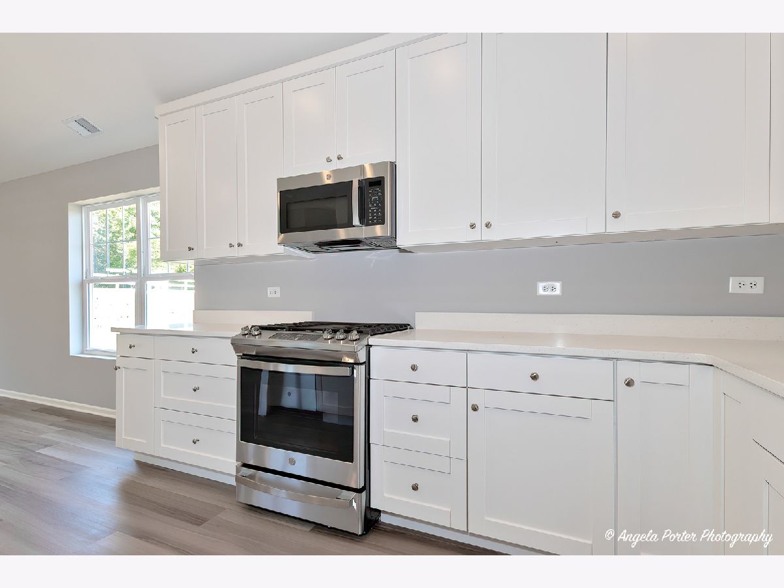
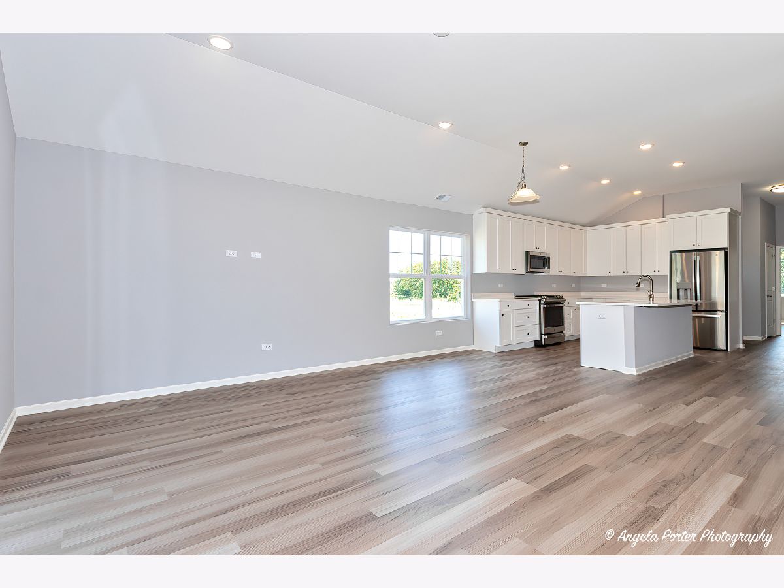
Kitchen Info:
Dimensions: 11X10
Location: Main LevelDimensions: 11X10
Floor Type: Vinyl
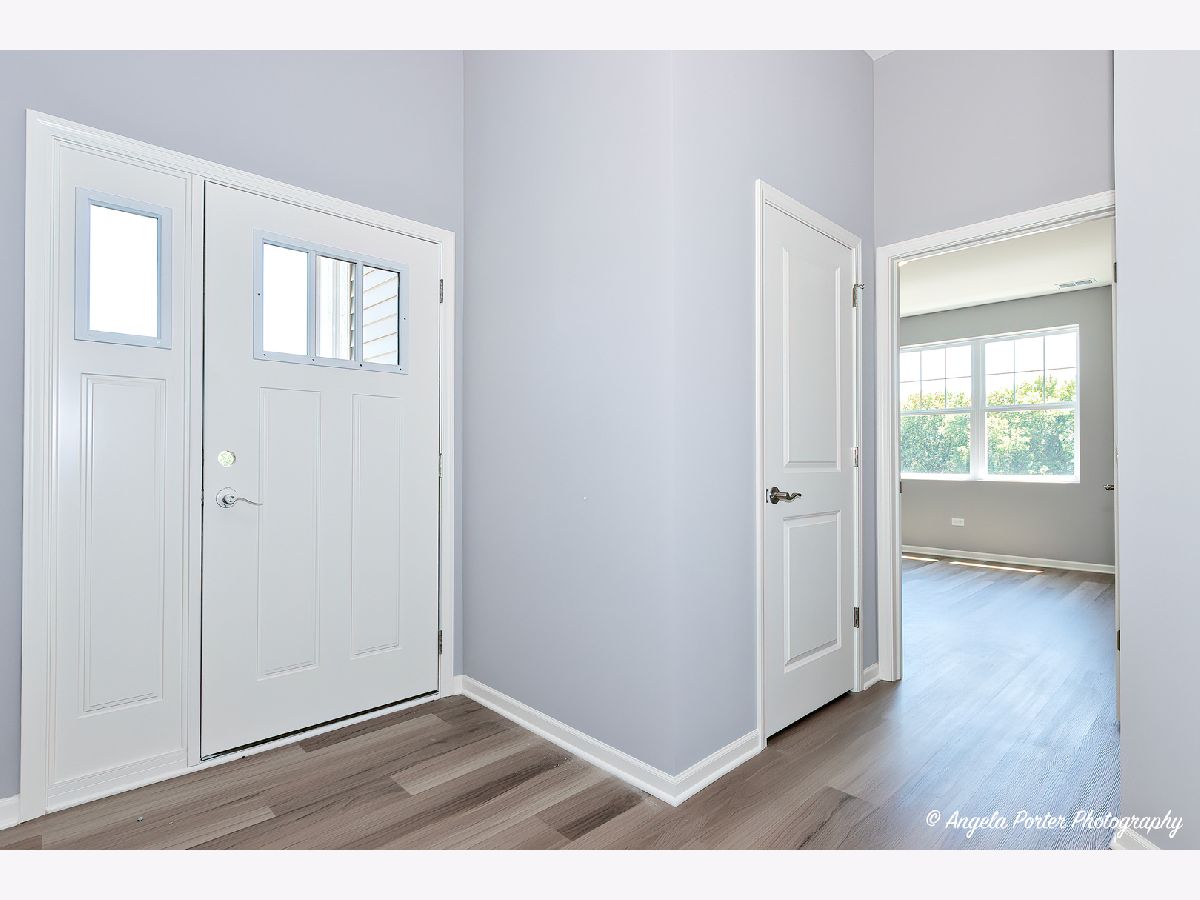
Features: Eating Area-Table Space
Laundry Room Info:
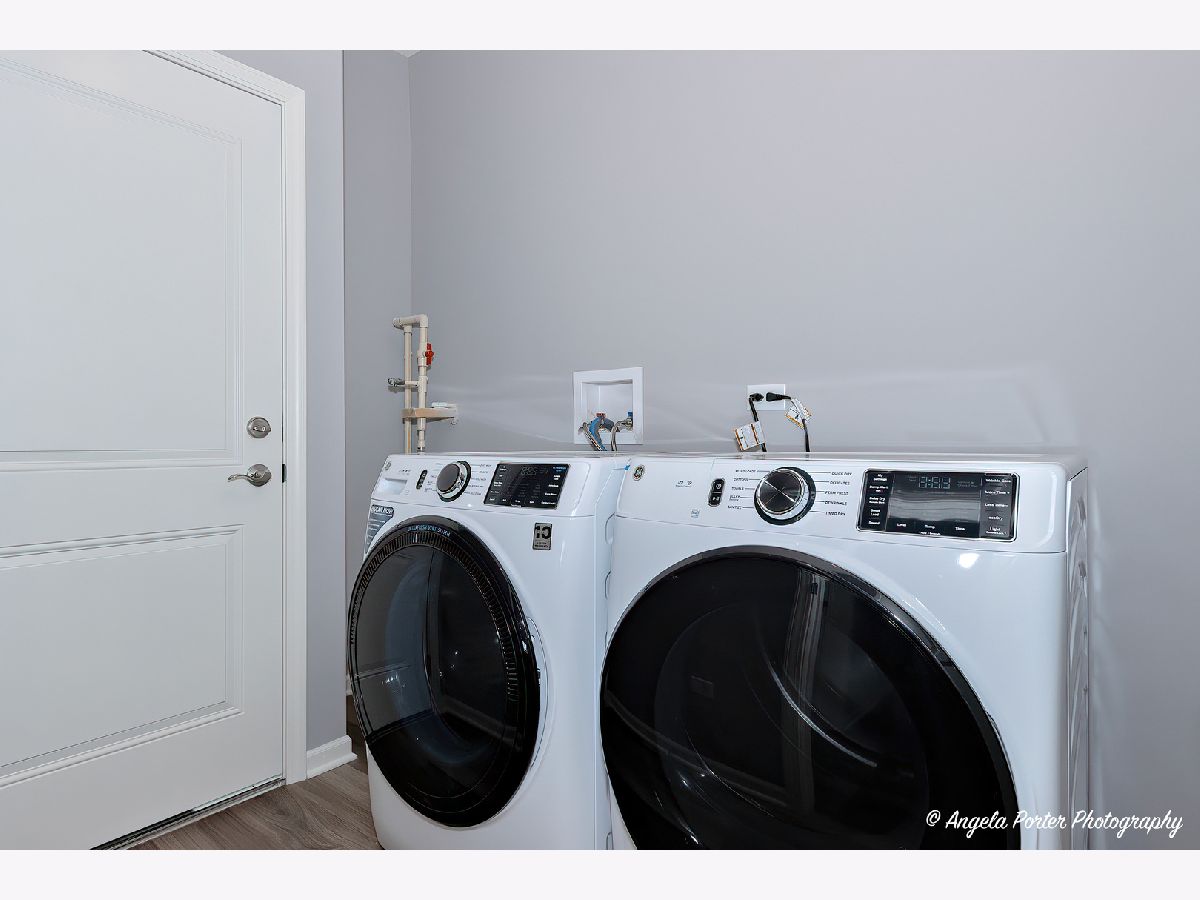
Dimensions: 12X8
Location: Main LevelDimensions: 12X8
Floor Type: Vinyl
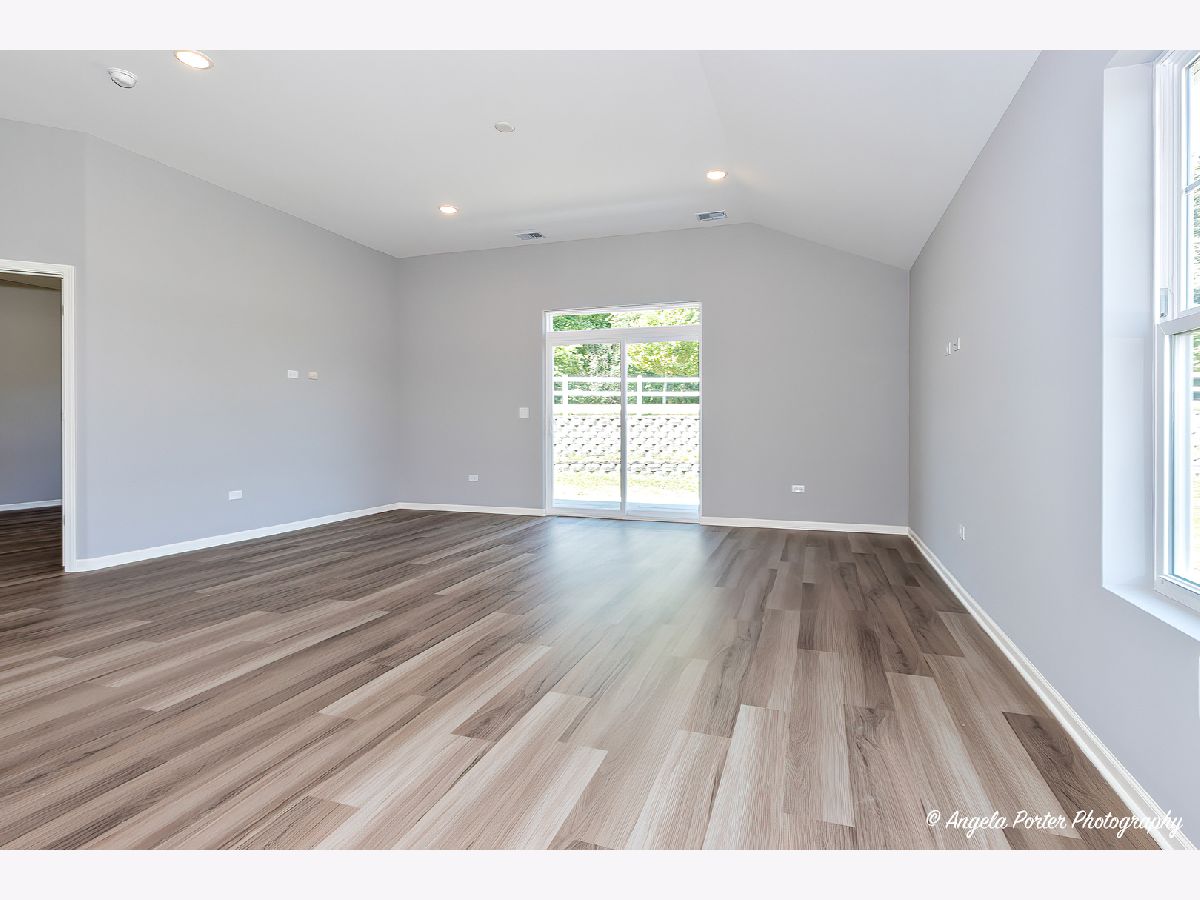
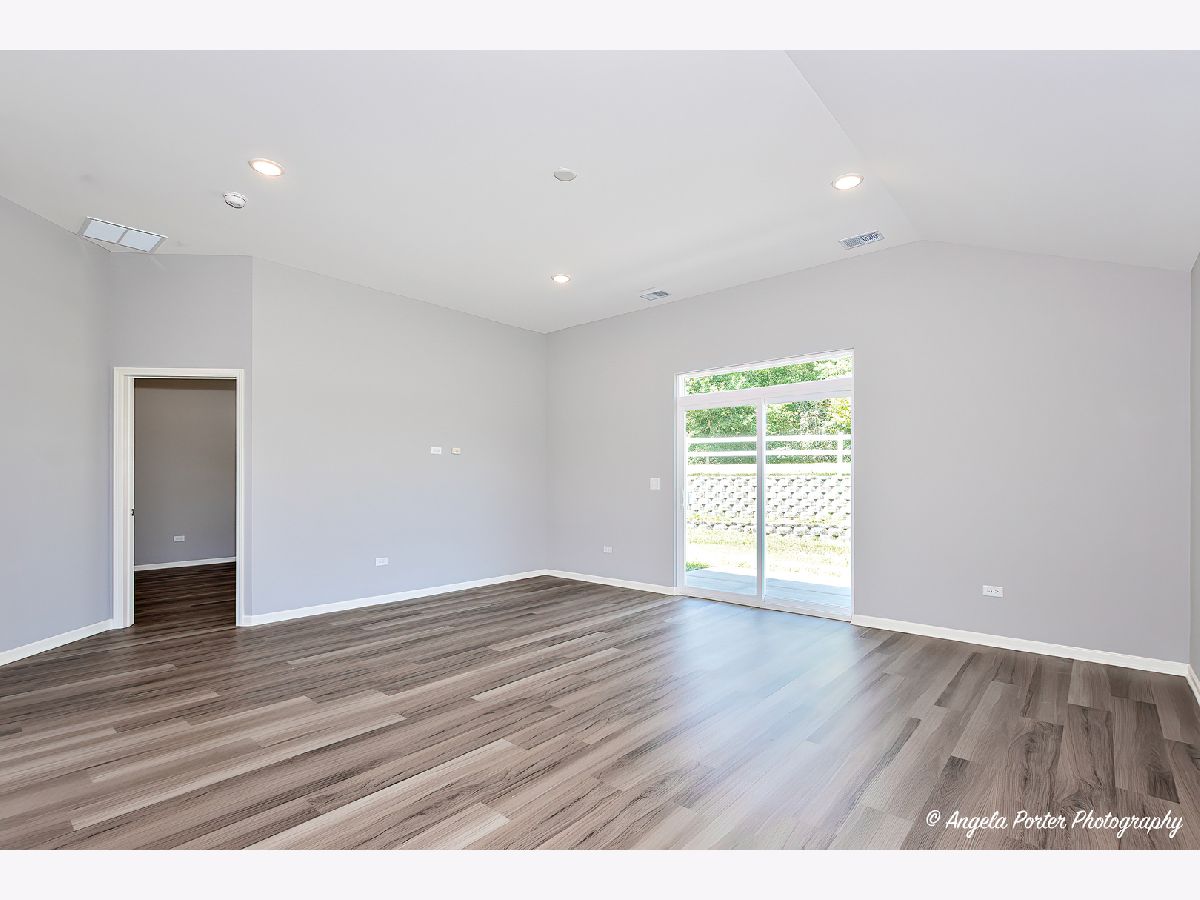
Living Room Info:
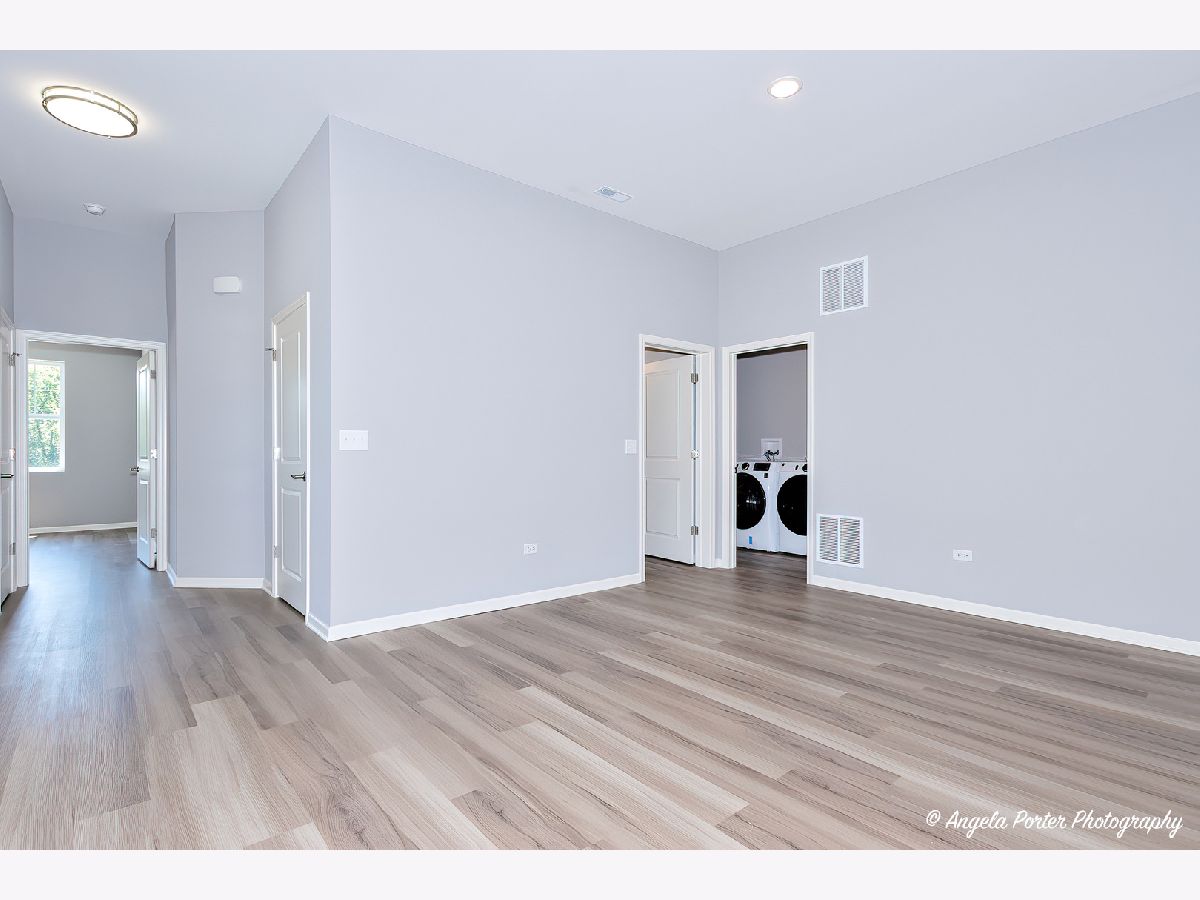
Dimensions: 22X19
Location: Main LevelDimensions: 22X19
Floor Type: Carpet
Additional Rooms Info:
Rooms: No additional rooms
Basement: Unfinished, Bath/Stubbed, Partial Exposure, FullRooms: No additional rooms
Other Specifics
| 2 | |
| Concrete Perimeter | |
| Asphalt, Garage Door Opener, Garage Owned, Attached, Garage | |
| Washer Hookup, In Unit | |
| — | |
| Patio | |
| — | |
| — | |
| 30 X 100 | |
| — | |
| Full | |
| 1st Floor Bedroom, 1st Floor Full Bath | |
| Range, Dishwasher, Disposal | |
| Not in DB | |
| — | |
| — | |
| — |
Tax History
| Year | Property Taxes |
|---|
Contact Agent
Nearby Similar Homes
3809 Monica Lane, Johnsburg, Illinois 60051
For Sale
$313,000
2 beds / 2.0 baths / 1,565 ft2
Condos/Townhomes / Built: 2026
30
3719 Monica Lane, Johnsburg, Illinois 60051

For Sale
$358,875
2 beds / 2.0 baths / 1,565 ft2
Condos/Townhomes / Built: 2026
160
3717 Monica Lane, Johnsburg, Illinois 60051

For Sale
$351,885
3 beds / 2.1 baths / 1,785 ft2
Condos/Townhomes / Built: 2026
160
3715 Monica Lane, Johnsburg, Illinois 60051

For Sale
$333,080
2 beds / 2.1 baths / 1,587 ft2
Condos/Townhomes / Built: 2026
160
3713 Monica Lane, Johnsburg, Illinois 60051

For Sale
$356,180
3 beds / 2.1 baths / 1,785 ft2
Condos/Townhomes / Built: 2026
160
3711 Monica Lane, Johnsburg, Illinois 60051

For Sale
$372,070
4 beds / 3.1 baths / 1,857 ft2
Condos/Townhomes / Built: 2026
160
Nearby Sold Comparables
3712 Monica Lane, Johnsburg, Illinois 60051

Sold
$315,000
4 beds / 2.1 baths / 2,020 ft2
Condos/Townhomes / Built: 2008
563
3708 Monica Lane, Johnsburg, Illinois 60051

Sold
$250,000
3 beds / 2.1 baths / 1,645 ft2
Condos/Townhomes / Built: 2008
1319
3709 Monica Lane, Johnsburg, Illinois 60051

Sold
$261,000
2 beds / 2.0 baths / 1,400 ft2
Condos/Townhomes / Built: 2022
1850
3707 Monica Lane, Johnsburg, Illinois 60051

Sold
$251,000
2 beds / 2.1 baths / 1,587 ft2
Condos/Townhomes / Built: 2021
1849
3710 Monica Lane, Johnsburg, Illinois 60050

Sold
$265,000
2 beds / 2.1 baths / 1,737 ft2
Condos/Townhomes / Built: 2008
1087
3705 Monica Lane, Johnsburg, Illinois 60051

Sold
$267,000
3 beds / 2.1 baths / 1,785 ft2
Condos/Townhomes / Built: 2022
1849
Contact Agent
Listing Provided By
RE/MAX Plaza
