

3803 Crail Road, Champaign, Illinois 61822


$340,000
|
For Sale
|
|
| Status: | Active |
| Sqft: | 2,000 |
| Cost/Sqft: | $170 |
| Beds: | 3 |
| Baths: | 3 |
| Year Built: | 2002 |
| Property Taxes: | $7,600 |
| Days On Market: | 6 |
| Lot Size: | 0,00 |
Sorry but we don't have exact coordinates for this place
Description
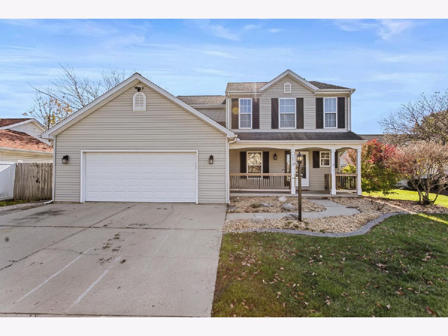
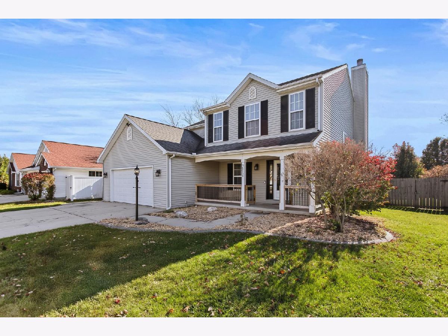
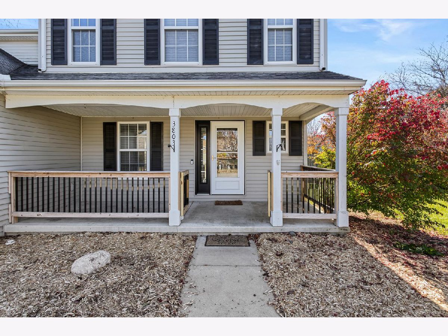
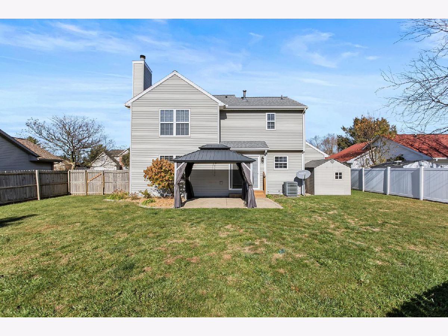
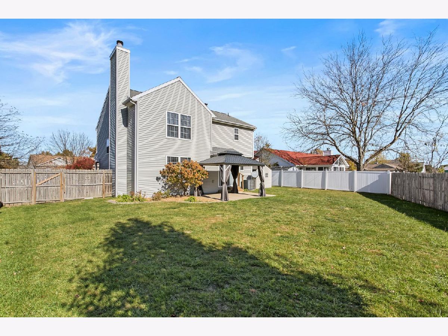
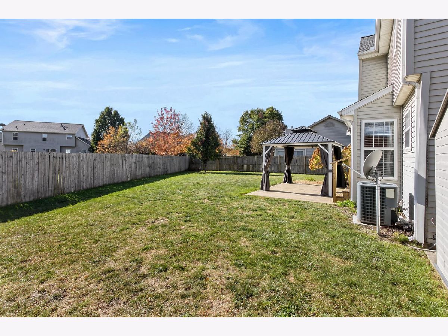
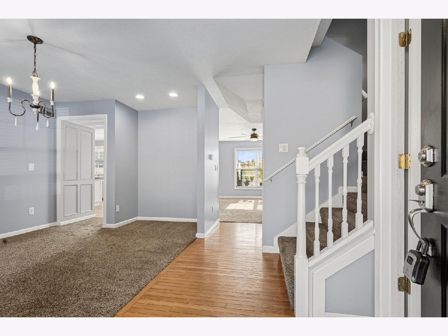
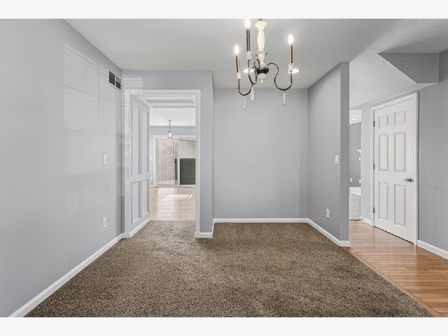
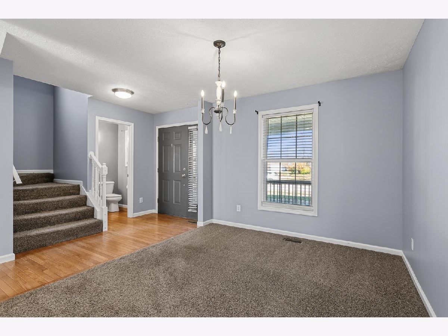
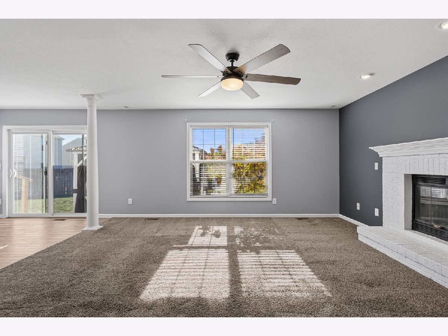
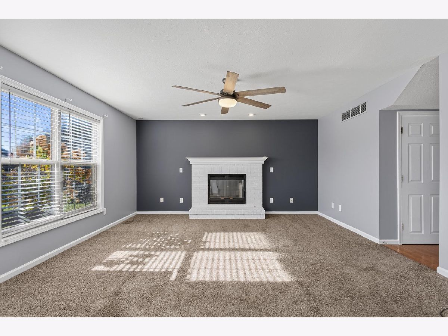
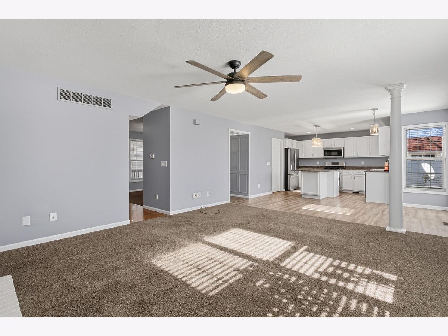
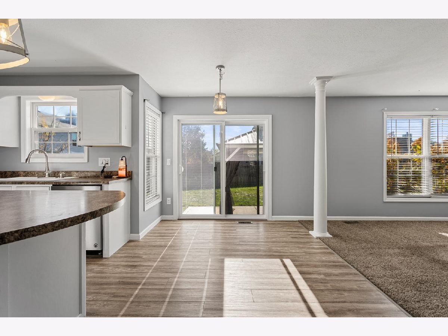
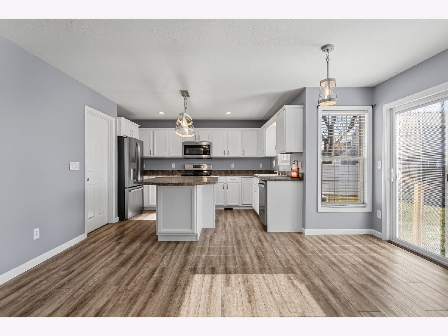
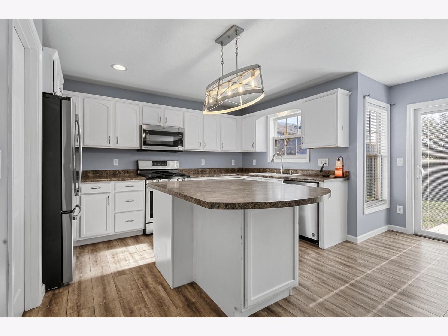
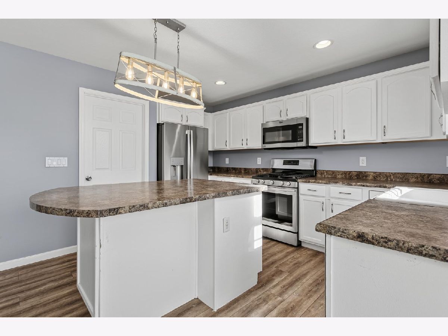
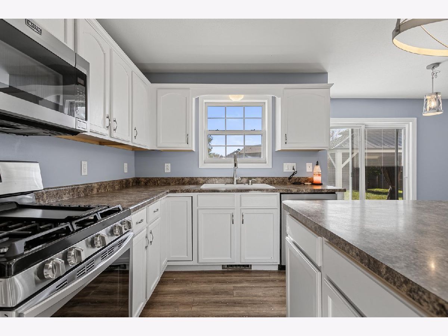
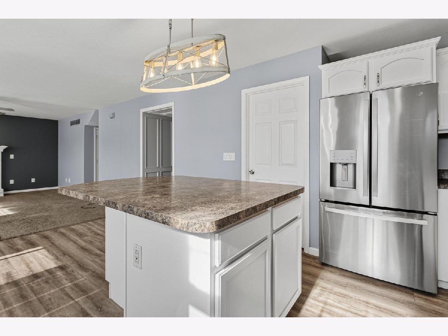
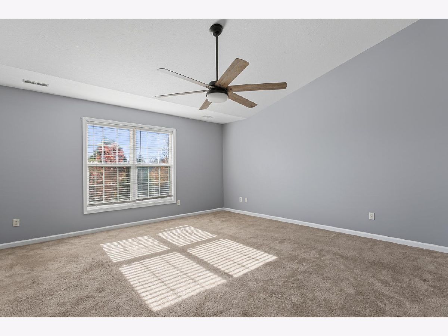
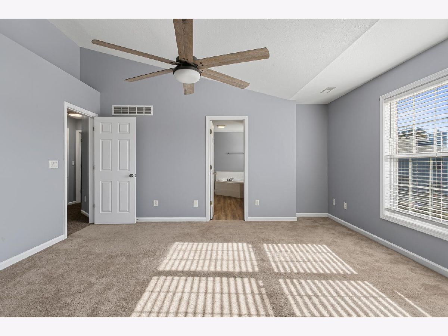
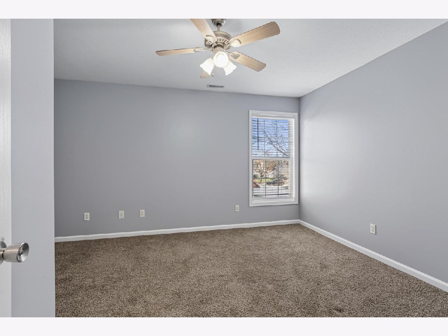
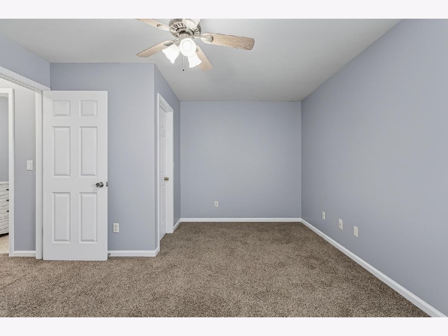
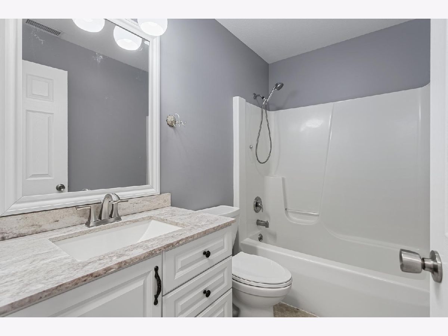
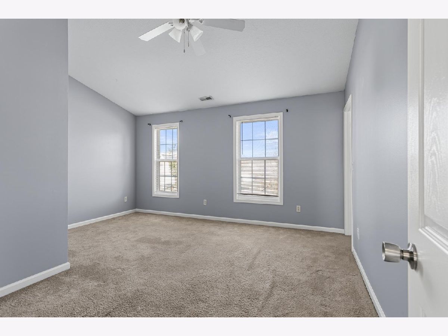
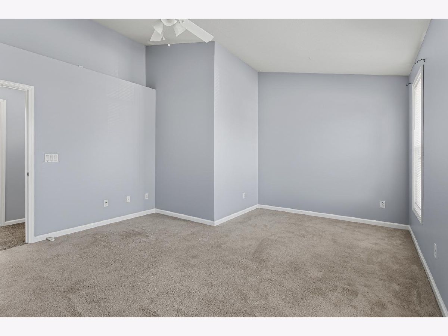
Welcome to 3803 Crail Road! This 3-bedroom, 2.5-bath home offers a variety of recent updates both inside and out. Step inside to find a freshly painted interior, new ceiling fans, and newer stainless steel kitchen appliances. Additional improvements include a new sliding glass door off the kitchen, new exterior garage doors, new window screens, and a new front entry banister. Outside, the backyard features a gazebo, offering a great space for relaxing or entertaining. Conveniently located on Champaign's west side, with access to shopping, dining, parks, and everyday amenities. With its recent improvements, functional layout, and inviting outdoor space, this home has plenty to offer. Schedule your showing today!
Property Specifics
| Single Family | |
| — | |
| — | |
| 2002 | |
| Crawl Space | |
| Vinyl Siding | |
| — | |
| — | |
| No | |
| — |
| Champaign | |
| — | |
| 240 / Annual | |
| Other | |
| Public | |
| Public Sewer | |
| Central Air | |
| Gas, Forced Air | |
| 12804683 | |
| 442016362028 |
Nearby Schools
| NAME: | DISTRICT: | DISTANCE: | |
|---|---|---|---|
|
Grade School
Unit 4 Of Choice |
4 | — | |
|
Middle School
Unit 4 Of Choice |
4 | Not in DB | |
|
High School
Centennial High School |
4 | Not in DB | |
Property History
| DATE: | EVENT: | PRICE: | SOURCE: |
|---|---|---|---|
| 13 Nov, 2026 | Listed for sale | $340,000 | MRED MLS |
Room Specifics
All Bedroom Info:
Total Bedrooms: 3
Bedrooms Above Ground: 3
Bedrooms Below Ground: 0
Total Bedrooms: 3
Bedrooms Above Ground: 3
Bedrooms Below Ground: 0
Master Bedroom Info:
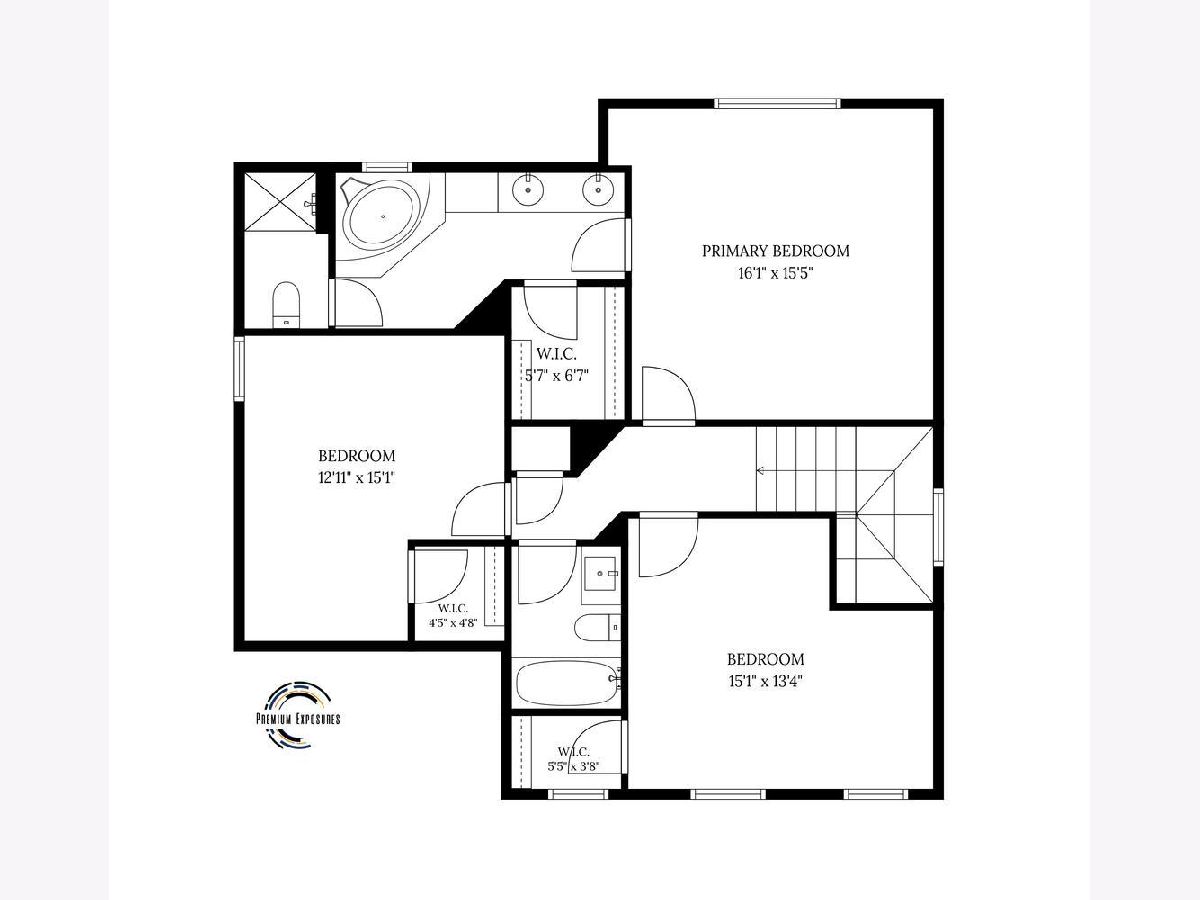
Dimensions: 16X16
Location: 2nd LevelDimensions: 16X16
Floor Type: —
Second Bedroom Info:
Dimensions: 15X13
Location: 2nd LevelDimensions: 15X13
Floor Type: —
Third Bedroom Info:
Dimensions: 13X15
Location: 2nd LevelDimensions: 13X15
Floor Type: —
Bathroom Info:
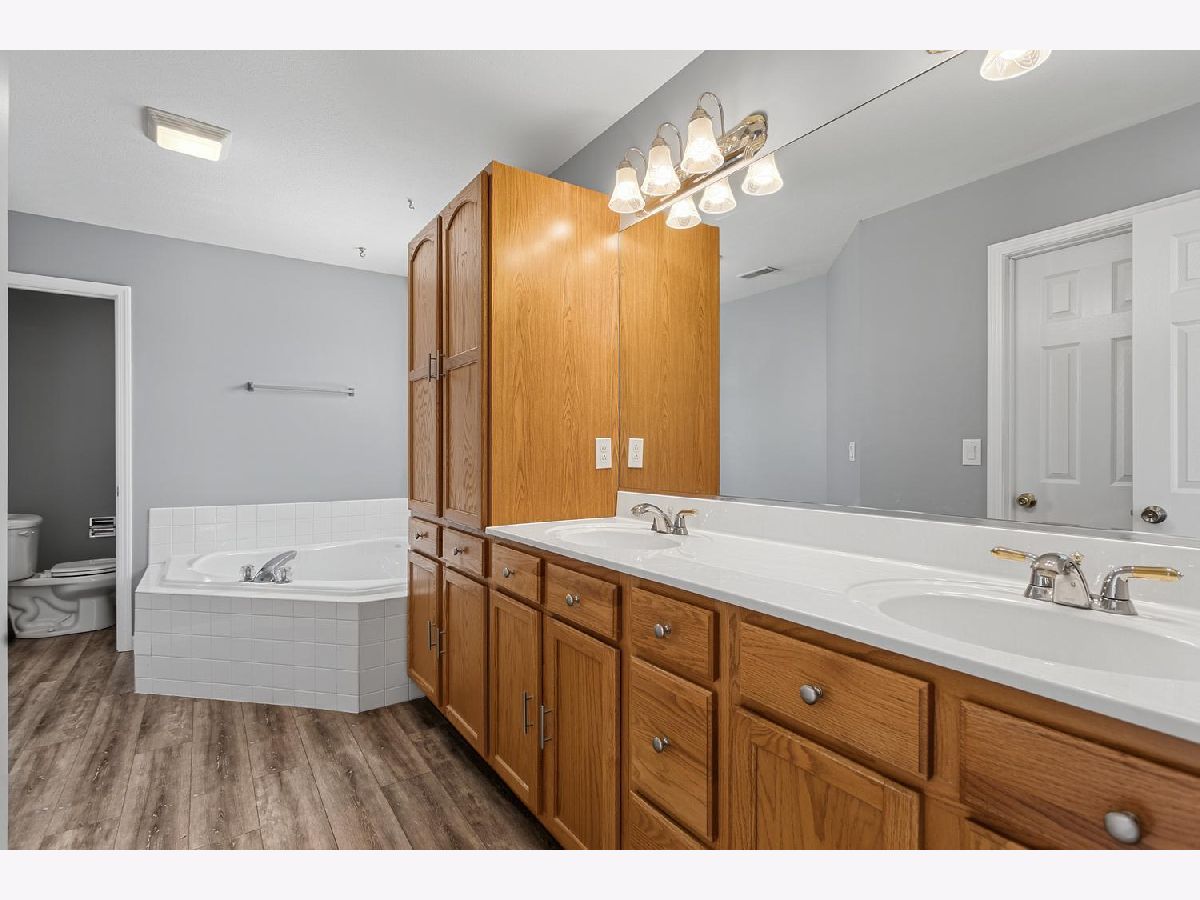
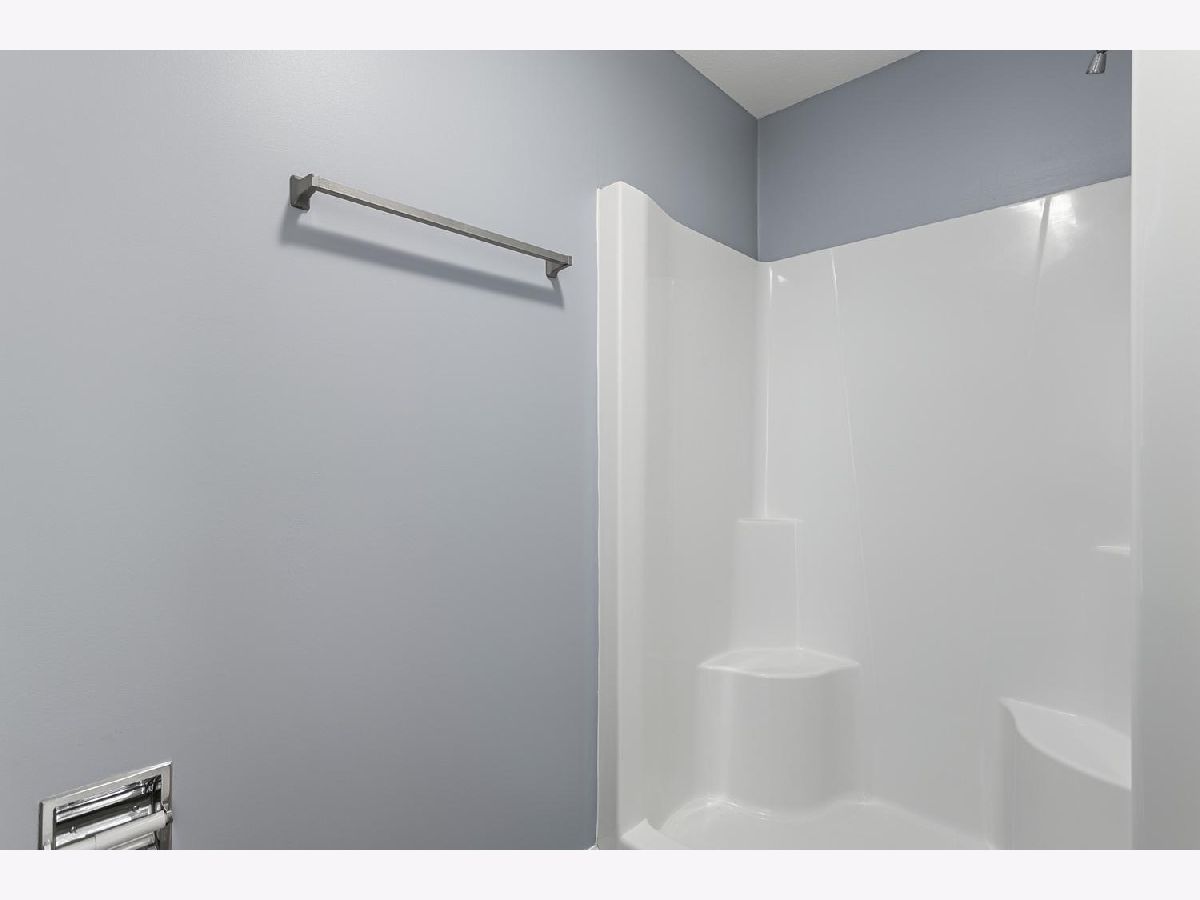
Full Bathrooms: 3
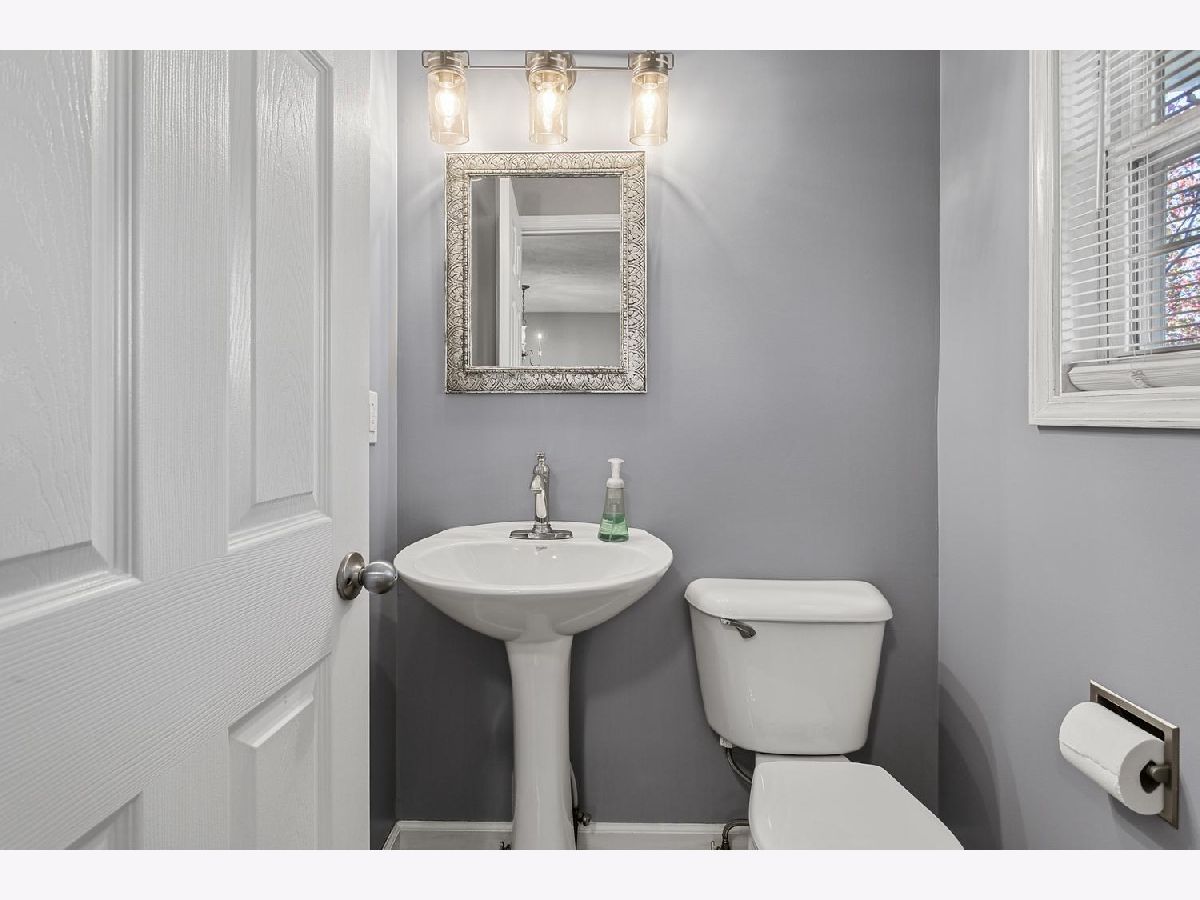
Partial Bathrooms: 1Full Bathrooms: 3
Bathroom Amenities: —
Bathroom in Basement: 0
Dining Room Info:
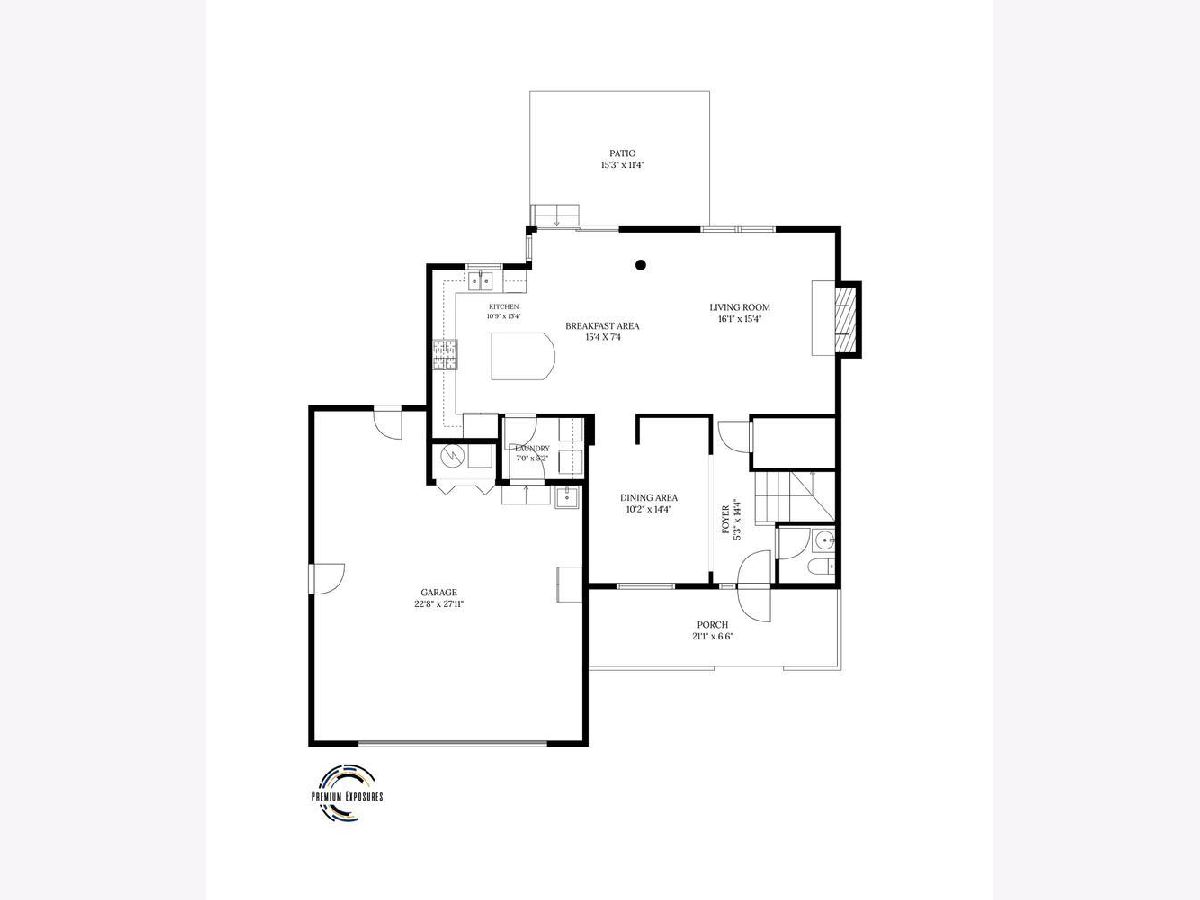
Dimensions: 10X14
Location: Main LevelDimensions: 10X14
Floor Type: —
Kitchen Info:
Dimensions: 11X15
Location: Main LevelDimensions: 11X15
Floor Type: —
Laundry Room Info:
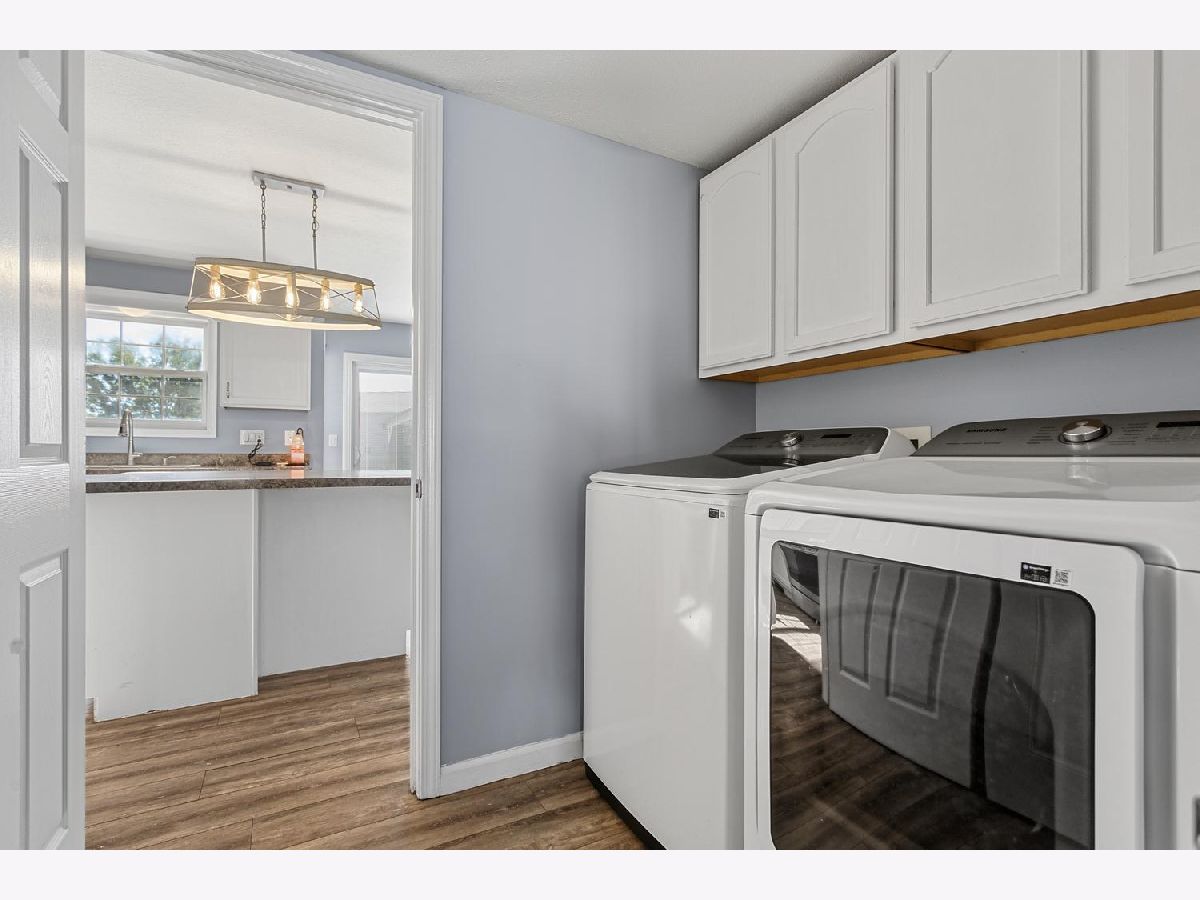
Dimensions: 7X5
Location: Main LevelDimensions: 7X5
Floor Type: —
Living Room Info:
Dimensions: 16X15
Location: Main LevelDimensions: 16X15
Floor Type: —
Additional Rooms Info:
Rooms: No additional rooms
Basement: Crawl SpaceRooms: No additional rooms
Other Specifics
| 2 | |
| — | |
| Attached, Garage | |
| — | |
| — | |
| — | |
| — | |
| — | |
| 54.65 x 106.73 x 69.3 x 12 | |
| — | |
| Full | |
| — | |
| — | |
| Not in DB | |
| — | |
| — | |
| — |
Tax History
| Year | Property Taxes |
|---|---|
| 2026 | $7,600 |
Contact Agent
Contact Agent
Listing Provided By
Ramshaw Real Estate
