

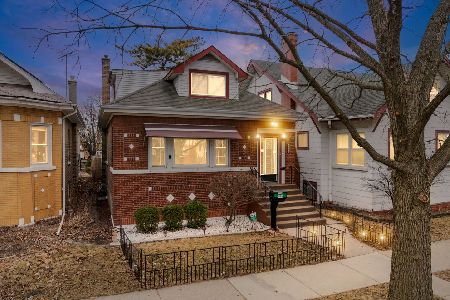
3805 Euclid Avenue, Berwyn, Illinois 60402


$359,000
|
For Sale
|
|
| Status: | Active |
| Sqft: | 1,516 |
| Cost/Sqft: | $237 |
| Beds: | 4 |
| Baths: | 2 |
| Year Built: | 1941 |
| Property Taxes: | $7,458 |
| Days On Market: | 97 |
| Lot Size: | 0,00 |
Description
Beautifully brick bungalow in Berwyn's sought after South Oak Park corridor. This home offers 4 bedrooms, and hardwood flooring throughout the home. This move in ready home features a bright, open main level with refinished hardwood floors, generous living and dining spaces, and quartz countertops, and shaker cabinetry. Two spacious bedrooms on the main floor and two bedrooms upstairs. It offers a fully unfinished basement for additional ample storage-ideal for your finished ideas. Enjoy a landscaped backyard with patio space perfect for entertaining, along with a 2 car garage. Convenient location near schools, parks, restaurants, shopping, and easy access to I 55 and public transit. A clean, well maintained home with nothing to do but move in.
Property Specifics
| Single Family | |
| — | |
| English | |
| 1941 | |
| Unfinished, Full | |
| Brick | |
| Asphalt | |
| — | |
| No | |
| — |
| Cook | |
| — | |
| — / Not Applicable | |
| None | |
| Lake Michigan | |
| Public Sewer | |
| Central Air | |
| Natural Gas, Forced Air | |
| 12709636 | |
| 16314210030000 |
Nearby Schools
| NAME: | DISTRICT: | DISTANCE: | |
|---|---|---|---|
|
Grade School
Pershing Elementary School |
100 | — | |
|
Middle School
Pershing Elementary School |
100 | Not in DB | |
|
High School
J Sterling Morton West High Scho |
201 | Not in DB | |
Property History
| DATE: | EVENT: | PRICE: | SOURCE: |
|---|---|---|---|
| 26 Aug, 2025 | Sold | $316,000 | MRED MLS |
| 1 Aug, 2025 | Under contract | $309,900 | MRED MLS |
| 17 Jul, 2025 | Listed for sale | $309,900 | MRED MLS |
| 24 Jul, 2026 | Listed for sale | $359,000 | MRED MLS |


Room Specifics
Total Bedrooms: 4
Bedrooms Above Ground: 4
Bedrooms Below Ground: 0
Dimensions: 16X16
Floor Type: Hardwood
Dimensions: 13X11
Floor Type: Hardwood
Dimensions: 13X11
Floor Type: Hardwood
Dimensions: 15X12
Floor Type: Hardwood
Full Bathrooms: 2
Bathroom Amenities: —
Bathroom in Basement: 0
Dimensions: COMBO
Floor Type: Laminate
Dimensions: 15X14
Floor Type: Laminate
Features: Eating Area-Table Space
Dimensions: 17X12
Floor Type: Hardwood
Rooms: No additional rooms
Other Specifics
| 2 | |
| Concrete Perimeter | |
| Off Alley, Garage Owned, Detached, Garage | |
| Gas Dryer Hookup | |
| Hardwood | |
| — | |
| Fenced | |
| — | |
| — | |
| 30X125 | |
| Finished | |
| Full | |
| — | |
| Range, Refrigerator, Washer, Dryer | |
| Not in DB | |
| Sidewalks, Street Lights, Street Paved | |
| — | |
| — |
Tax History
| Year | Property Taxes |
|---|---|
| 2025 | $7,161 |
| 2026 | $7,458 |
Contact Agent
Nearby Similar Homes
Nearby Sold Comparables



Contact Agent
Listing Provided By
Better Homes and Gardens
