

3806 Wolcott Avenue, McKinley Park, Chicago, Illinois 60609


$315,000
|
For Sale
|
|
| Status: | Active |
| Sqft: | 2,000 |
| Cost/Sqft: | $158 |
| Beds: | 3 |
| Baths: | 3 |
| Year Built: | — |
| Property Taxes: | $5,449 |
| Days On Market: | 178 |
| Lot Size: | 0,14 |
Description
Walk to McKinley Park from this great single-family home with a finished basement apartment. completely updated basement. The top floor needs a little TLC. House is being sold "As is".
Property Specifics
| Single Family | |
| — | |
| Bungalow | |
| — | |
| 2010 | |
| Finished, Full, Walk-Out Access | |
| Brick | |
| Asphalt | |
| — | |
| No | |
| 0.14 |
| Cook | |
| — | |
| 0 / Not Applicable | |
| None | |
| Lake Michigan | |
| Public Sewer | |
| Wall Unit(s) | |
| Natural Gas, Forced Air | |
| 12639561 | |
| 17314250450000 |
Nearby Schools
| NAME: | DISTRICT: | DISTANCE: | |
|---|---|---|---|
|
Grade School
Nathaneal Greene Elementary Scho |
299 | — | |
Property History
| DATE: | EVENT: | PRICE: | SOURCE: |
|---|---|---|---|
| 3 Apr, 2018 | Sold | $245,000 | MRED MLS |
| 4 Feb, 2018 | Under contract | $259,000 | MRED MLS |
| 26 Jan, 2018 | Listed for sale | $259,000 | MRED MLS |
| 17 Jul, 2021 | Sold | $258,000 | MRED MLS |
| 28 May, 2021 | Under contract | $268,868 | MRED MLS |
| 27 Apr, 2021 | Listed for sale | $268,868 | MRED MLS |
| — | Last price change | $329,000 | MRED MLS |
| 5 May, 2026 | Listed for sale | $340,000 | MRED MLS |


Room Specifics
All Bedroom Info:
Total Bedrooms: 3
Bedrooms Above Ground: 3
Bedrooms Below Ground: 0
Total Bedrooms: 3
Bedrooms Above Ground: 3
Bedrooms Below Ground: 0
Master Bedroom Info:
Dimensions: 12X13
Location: 2nd LevelDimensions: 12X13
Floor Type: —
Second Bedroom Info:
Dimensions: 13X10
Location: 2nd LevelDimensions: 13X10
Floor Type: —
Third Bedroom Info:
Dimensions: 7X13
Location: 2nd LevelDimensions: 7X13
Floor Type: —
Bathroom Info:
Full Bathrooms: 3
Partial Bathrooms: 1Full Bathrooms: 3
Bathroom Amenities: —
Bathroom in Basement: 1
Dining Room Info:
Dimensions: COMBO
Location: Main LevelDimensions: COMBO
Floor Type: —
Kitchen Info:
Dimensions: 15X22
Location: Main LevelDimensions: 15X22
Floor Type: —
Features: Eating Area-Table Space
Living Room Info:
Dimensions: 12X21
Location: Main LevelDimensions: 12X21
Floor Type: Vinyl
Family Room Info:
Dimensions: 8X13
Location: Main LevelDimensions: 8X13
Floor Type: Ceramic Tile
Additional Rooms Info:
Rooms: Kitchen, Family Room
Basement: Finished, Full, Walk-Out AccessRooms: Kitchen, Family Room
First Additional Room Info:
Name: Family Room - Down
Dimensions: 15X12
Location: LowerName: Family Room - Down
Dimensions: 15X12
Floor Type: —
Second Additional Room Info:
Name: Kitchen- 2nd
Dimensions: 12X12
Location: LowerName: Kitchen- 2nd
Dimensions: 12X12
Floor Type: —
Other Specifics
| — | |
| Concrete Perimeter | |
| — | |
| In Unit | |
| — | |
| — | |
| — | |
| — | |
| 24X125 | |
| Dormer | |
| None | |
| In-Law Floorplan | |
| — | |
| Not in DB | |
| Other | |
| — | |
| — |
Tax History
| Year | Property Taxes |
|---|---|
| 2018 | $4,300 |
| 2021 | $4,871 |
| — | $5,449 |
Contact Agent
Nearby Similar Homes
3538 Honore Street, Chicago, Illinois 60609
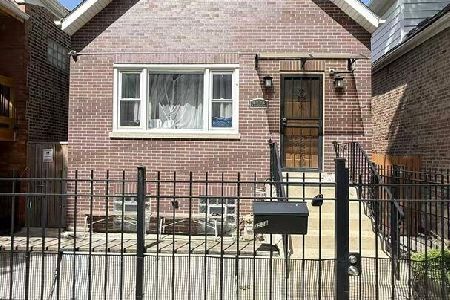
For Sale
$415,000
3 beds / 3.0 baths / 2,000 ft2
Single Family / Built: —
121
3517 Damen Avenue, Chicago, Illinois 60609
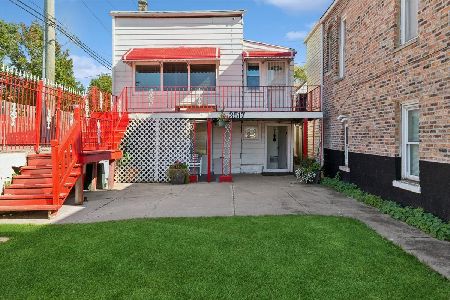
For Sale
$225,000
4 beds / 2.1 baths / 1,825 ft2
Single Family / Built: 1878
20
1643 35th Street, Chicago, Illinois 60609
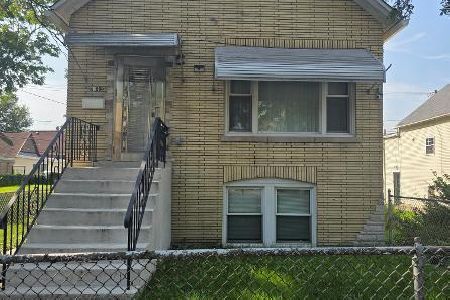
For Sale
$469,000
4 beds / 4.0 baths / 1,509 ft2
Single Family / Built: 1889
38
3324 Damen Avenue, Chicago, Illinois 60608
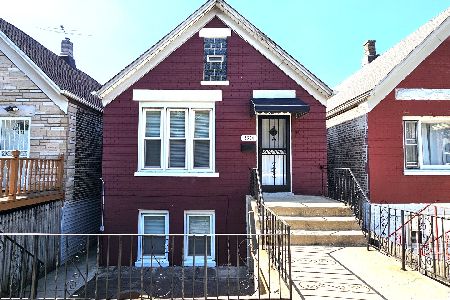
For Sale
$319,900
4 beds / 2.0 baths / 1,280 ft2
Single Family / Built: 1892
4
Nearby Sold Comparables
3806 Wolcott Avenue, Chicago, Illinois 60609

Sold
$268,868
3 beds / 2.1 baths / 2,000 ft2
Single Family / Built: —
2012
3806 Wolcott Avenue, Chicago, Illinois 60609

Sold
$259,000
3 beds / 1.1 baths / 1,500 ft2
Single Family / Built: —
3199
3756 Wolcott Avenue, Chicago, Illinois 60609

Sold
$275,900
4 beds / 2.0 baths / 1,400 ft2
Single Family / Built: 1881
2003
3811 Wolcott Avenue, Chicago, Illinois 60609

Sold
$175,000
2 beds / 1.0 baths / 702 ft2
Single Family / Built: 1889
639
3752 Wolcott Avenue, Chicago, Illinois 60609

Sold
$329,900
1 beds / 2.0 baths / 950 ft2
Single Family / Built: 1885
668
3752 Wolcott Avenue, Chicago, Illinois 60609
Sold
$90,000
2 beds / 1.0 baths / 1,885 ft2
Single Family / Built: 1885
3625
Contact Agent
Listing Provided By
Kale Realty
