

3809 Ravenswood Avenue, Lake View, Chicago, Illinois 60613


$325,000
|
For Sale
|
|
| Status: | Active |
| Sqft: | 750 |
| Cost/Sqft: | $433 |
| Beds: | 2 |
| Baths: | 1 |
| Year Built: | 1910 |
| Property Taxes: | $5,425 |
| Days On Market: | 6 |
| Lot Size: | 0,00 |
Sorry but we don't have exact coordinates for this place
Description
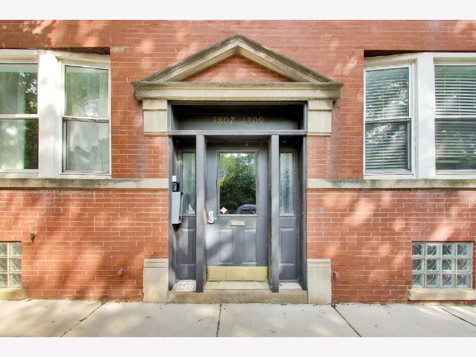
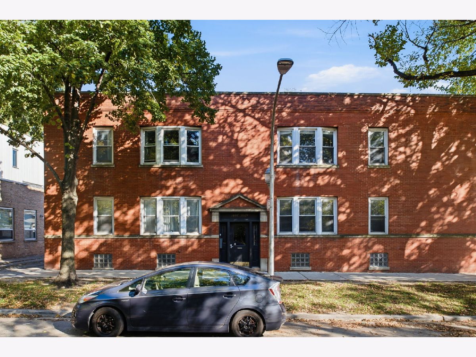
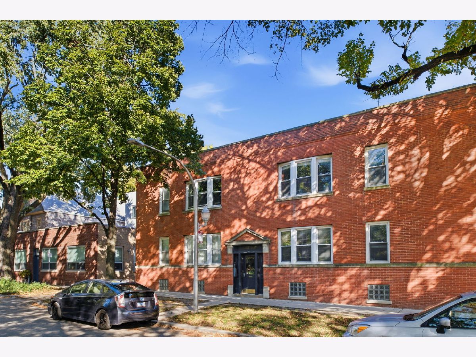
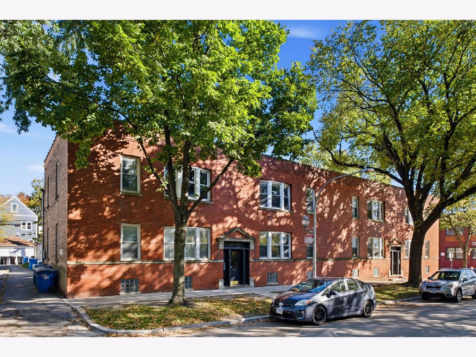
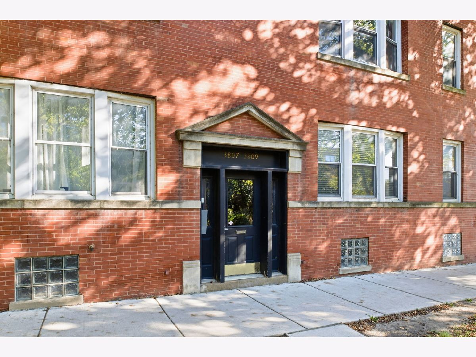
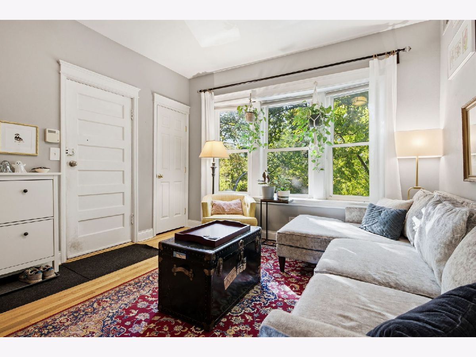
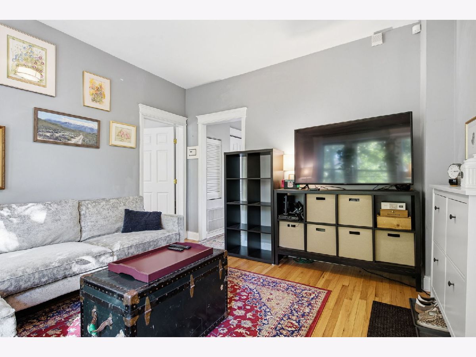
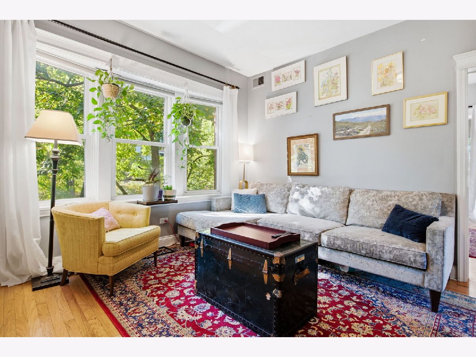
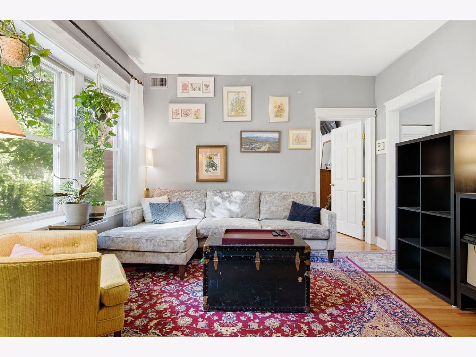
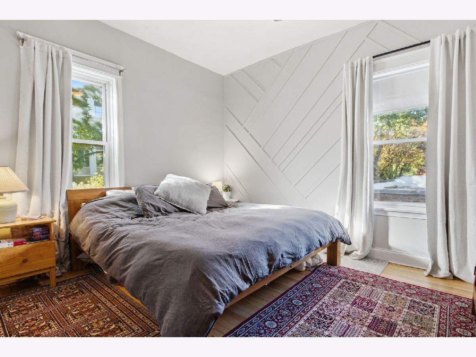
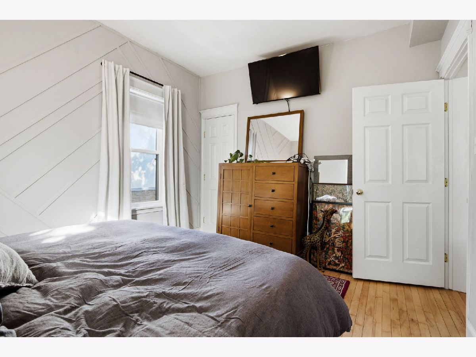
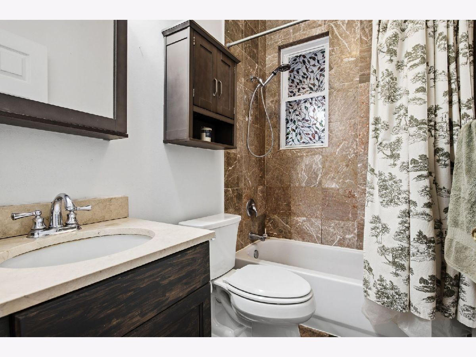
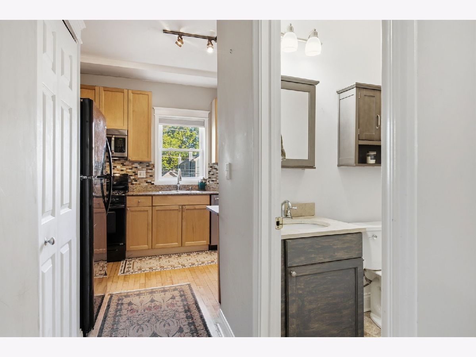
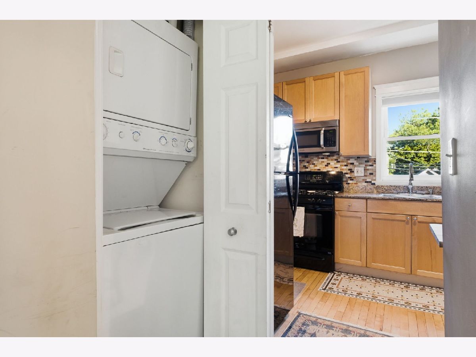
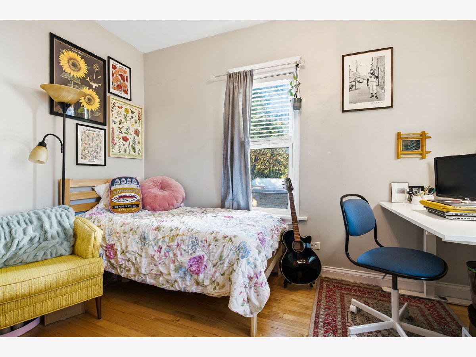
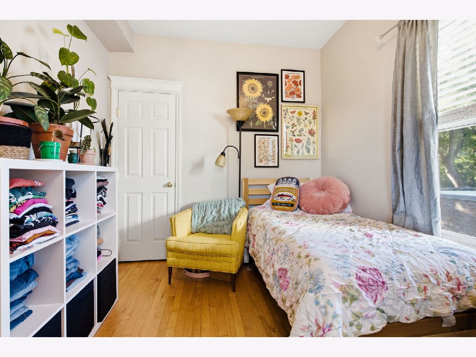
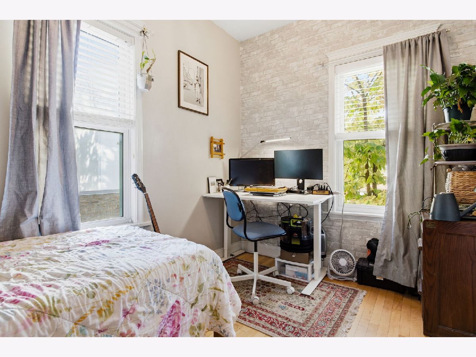
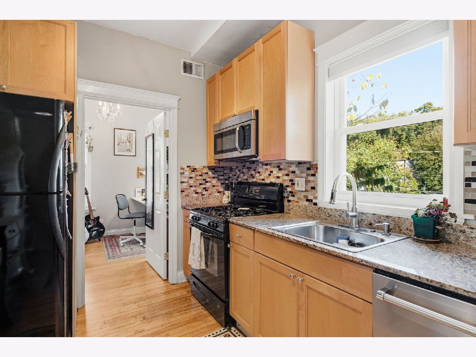
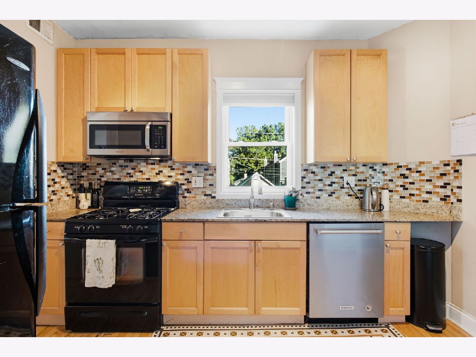
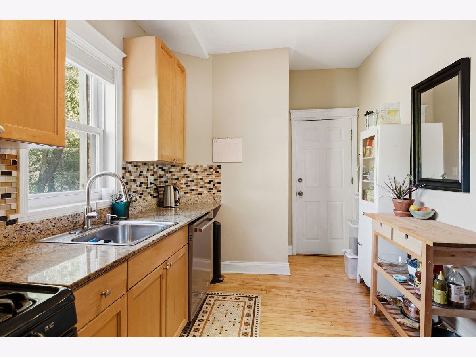
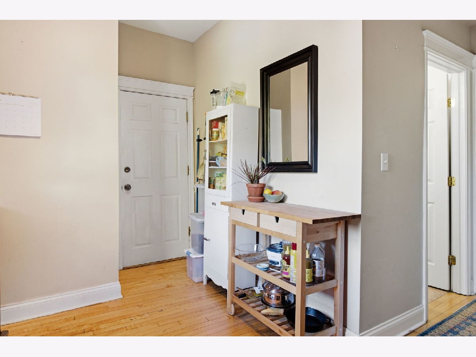
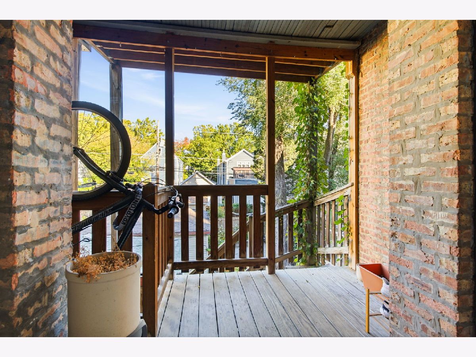
Welcome to 3809 N Ravenswood Ave! Sun-filled top-floor 2 bed, 1 bath corner condo in prime Lakeview! This charming vintage unit blends original character with modern updates and features North, East & West exposures, hardwood floors, an ideal split-bedroom floor plan, and ample storage. Eat-in kitchen with maple cabinets, granite counters & pantry. In-unit laundry, dishwasher (2021), furnace (2021) and AC (2026). Enjoy shared outdoor deck space. Just steps from Trader Joe's, restaurants, cafes & shopping, with easy access to Southport Corridor and North Center. Approximately 2 blocks to Addison & Irving Park Brown Line stations. Investor- and pet-friendly building! Contact us today for more information or to schedule a viewing.
Property Specifics
| Condos/Townhomes | |
| 2 | |
| — | |
| 1910 | |
| None | |
| Brick | |
| — | |
| — | |
| No | |
| — |
| Cook | |
| — | |
| 320 / Monthly | |
| Water, Lawn Care, Snow Removal | |
| Lake Michigan | |
| Public Sewer | |
| Central Air | |
| Gas | |
| 12779749 | |
| 14192130461008 |
Property History
| DATE: | EVENT: | PRICE: | SOURCE: |
|---|---|---|---|
| 3 Aug, 2012 | Sold | $158,000 | MRED MLS |
| 17 May, 2012 | Under contract | $175,000 | MRED MLS |
| 27 Mar, 2012 | Listed for sale | $175,000 | MRED MLS |
| 23 May, 2016 | Sold | $216,500 | MRED MLS |
| 21 Apr, 2016 | Under contract | $210,000 | MRED MLS |
| 20 Apr, 2016 | Listed for sale | $210,000 | MRED MLS |
| 16 Jun, 2023 | Sold | $240,750 | MRED MLS |
| 8 May, 2023 | Under contract | $249,900 | MRED MLS |
| 5 May, 2023 | Listed for sale | $249,900 | MRED MLS |
| 27 Oct, 2026 | Listed for sale | $325,000 | MRED MLS |
Room Specifics
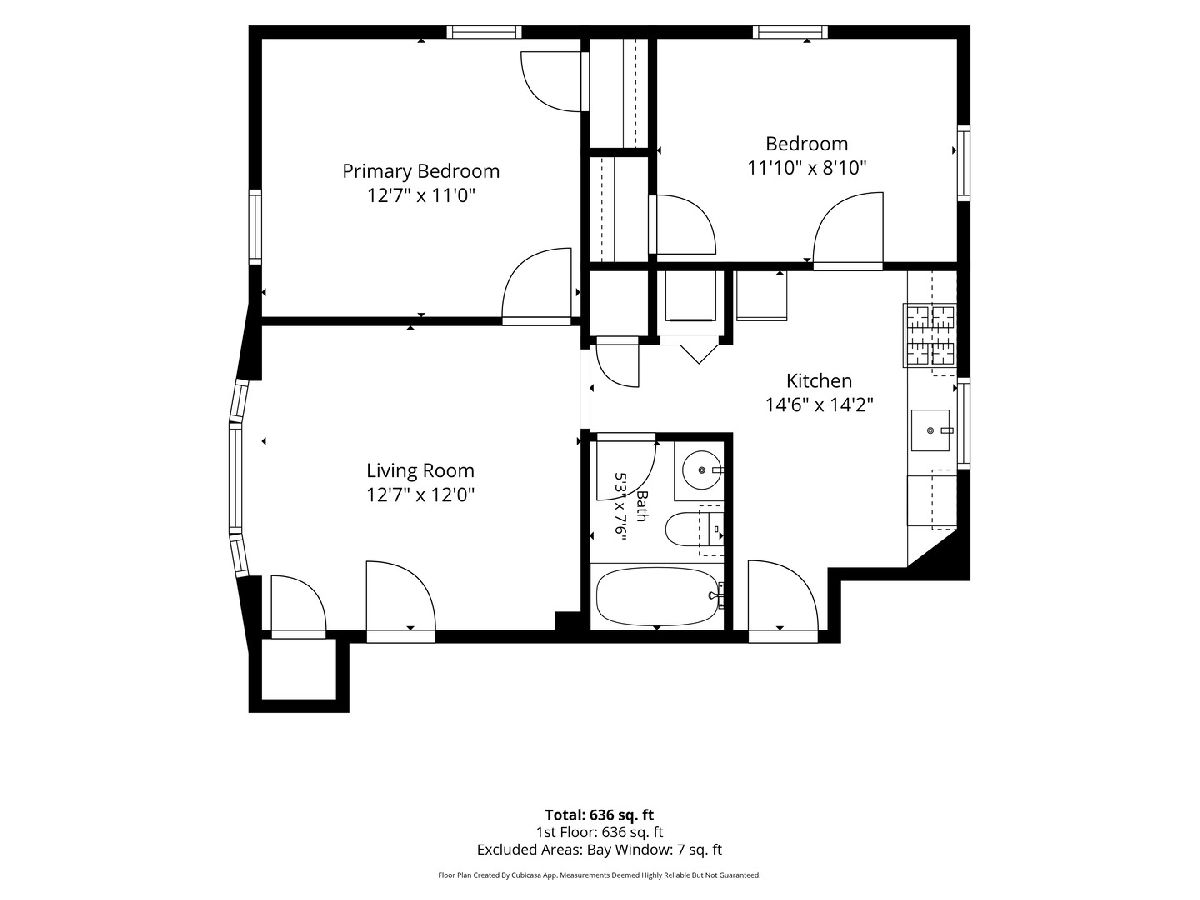
All Bedroom Info:
Total Bedrooms: 2
Bedrooms Above Ground: 2
Bedrooms Below Ground: 0
Total Bedrooms: 2
Bedrooms Above Ground: 2
Bedrooms Below Ground: 0
Master Bedroom Info:
Dimensions: 13X11
Location: Main LevelDimensions: 13X11
Floor Type: —
Second Bedroom Info:
Dimensions: 12X9
Location: Main LevelDimensions: 12X9
Floor Type: —
Bathroom Info:
Full Bathrooms: 1
Partial Bathrooms: 0Full Bathrooms: 1
Bathroom Amenities: —
Bathroom in Basement: 0
Kitchen Info:
Dimensions: 15X14
Location: Main LevelDimensions: 15X14
Floor Type: —
Laundry Room Info:
Dimensions: 9X9
Location: Main LevelDimensions: 9X9
Floor Type: —
Living Room Info:
Dimensions: 13X12
Location: Main LevelDimensions: 13X12
Floor Type: —
Additional Rooms Info:
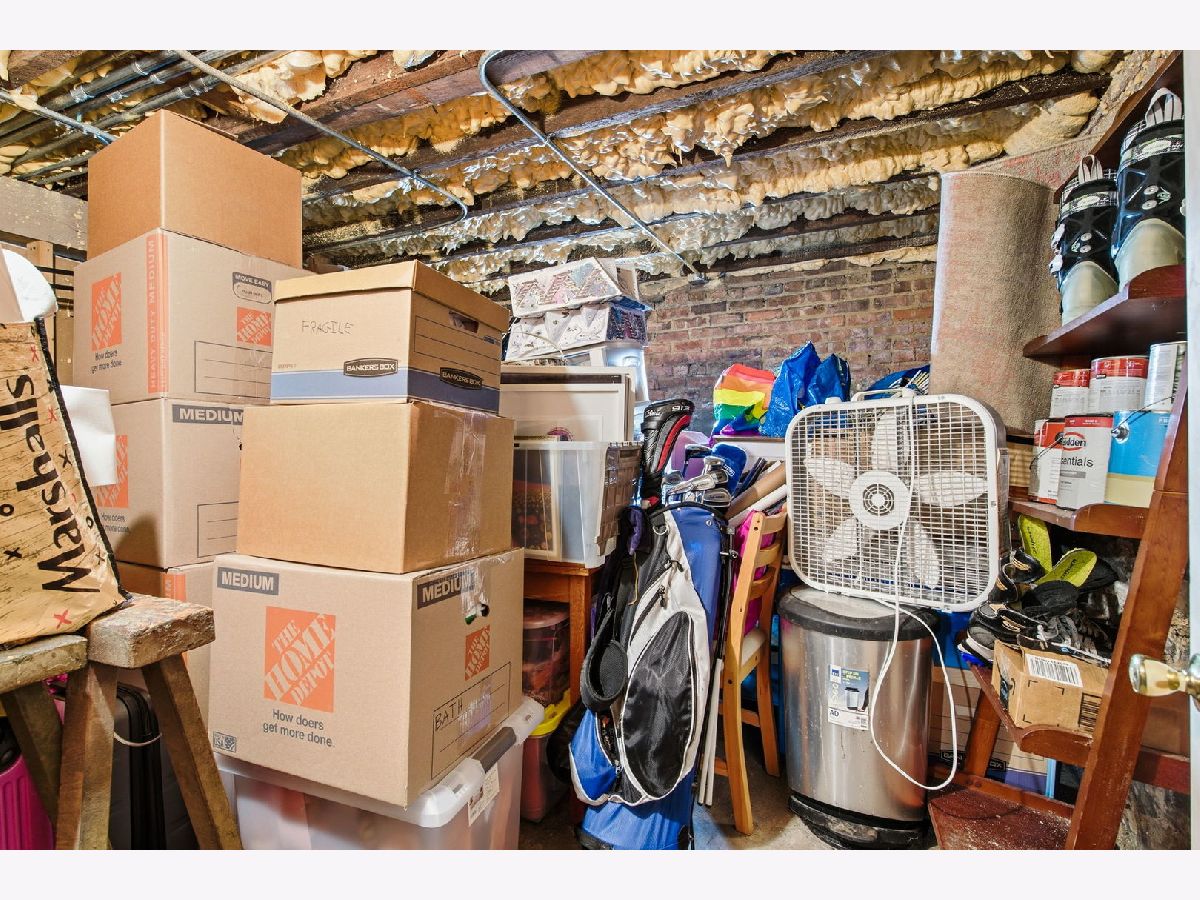
Rooms: Storage
Basement: NoneRooms: Storage
First Additional Room Info:
Name: Storage
Dimensions: 12X13
Location: BasementName: Storage
Dimensions: 12X13
Floor Type: —
Other Specifics
| — | |
| — | |
| — | |
| In Unit | |
| — | |
| — | |
| — | |
| — | |
| CONDO | |
| — | |
| None | |
| — | |
| Range, Dishwasher, Refrigerator, Washer, Dryer | |
| Not in DB | |
| — | |
| — | |
| — |
Tax History
| Year | Property Taxes |
|---|---|
| 2012 | $4,610 |
| 2016 | $3,981 |
| 2023 | $4,357 |
| 2026 | $5,425 |
Contact Agent
Contact Agent
Listing Provided By
Compass
