

3809 River Road, Kankakee, Illinois 60901


$199,000
|
For Sale
|
|
| Status: | New |
| Sqft: | 640 |
| Cost/Sqft: | $311 |
| Beds: | 2 |
| Baths: | 1 |
| Year Built: | 1951 |
| Property Taxes: | $3,493 |
| Days On Market: | 0 |
| Lot Size: | 0,23 |
Description
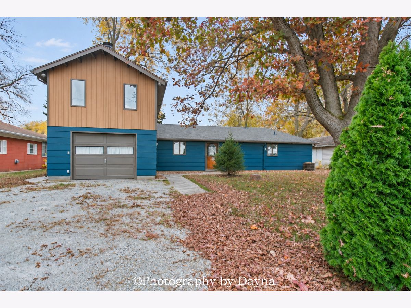
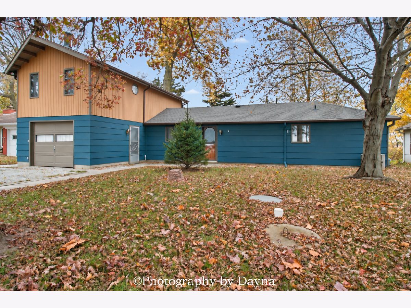
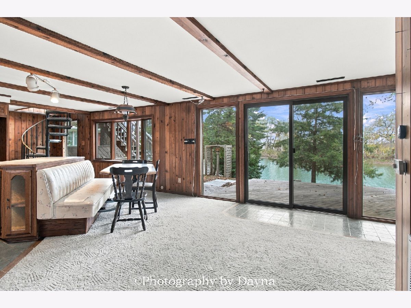
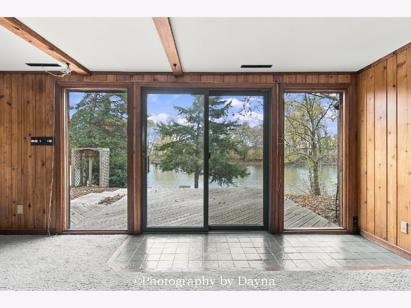
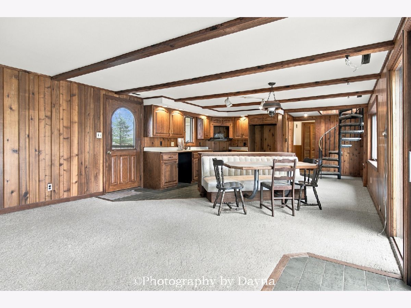
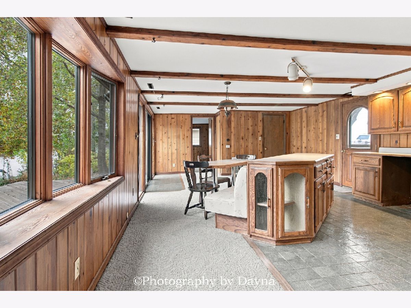
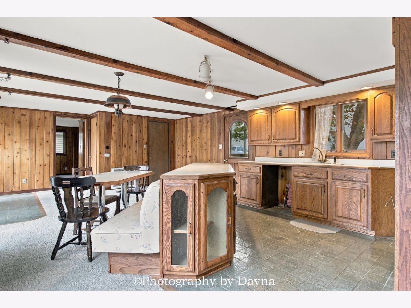
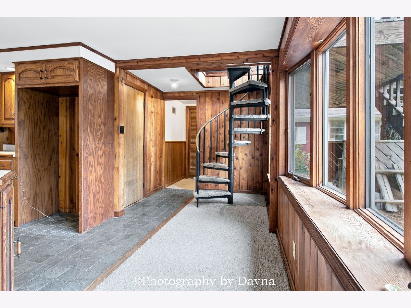
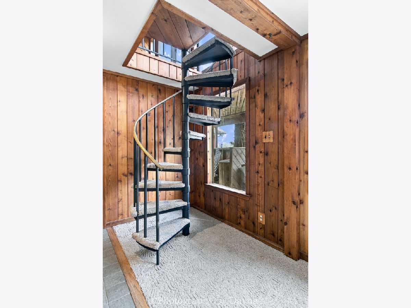
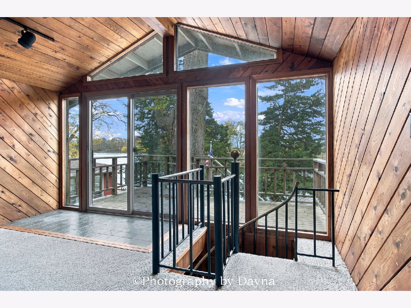
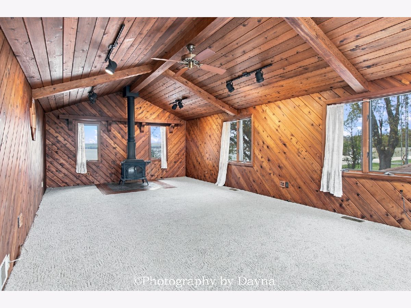
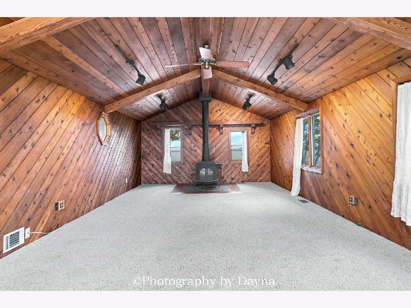
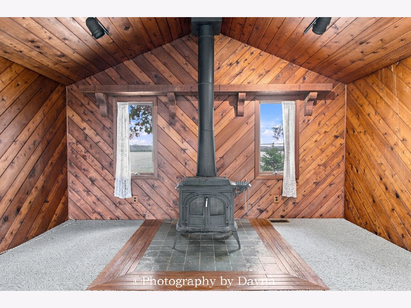
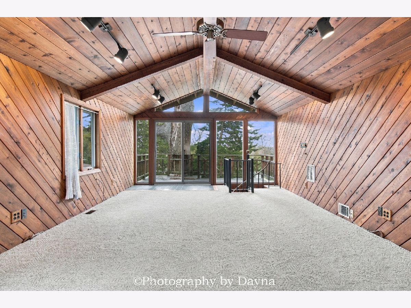
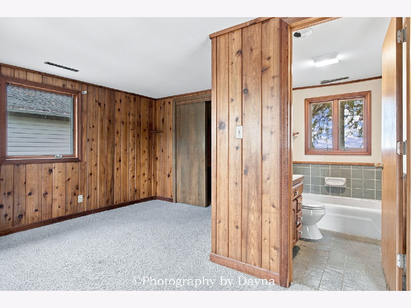
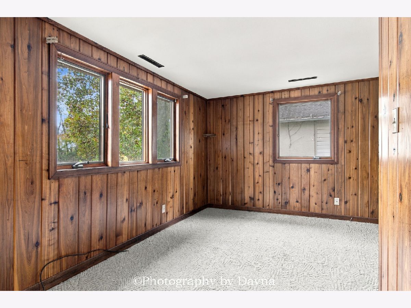
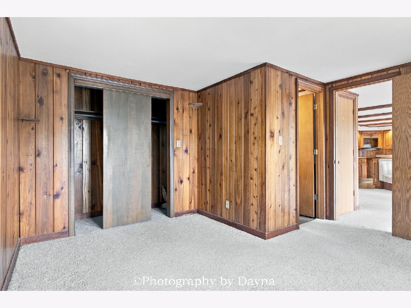
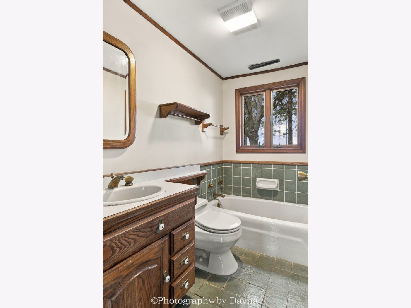
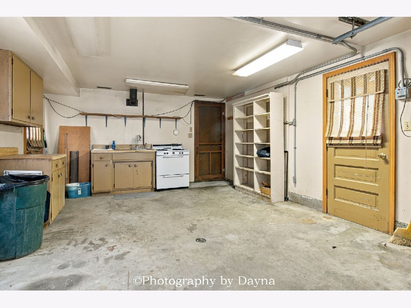
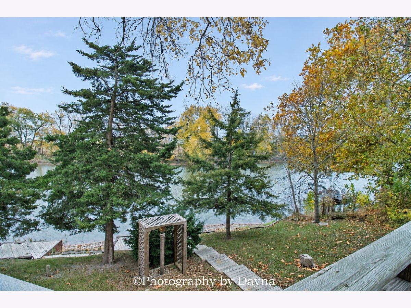
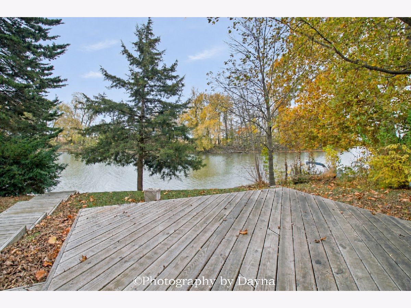
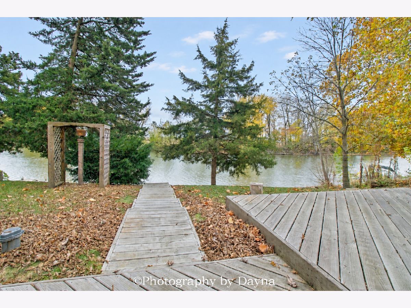
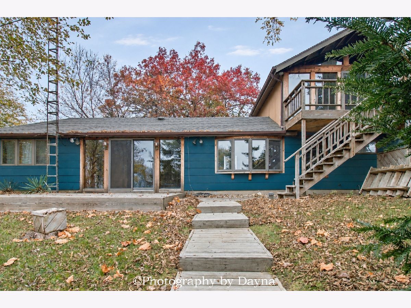
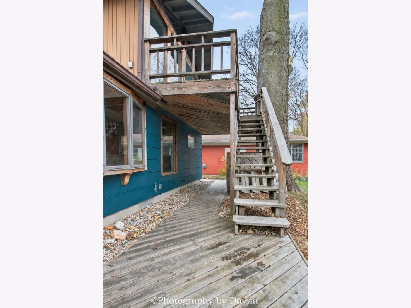
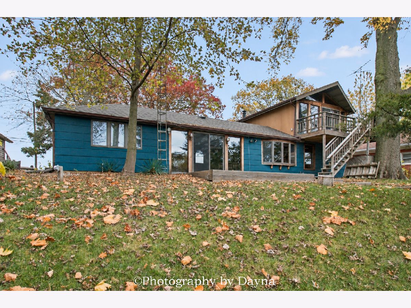
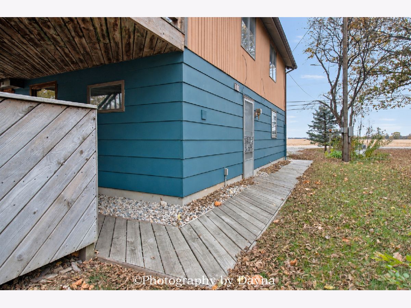
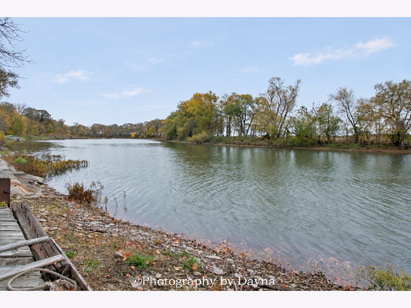
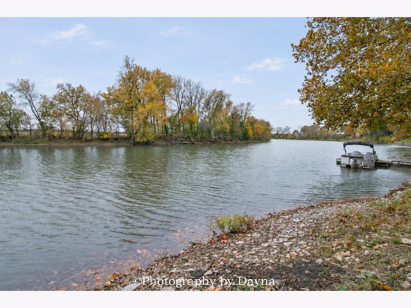
Welcome to your own riverfront retreat on the beautiful Iroquois River in Kankakee! From the moment you step inside, you'll be captivated by the warm, cabin-like atmosphere created by cedar walls throughout and an abundance of windows showcasing breathtaking river views from nearly every vantage point. The open concept living, kitchen and dining areas create a comfortable gathering space surrounded by the natural beauty just beyond the windows. The main level also features a primary bedroom and bathroom. Follow the winding staircase upstairs to a private bedroom retreat complete with a Vermont Castings fireplace and sliding glass doors leading to a beautiful wood deck overlooking the Iroquois River. Whether you're enjoying your morning coffee, unwinding by the fire or taking in the peaceful river views, this home offers a setting that feels like a getaway every day. An attached one-car garage adds even more versatility with a sink and oven, making it an ideal space for canning, food preparation or additional cooking needs. If you've been dreaming of a home with character, warmth and a connection to nature, this unique riverfront property is one you'll want to experience!
Property Specifics
| Single Family | |
| — | |
| — | |
| 1951 | |
| None | |
| Other, Wood Siding | |
| Asphalt | |
| — | |
| River Front, Waterfront | |
| 0.23 |
| Kankakee | |
| — | |
| — / Not Applicable | |
| None | |
| Well | |
| Septic Tank | |
| Central Air | |
| Gas | |
| Yes | |
| 12803835 | |
| 131722301021 |
Property History
| DATE: | EVENT: | PRICE: | SOURCE: |
|---|---|---|---|
| 7 Nov, 2026 | Listed for sale | $199,000 | MRED MLS |
Room Specifics
Total Bedrooms: 2
Bedrooms Above Ground: 2
Bedrooms Below Ground: 0
Dimensions: 13X13
Floor Type: Carpet
Dimensions: 40X14
Floor Type: Carpet
Full Bathrooms: 1
Bathroom Amenities: —
Bathroom in Basement: —
Dimensions: 15X13
Floor Type: Tile
Features: Eating Area-Breakfast Bar
Dimensions: 7X9
Floor Type: —
Dimensions: 15X10
Floor Type: Carpet
Rooms: No additional rooms
Other Specifics
| 1 | |
| — | |
| Gravel, Attached, Garage | |
| Main Level | |
| — | |
| Deck, Patio | |
| — | |
| Water Rights, Mature Trees | |
| 75X133X76.5X118 | |
| — | |
| Full | |
| 1st Floor Bedroom | |
| Range | |
| Not in DB | |
| — | |
| — | |
| — |
Tax History
| Year | Property Taxes |
|---|---|
| 2026 | $3,493 |
Contact Agent
Nearby Similar Homes
Nearby Sold Comparables



Contact Agent
Listing Provided By
Berkshire Hathaway HomeServices Speckman Realty
