

3809 Saratoga Drive, Joliet, Illinois 60435


$455,000
|
For Sale
|
|
| Status: | New |
| Sqft: | 2,561 |
| Cost/Sqft: | $178 |
| Beds: | 4 |
| Baths: | 3 |
| Year Built: | 2002 |
| Property Taxes: | $12,755 |
| Days On Market: | 1 |
| Lot Size: | 0,00 |
Description
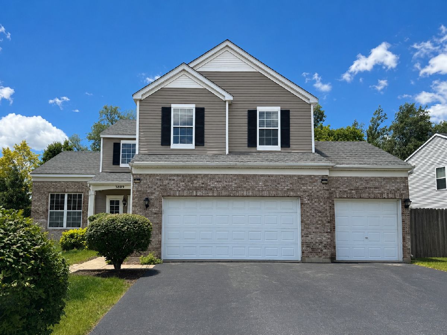
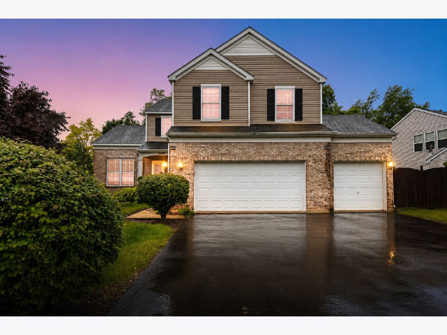
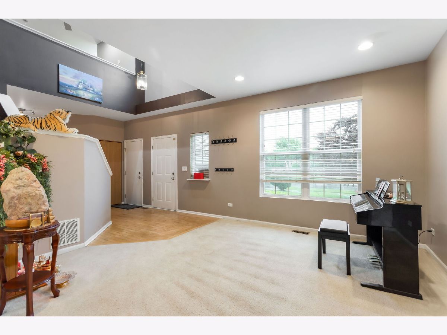
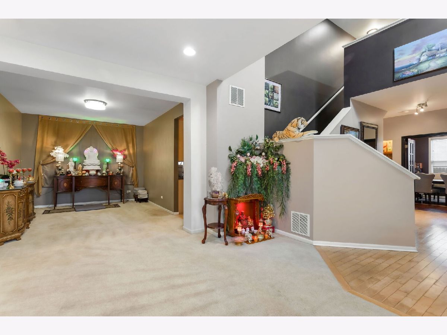
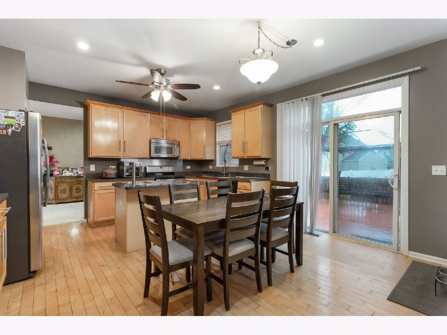
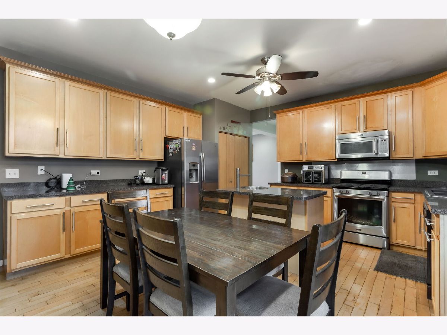
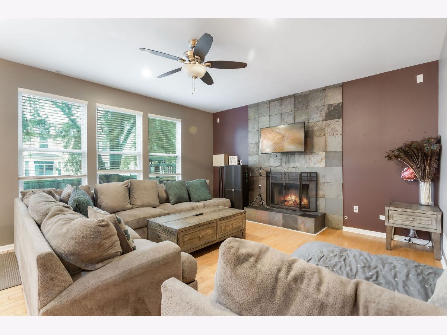
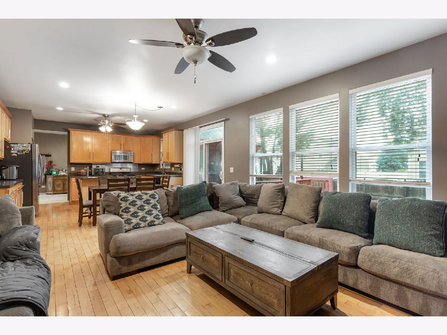
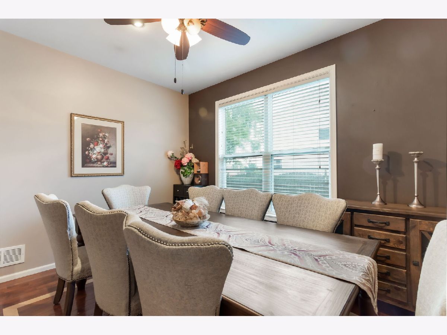
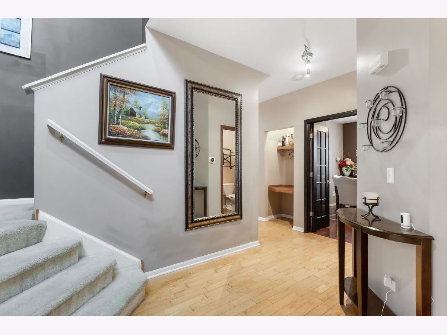
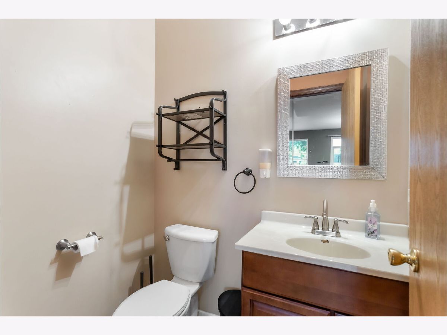
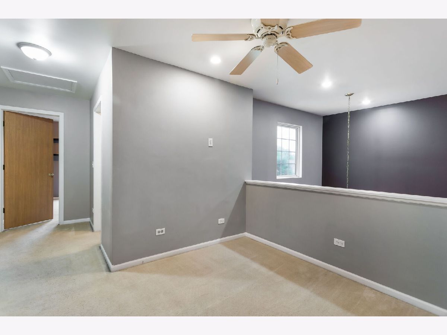
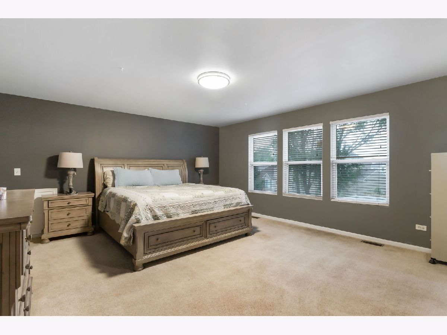
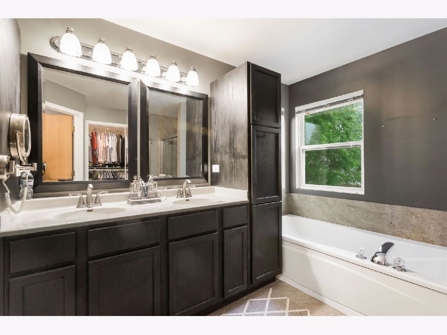
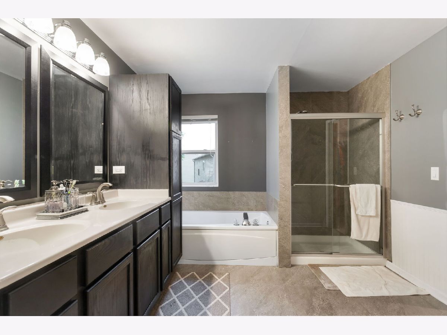
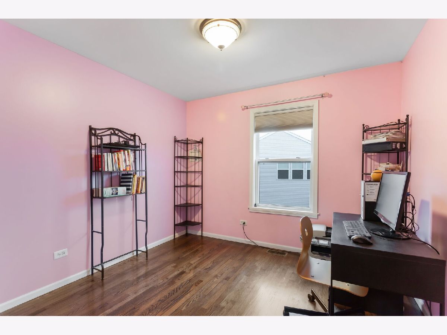
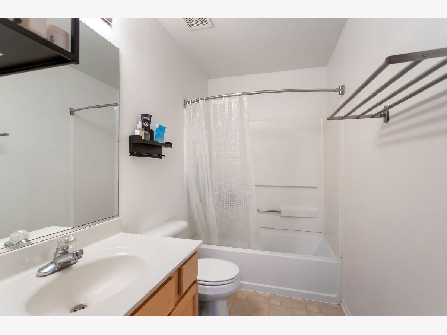
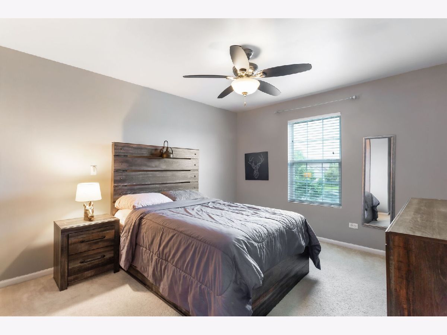
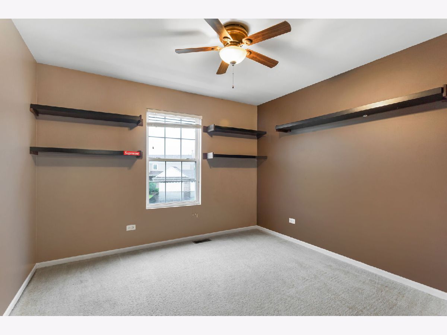
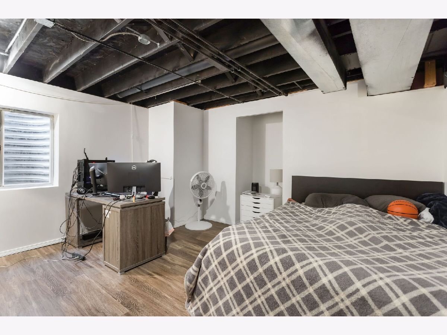
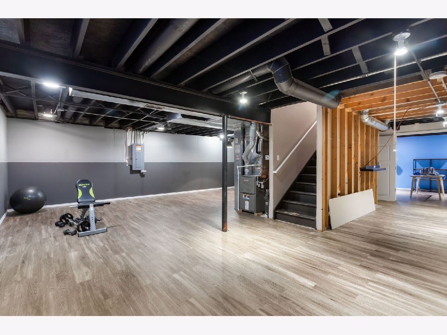
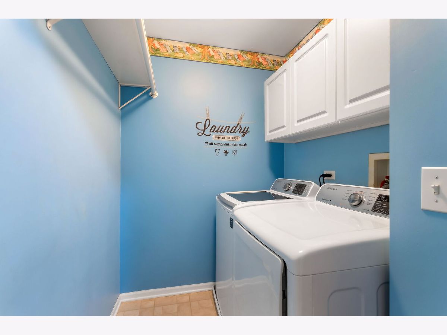
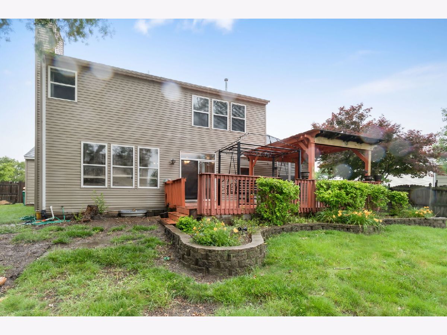
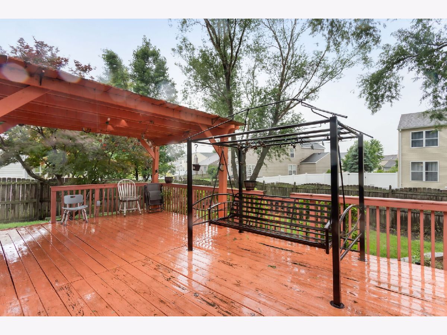
Welcome to this spacious home in desirable Old Renwick Trail, located within highly rated Plainfield schools. Filled with natural light, this home offers a versatile floor plan perfect for both everyday living and entertaining. A dramatic two-story foyer welcomes you inside, leading to formal living and dining spaces. The kitchen features stainless steel appliances, abundant cabinetry, a center island with prep sink, and access to a large deck overlooking the fully fenced backyard. The adjacent family room showcases a stunning floor-to-ceiling slate fireplace, creating a warm and inviting gathering space. The main level also includes a private office with French doors, while a custom coffee bar adds charm and functionality. Upstairs, you'll find a spacious loft, a generous primary suite with a walk-in closet and private bath, three additional bedrooms, a full hall bath, and a conveniently located second-floor laundry room. The partially finished basement offers additional living space with luxury vinyl plank flooring and two bonus rooms ideal for a home office, gym, or recreation area. Conveniently located near shopping, dining, parks, and I-55, this home combines space, comfort, and an exceptional location. Schedule your showing today!
Property Specifics
| Single Family | |
| — | |
| — | |
| 2002 | |
| — | |
| — | |
| No | |
| — |
| Will | |
| Old Renwick Trail | |
| 150 / Annual | |
| — | |
| — | |
| — | |
| 12714255 | |
| 0603242040260000 |
Nearby Schools
| NAME: | DISTRICT: | DISTANCE: | |
|---|---|---|---|
|
Grade School
Central Elementary School |
202 | — | |
|
Middle School
Indian Trail Middle School |
202 | Not in DB | |
|
High School
Plainfield Central High School |
202 | Not in DB | |
Property History
| DATE: | EVENT: | PRICE: | SOURCE: |
|---|---|---|---|
| 24 Aug, 2015 | Sold | $264,000 | MRED MLS |
| 30 Jun, 2015 | Under contract | $275,000 | MRED MLS |
| 7 Jun, 2015 | Listed for sale | $275,000 | MRED MLS |
| 20 Mar, 2019 | Sold | $285,000 | MRED MLS |
| 18 Feb, 2019 | Under contract | $292,000 | MRED MLS |
| 17 Jan, 2019 | Listed for sale | $292,000 | MRED MLS |
| 23 Jul, 2026 | Listed for sale | $455,000 | MRED MLS |
Room Specifics
Total Bedrooms: 4
Bedrooms Above Ground: 4
Bedrooms Below Ground: 0
Dimensions: —
Floor Type: —
Dimensions: —
Floor Type: —
Dimensions: —
Floor Type: —
Full Bathrooms: 3
Bathroom Amenities: Separate Shower,Double Sink,Soaking Tub
Bathroom in Basement: 0
Rooms: —
Basement Description: —
Other Specifics
| 3 | |
| — | |
| — | |
| — | |
| — | |
| 10208 | |
| — | |
| — | |
| — | |
| — | |
| Not in DB | |
| — | |
| — | |
| — | |
| — |
Tax History
| Year | Property Taxes |
|---|---|
| 2015 | $6,330 |
| 2019 | $6,914 |
| 2026 | $12,755 |
Contact Agent
Nearby Similar Homes
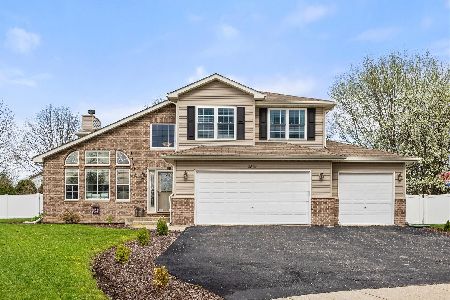
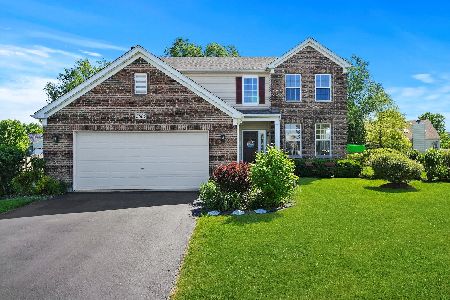
Nearby Sold Comparables

Contact Agent
Listing Provided By
Coldwell Banker Realty
