

3810 North Shore Avenue, Lincolnwood, Illinois 60712


$1,249,000
|
For Sale
|
|
| Status: | Active |
| Sqft: | 3,236 |
| Cost/Sqft: | $386 |
| Beds: | 4 |
| Baths: | 3 |
| Year Built: | 2026 |
| Property Taxes: | $10,290 |
| Days On Market: | 10 |
| Lot Size: | 0,00 |
Description
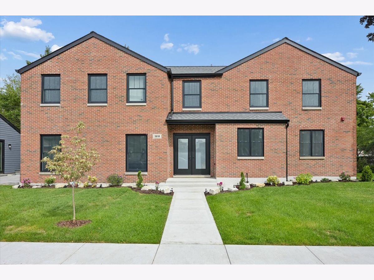
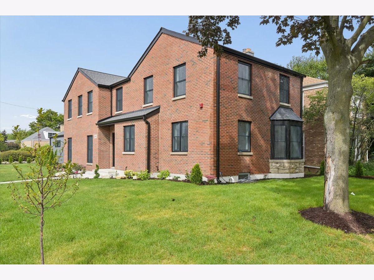
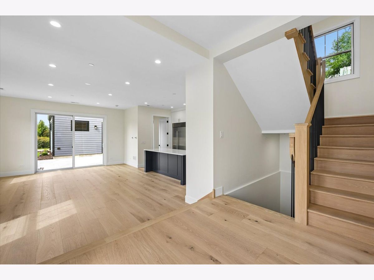
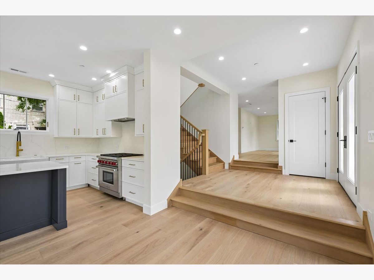
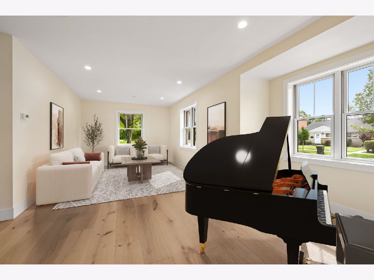
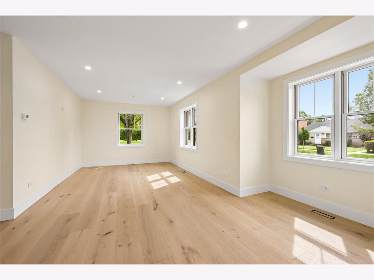
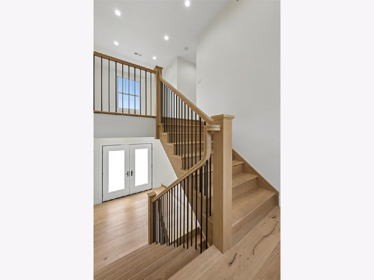
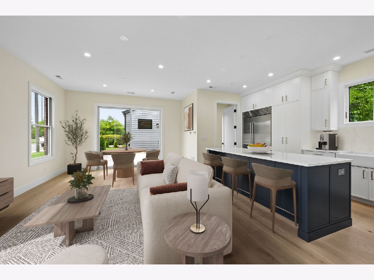
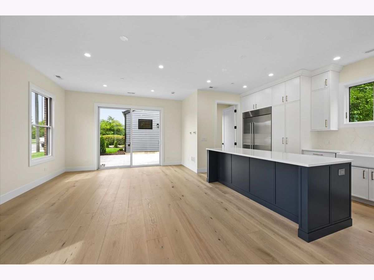
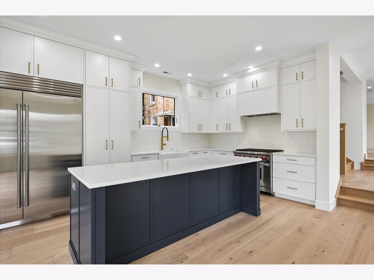
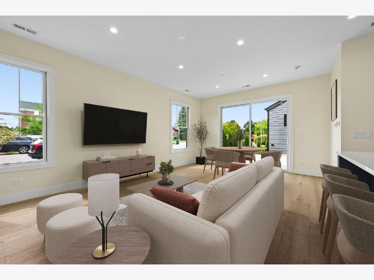
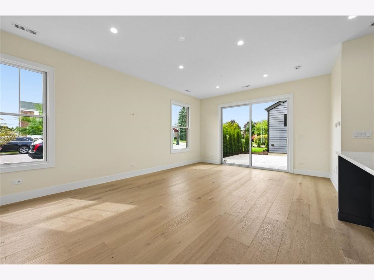
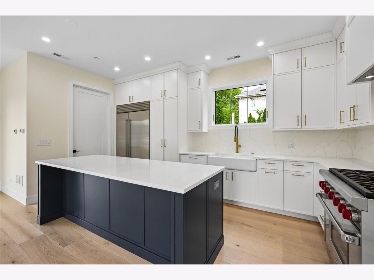
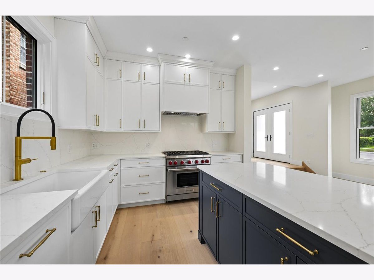
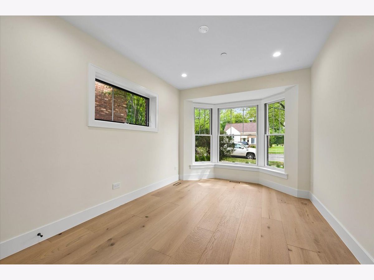
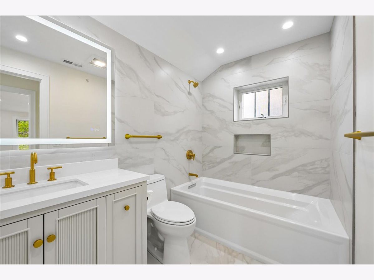
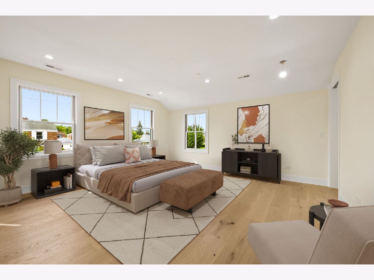
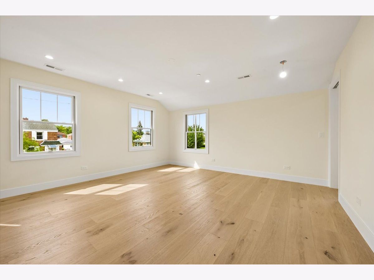
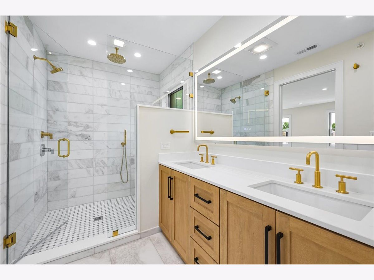
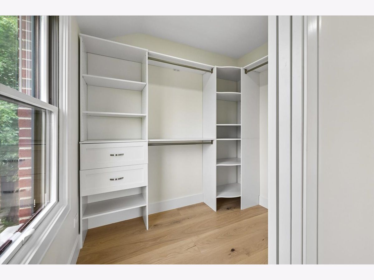
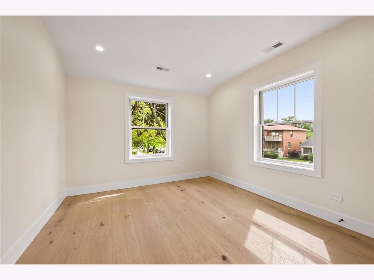
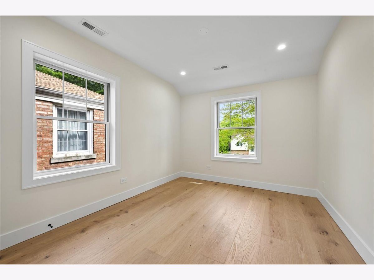
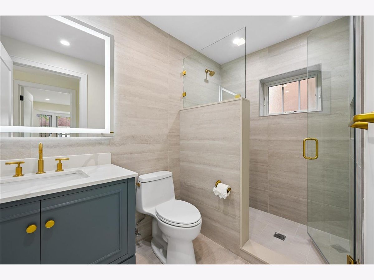
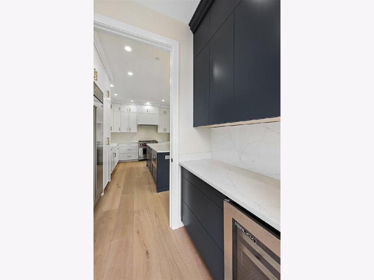
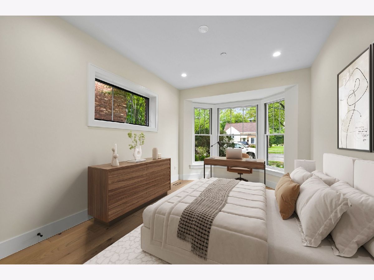
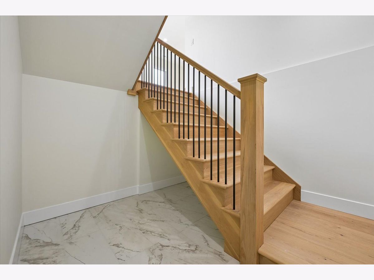
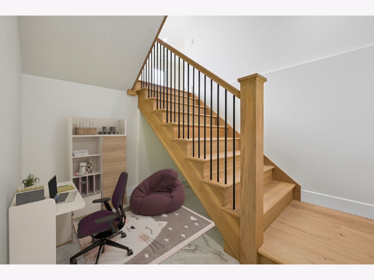
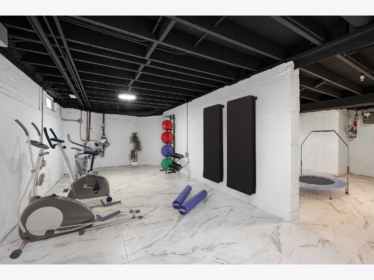
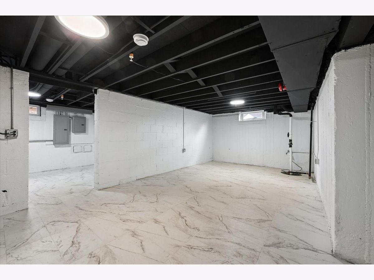
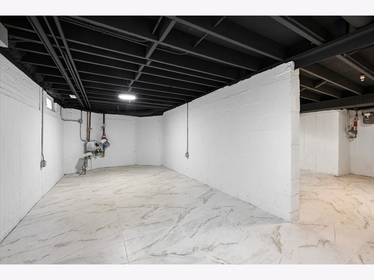
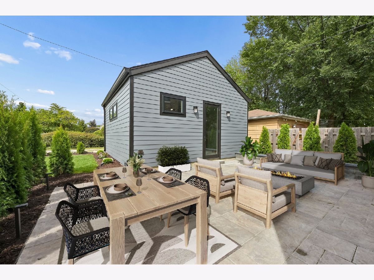
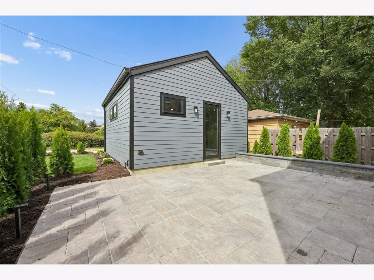
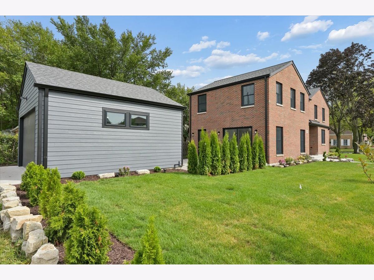
Exceptional quality at every turn sets this one apart from the competition. Recently finished all-brick Lincolnwood home showcasing exceptional craftsmanship, premium materials and quality construction throughout. The custom kitchen features a 36" Wolf range, Sub-Zero refrigerator, custom cabinetry and stone/quartz surfaces. Wide-plank 8" French oak flooring and radiant heat add warmth and elegance. The open first floor offers living, dining and family rooms, mudroom, den/guest bedroom and full bath. Upstairs, the primary suite features two walk-in closets and a spa-like bath, plus two additional bedrooms, full bath, loft/study alcove and laundry. Lower level offers flexible gym, office or storage space. Elevated materials include new windows, roof, mechanicals, plumbing and electrical. Enjoy a stone patio, landscaped yard and brand-new detached two-car garage. Ideally located near parks, public transportation to downtown, and the Union Pacific Recreation Path and North Shore Channel Trail.
Property Specifics
| Single Family | |
| — | |
| — | |
| 2026 | |
| — | |
| — | |
| No | |
| — |
| Cook | |
| Lincolnwood Terraces | |
| 0 / Not Applicable | |
| — | |
| — | |
| — | |
| 12781541 | |
| 10353030520000 |
Nearby Schools
| NAME: | DISTRICT: | DISTANCE: | |
|---|---|---|---|
|
Grade School
Rutledge Hall Elementary School |
74 | — | |
|
Middle School
Lincoln Hall Middle School |
74 | Not in DB | |
|
High School
Niles West High School |
219 | Not in DB | |
Property History
| DATE: | EVENT: | PRICE: | SOURCE: |
|---|---|---|---|
| 16 Sep, 2025 | Sold | $322,000 | MRED MLS |
| 21 Aug, 2025 | Under contract | $310,000 | MRED MLS |
| 6 Aug, 2025 | Listed for sale | $310,000 | MRED MLS |
| 9 Oct, 2026 | Listed for sale | $1,249,000 | MRED MLS |
Room Specifics
Total Bedrooms: 4
Bedrooms Above Ground: 4
Bedrooms Below Ground: 0
Dimensions: —
Floor Type: —
Dimensions: —
Floor Type: —
Dimensions: —
Floor Type: —
Full Bathrooms: 3
Bathroom Amenities: —
Bathroom in Basement: 0
Rooms: —
Basement Description: —
Other Specifics
| 2 | |
| — | |
| — | |
| — | |
| — | |
| 40.3 X 125 X 40.2 X 125 | |
| — | |
| — | |
| — | |
| — | |
| Not in DB | |
| — | |
| — | |
| — | |
| — |
Tax History
| Year | Property Taxes |
|---|---|
| 2025 | $8,824 |
| 2026 | $10,290 |
Contact Agent
Nearby Similar Homes



Nearby Sold Comparables



Contact Agent
Listing Provided By
Jameson Sotheby's Intl Realty
