

3813 Savanna Circle, Milan, Illinois 61264


$585,000
|
For Sale
|
|
| Status: | Active |
| Sqft: | 2,094 |
| Cost/Sqft: | $279 |
| Beds: | 3 |
| Baths: | 2 |
| Year Built: | 2026 |
| Property Taxes: | $692 |
| Lot Size: | 0,30 |
Description
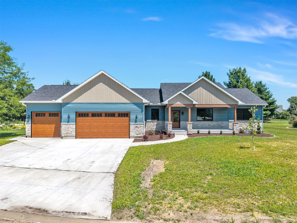
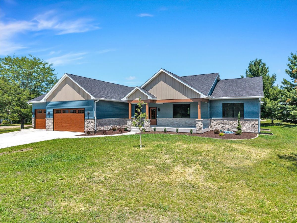
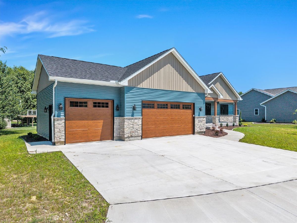
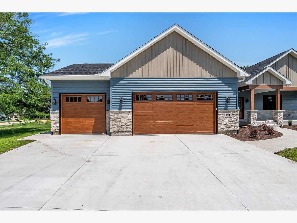
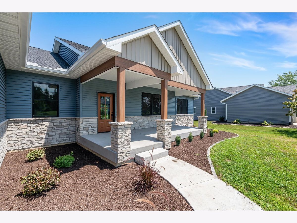
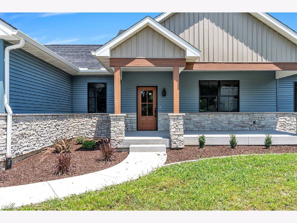
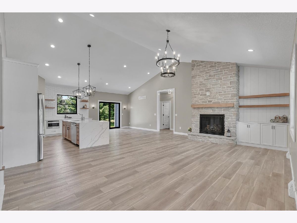
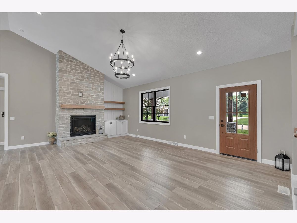
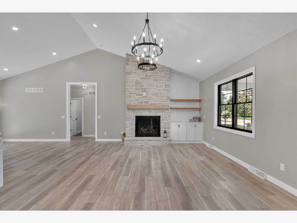
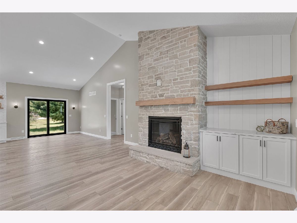
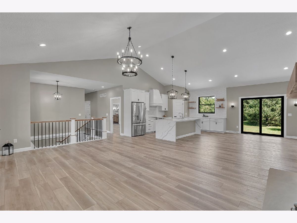
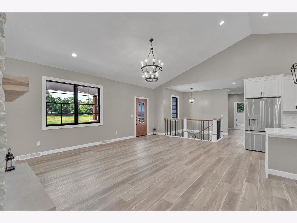
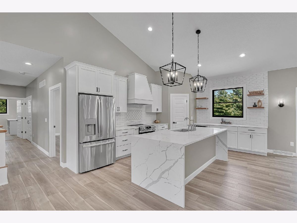
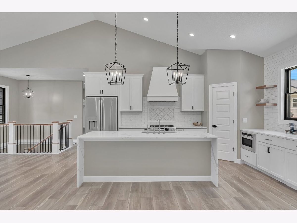
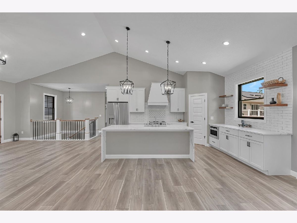
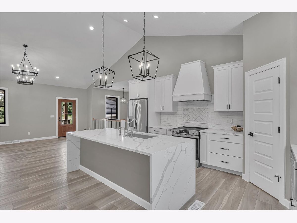
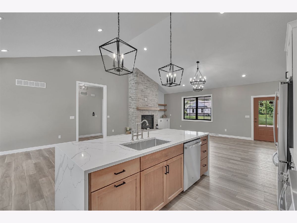
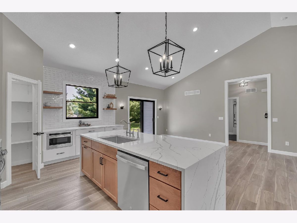
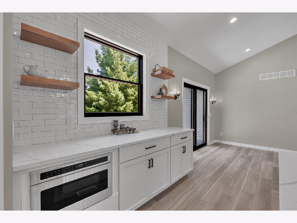
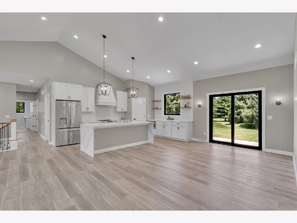
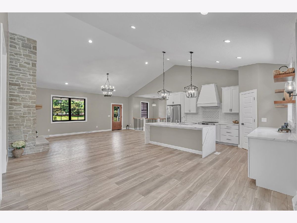
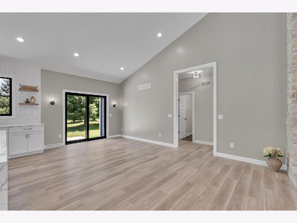
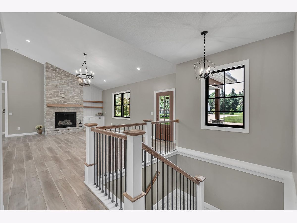
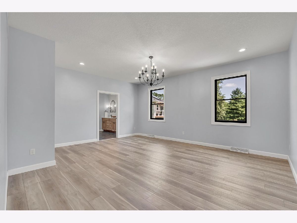
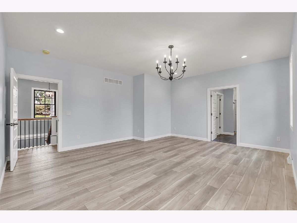
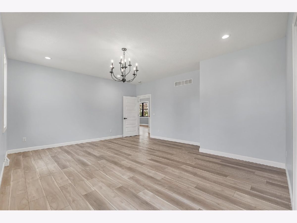
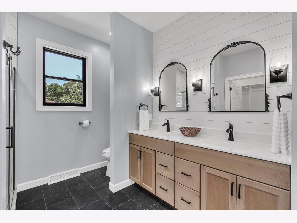
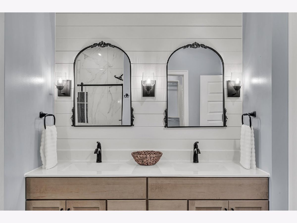
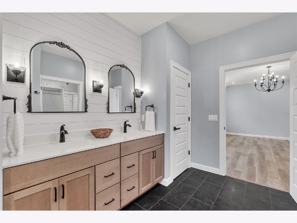
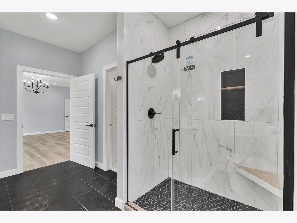
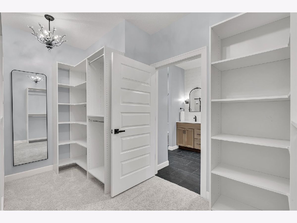
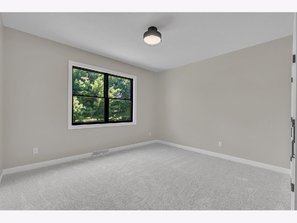

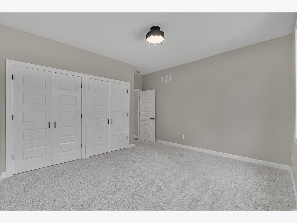
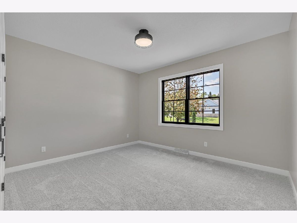
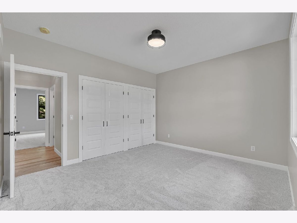
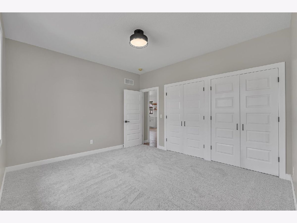
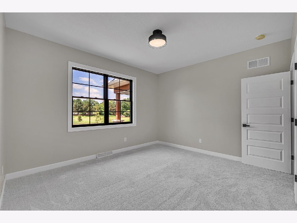
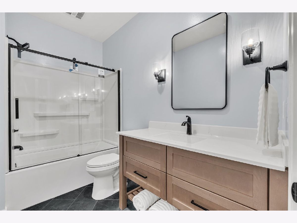
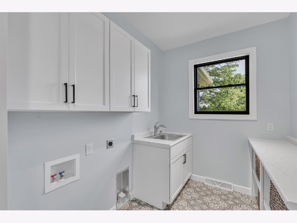
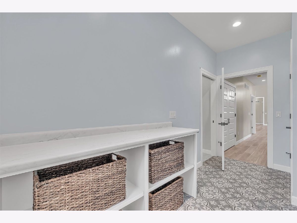
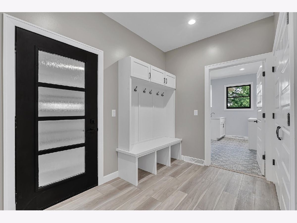
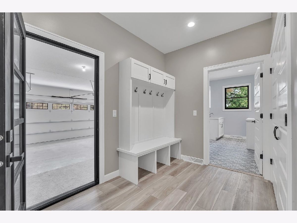
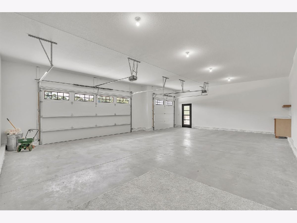
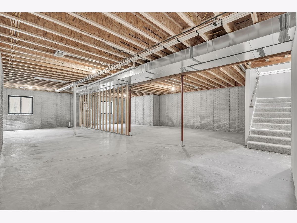
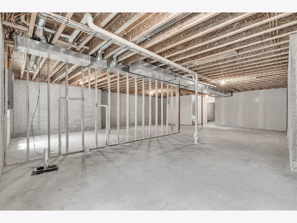
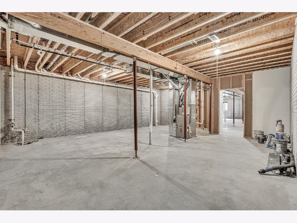
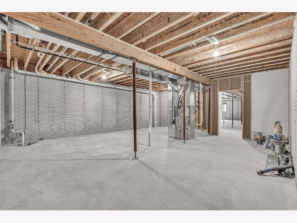
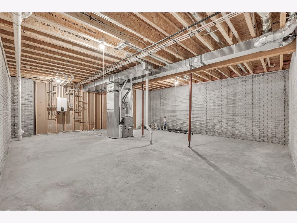
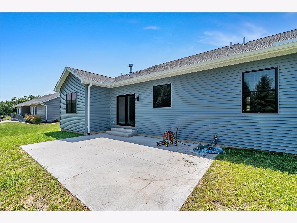
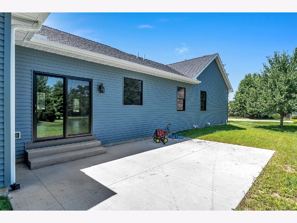
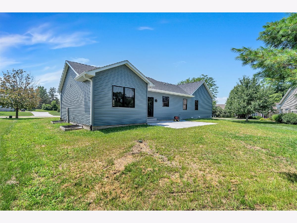
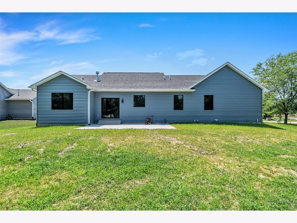
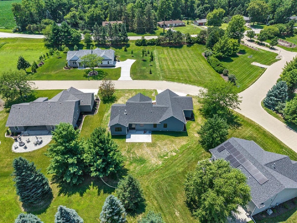
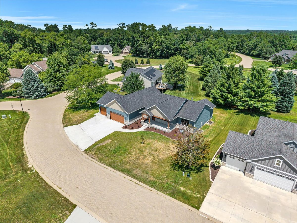
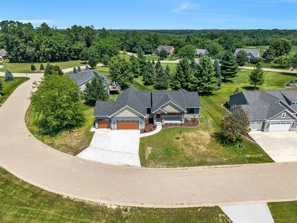
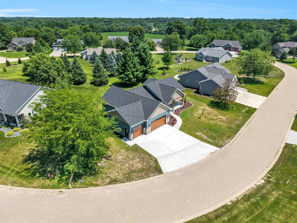
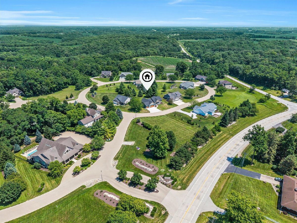
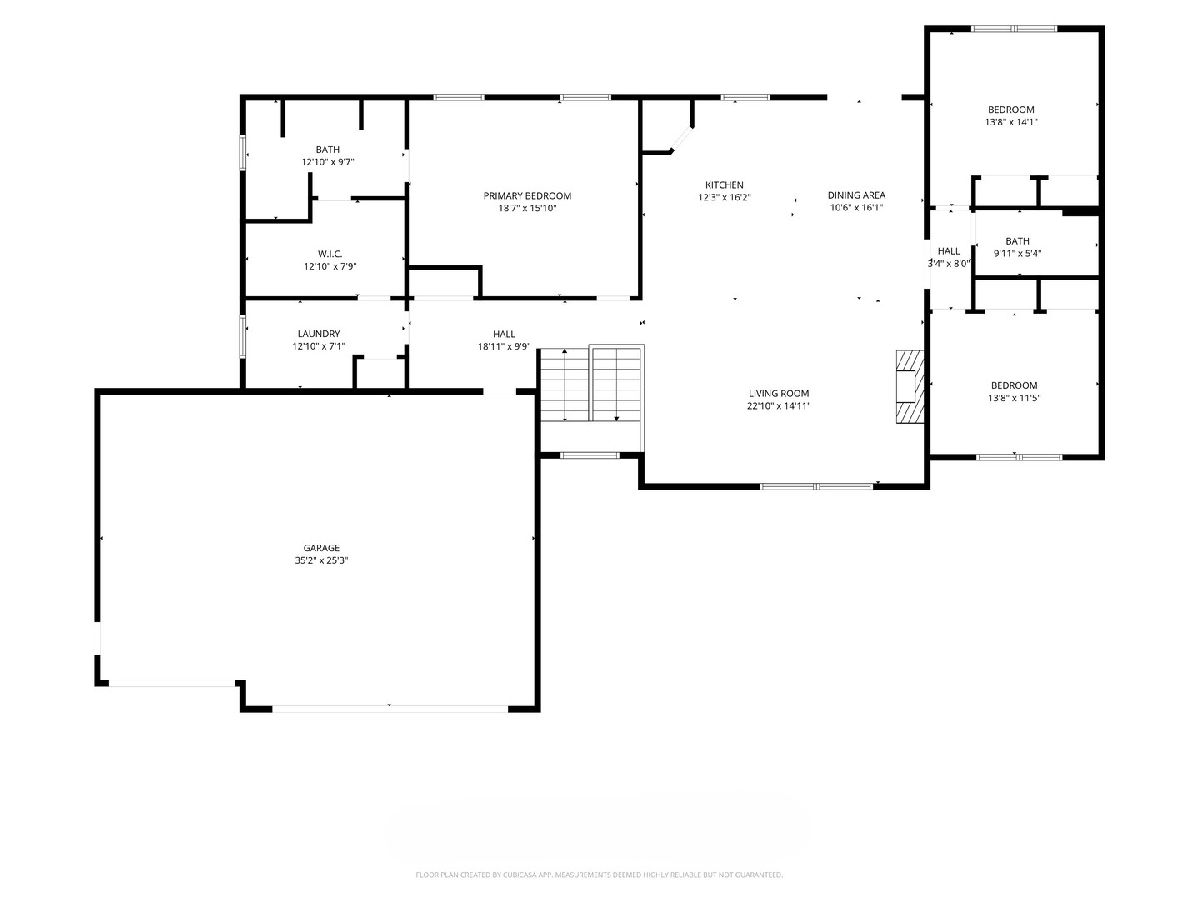
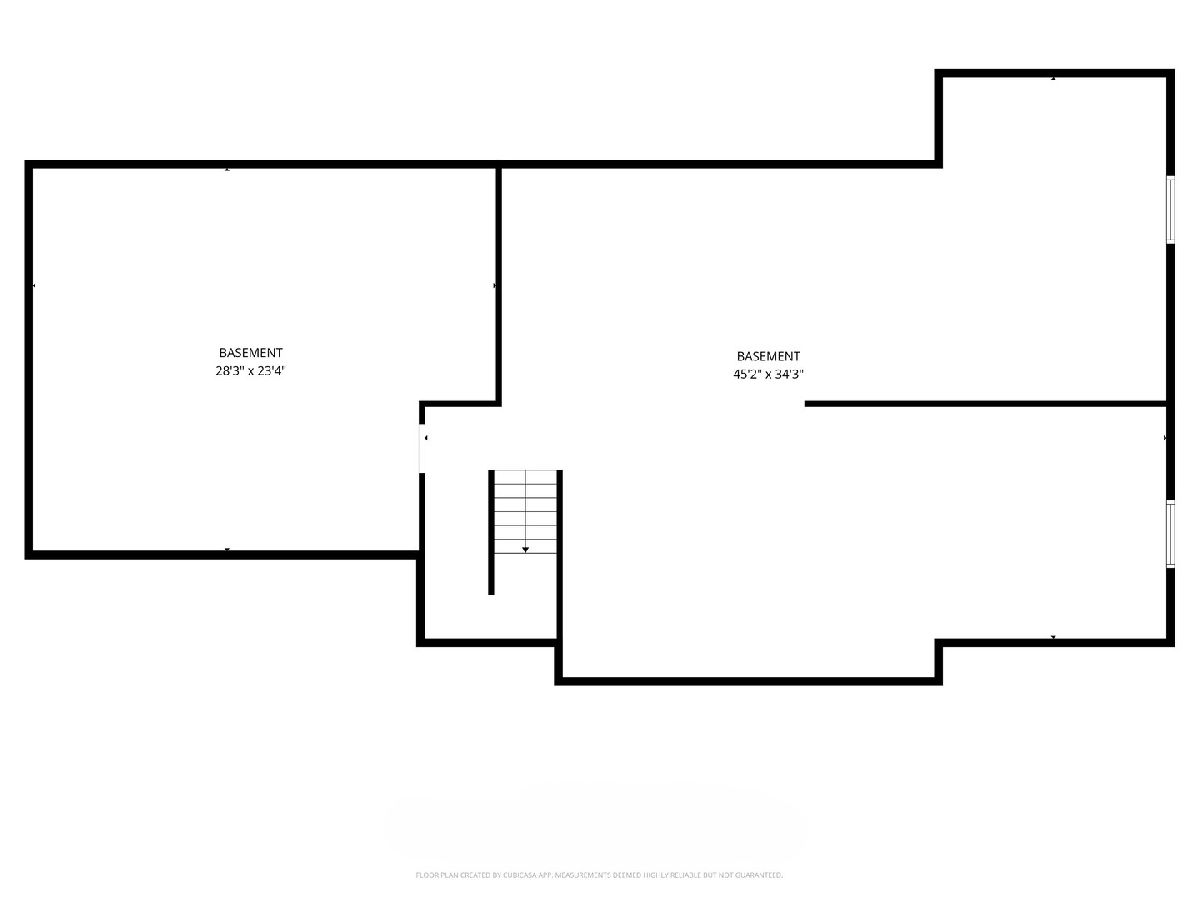
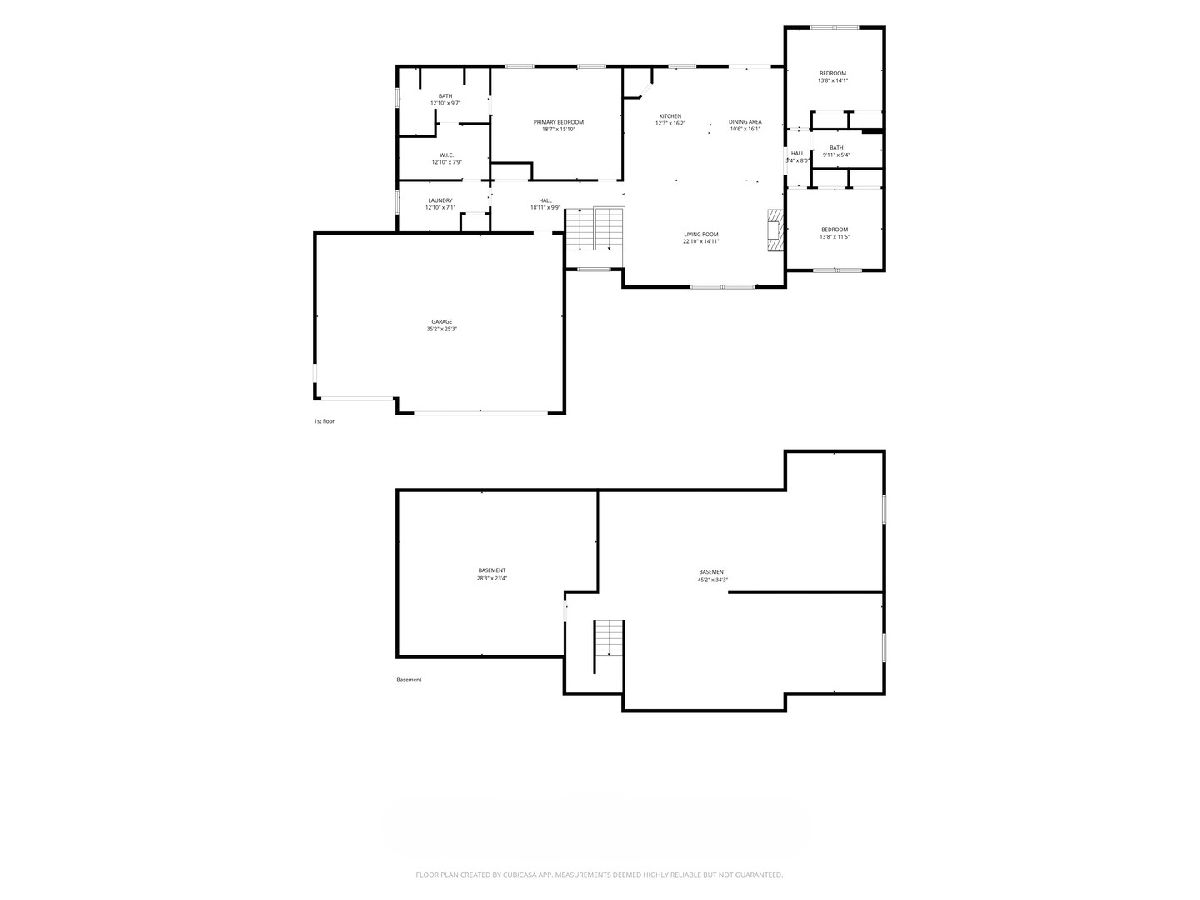
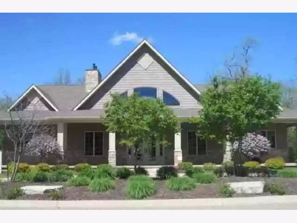
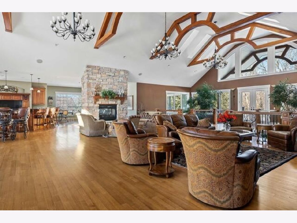
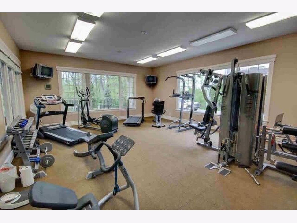
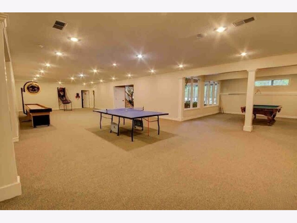
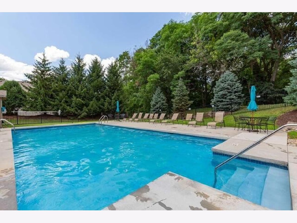
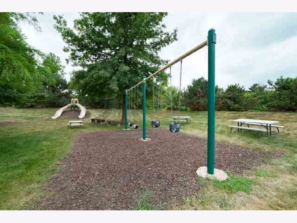
Brand new, never-lived-in 3-bedroom, 2-bathroom luxury ranch home, conveniently located just minutes from downtown Milan while offering all the amenities of The Conservancy community, including a neighborhood clubhouse, gym, game room, and in-ground swimming pool. Inside features luxury vinyl plank (LVP) flooring, an open floor plan with vaulted ceilings, a smart thermostat, Pella windows and doors, a gas fireplace in the living room, and sliding glass doors near the dining area leading to a large back patio. The kitchen is outfitted with stainless steel appliances from Zeglin's, soft-close cabinets, and quartz countertops featuring a waterfall edge on the island. The primary suite includes a private en suite bathroom with a custom tile walk-in shower, double sink, and a large walk-in closet with built-in shelving that connects directly to the laundry room. A dedicated mudroom off the 3-car garage offers built-in storage shelving, and both additional main-floor bedrooms feature large double closets. The main floor bathrooms feature tile flooring. Mechanical and structural features include a tankless water heater and a sump pump. The full, unfinished basement includes egress windows and is ready for future expansion; builder blueprints are available showing framed space designed for a large recreation room, two additional bedrooms, and a third full bathroom.
Property Specifics
| Single Family | |
| — | |
| — | |
| 2026 | |
| — | |
| — | |
| No | |
| 0.3 |
| Rock Island | |
| — | |
| 150 / Monthly | |
| — | |
| — | |
| — | |
| 12704830 | |
| 1732304021 |
Room Specifics
Total Bedrooms: 3
Bedrooms Above Ground: 3
Bedrooms Below Ground: 0
Dimensions: —
Floor Type: —
Dimensions: —
Floor Type: —
Full Bathrooms: 2
Bathroom Amenities: —
Bathroom in Basement: 0
Rooms: —
Basement Description: —
Other Specifics
| 3 | |
| — | |
| — | |
| — | |
| — | |
| 33x34x29x49x130x46x137 | |
| — | |
| — | |
| — | |
| — | |
| Not in DB | |
| — | |
| — | |
| — | |
| — |
Contact Agent
Nearby Similar Homes
Nearby Sold Comparables
Contact Agent
Listing Provided By
RE/MAX Concepts Bettendorf
