

3819 Latham Street, Rockford, Illinois 61103


$170,000
|
For Sale
|
|
| Status: | Pending |
| Sqft: | 1,279 |
| Cost/Sqft: | $133 |
| Beds: | 2 |
| Baths: | 1 |
| Year Built: | 1956 |
| Property Taxes: | $740 |
| Days On Market: | 26 |
| Lot Size: | 0,23 |
Description
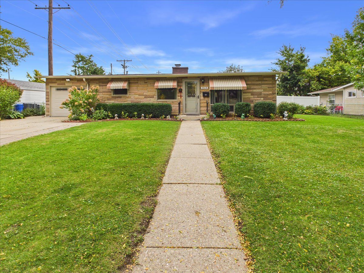
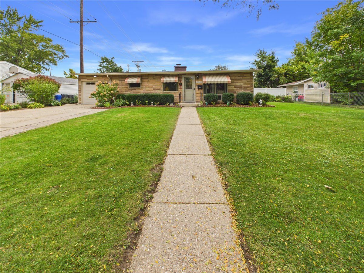
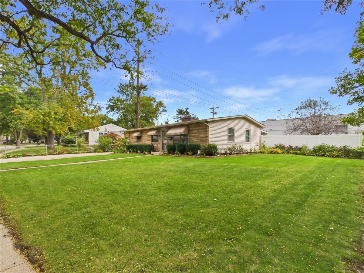
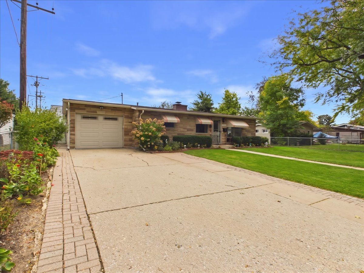
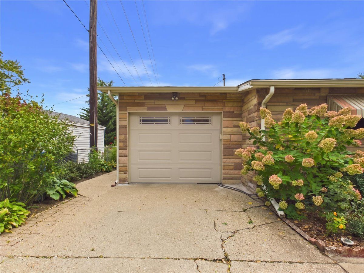
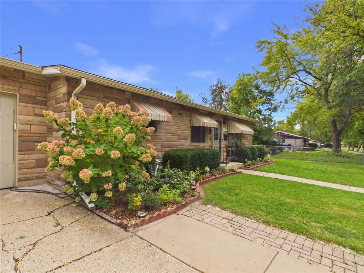
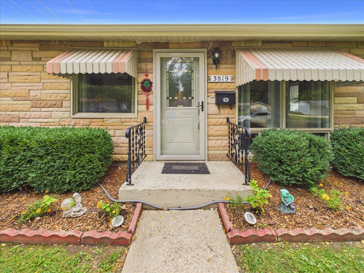
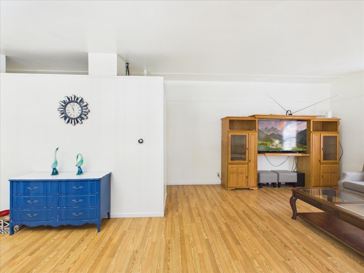
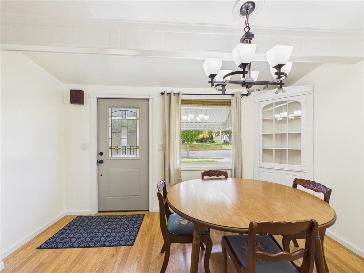
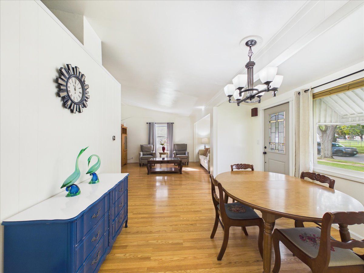
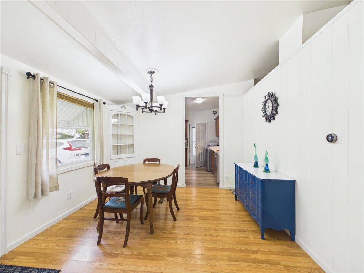
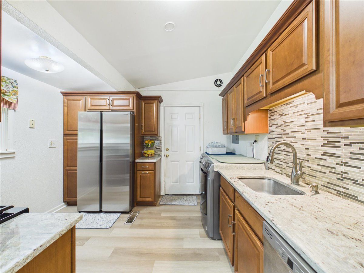
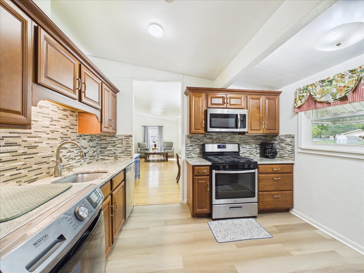
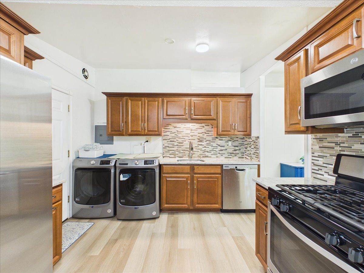
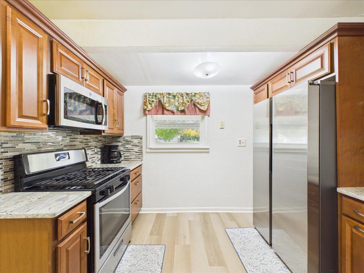
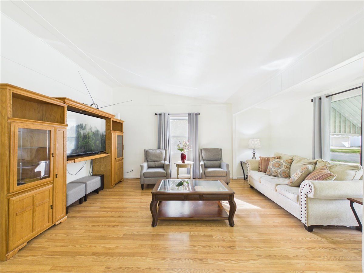
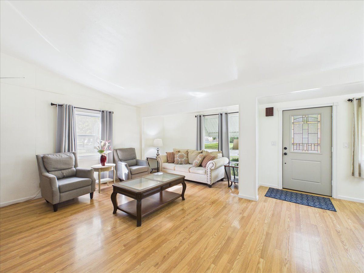
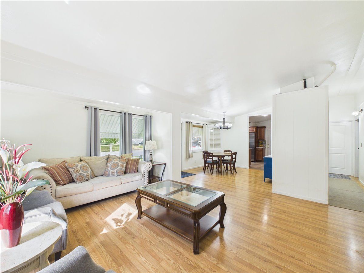
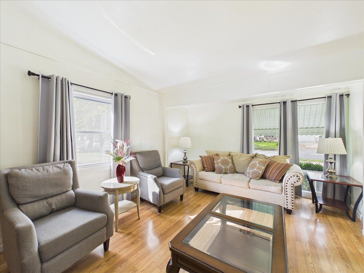
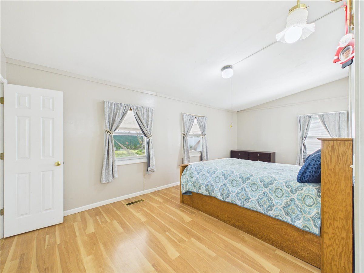
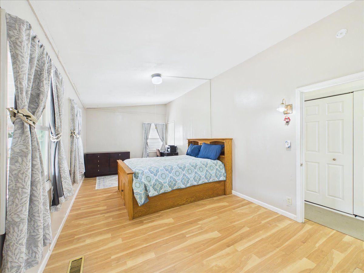
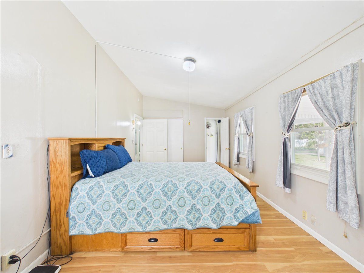
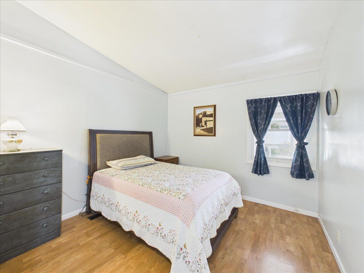
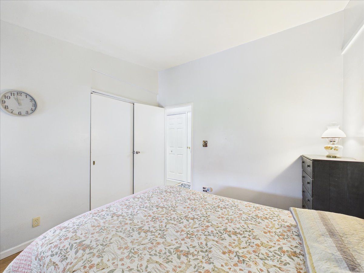
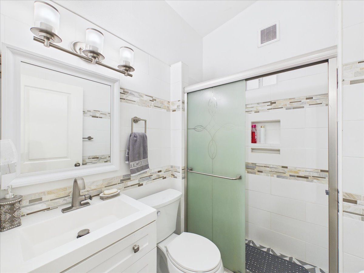
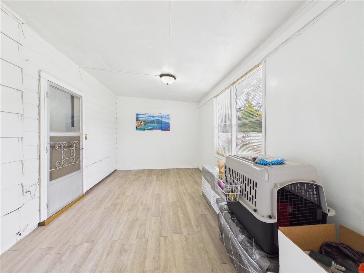
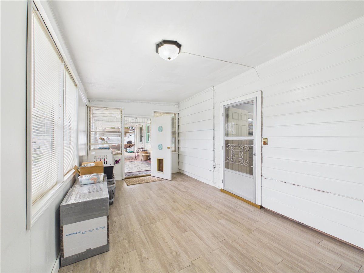
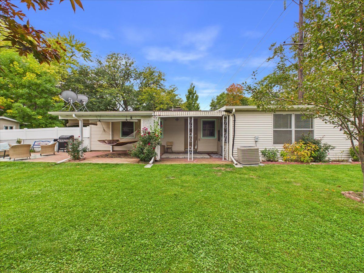
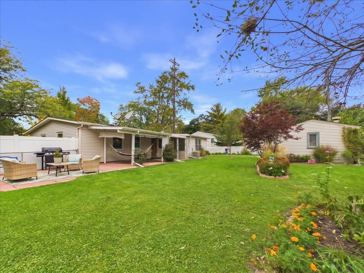
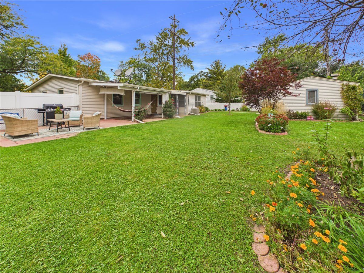
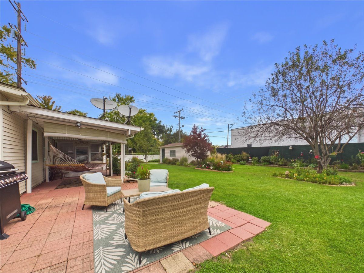
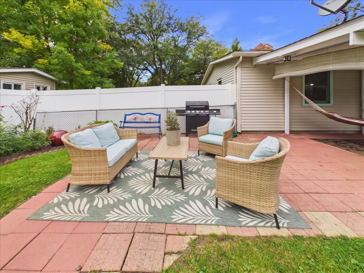
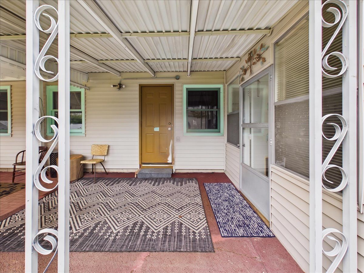
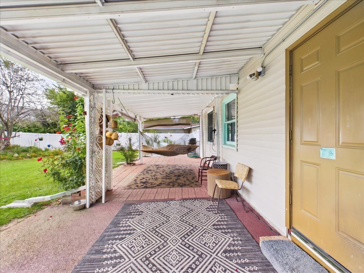
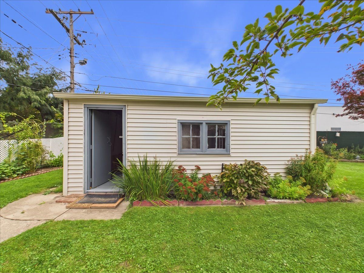
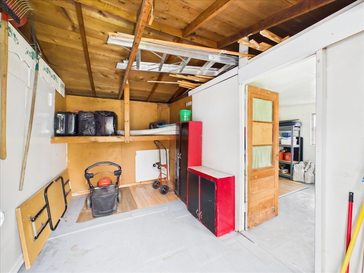
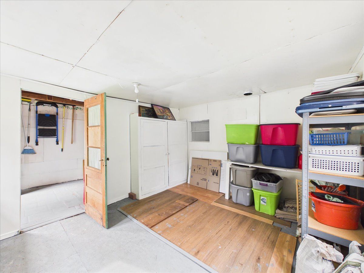
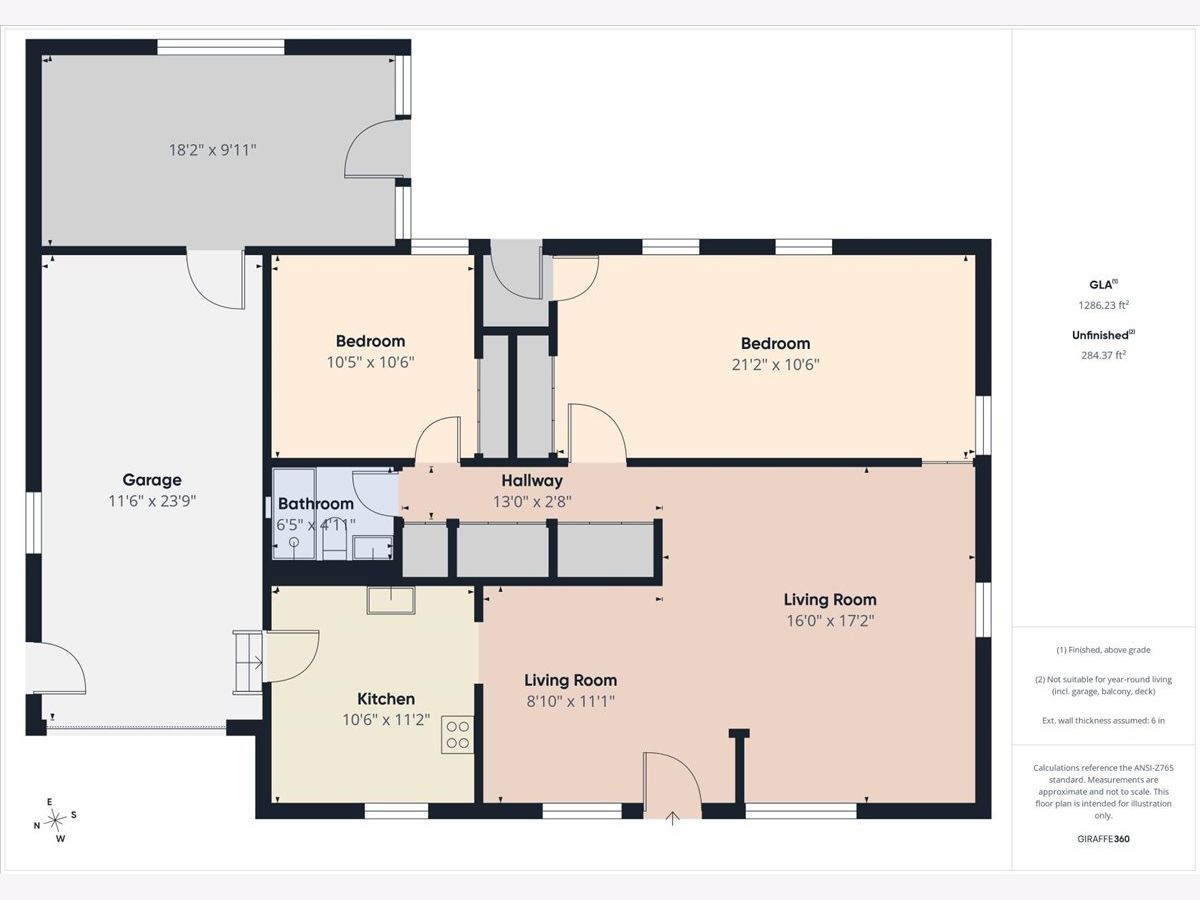
Located in northwest Rockford, this ranch-style home offers 2 bedrooms and 1 full bathroom, with the potential to convert back to its original 3-bedroom layout. Laminate flooring runs throughout most of the home, with LVP flooring in the kitchen, which features newer cabinets and granite countertops. The renovated bathroom includes a shower, and the hallway offers several closets for additional storage. The furnace and A/C were replaced in 2018, the water heater in 2023, and the roof and siding have been updated within the last 10 years. Enjoy the fully fenced backyard with a beautiful garden, apple and pear trees, okra and other plants, plus a garden shed for storage. A 3-season sunroom provides additional space to relax and enjoy the backyard. An attached 1-car garage completes the home.
Property Specifics
| Single Family | |
| — | |
| — | |
| 1956 | |
| Unfinished, Full | |
| Aluminum Siding, Vinyl Siding | |
| Asphalt | |
| — | |
| No | |
| 0.23 |
| Winnebago | |
| — | |
| 0 / Not Applicable | |
| None | |
| Public | |
| Public Sewer | |
| Central Air | |
| Gas, Forced Air | |
| 12782769 | |
| 1102426001 |
Nearby Schools
| NAME: | DISTRICT: | DISTANCE: | |
|---|---|---|---|
|
Grade School
West View Elementary School |
205 | — | |
|
Middle School
West Middle School |
205 | Not in DB | |
|
High School
Auburn High School |
205 | Not in DB | |
Property History
| DATE: | EVENT: | PRICE: | SOURCE: |
|---|---|---|---|
| 29 Oct, 2026 | Under contract | $170,000 | MRED MLS |
| 12 Oct, 2026 | Listed for sale | $170,000 | MRED MLS |
Room Specifics
Total Bedrooms: 2
Bedrooms Above Ground: 2
Bedrooms Below Ground: 0
Dimensions: 11X21
Floor Type: —
Dimensions: 10X11
Floor Type: —
Full Bathrooms: 1
Bathroom Amenities: —
Bathroom in Basement: 0
Dimensions: 11X11
Floor Type: —
Dimensions: 25X28
Floor Type: —
Rooms: Sun Room
Name: Sun Room
Dimensions: 10X18
Floor Type: —
Other Specifics
| 1 | |
| — | |
| Garage Owned, Attached, Garage | |
| — | |
| Laminate | |
| — | |
| — | |
| — | |
| 77.12x115.94x84.90x121 | |
| — | |
| None | |
| 1st Floor Bedroom, 1st Floor Full Bath | |
| Range, Microwave, Dishwasher, Refrigerator, Washer, Dryer | |
| Not in DB | |
| — | |
| — | |
| — |
Tax History
| Year | Property Taxes |
|---|---|
| 2026 | $740 |
Contact Agent
Nearby Similar Homes
Nearby Sold Comparables


Contact Agent
Listing Provided By
Keller Williams Realty Signature
