

382 Kelburn Road, Deerfield, Illinois 60015


$295,000
|
For Sale
|
|
| Status: | Contingent |
| Sqft: | 844 |
| Cost/Sqft: | $350 |
| Beds: | 1 |
| Baths: | 1 |
| Year Built: | 1994 |
| Property Taxes: | $6,080 |
| Lot Size: | 0,00 |
Description
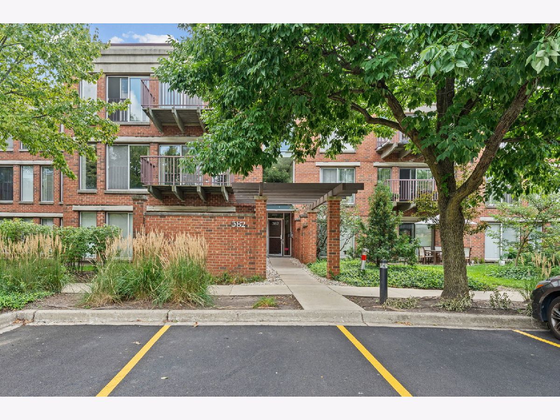
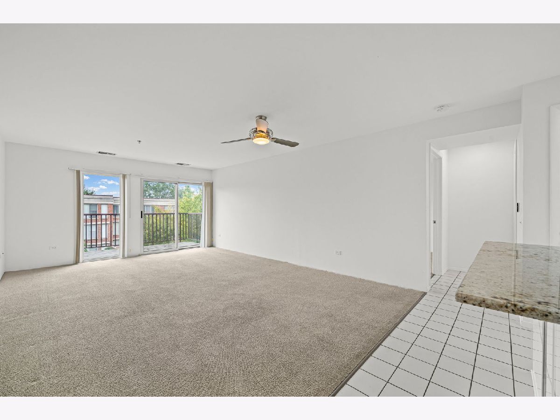
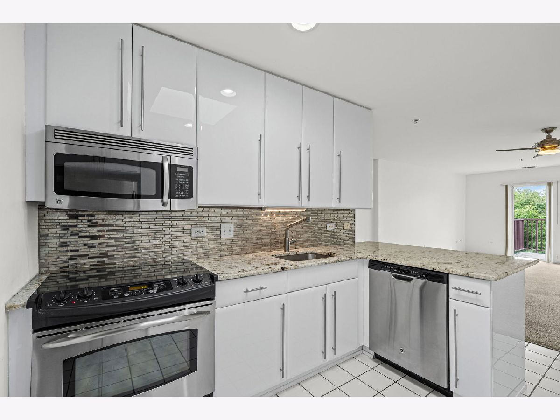
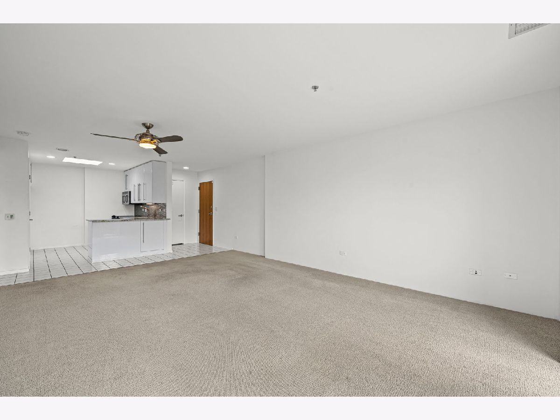
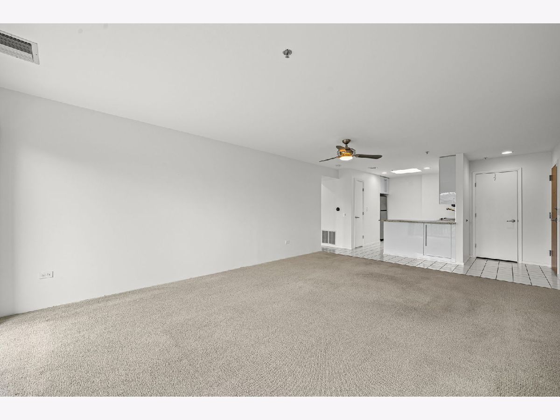
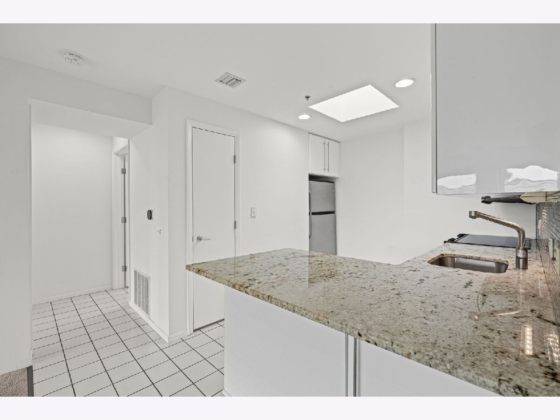
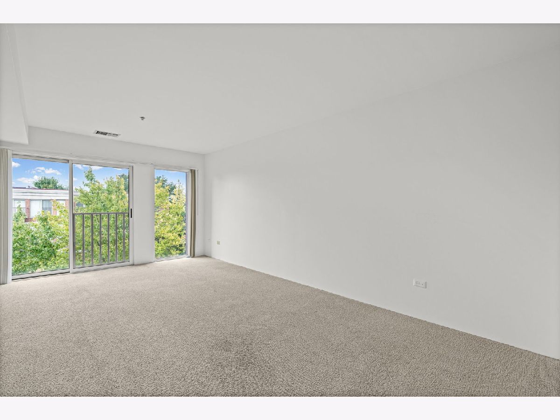
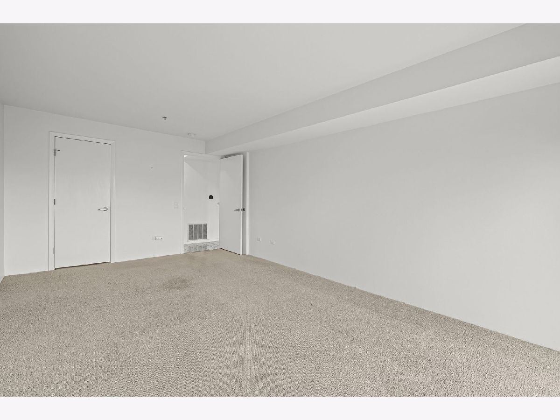
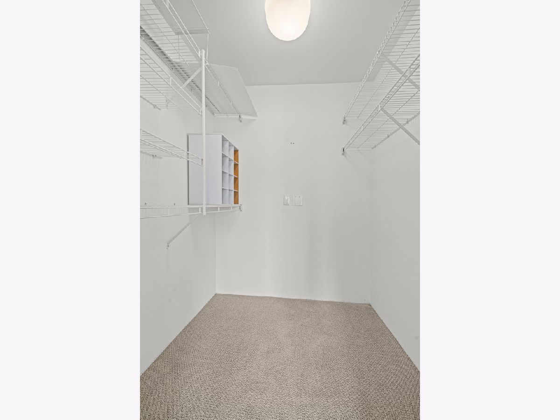
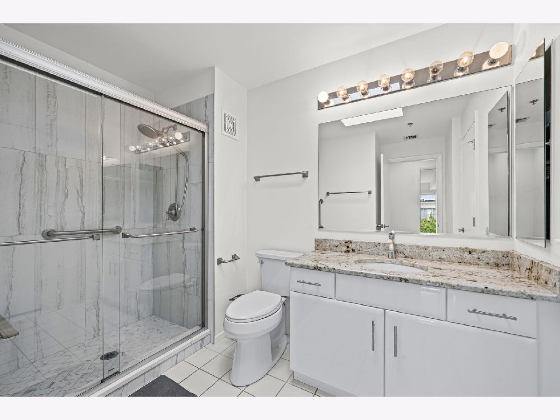
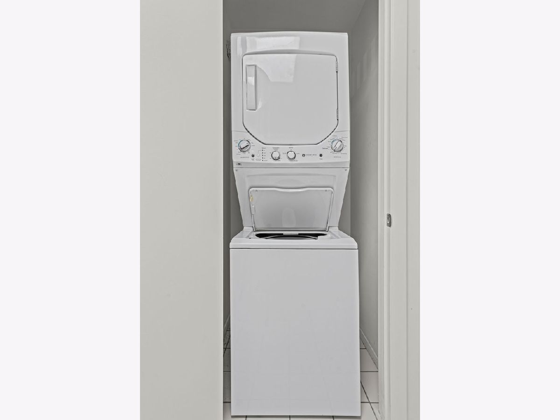
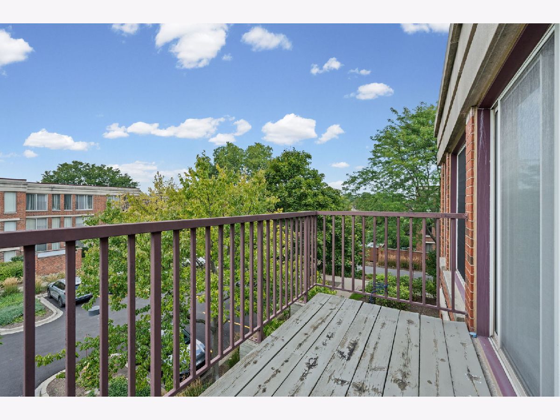
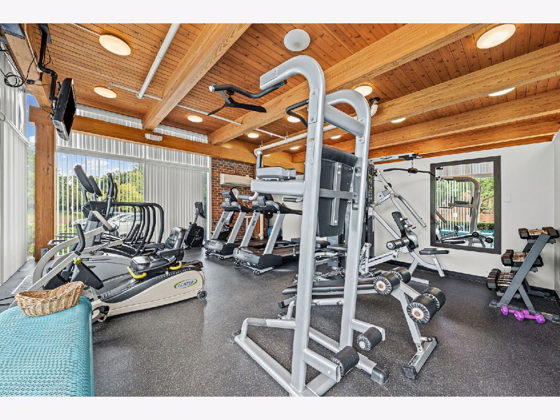
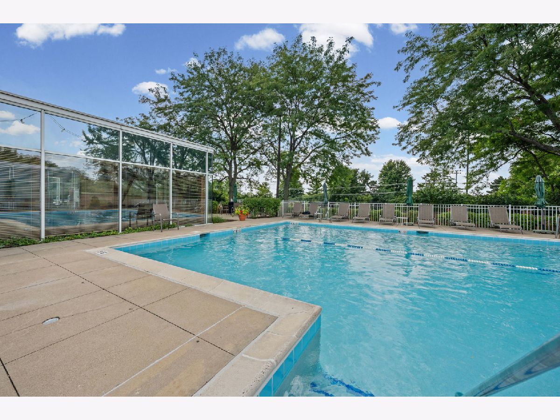
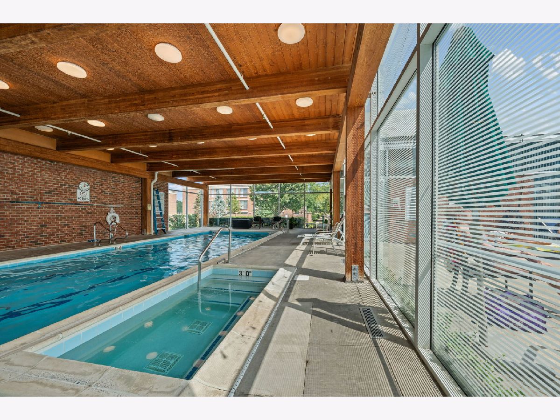
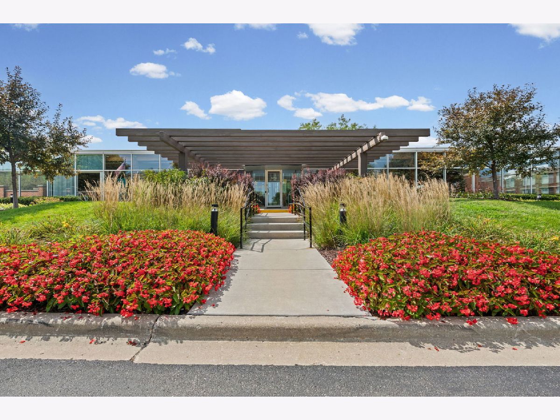
Best Location In Coromandel! Beautifully appointed one bedroom, one bath condo filled with natural light and offering beautiful views. The inviting kitchen features granite countertops, stainless steel appliances, crisp white cabinetry with sleek hardware, breakfast bar, creating a bright and timeless space. The kitchen has a large beautiful skylight to add to the natural light in this beautiful unit. The primary bedroom is spacious with a huge walk-in closet and large slider for plenty of light. The bathroom has been updated wth an easy and accessible shower, gorgeous tile, skylight, beautiful white vanity with granite countertop. Large storage closet in front hall. In unit washer and dryer completes this fabulous condo. Enjoy everything the wonderful Coromandel community has to offer, including indoor and outdoor pools, tennis, fitness center, ponds, and beautifully landscaped grounds. Plus, enjoy the convenience of being just minutes from downtown Deerfield. Garage space 3802 ; Storage # 29.
Property Specifics
| Condos/Townhomes | |
| 3 | |
| — | |
| 1994 | |
| None | |
| Brick | |
| — | |
| — | |
| No | |
| — |
| Lake | |
| Coromandel | |
| 353 / Monthly | |
| Water, Parking, Insurance, Clubhouse, Exercise Facilities, Pool, Exterior Maintenance, Lawn Care, Scavenger, Snow Removal | |
| Public | |
| Public Sewer | |
| Central Air | |
| Natural Gas | |
| 12740538 | |
| 16333051510000 |
Nearby Schools
| NAME: | DISTRICT: | DISTANCE: | |
|---|---|---|---|
|
Grade School
South Park Elementary School |
109 | — | |
|
Middle School
Charles J Caruso Middle School |
109 | Not in DB | |
|
High School
Deerfield High School |
113 | Not in DB | |
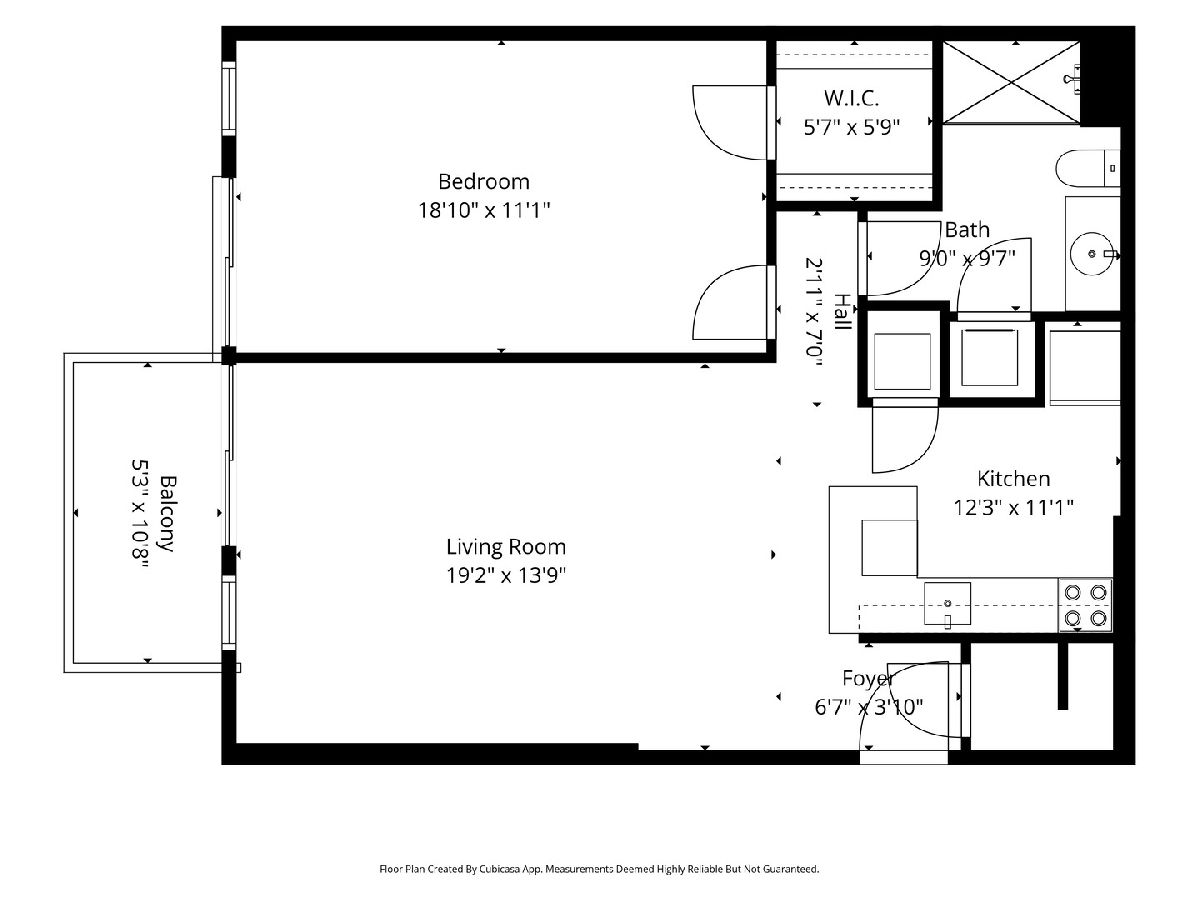
Room Specifics
Total Bedrooms: 1
Bedrooms Above Ground: 1
Bedrooms Below Ground: 0
Dimensions: 18X11
Floor Type: Carpet
Full Bathrooms: 1
Bathroom Amenities: —
Bathroom in Basement: 0
Dimensions: 12X11
Floor Type: Ceramic Tile
Dimensions: 21X14
Floor Type: Carpet
Rooms: No additional rooms
Other Specifics
| 1 | |
| — | |
| Garage Door Opener, Garage Owned, Attached, Garage | |
| In Unit | |
| — | |
| — | |
| Balcony | |
| — | |
| COMMON | |
| — | |
| Full | |
| — | |
| Range, Dishwasher, Refrigerator, Washer, Dryer | |
| Not in DB | |
| — | |
| Elevator in Residence, Exercise Room, Storage, Health Club, Party Room, Indoor Pool, Pool | |
| — |
Contact Agent
Contact Agent
Listing Provided By
@properties Christie's International Real Estate
