

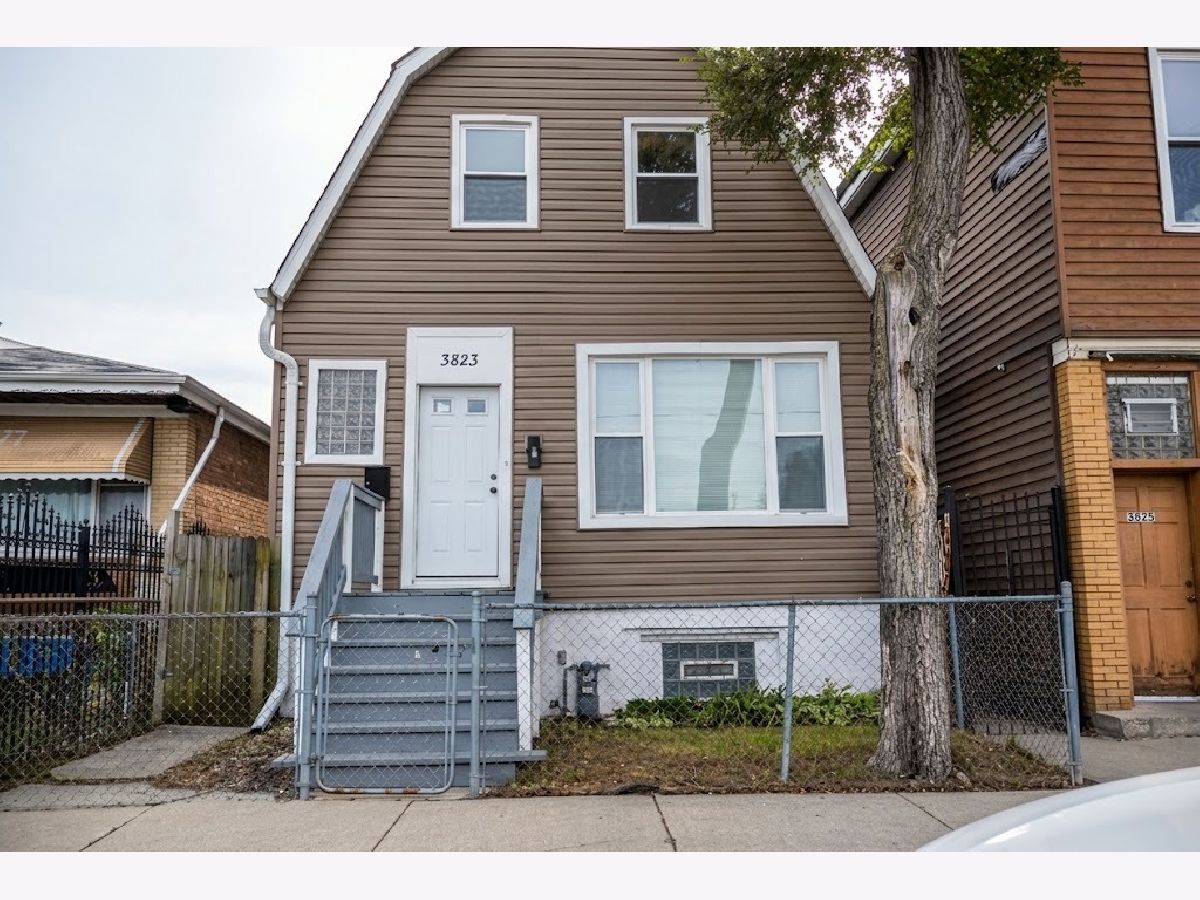
3823 Wabansia Avenue, Humboldt Park, Chicago, Illinois 60647


$475,000
|
For Sale
|
|
| Status: | New |
| Sqft: | 1,700 |
| Cost/Sqft: | $279 |
| Beds: | 3 |
| Baths: | 2 |
| Year Built: | 1908 |
| Property Taxes: | $5,415 |
| Days On Market: | 2 |
| Lot Size: | 0,00 |
Description
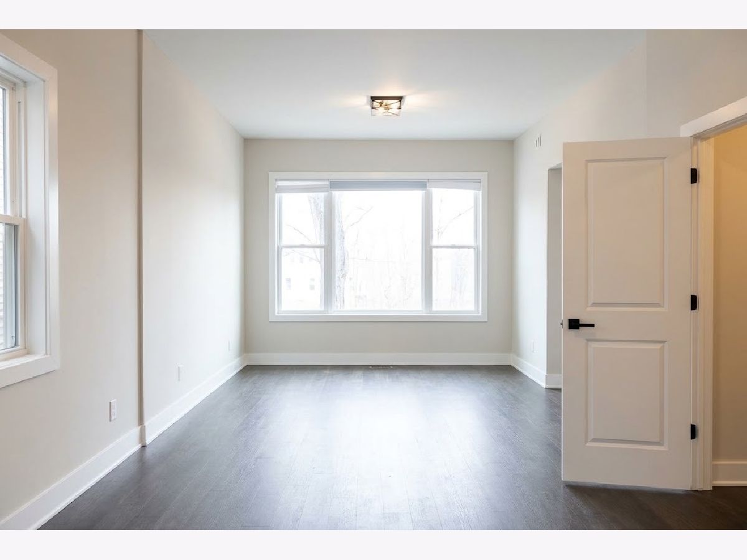
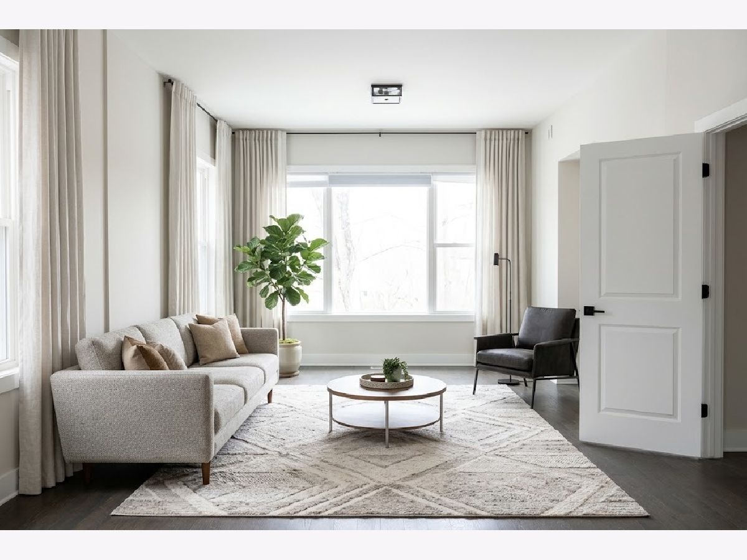
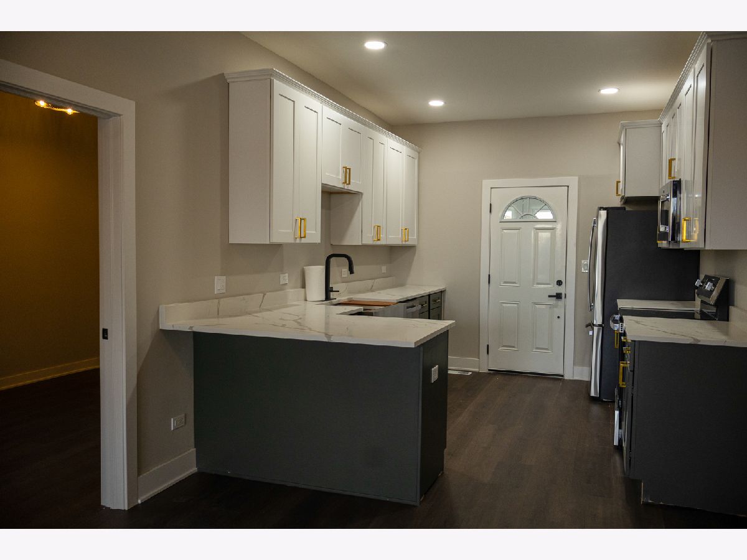
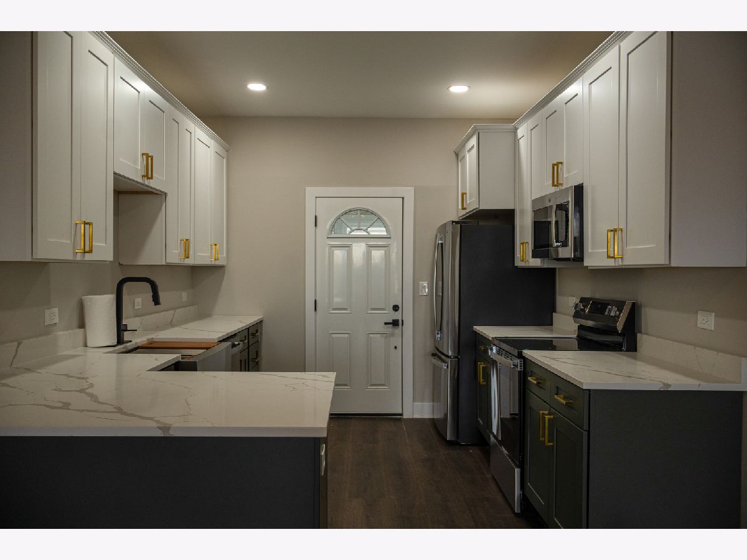
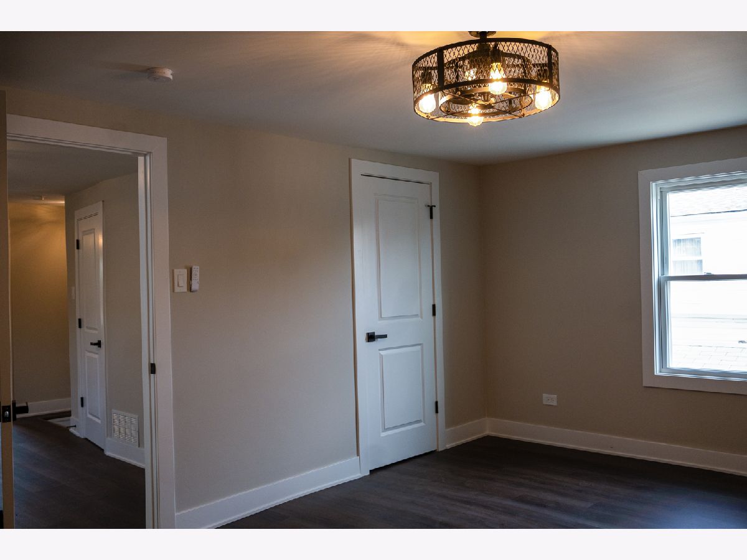
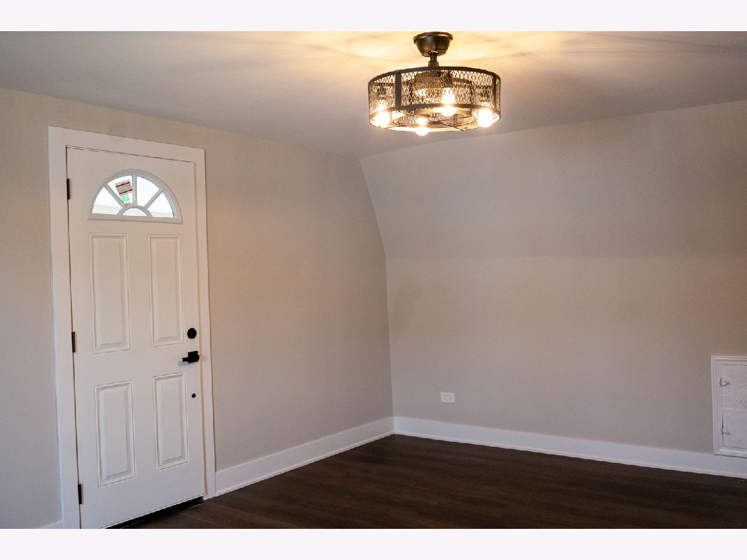
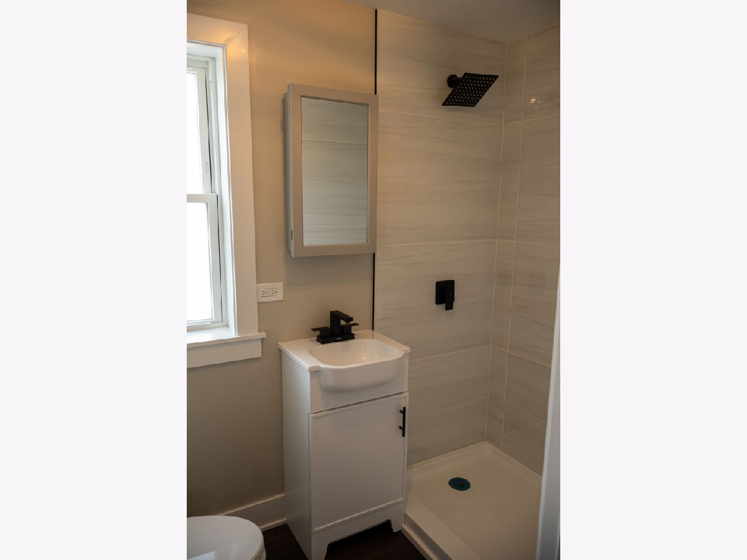
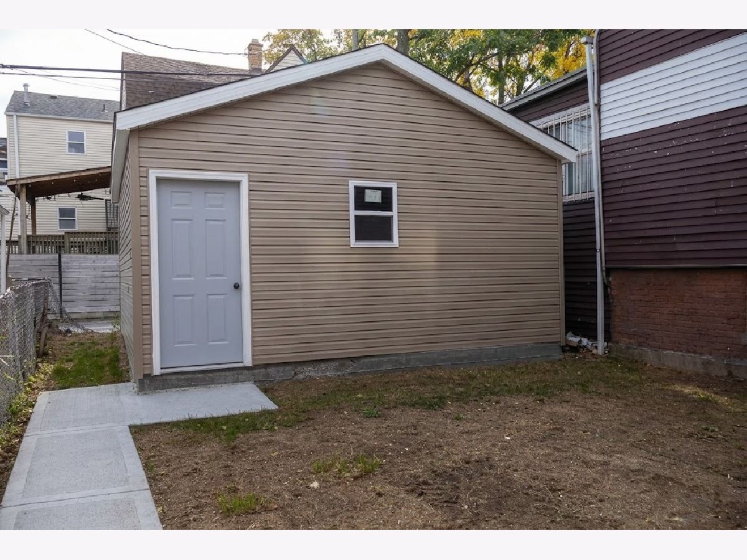
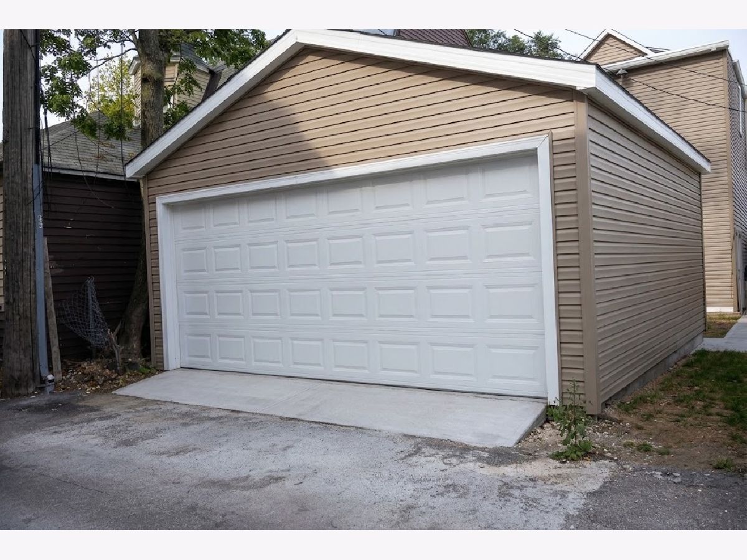
Remodeled 3-bedroom, 2-bath home on the border of Humboldt Park and Logan Square, offering access to the best of both neighborhoods. The renovation is thorough and complete. The kitchen features brand-new two-tone cabinetry and all-new appliances. Both full bathrooms have been completely redone. Each floor includes its own sunroom, giving you bright, flexible space for a home office, reading area, or lounge. The lower-level sunroom also has a built-in cabinet designed for a coffee or beverage bar. A new roof and a brand-new garage complete the updates. The 606 trail is steps away for walking, running, and cycling, and public transportation is close by for an easy commute. North Avenue's restaurants, coffee shops, retail, and nightlife are right around the corner. Please note: a city storage yard sits across the street. It is quiet and well maintained.
Property Specifics
| Single Family | |
| — | |
| — | |
| 1908 | |
| 2026 | |
| Unfinished, Full | |
| Vinyl Siding | |
| — | |
| — | |
| No | |
| — |
| Cook | |
| — | |
| — / Not Applicable | |
| None | |
| Lake Michigan | |
| Public Sewer | |
| Window Unit(s) | |
| Gas | |
| 12793551 | |
| 13353250020000 |
Property History
| DATE: | EVENT: | PRICE: | SOURCE: |
|---|---|---|---|
| 29 Oct, 2026 | Listed for sale | $475,000 | MRED MLS |
Room Specifics
Total Bedrooms: 3
Bedrooms Above Ground: 3
Bedrooms Below Ground: 0
Dimensions: 14X17
Floor Type: —
Dimensions: 14X9
Floor Type: —
Dimensions: 15X9
Floor Type: —
Full Bathrooms: 2
Bathroom Amenities: —
Bathroom in Basement: 0
Dimensions: COMBO
Floor Type: —
Dimensions: 14X12
Floor Type: —
Dimensions: 10X5
Floor Type: —
Dimensions: 14X15
Floor Type: —
Rooms: Den
Name: Den
Dimensions: 10X5
Floor Type: —
Other Specifics
| 2 | |
| — | |
| Detached, Garage | |
| — | |
| — | |
| — | |
| — | |
| — | |
| 25x125 | |
| — | |
| None | |
| — | |
| — | |
| Not in DB | |
| — | |
| — | |
| — |
Tax History
| Year | Property Taxes |
|---|---|
| 2026 | $5,415 |
Contact Agent
Contact Agent
Listing Provided By
Pak Home Realty
